Leave a Message

Thank you for your message. We will be in touch with you shortly.

521 Marysville Way
521 Marysville Way
521 Marysville Way
521 Marysville Way
521 Marysville Way
521 Marysville Way
521 Marysville Way
521 Marysville Way
521 Marysville Way
521 Marysville Way
521 Marysville Way
521 Marysville Way
521 Marysville Way
521 Marysville Way
521 Marysville Way
521 Marysville Way
521 Marysville Way
521 Marysville Way
521 Marysville Way
521 Marysville Way
521 Marysville Way
521 Marysville Way
521 Marysville Way
521 Marysville Way
521 Marysville Way
521 Marysville Way
521 Marysville Way
521 Marysville Way
521 Marysville Way
521 Marysville Way
SEE ALL PHOTOS
521 Marysville Way
521 Marysville Way
521 Marysville Way
521 Marysville Way
521 Marysville Way
521 Marysville Way
521 Marysville Way
521 Marysville Way
521 Marysville Way
521 Marysville Way
521 Marysville Way
521 Marysville Way
521 Marysville Way
521 Marysville Way
521 Marysville Way
521 Marysville Way
521 Marysville Way
521 Marysville Way
521 Marysville Way
521 Marysville Way
521 Marysville Way
521 Marysville Way
521 Marysville Way
521 Marysville Way
521 Marysville Way
521 Marysville Way
521 Marysville Way
521 Marysville Way
521 Marysville Way
521 Marysville Way
Sold

521 Marysville Way

521 Marysville Way, Richland, WA 99352

$409,000
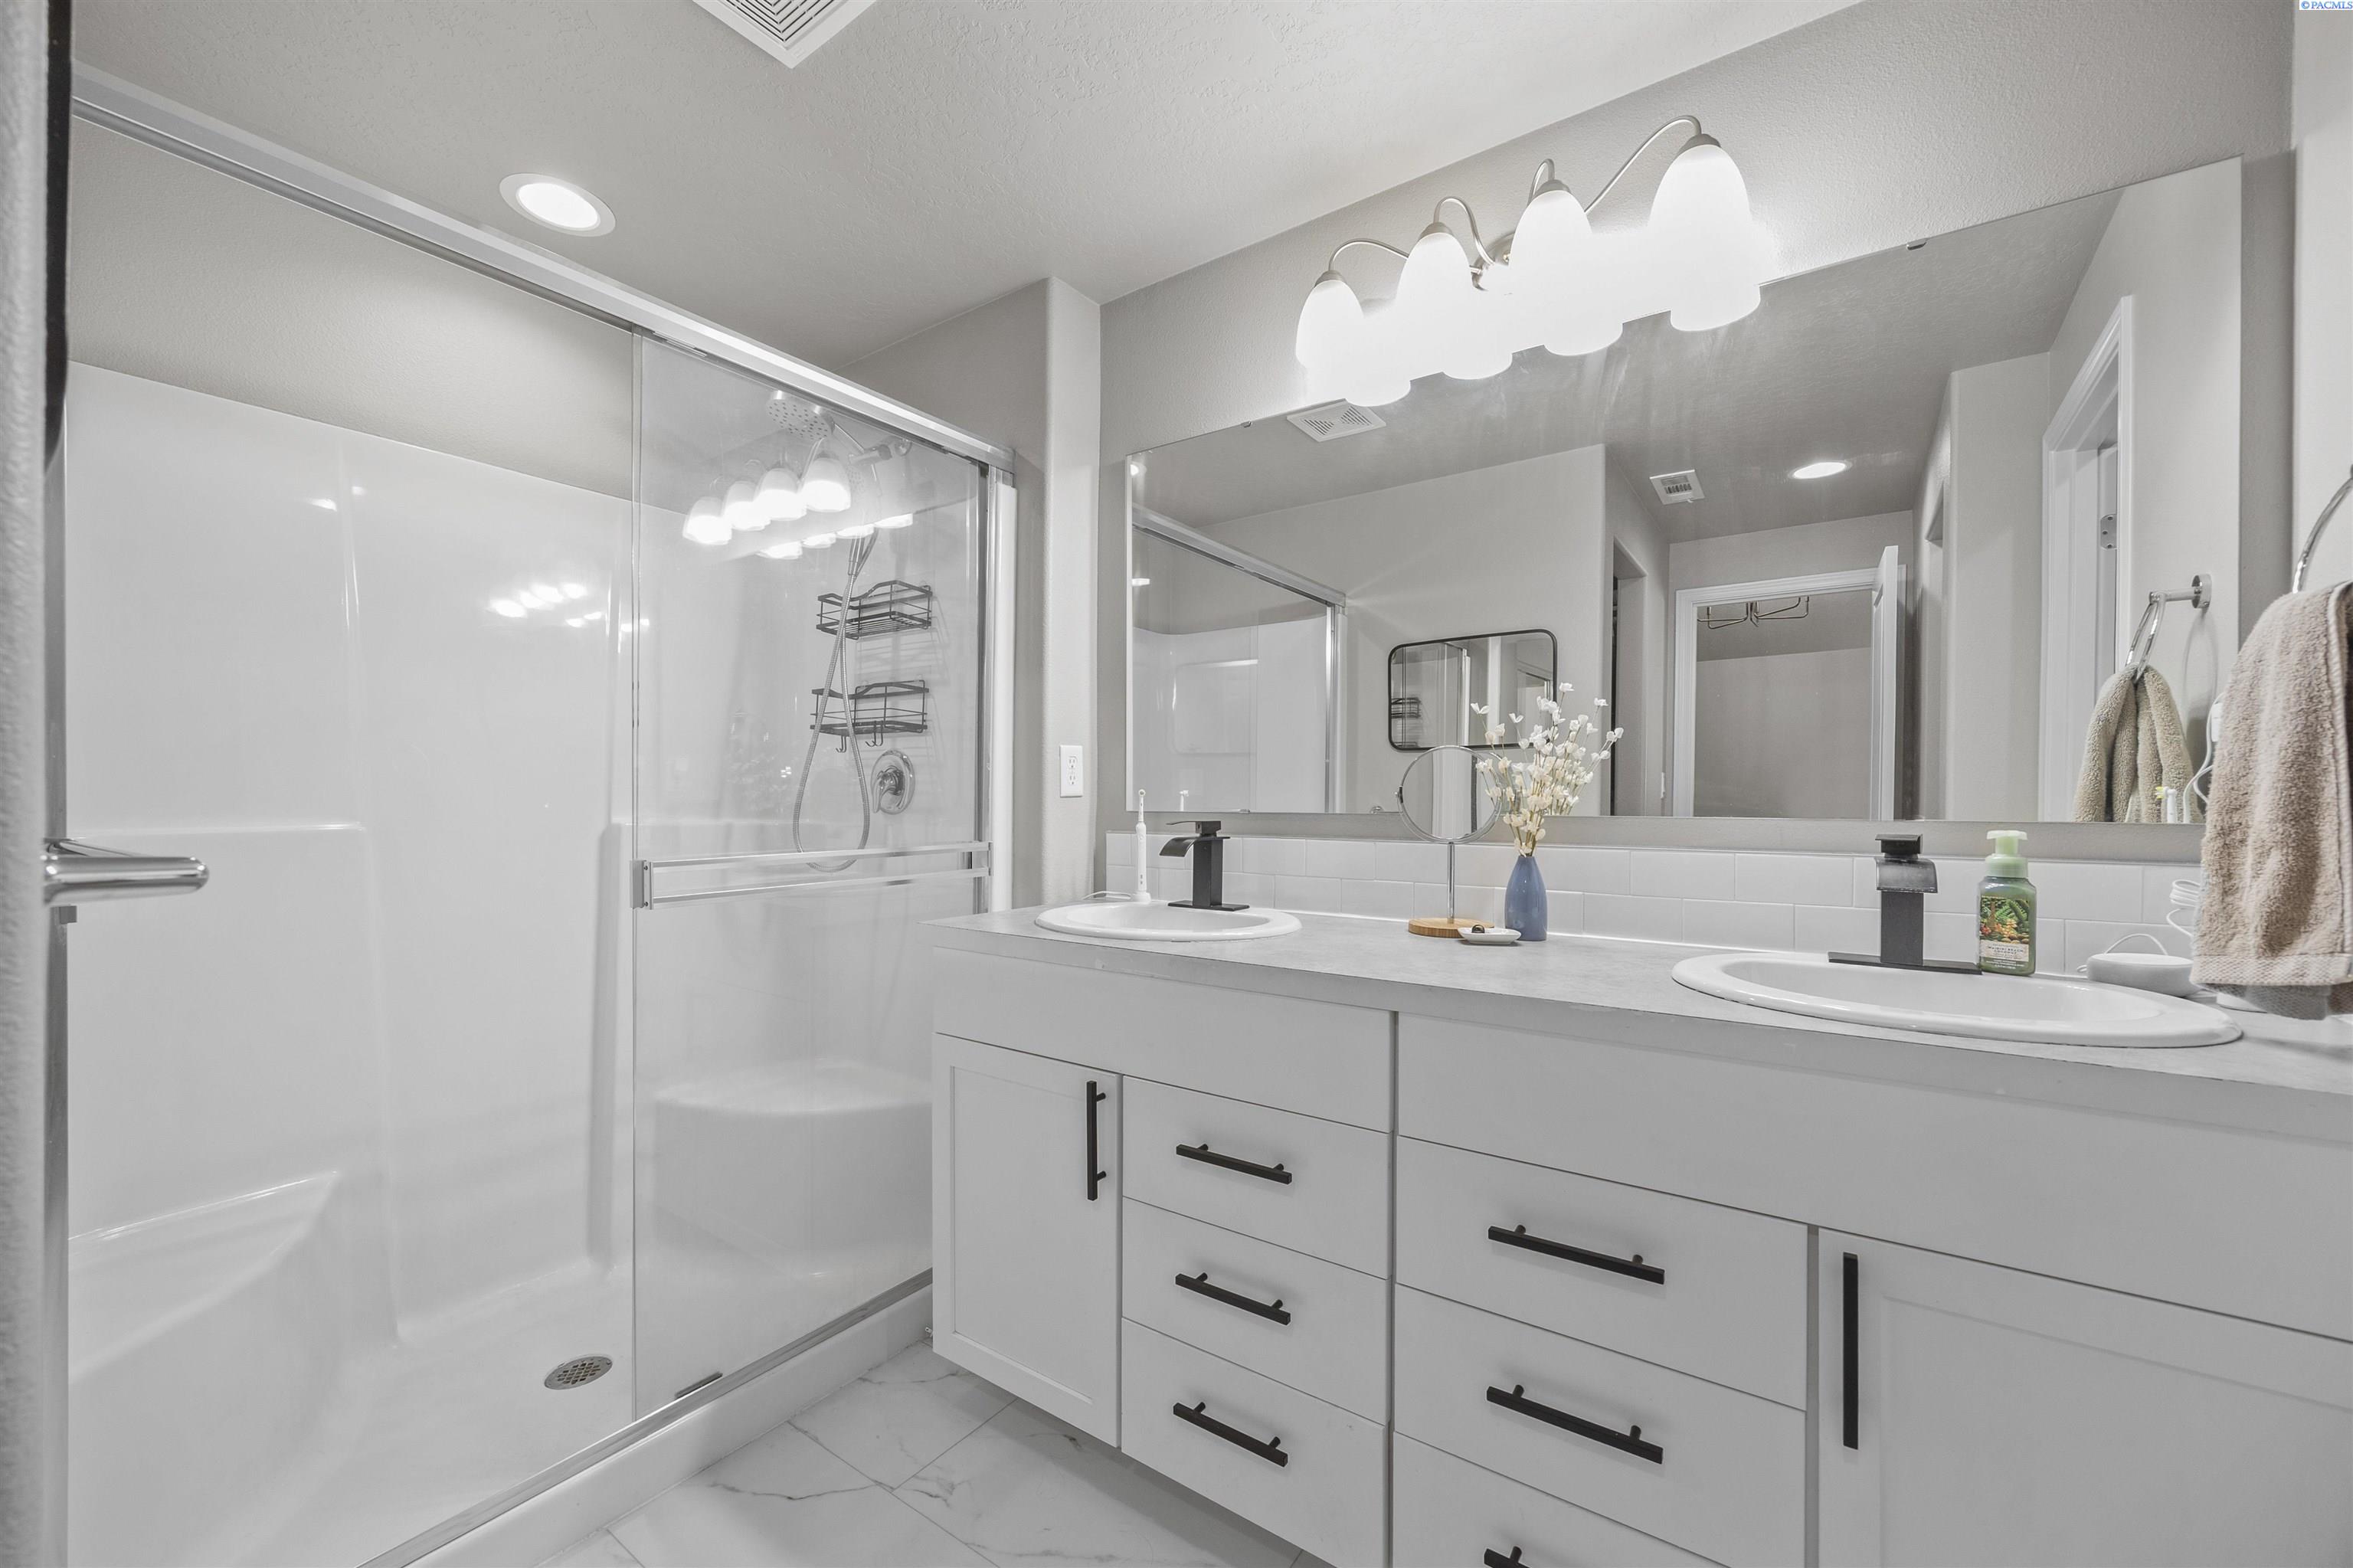
MLS# 290950 Nestled in the charming South Richland community of Cottages at Clearwater Creek, this delightful single-level home offers comfort, convenience, and an unbeatable location. With 1,408 sq. ft. of thoughtfully designed living space, the home features 3 bedrooms and 2 bathrooms. Step inside to a bright and welcoming open floor plan with vaulted ceilings, custom shelving, and a cozy electric fireplace that anchors the living area. The kitchen is both functional and inviting, showcasing granite countertops, an island with breakfast bar seating, ample white cabinetry and counter space, subway tile backsplash, pantry, and includes the dishwasher, microwave, and range/oven. The layout flows seamlessly into the spacious living and dining areas and features a sliding glass door to the patio, creating effortless indoor-outdoor living that's perfect for everyday comfort and entertaining. The primary suite is privately situated away from the secondary bedrooms and features two generous closets and an ensuite bath with a dual sink vanity and shower. Two additional well-sized bedrooms--one of which could easily serve as a den or home office--share a full bathroom and complete the interior layout. An attached 2-car garage provides excellent storage. Outside, enjoy a fully fenced backyard with an open patio, irrigation, and a dedicated dog run complete with doghouse. Perfect for those seeking easy single-level living, this home is ideally located just a stones throw away from Amon Creek Elementary, down the street from Claybell Park, and the neighborhood is adjacent to the Amon Creek Natural Preserve. With nearby golf, shopping, dining, and more, this home offers both lifestyle and location.

3
beds

2
baths

1,408 Sq.Ft. LIVING AREA

5,662.8 Sq.Ft. lot

Kelsie Knight

Kelsie Knight

Features & Amenities

Interior

  • total bedrooms3
  • Total bathrooms2
  • full bathrooms2
  • Flooring Carpet, Tile, Vinyl
  • Fireplace Family Room, Electric
  • APPLIANCES Appliances-Electric, Appliances-Gas
  • other interior Features Bath - Continental, Bath - Master, Breakfast Bar, Dining - Formal, Dining - Kitchen/Combo, Dining - Living/Combo, Master - Main Level, Room - Great, Walk-In Closet(s), Entrance Foyer, Kitchen Island, Master Suite, Pantry, Counters - Granite/Quartz, Vaulted Ceiling(s)

Area & Lot

  • Status Sold
  • Living Area1,408 Sq.Ft.
  • Total Area1,408 Sq.Ft.
  • Lot Area5,662.8 Sq.Ft.
  • MLS® ID290950
  • TypeResidential
  • YEAR BUILT2020
  • NeighborhoodRichland
  • School DistrictBuyer To Verify

Exterior

  • STORIES1
  • Garage Space2.0
  • water SourcePublic
  • utilitiesElectricity Connected, Natural Gas Connected, Sewer Connected
  • roofComposition
  • lot featuresLocated in City Limits, Plat Map - Recorded, Terraced Yard
  • parkingAttached, 2 car
  • HEAT TYPEForced Air, Gas - Heating
  • AIR CONDITIONINGCentral Air, Electric
  • other exterior FeaturesDog Run, Irrigation

Financial

  • Sales Price$409,000
  • Real Estate Tax $3,013/yr
  • Zoning SINGLE FAMILY R

Richland

Explore

Let’s Find Your Dream Home

Buying a home is one of the most important decisions you’ll ever make — and you don’t have to navigate it alone. As a dedicated single agent, I provide personalized, one-on-one guidance tailored to your unique needs, lifestyle, and budget.

Follow Me on Instagram