Leave a Message

Thank you for your message. We will be in touch with you shortly.

4901 NW Commons Drive
SEE ALL PHOTOS
4901 NW Commons Drive
Sold

4901 NW Commons Drive

4901 NW Commons Drive, Pasco, WA 99301

$465,000
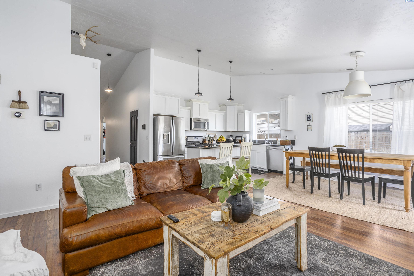
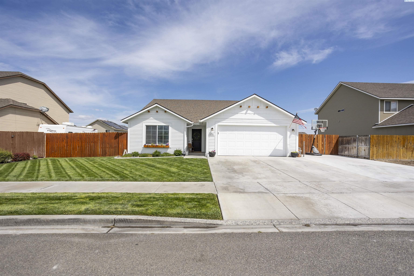
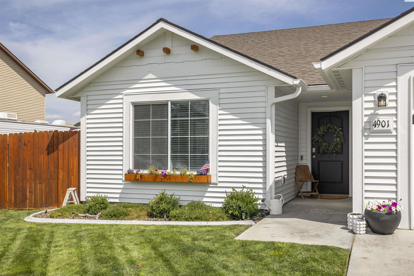
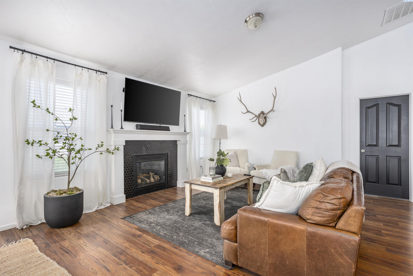
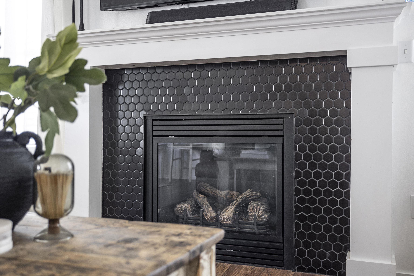
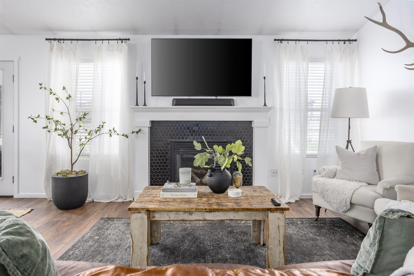
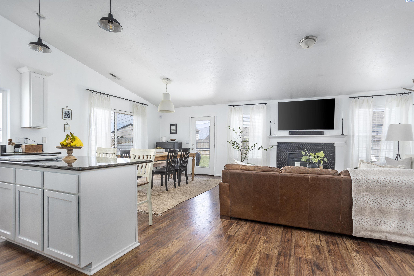
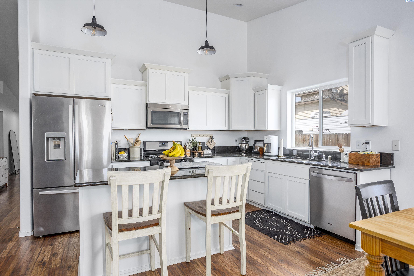
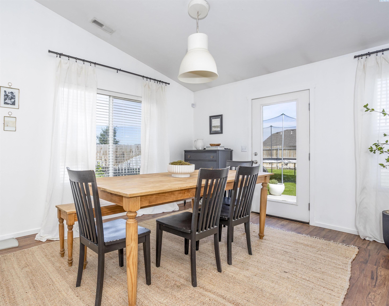
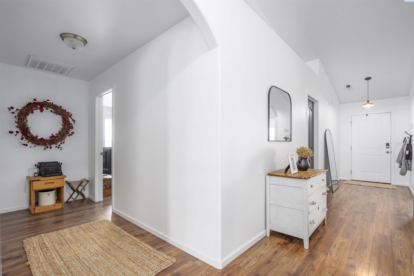
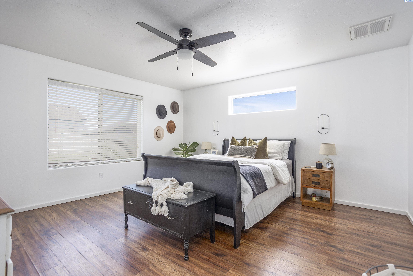
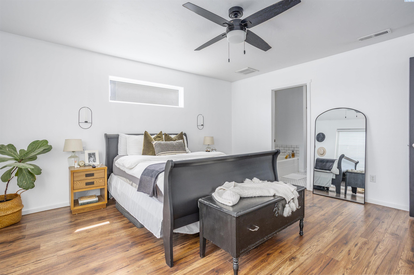
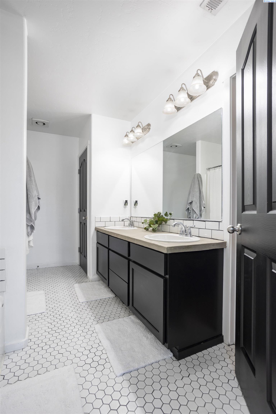
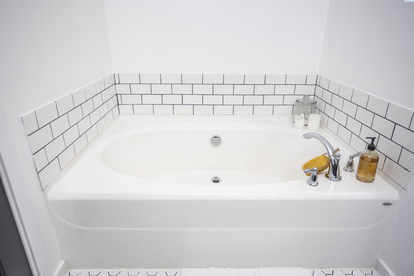
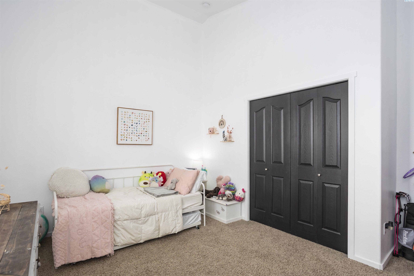
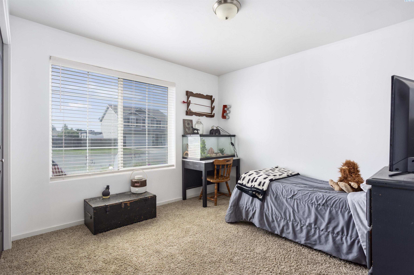
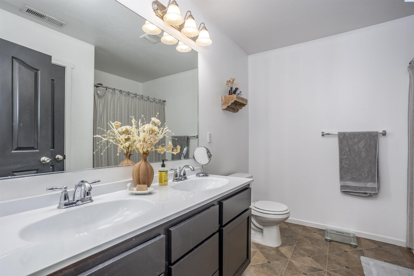
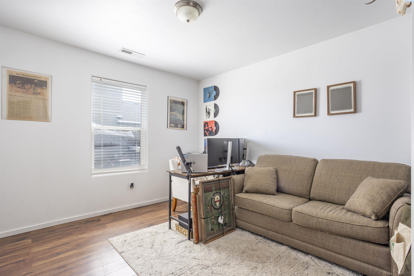
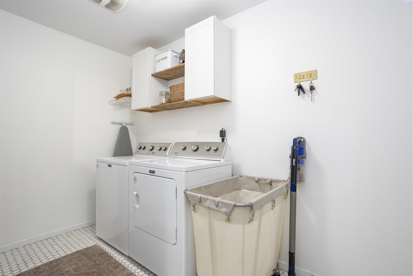
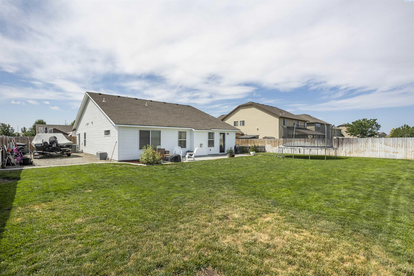
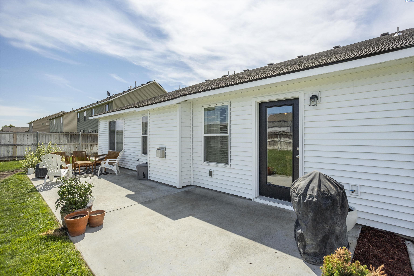
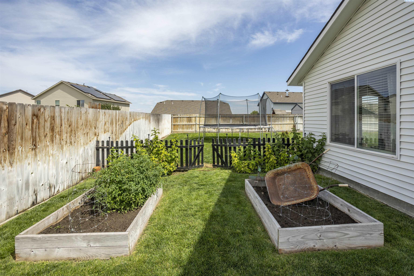
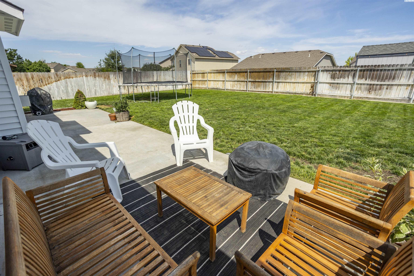
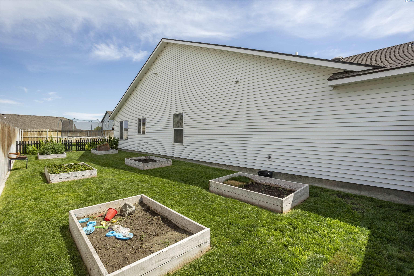
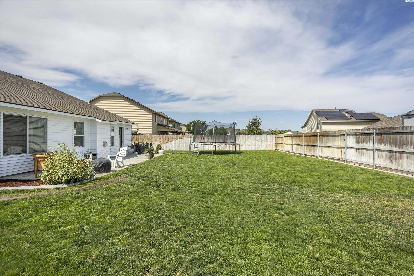
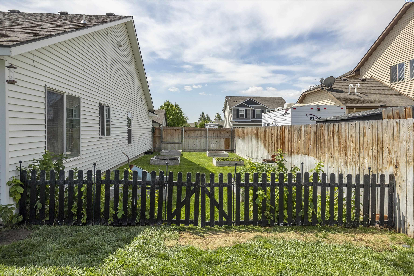
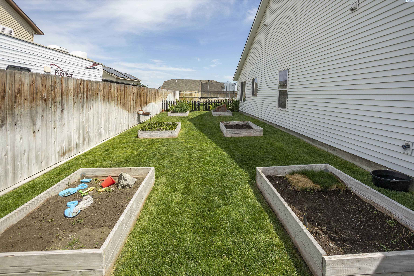
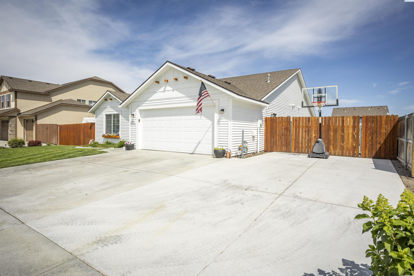
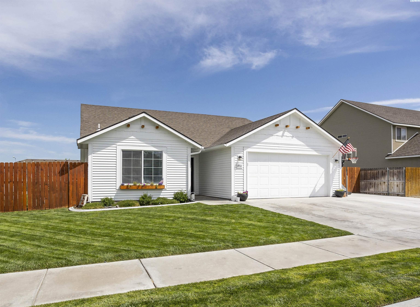
MLS# 277189 This charming one-level home located in West Pasco's Madison Park neighborhood is an absolute gem! With 1897 sq ft of living space, this home boasts 4 bedrooms, 2 bathrooms, and a 2-car garage. Upon entering the home, you will be greeted with vaulted ceilings, an inviting open design, and an abundance of natural light. The kitchen is perfect for entertaining as it opens up to the great room and dining area. It includes an island/breakfast bar, stainless steel appliances, gas range, granite countertops, staggered white cabinetry, a pantry, and easy access to the patio for outdoor dining. The spacious great room features a gas fireplace with tile accents and hearth, perfect for cozy nights in. The large primary suite comes complete with a private bath that includes a soaker tub, shower, dual sink vanity, and a spacious closet. The nice-sized laundry room conveniently connects to the 2-car garage, where you will find plenty of extra storage space. Step outside to enjoy a spacious fence backyard, open patio, raised garden beds, RV parking, and tons of room to play, all nestled on an oversized .33 acre lot with room to add a pool. This home sits in a fantastic neighborhood with close proximity to a STEM school, parks, and a variety of amenities along Burden Blvd and Road 68. Don't miss the opportunity to see this wonderful home!

4
beds

2
baths

1,897 Sq.Ft. LIVING AREA

0.33 Acres lot

Kelsie Knight

Kelsie Knight

Features & Amenities

Interior

  • total bedrooms4
  • Total bathrooms2
  • full bathrooms2
  • Flooring Carpet, Laminate, Tile, Vinyl
  • Fireplace Gas
  • APPLIANCES Dishwasher, Disposal, Microwave, Range/Oven, Water Heater
  • other interior Features Vaulted Ceiling(s)

Area & Lot

  • Status Sold
  • Living Area1,897 Sq.Ft.
  • Total Area1,897 Sq.Ft.
  • Lot Area0.33 Acres
  • MLS® ID277189
  • TypeResidential
  • YEAR BUILT2013
  • NeighborhoodPasco
  • School DistrictBuyer To Verify

Exterior

  • STORIES1
  • Garage Space2.0
  • water SourcePublic
  • utilitiesSewer Connected
  • roofComposition
  • lot featuresGarden
  • parking2 car
  • AIR CONDITIONINGCentral Air

Financial

  • Sales Price$465,000
  • Real Estate Tax $3,815/yr
  • HOA $244/yr
  • Zoning SINGLE FAMILY R

Pasco

Explore

Let’s Find Your Dream Home

Buying a home is one of the most important decisions you’ll ever make — and you don’t have to navigate it alone. As a dedicated single agent, I provide personalized, one-on-one guidance tailored to your unique needs, lifestyle, and budget.

Follow Me on Instagram