
Leave a Message

Thank you for your message. We will be in touch with you shortly.

4485 Northlake Drive
SEE ALL PHOTOS
4485 Northlake Drive
For Sale

4485 Northlake Drive

4485 Northlake Drive, West Richland, WA 99353

$390,000
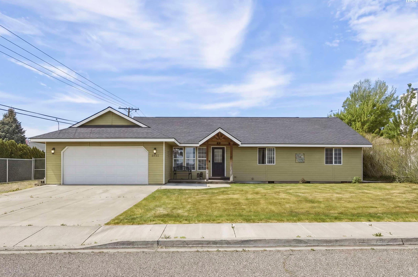
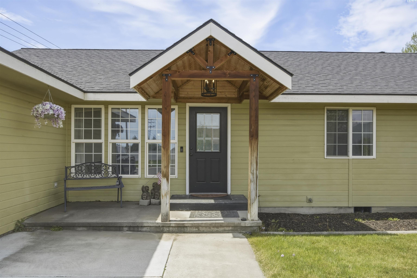
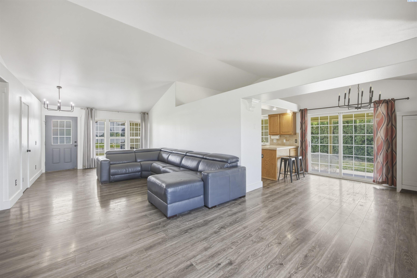
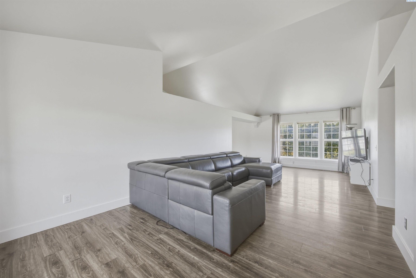
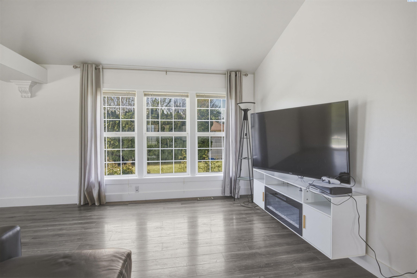
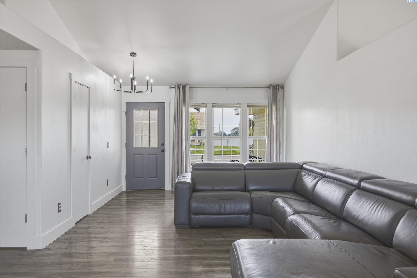
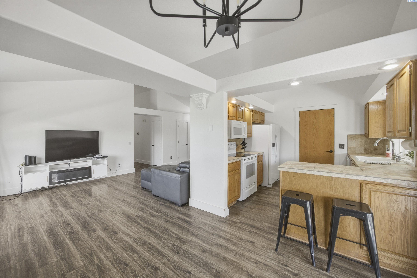
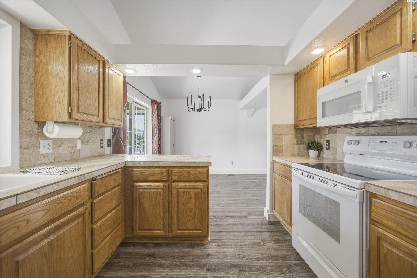
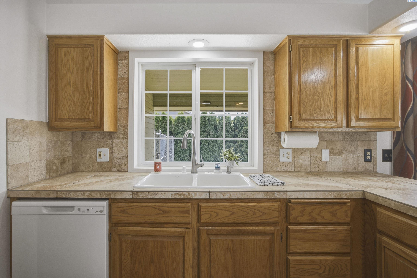
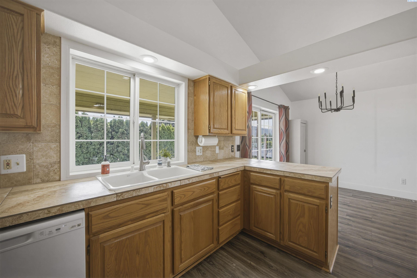
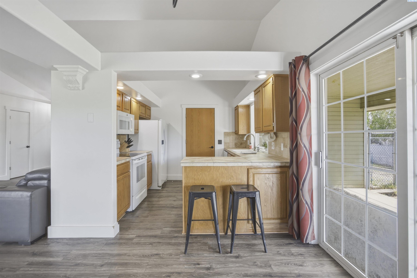
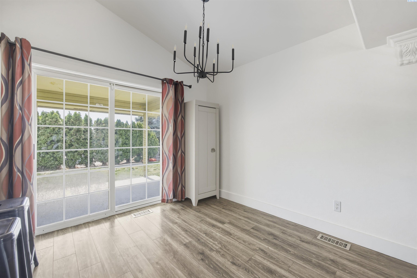
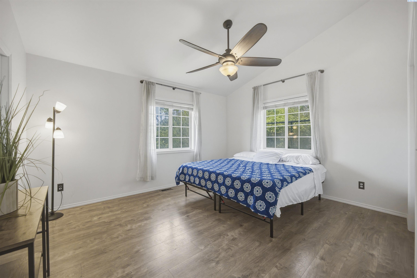
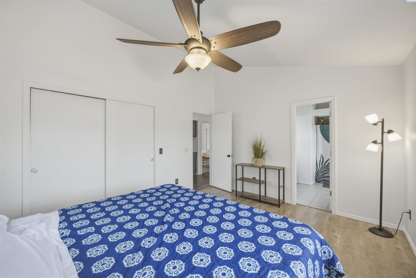
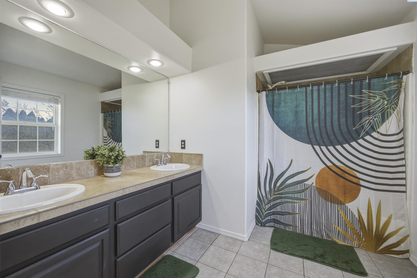
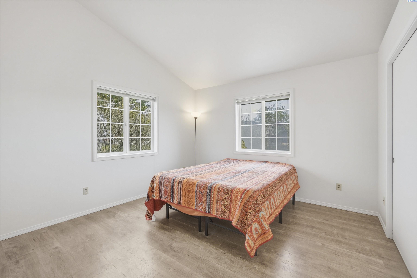
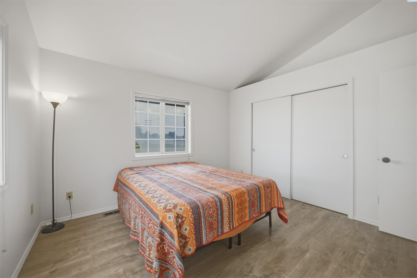
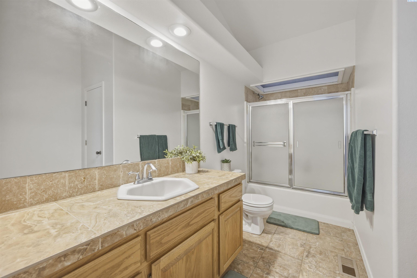
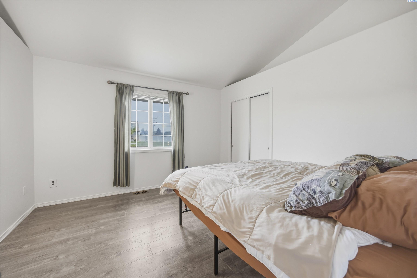
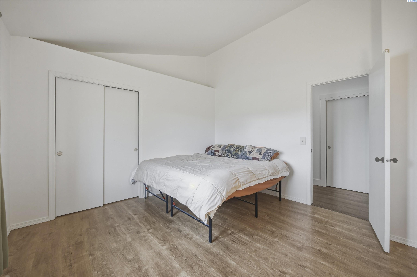
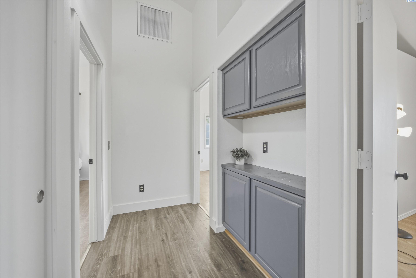
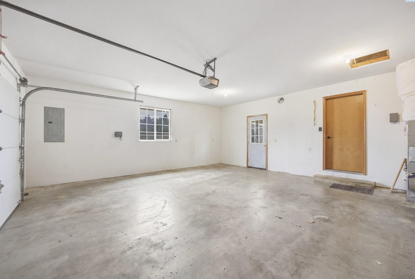
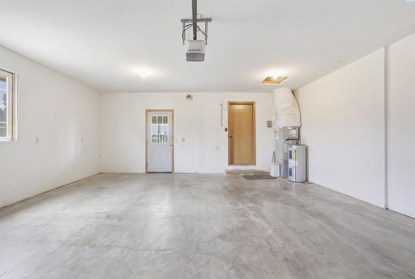
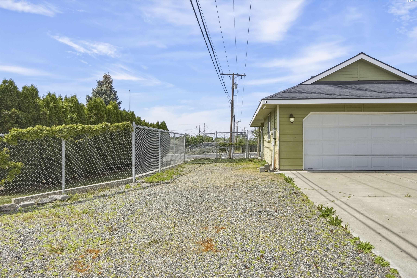
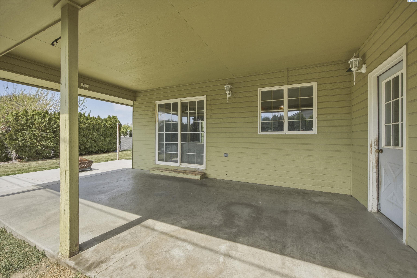
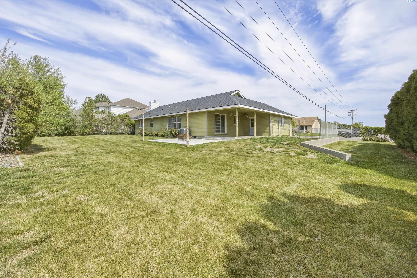
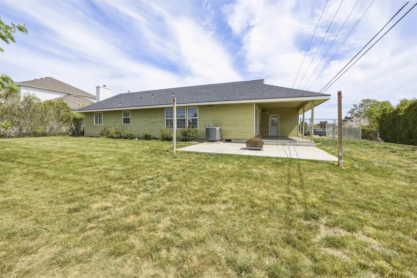
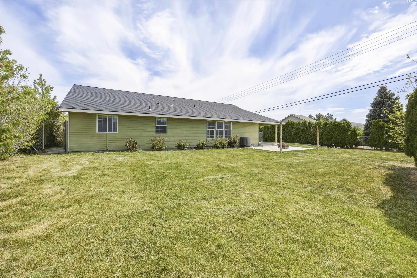
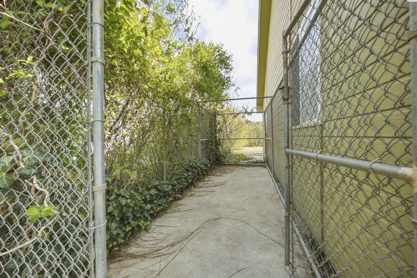
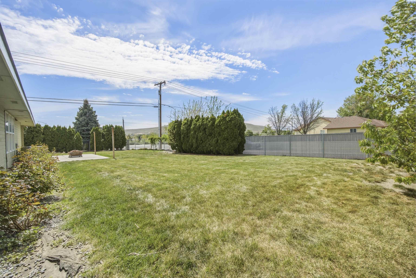
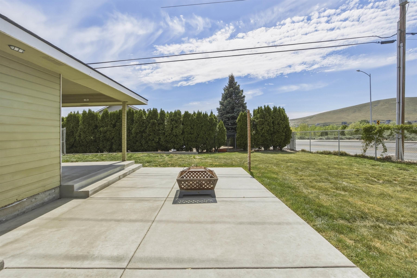
MLS# 292428 Situated on a spacious .30-acre lot in West Richland, this inviting rambler offers comfortable single-level living with a functional open-concept design ideal for both everyday living and entertaining. Featuring 3 bedrooms, 2 bathrooms, and a 2-car garage, this home provides plenty of space both inside and out. Step inside to find laminate wood flooring, abundant natural light, and a seamless flow between the living, dining, and kitchen areas. A vaulted ceiling spanning the main living spaces enhances the open, airy feel and creates an inviting atmosphere throughout. The kitchen comes complete with all appliances included, a breakfast bar, tiled countertops and backsplash, and an adjacent dining area with slider access to the patio--perfect for indoor and outdoor gatherings alike. Vaulted ceilings continue throughout all bedrooms, each offering laminate wood flooring and generous closet space. Outside, enjoy expansive covered and uncovered patio areas overlooking the fenced backyard, where mature arborvitaes provide added privacy and greenery. In addition to the 2-car garage, the property also offers ample off-street parking and convenient open RV parking. With easy-maintenance landscaping, plenty of outdoor space, and endless potential to make it your own, this property offers the perfect blend of comfort, convenience, and opportunity in a desirable West Richland location.

3
beds

2
baths

1,510 Sq.Ft. LIVING AREA

0.3 Acres lot

Kelsie Knight

Kelsie Knight

Features & Amenities

Interior

  • total bedrooms3
  • Total bathrooms2
  • full bathrooms2
  • Flooring Laminate, Tile
  • Fireplace 1, Electric, Living Room
  • APPLIANCES Appliances-Electric, Dishwasher, Microwave, Range/Oven, Refrigerator, Washer
  • other interior Features Vaulted Ceiling(s), Storage

Area & Lot

  • Status For Sale
  • Living Area1,510 Sq.Ft.
  • Total Area1,510 Sq.Ft.
  • Lot Area0.3 Acres
  • MLS® ID292428
  • TypeResidential
  • YEAR BUILT1994
  • NeighborhoodWest Richland

Exterior

  • STORIES1
  • Garage Space2.0
  • water SourcePublic
  • utilitiesElectricity Connected, Sewer Connected
  • roofComposition
  • parkingAttached, 2 car, Off Street, RV Access/Parking
  • HEAT TYPEForced Air, Heat Pump
  • AIR CONDITIONINGCentral Air, Heat Pump, Electric
  • other exterior FeaturesLighting, Dog Run, Irrigation

Financial

  • Sales Price$390,000
  • Real Estate Tax $4,298/yr
  • Zoning SINGLE FAMILY R
image

Schedule a Showing

I would love to show you my beautiful property. Please select your preferred date and time below. I will be in touch shortly to confirm your appointment.

Schedule a Showing

I would love to show you my beautiful property. Please select your preferred date and time below. I will be in touch shortly to confirm your appointment.

Thank you for your interest in 4485 Northlake Drive, West Richland, WA 99353. We are reviewing your request and will be in touch shortly!

Mortgage Calculator

Estimate your monthly mortgage payment, including the principal and interest, property taxes, and HOA. Adjust the values to generate a more accurate rate.

All estimates are provided for informational purposes only. Actual amounts may vary.
$0,000 Your Payment 20 15 65
$0,000 Your Payment

West Richland

Explore

Let’s Find Your Dream Home

Buying a home is one of the most important decisions you’ll ever make — and you don’t have to navigate it alone. As a dedicated single agent, I provide personalized, one-on-one guidance tailored to your unique needs, lifestyle, and budget.

Follow Me on Instagram