Leave a Message

Thank you for your message. We will be in touch with you shortly.

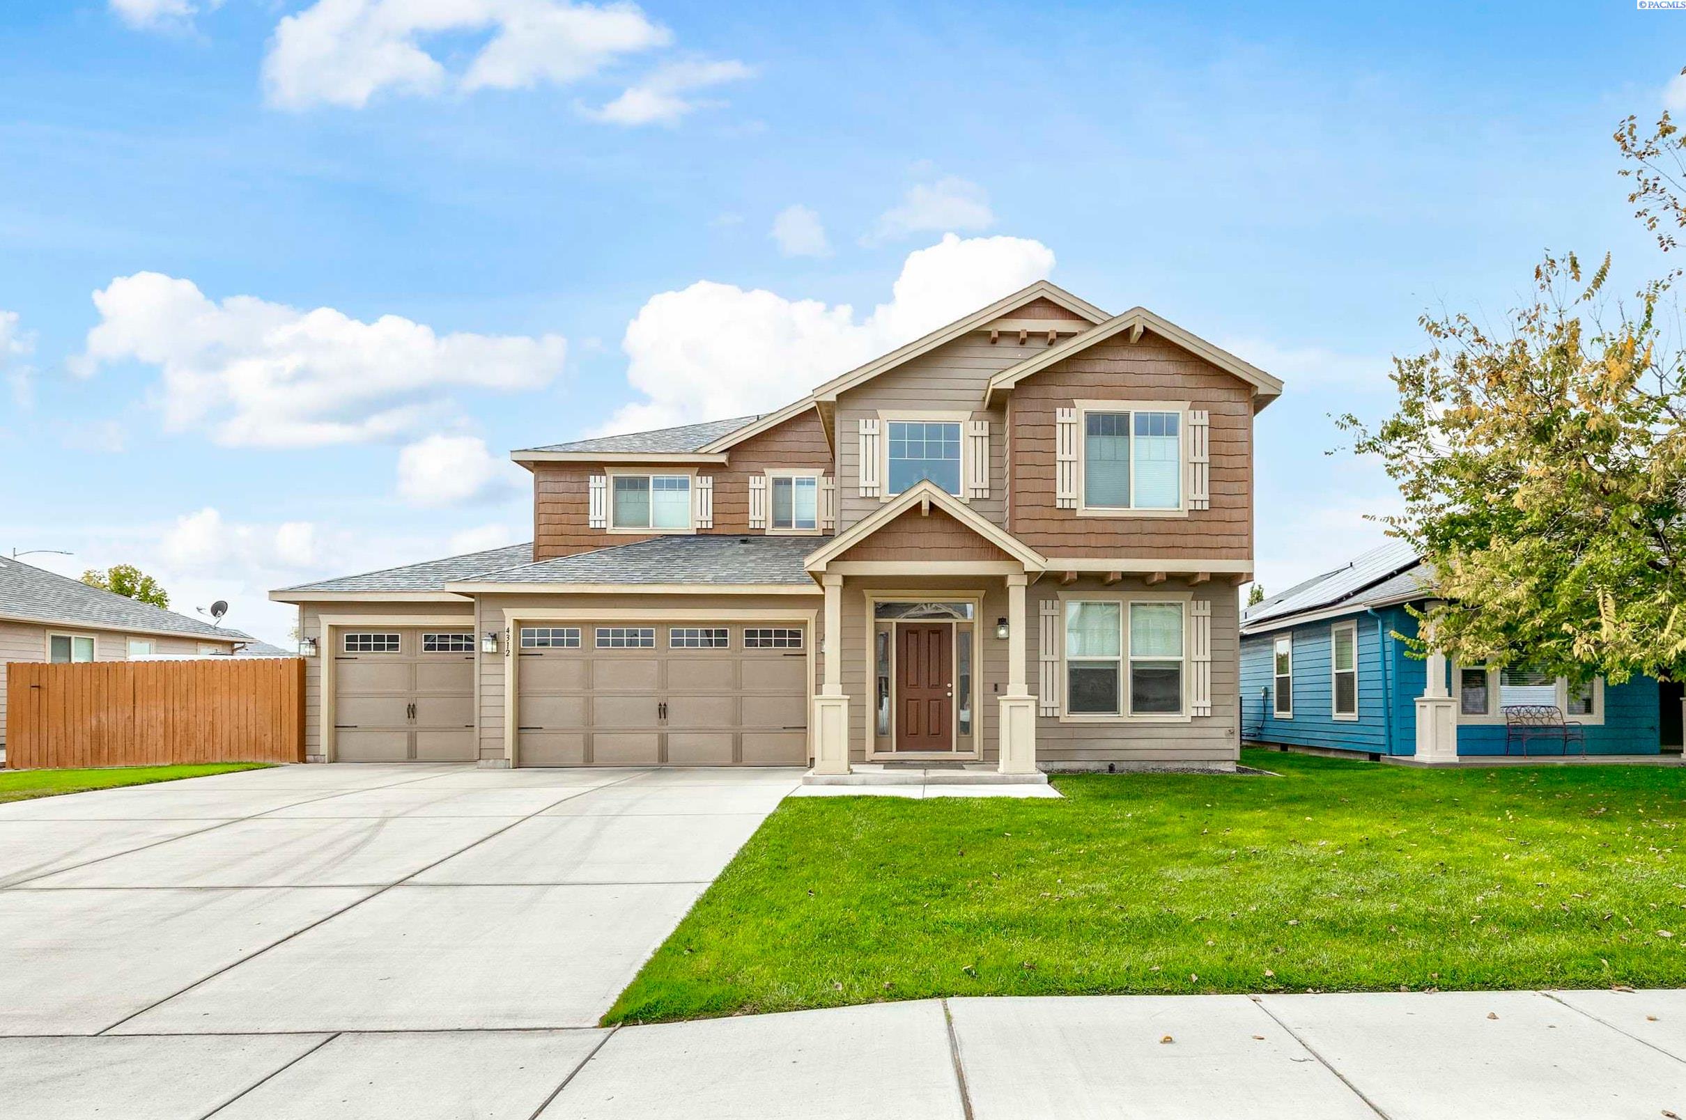
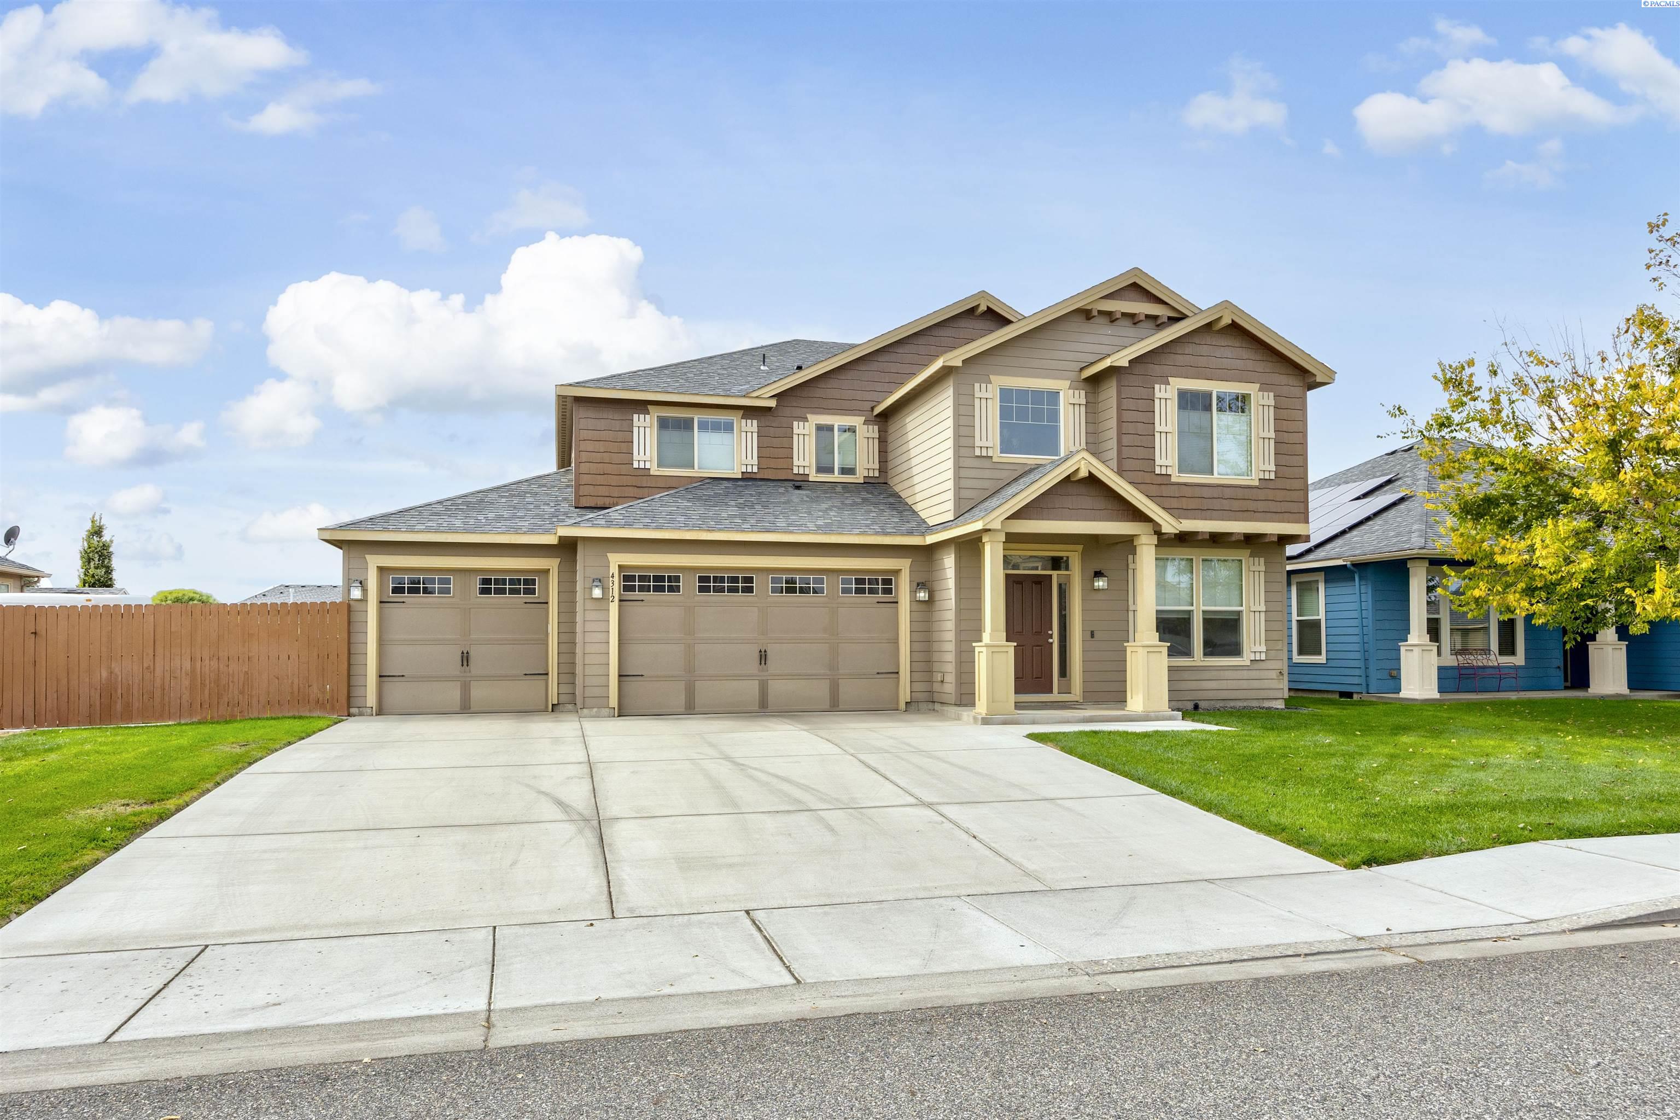
Two-story tan house with a three-car garage, covered entry, and broad concrete driveway.
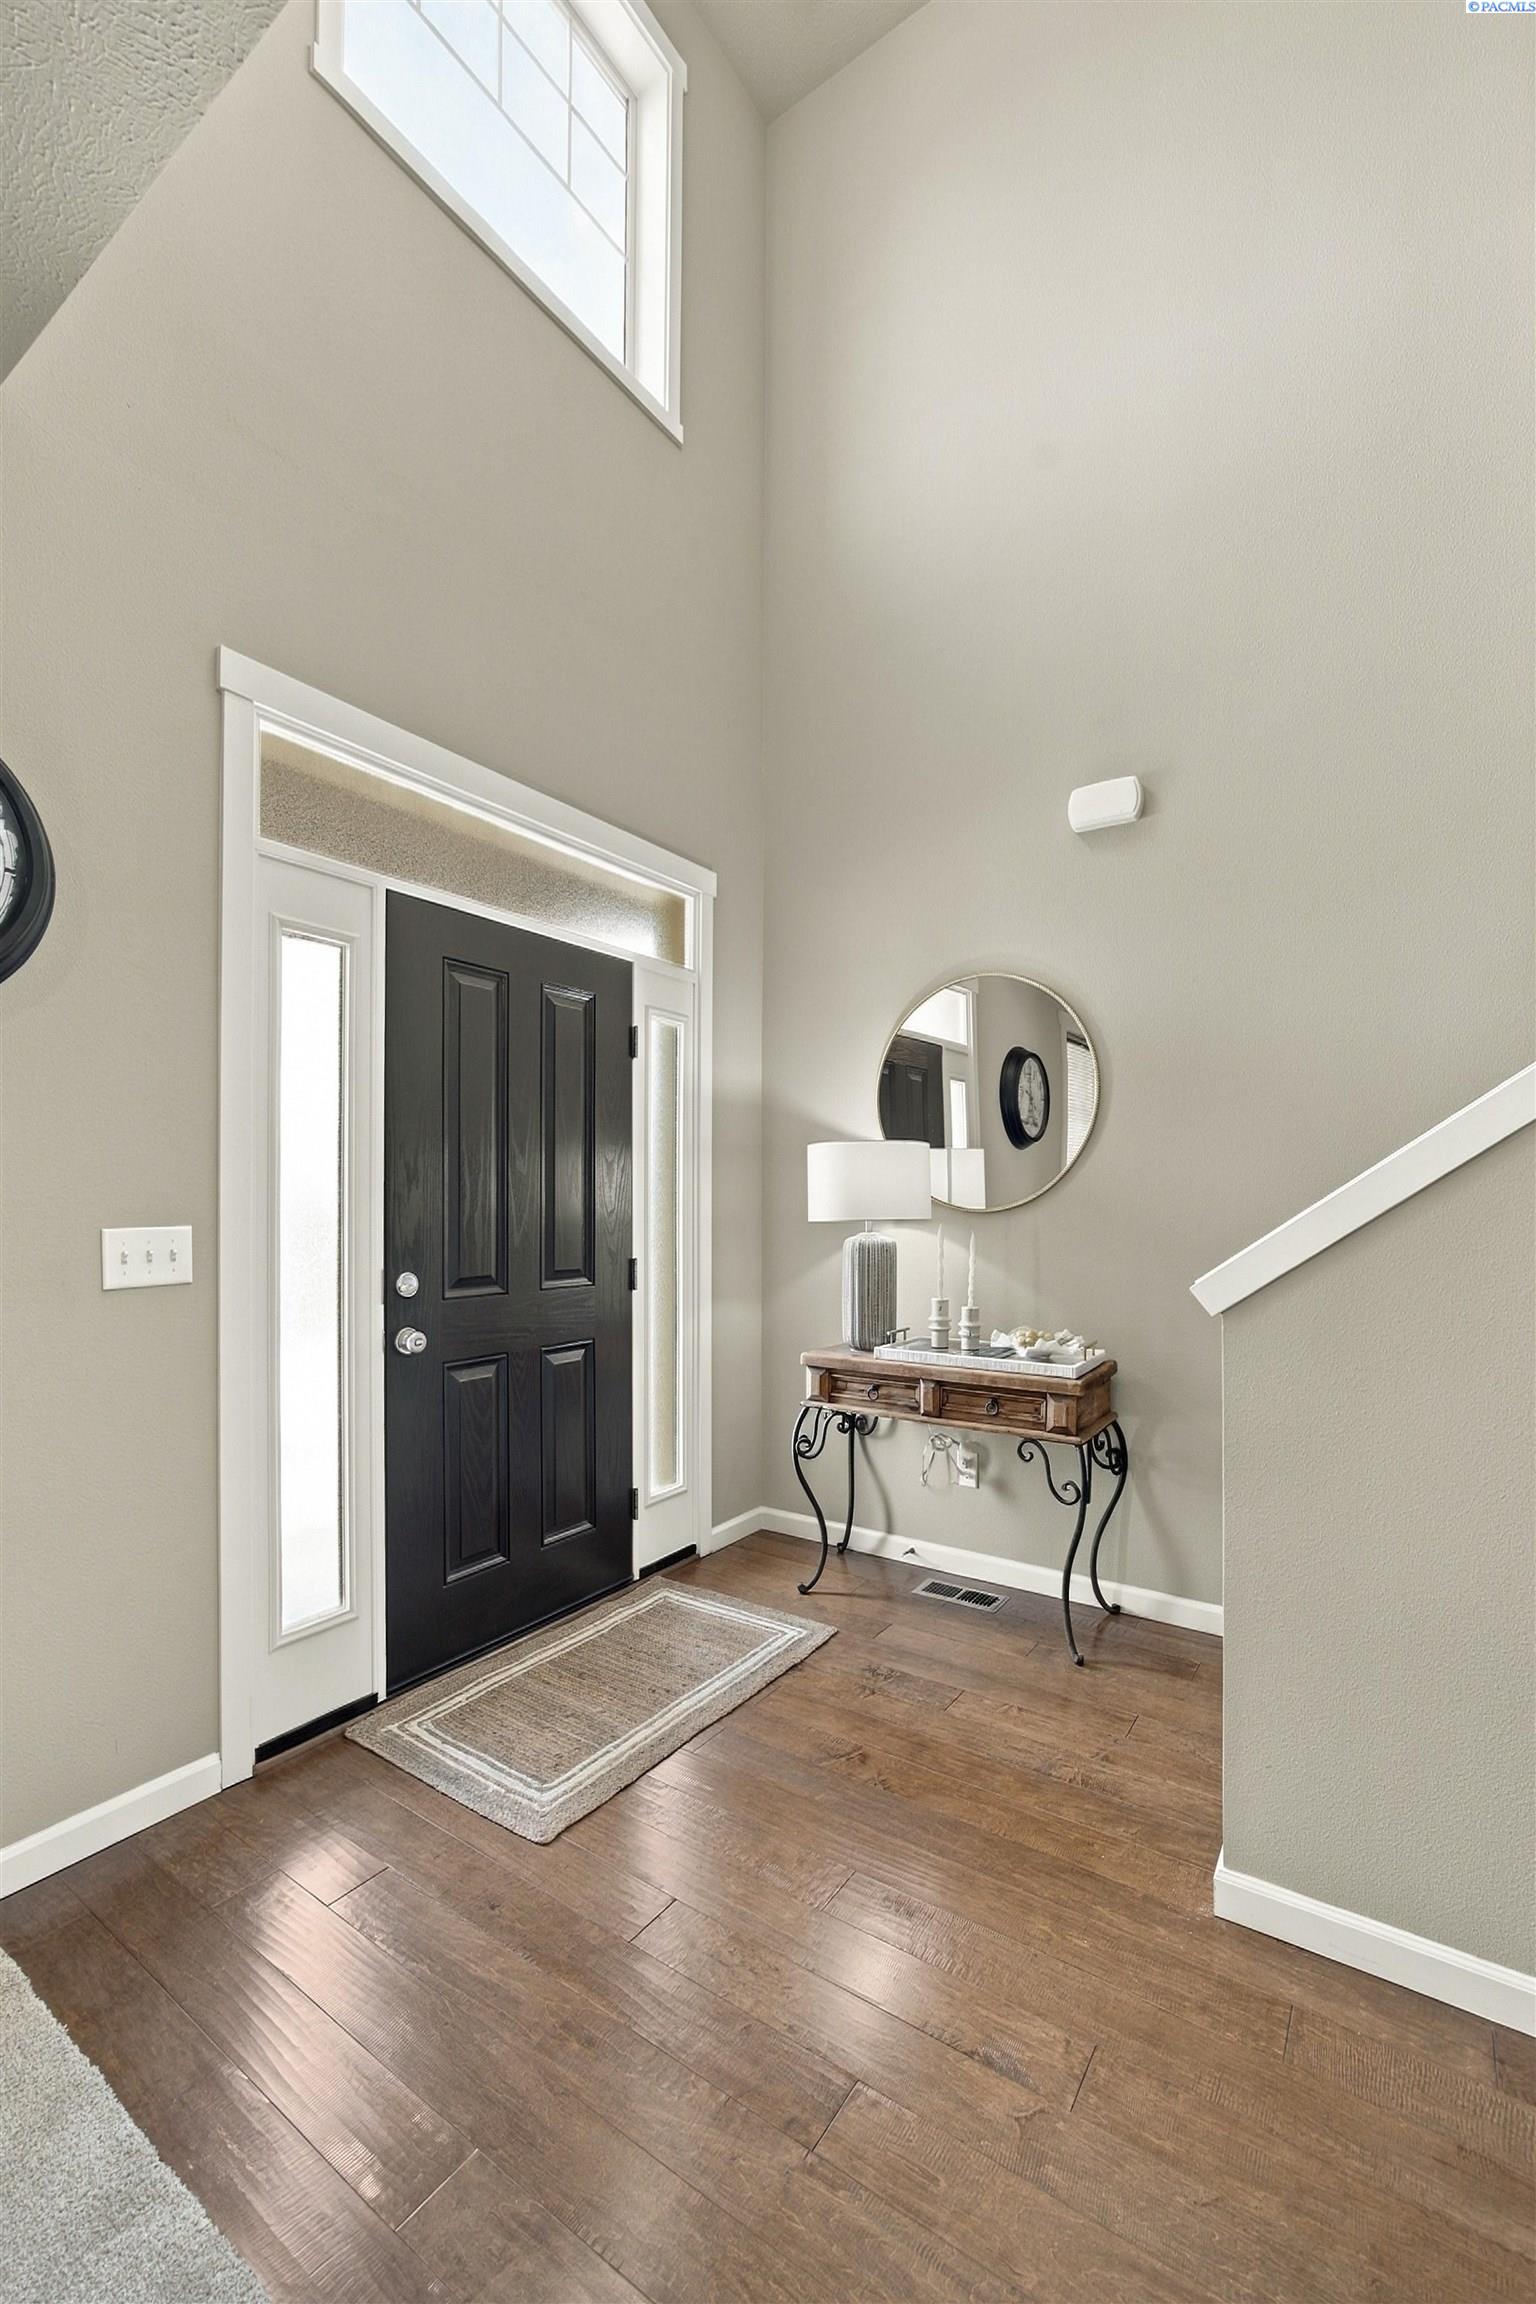
Entry foyer with a tall black front door, high window, and console table beneath a round mirror.
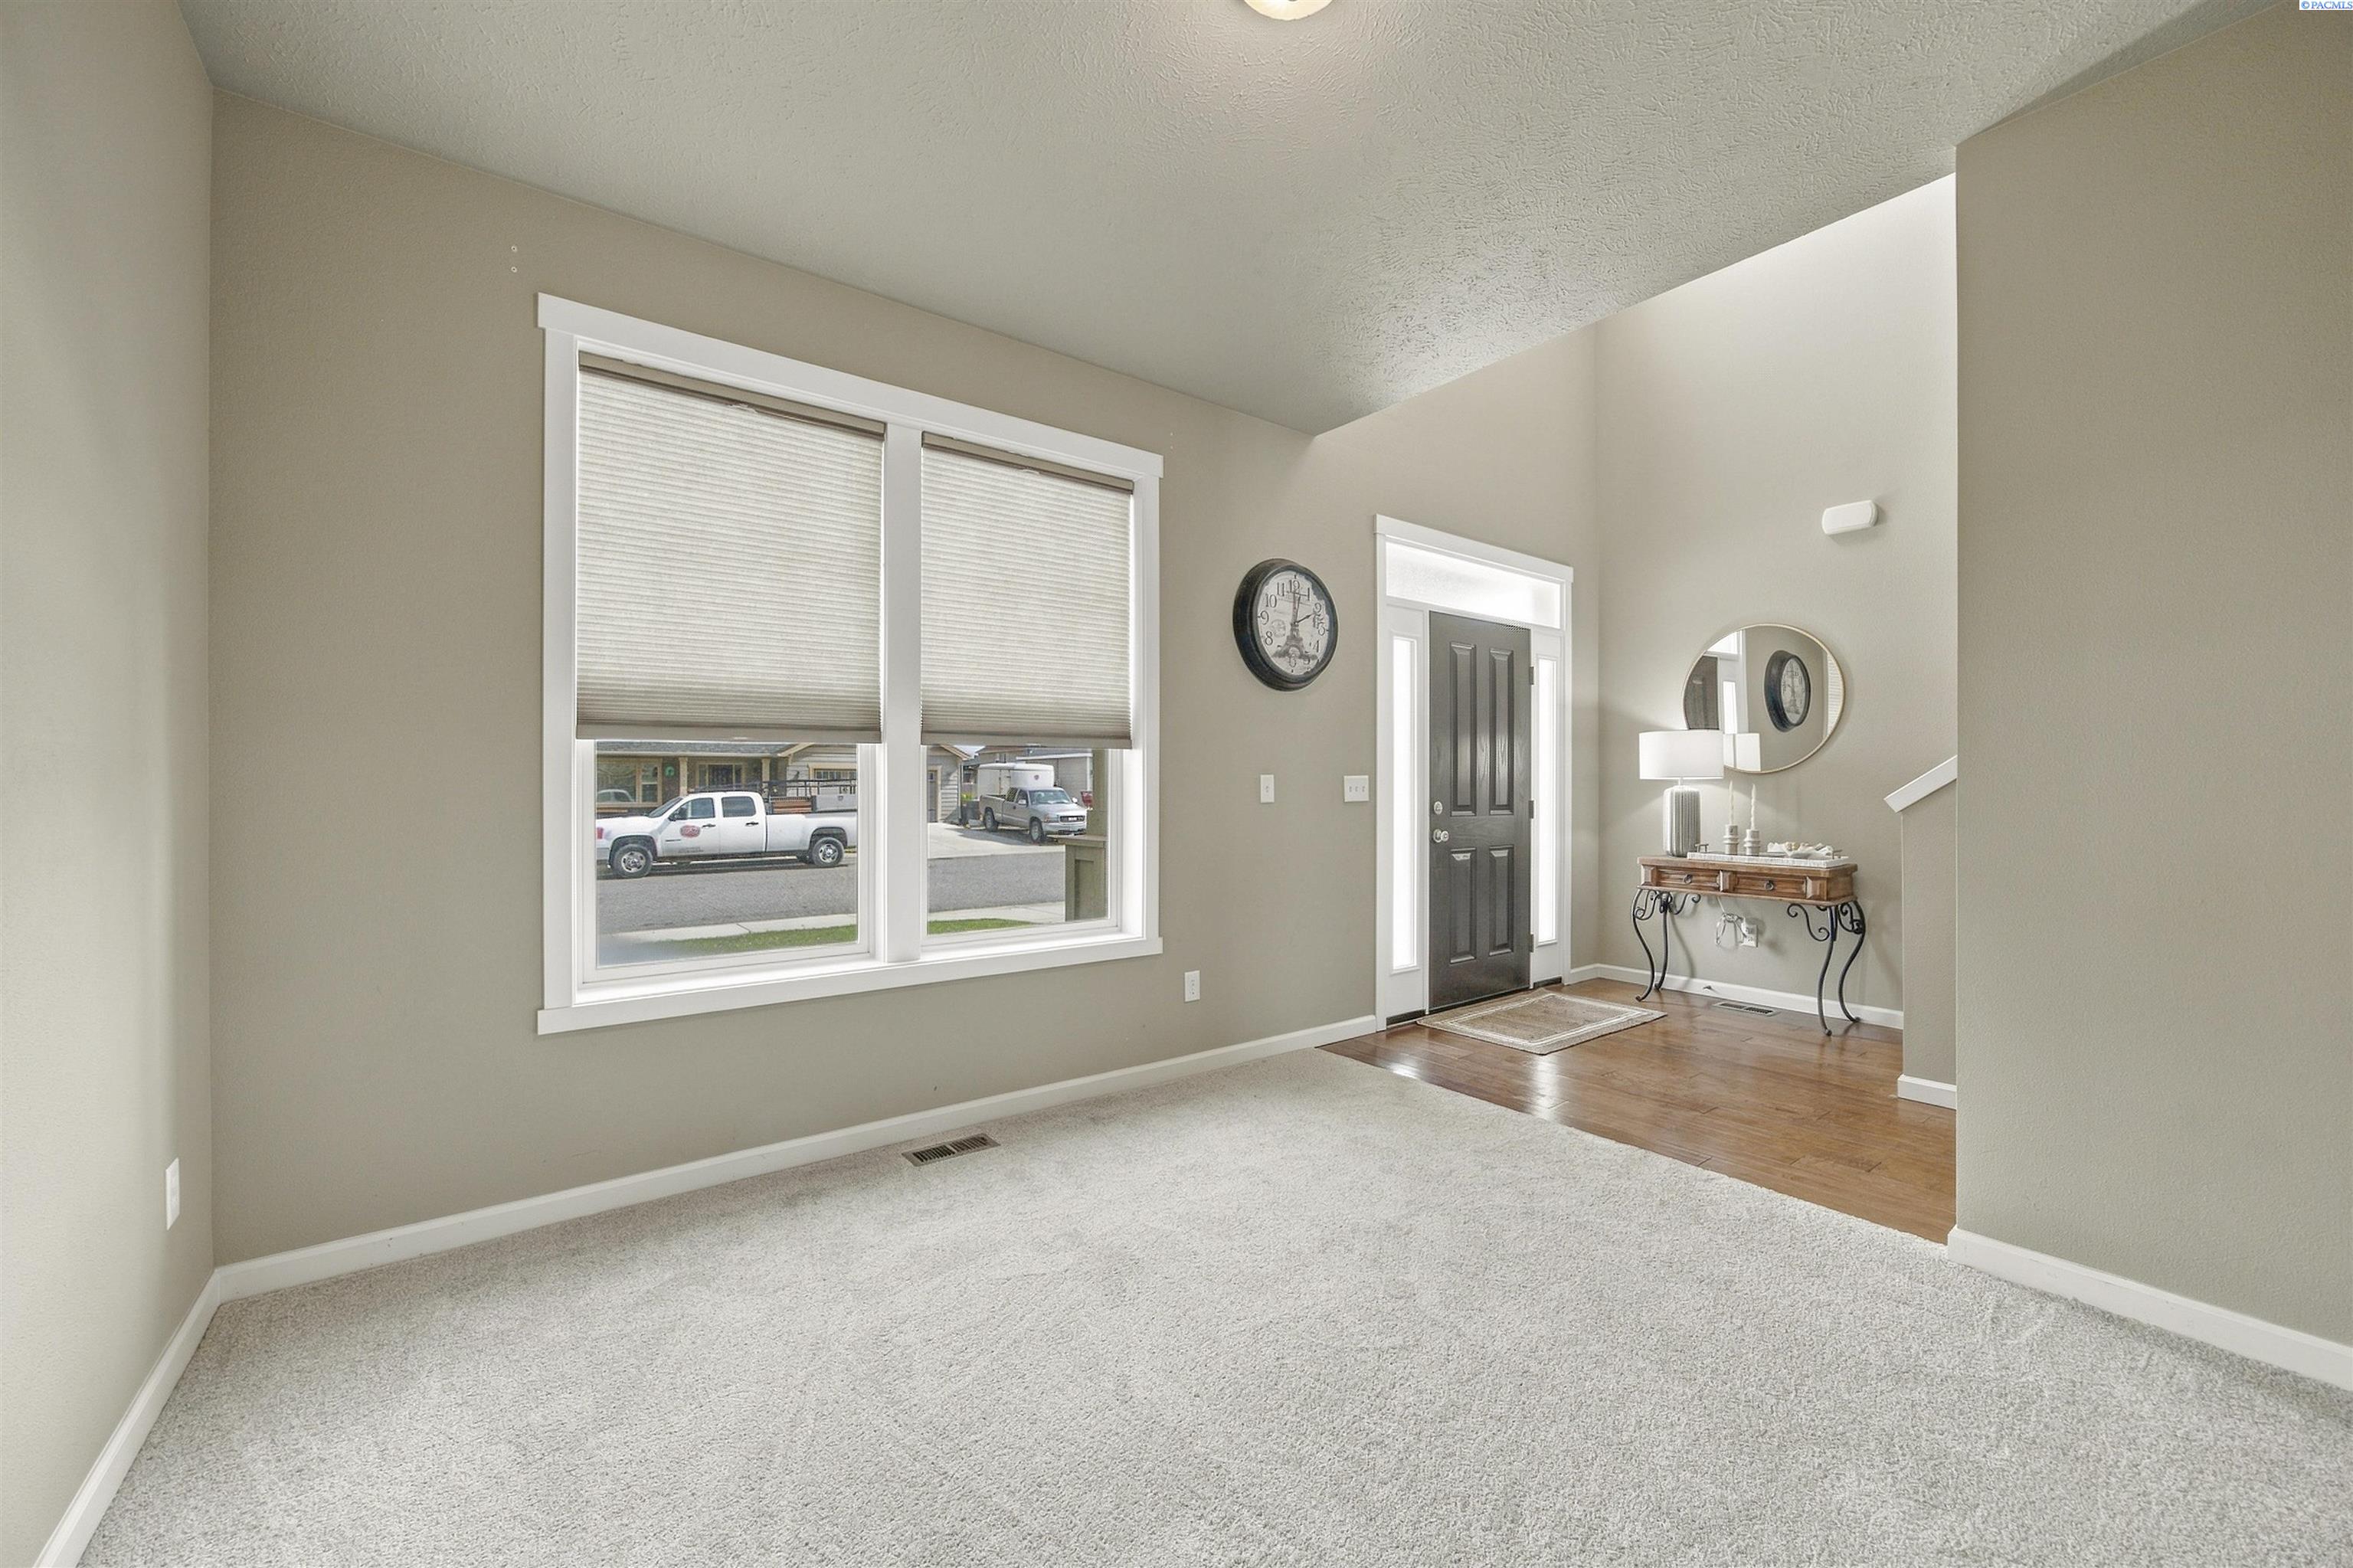
Living room and entry with a large window, light carpet, and dark front door.
Entry foyer with dark wood floors, a console table, oval mirror, and stairs beside a carpeted room.
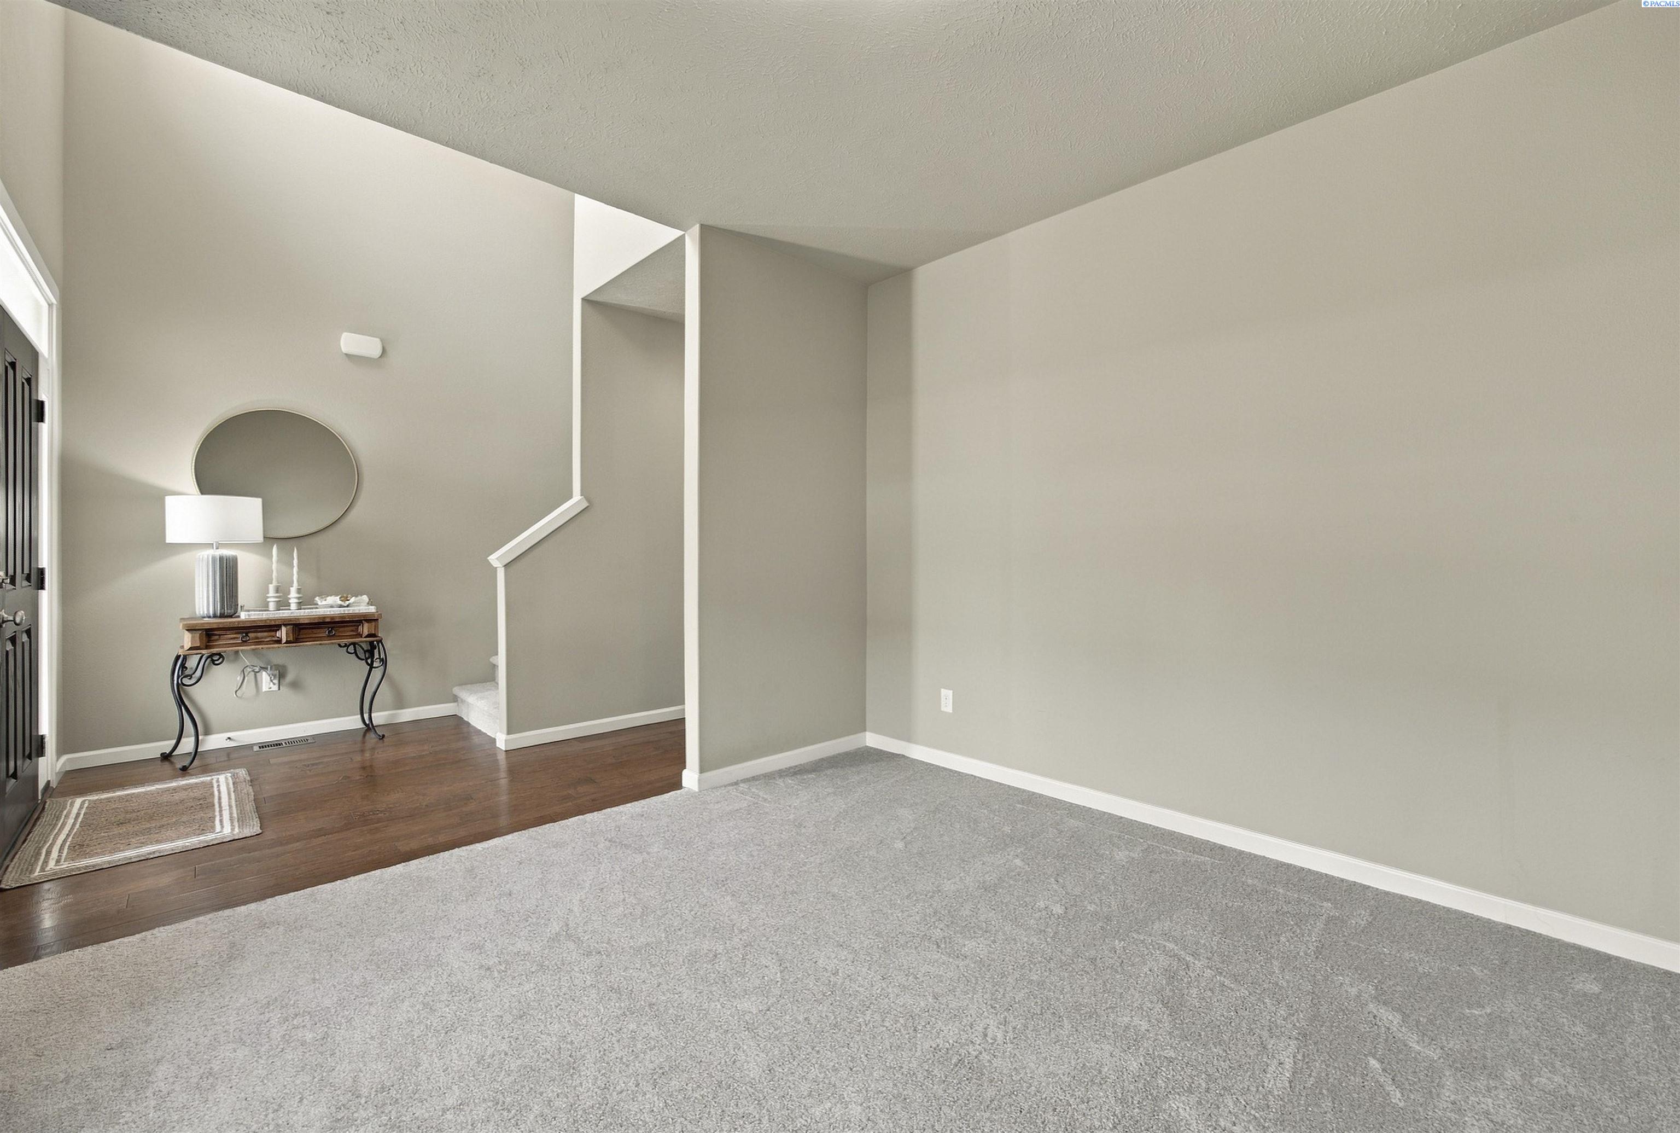
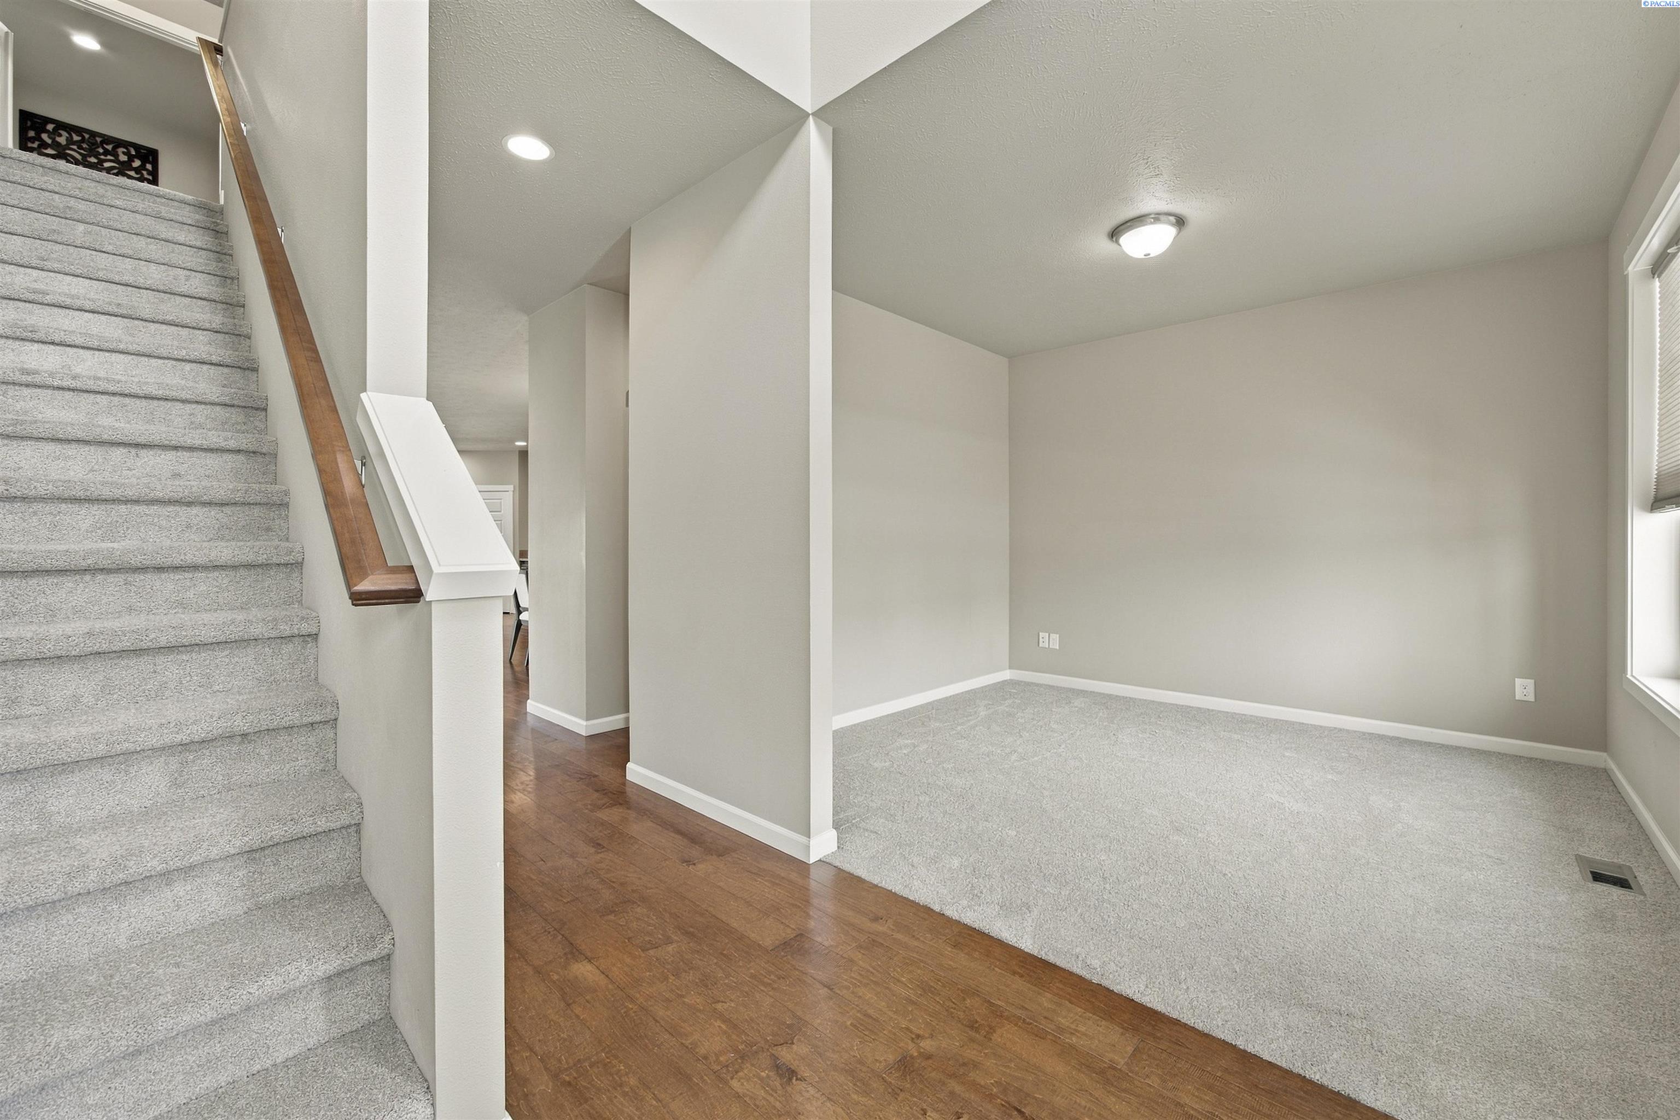
Unfurnished living area with gray carpet beside a carpeted staircase and hardwood hallway.
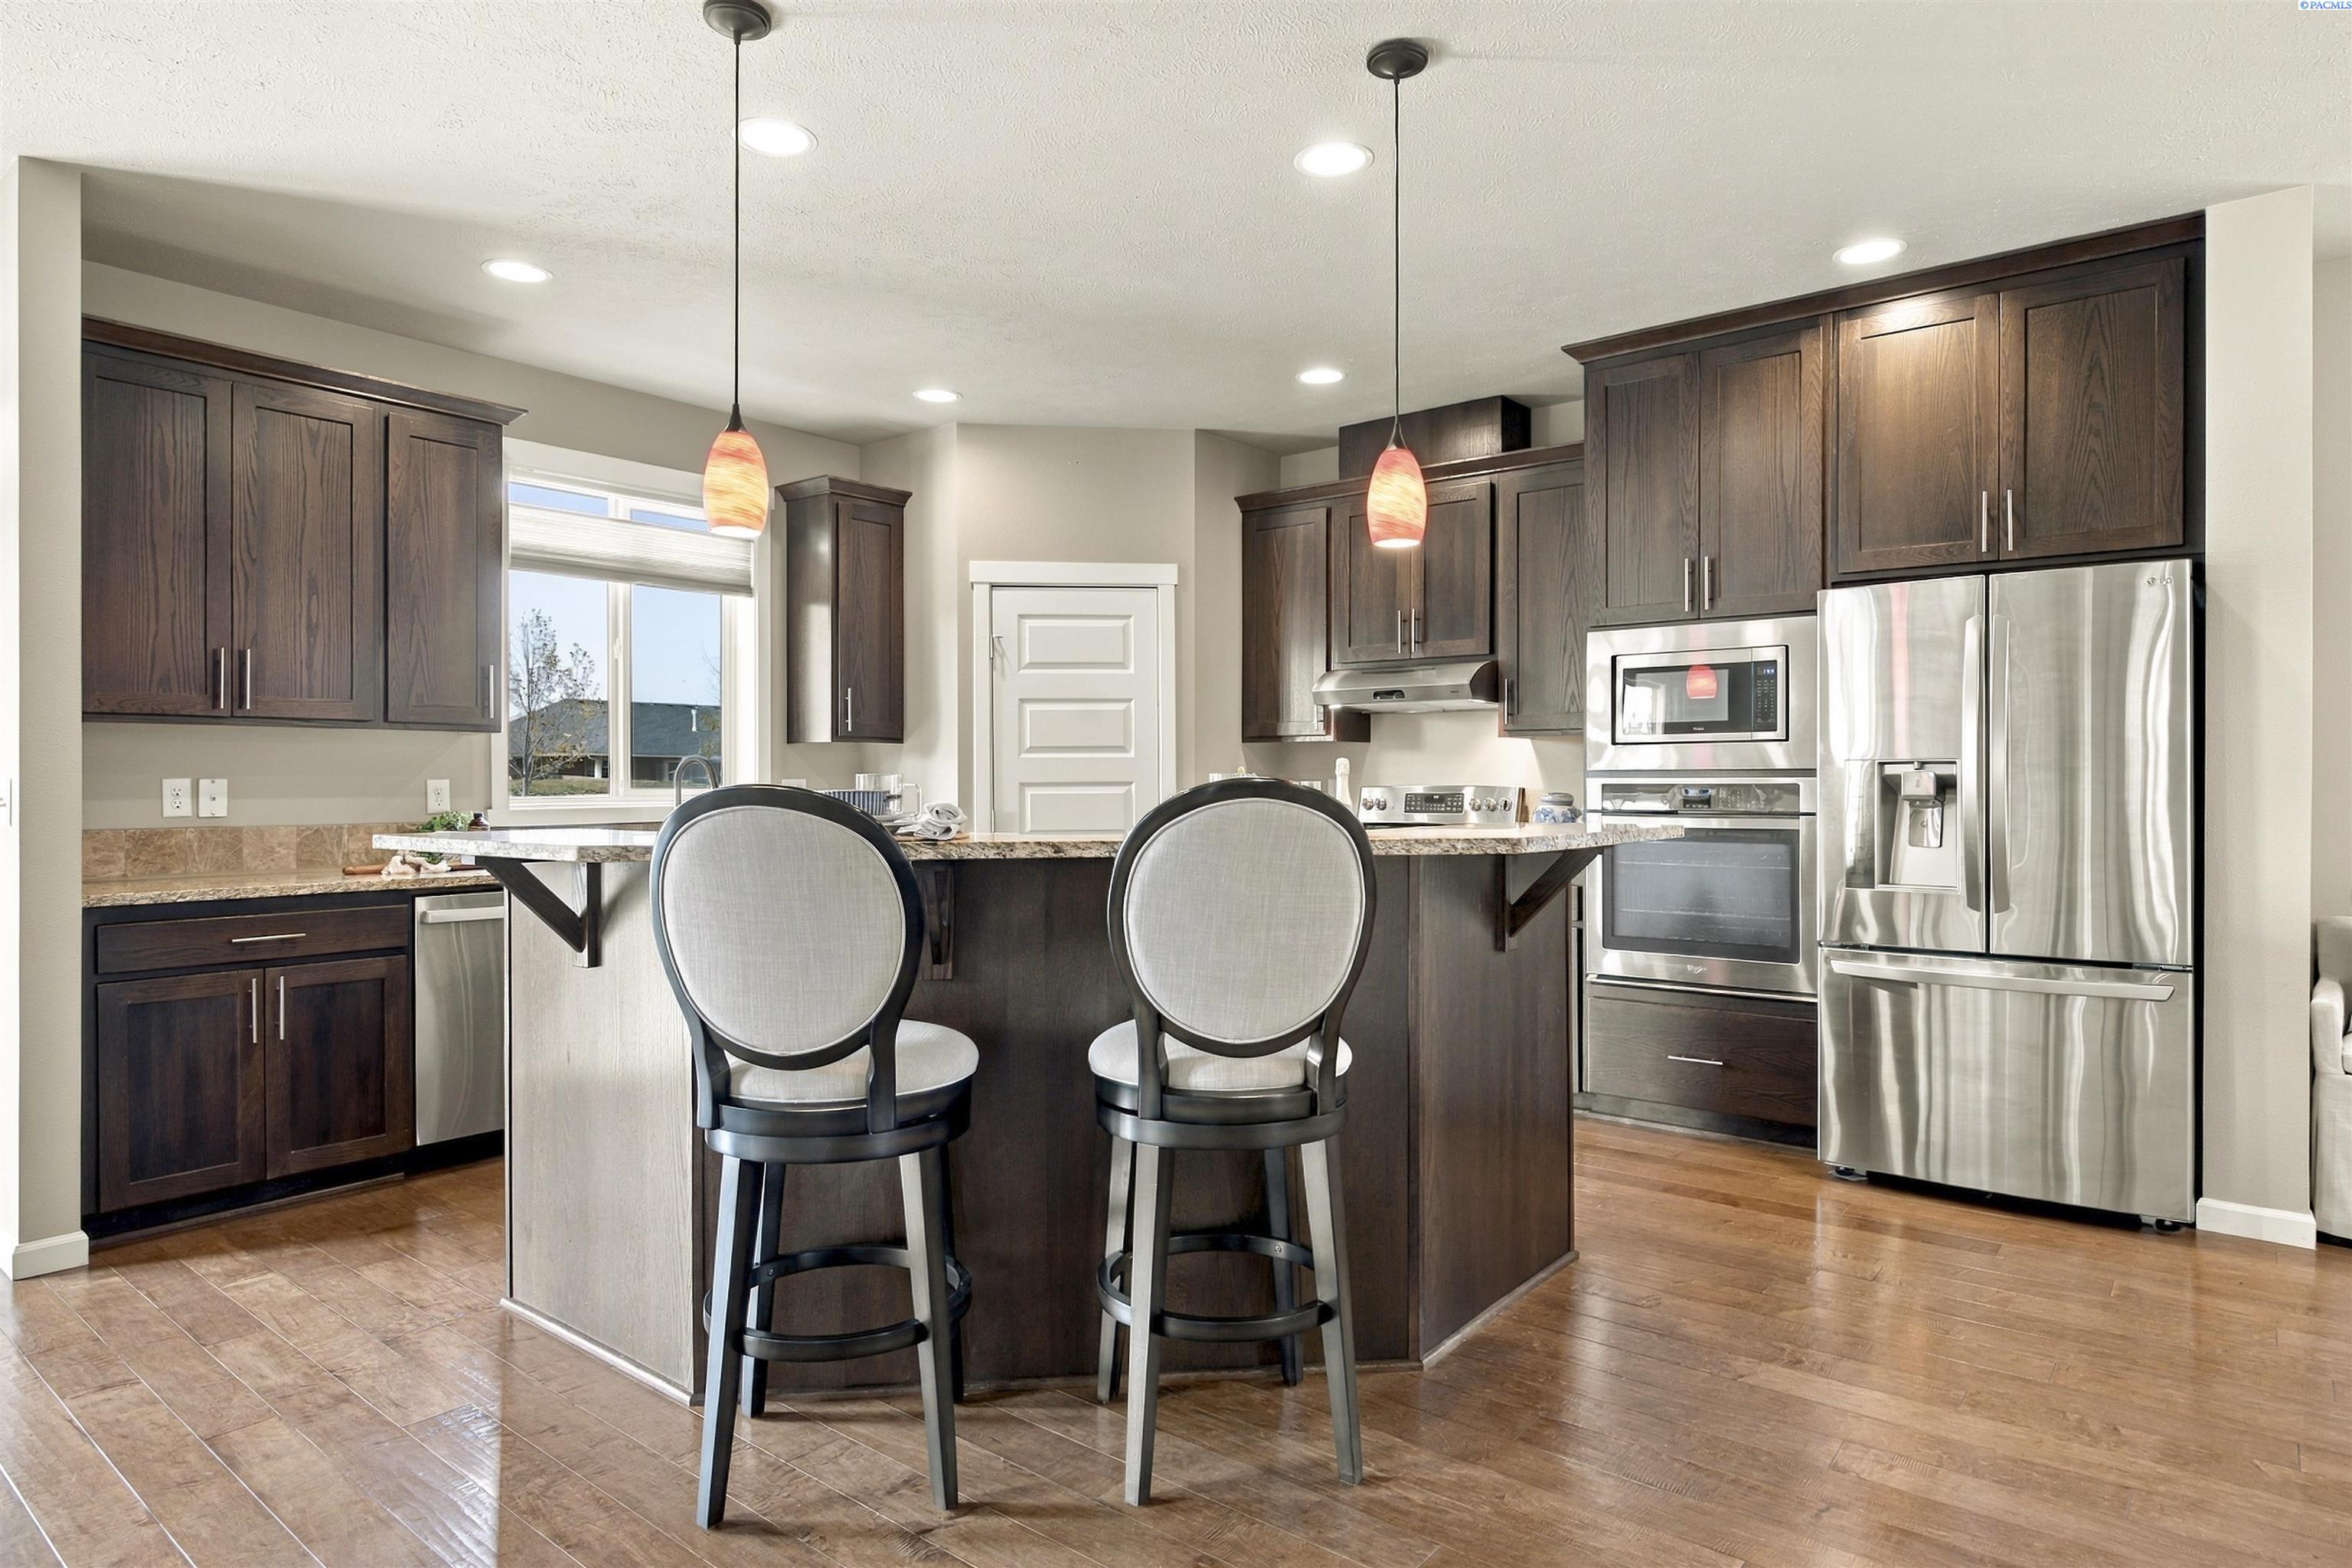
Kitchen with dark wood cabinets, stainless steel appliances, and an island with two bar stools.
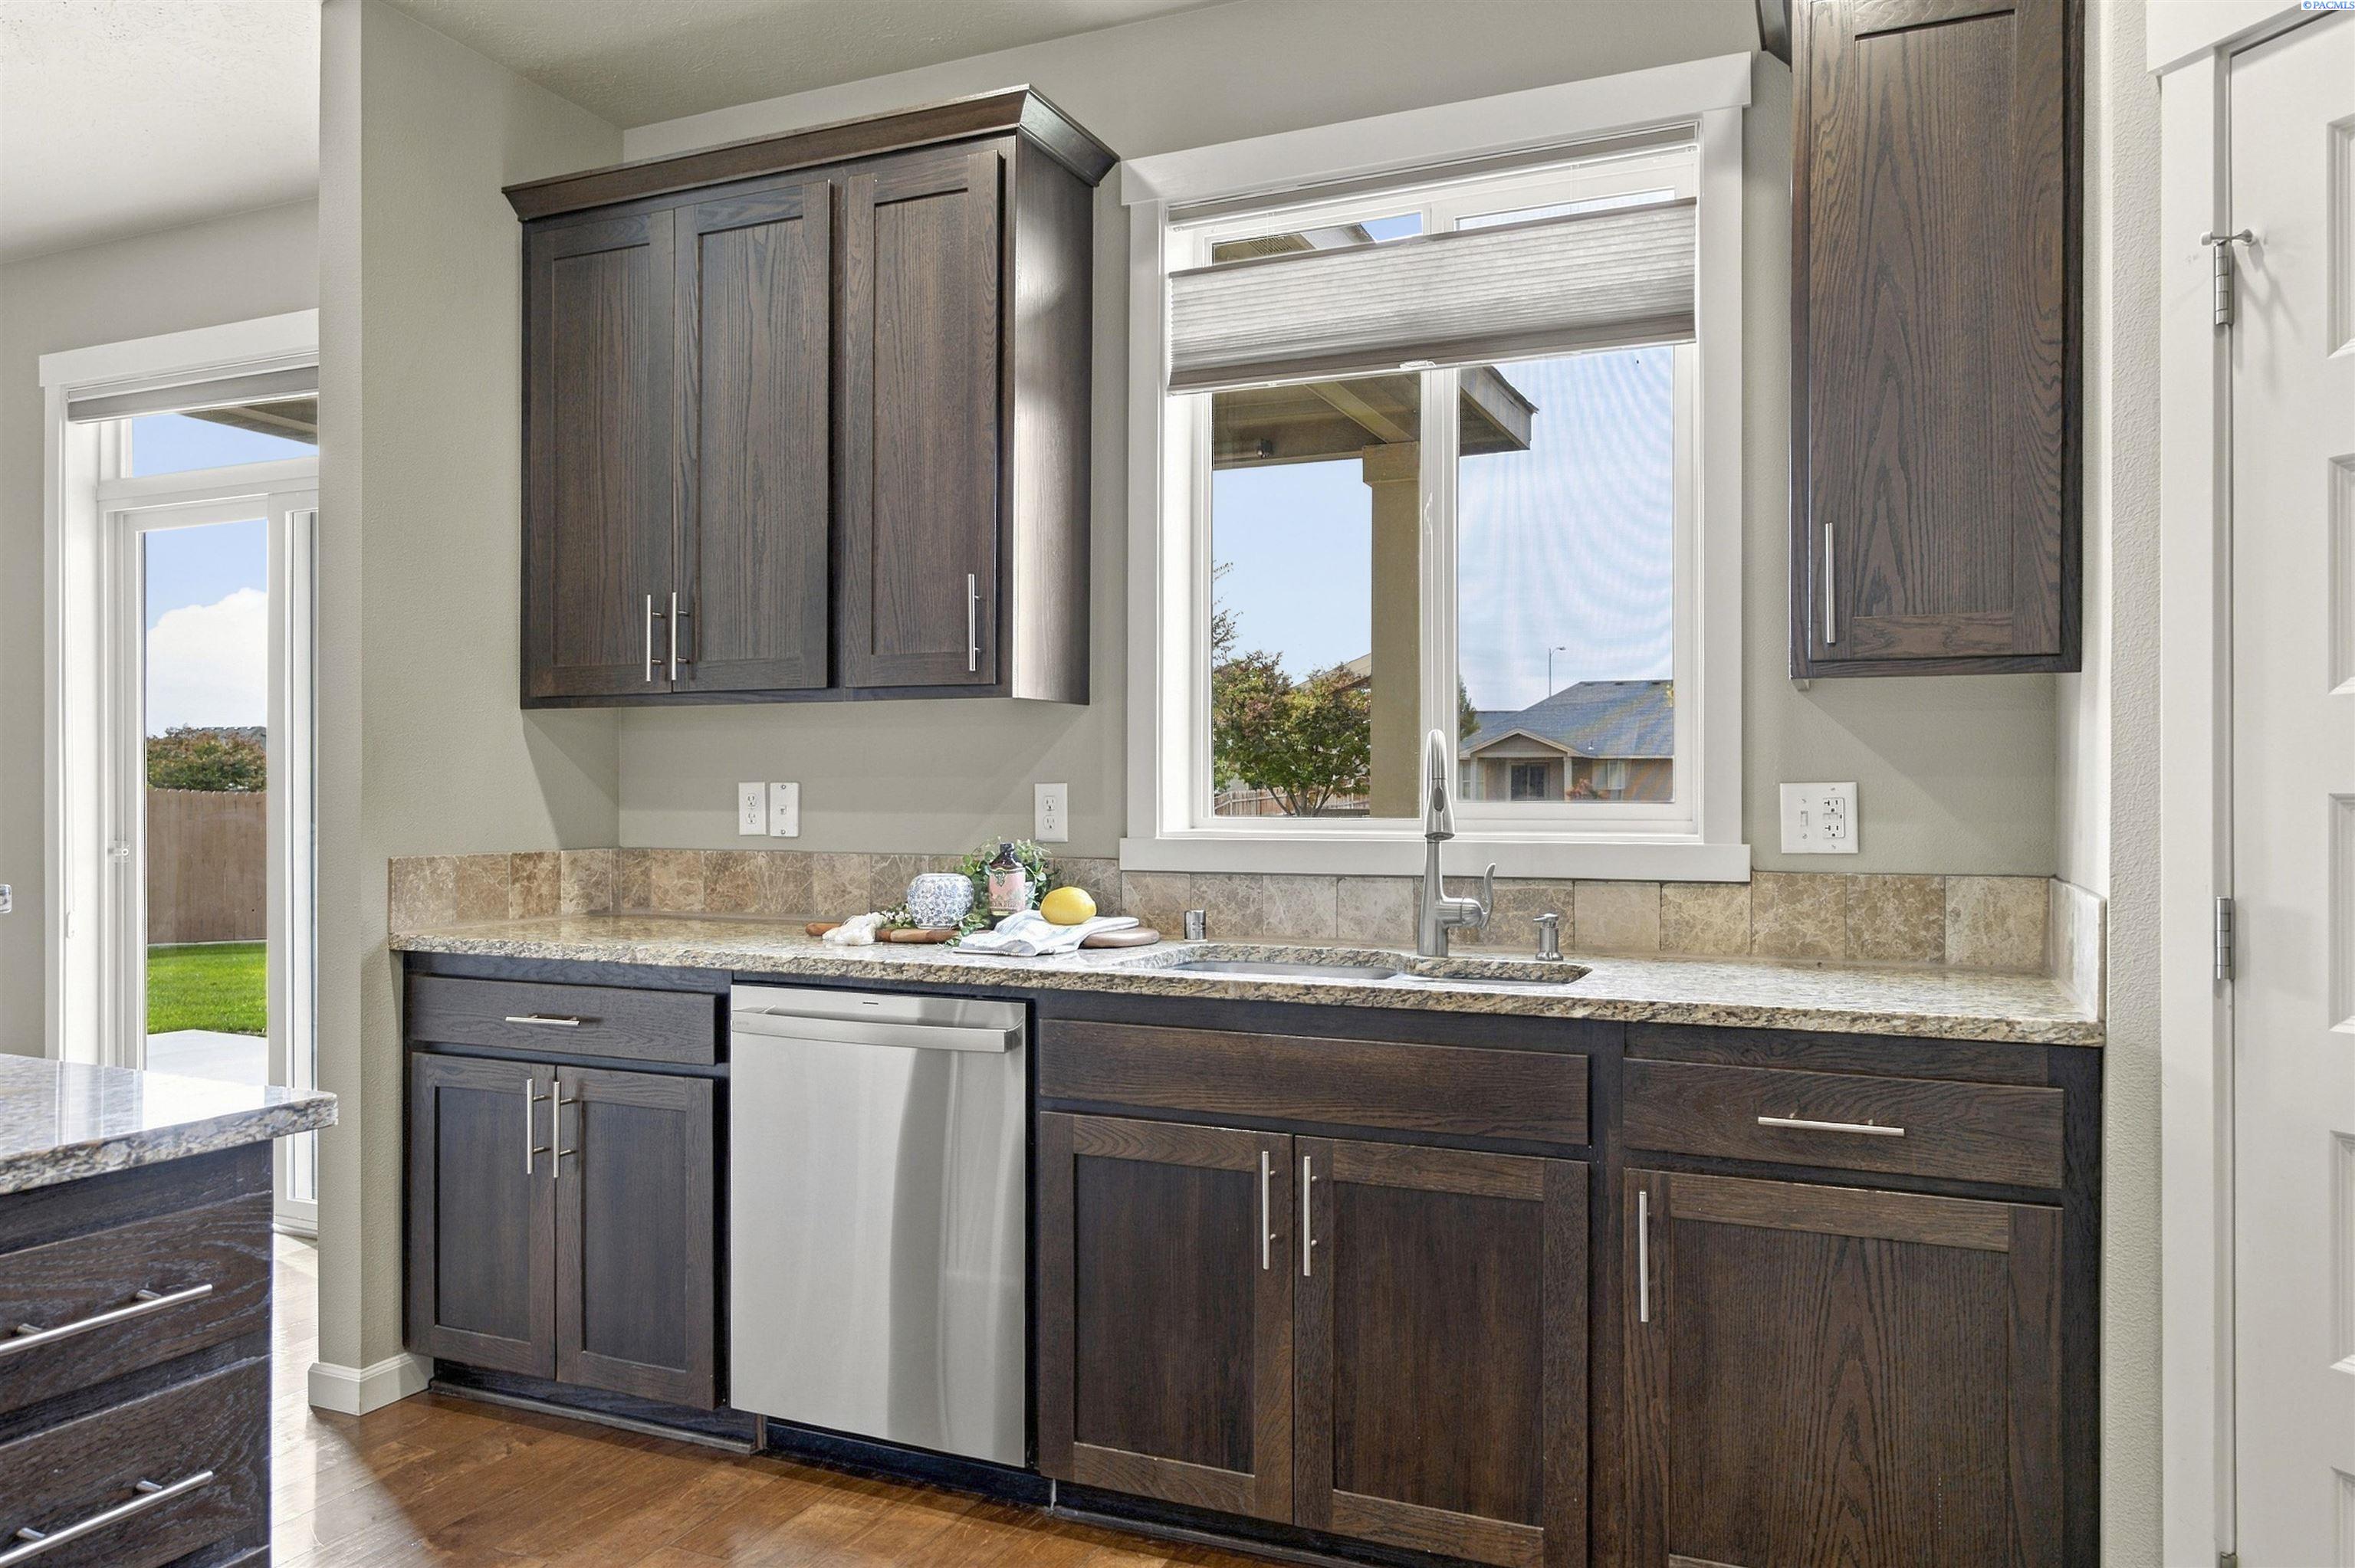
Kitchen with dark wood cabinets, granite counters, and a sink beneath a large window.
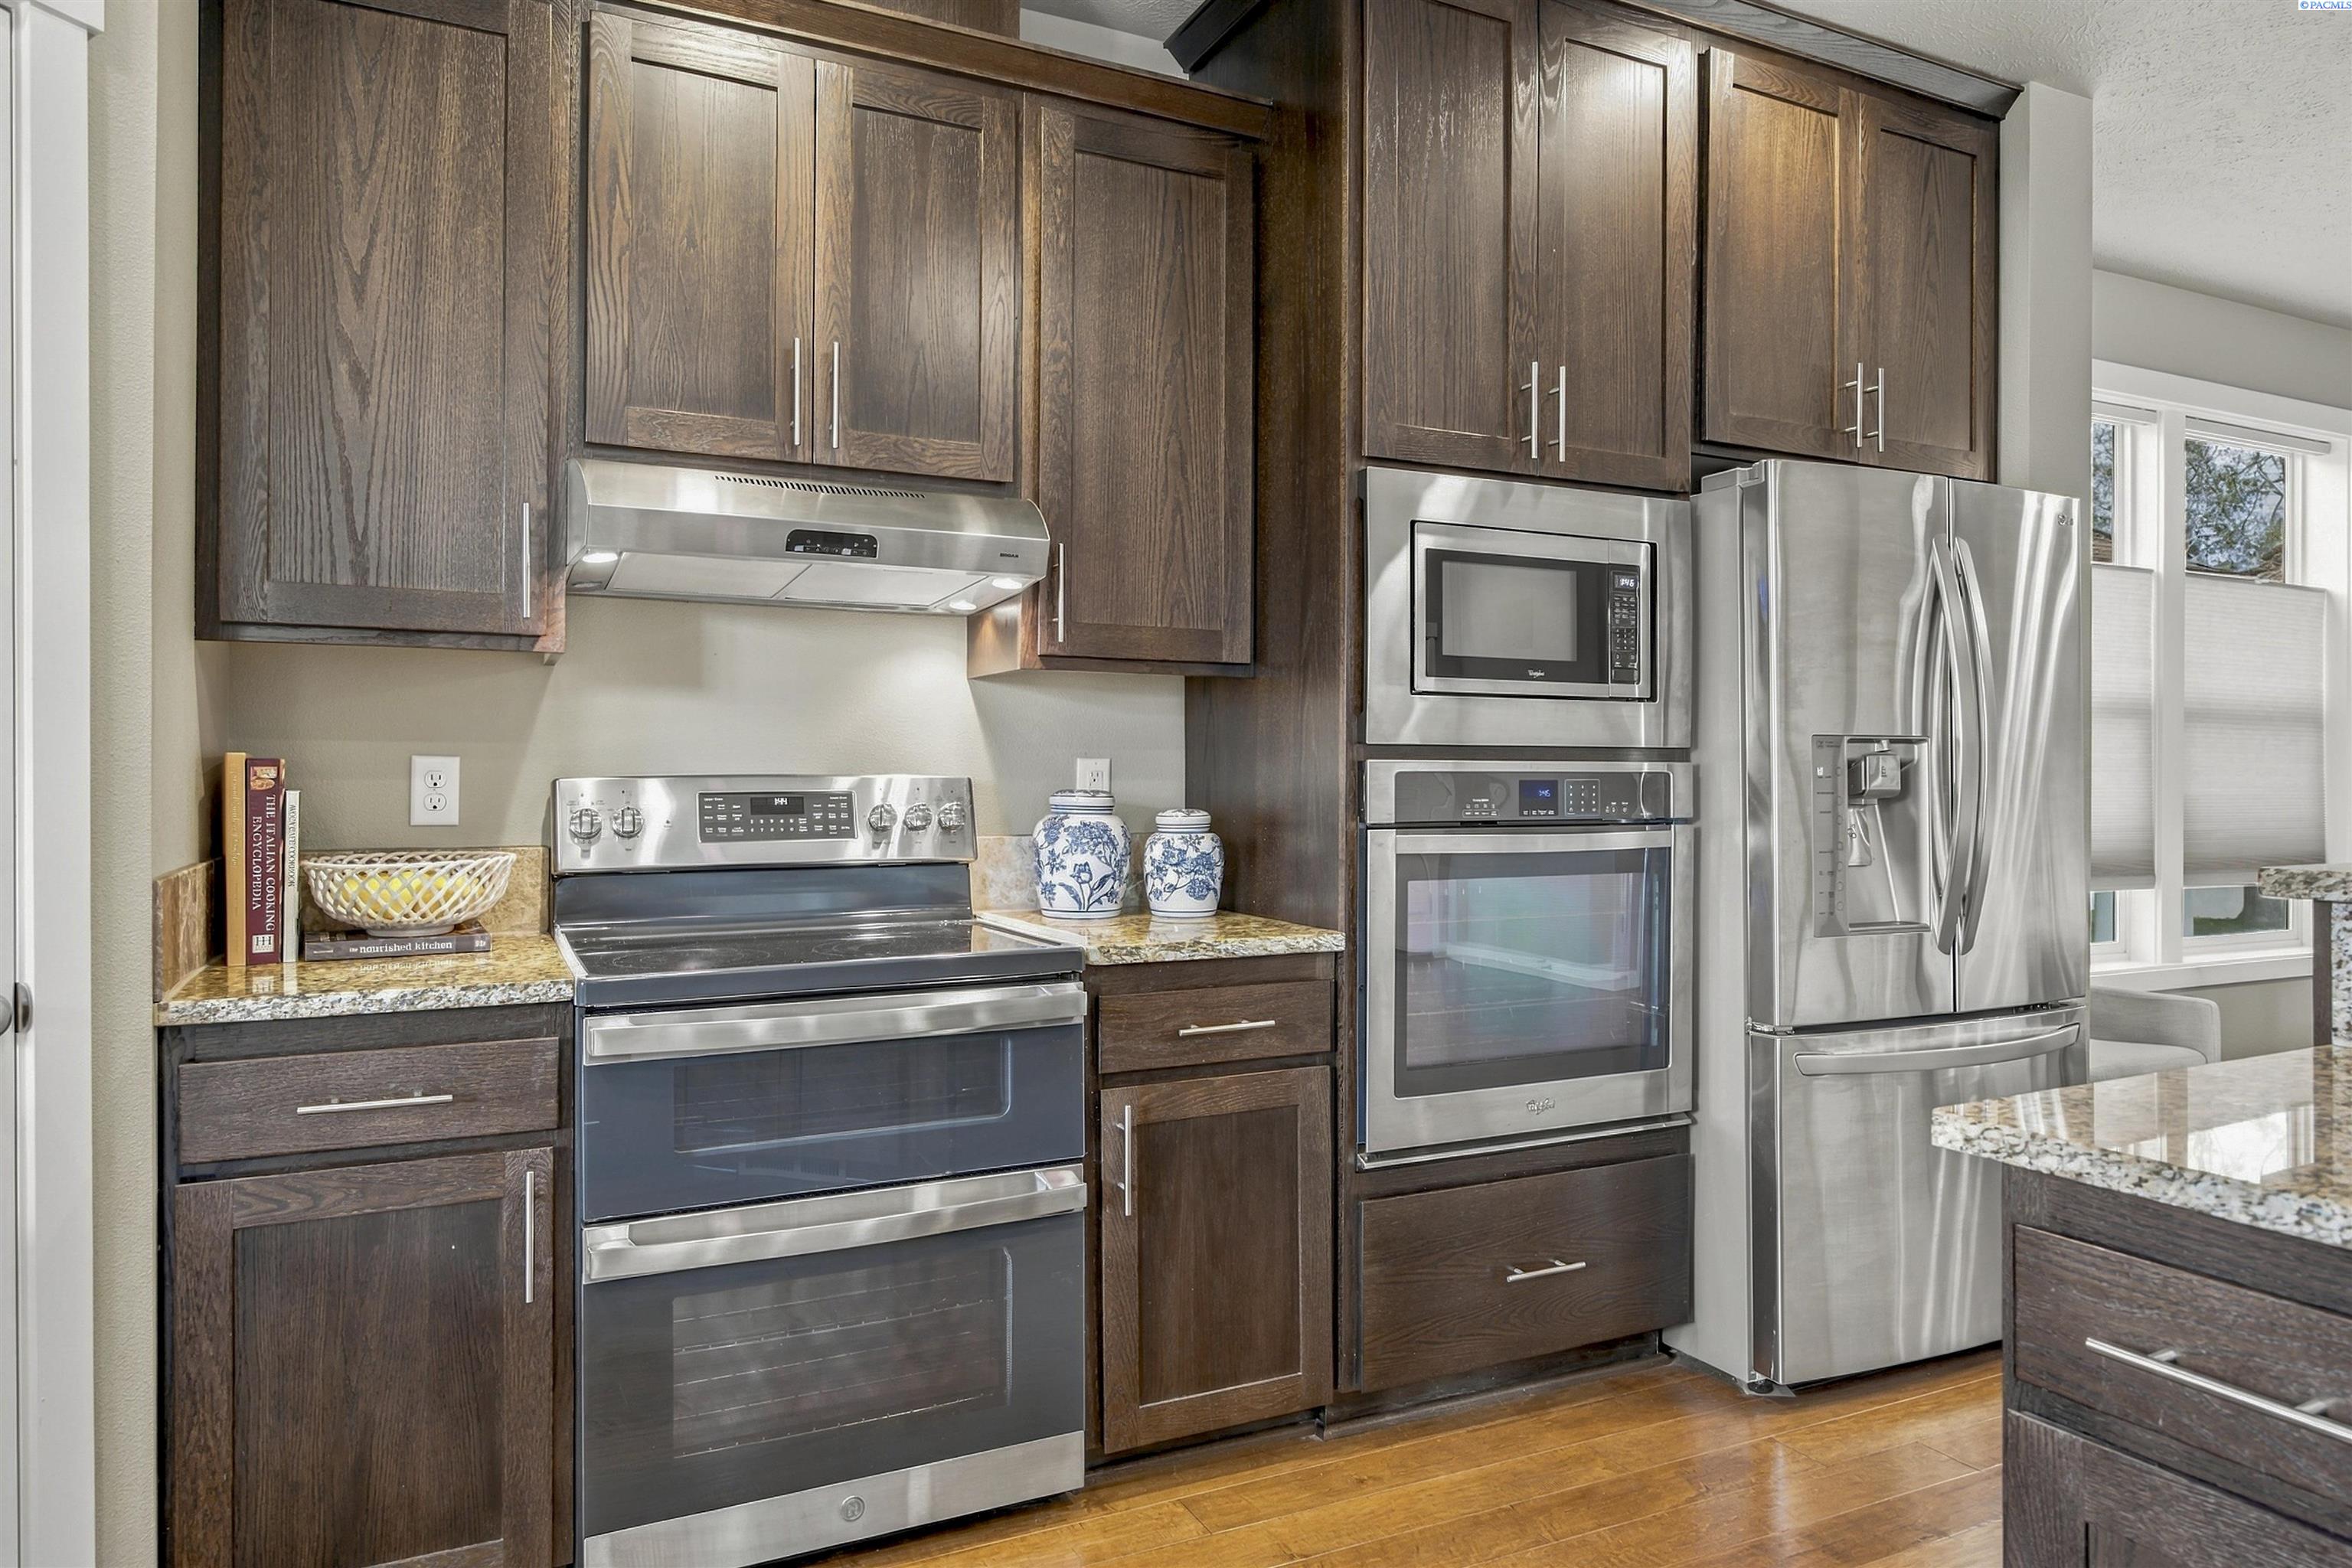
Kitchen with dark wood cabinets, granite counters, and stainless steel appliances.
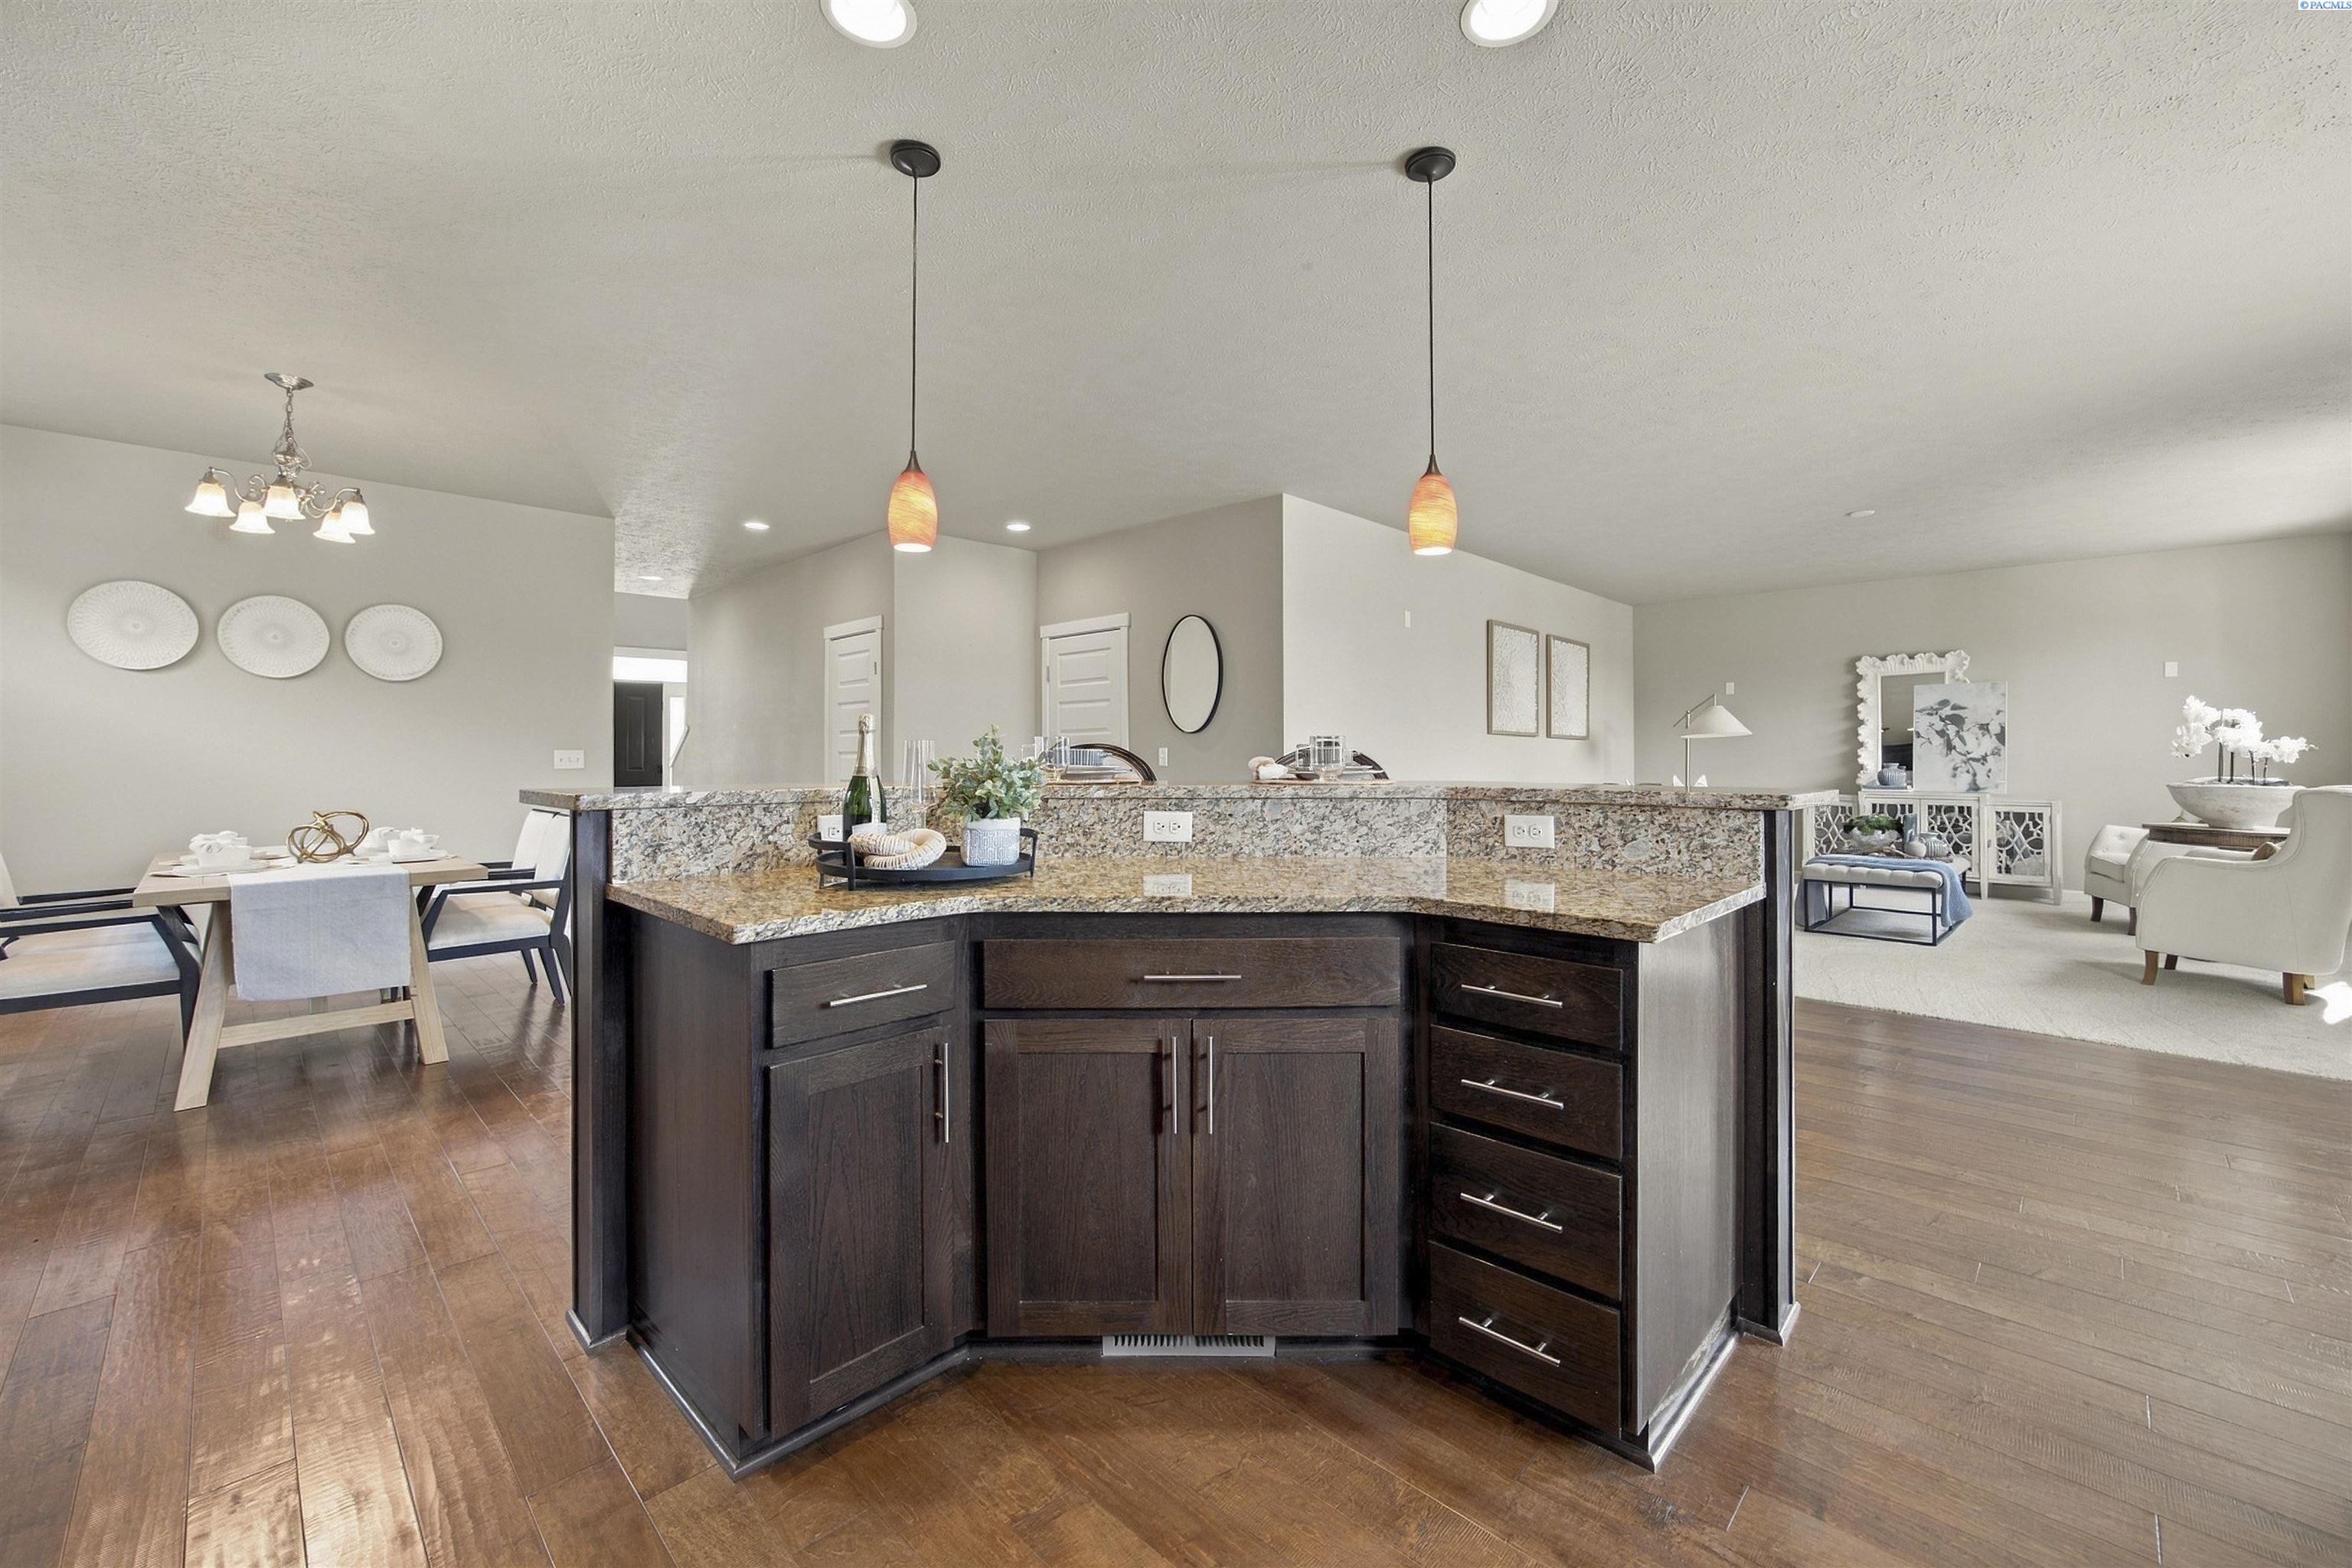
Open-plan kitchen with a large granite island, dark cabinetry, and adjoining dining and living areas.
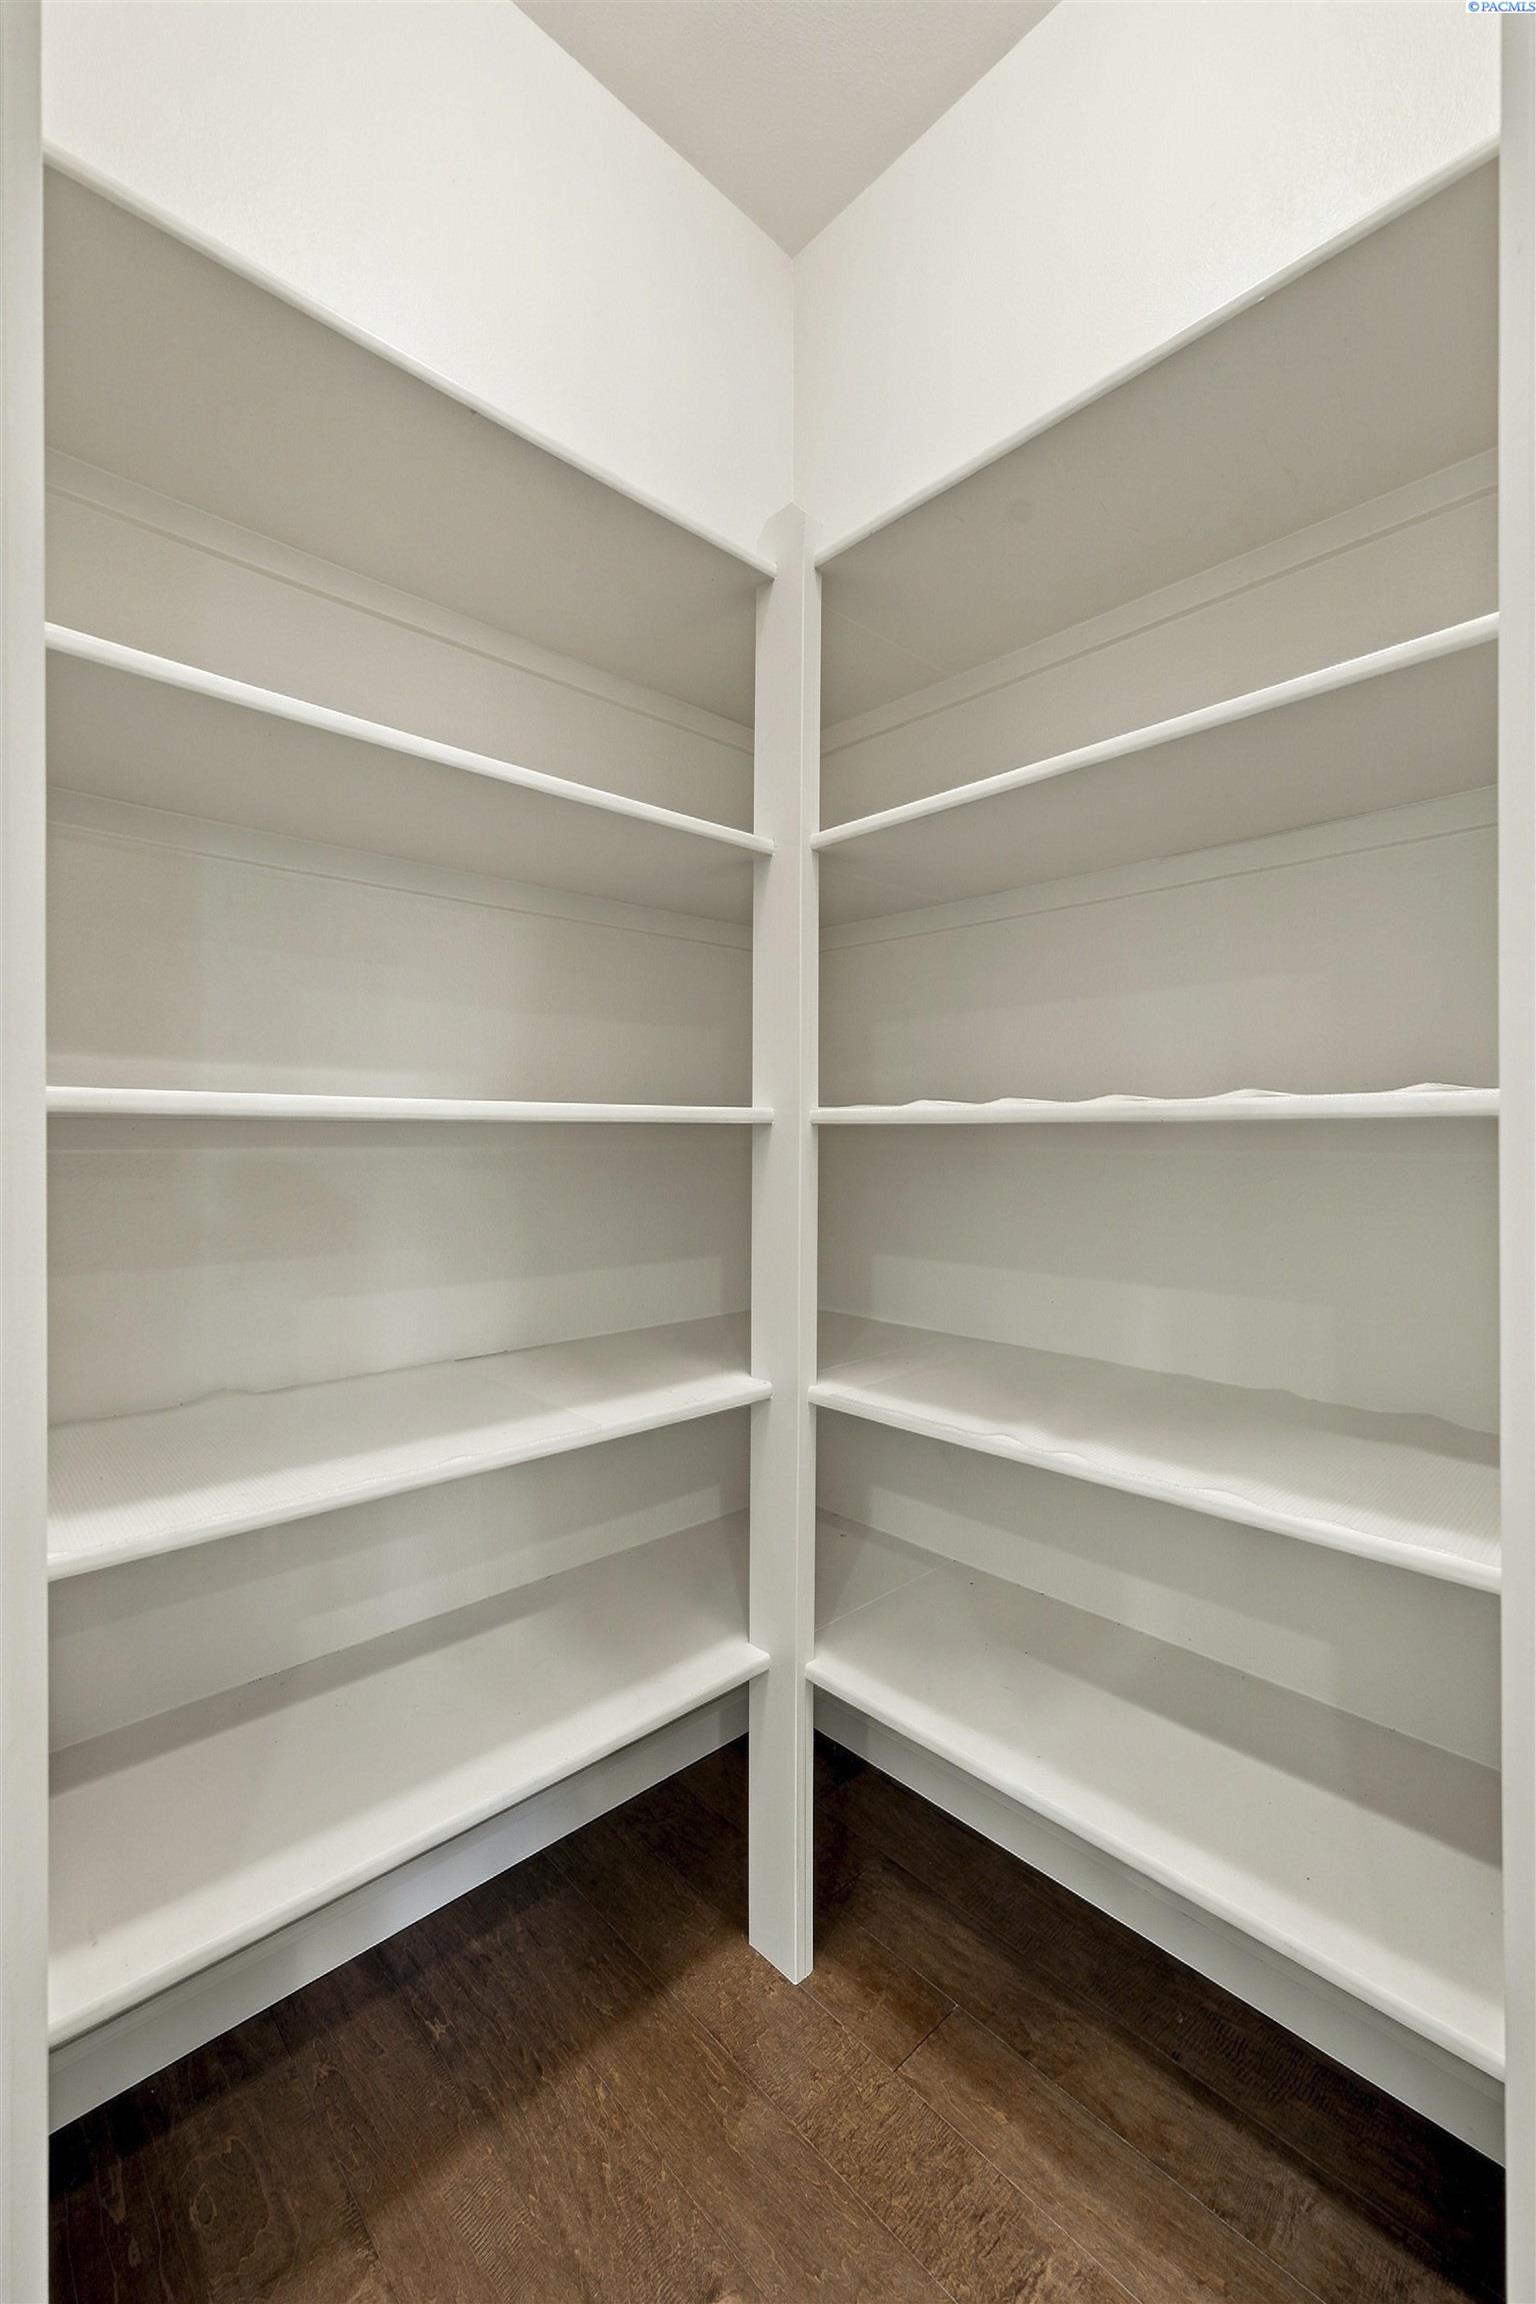
Walk-in closet with empty white corner shelves and dark wood flooring.
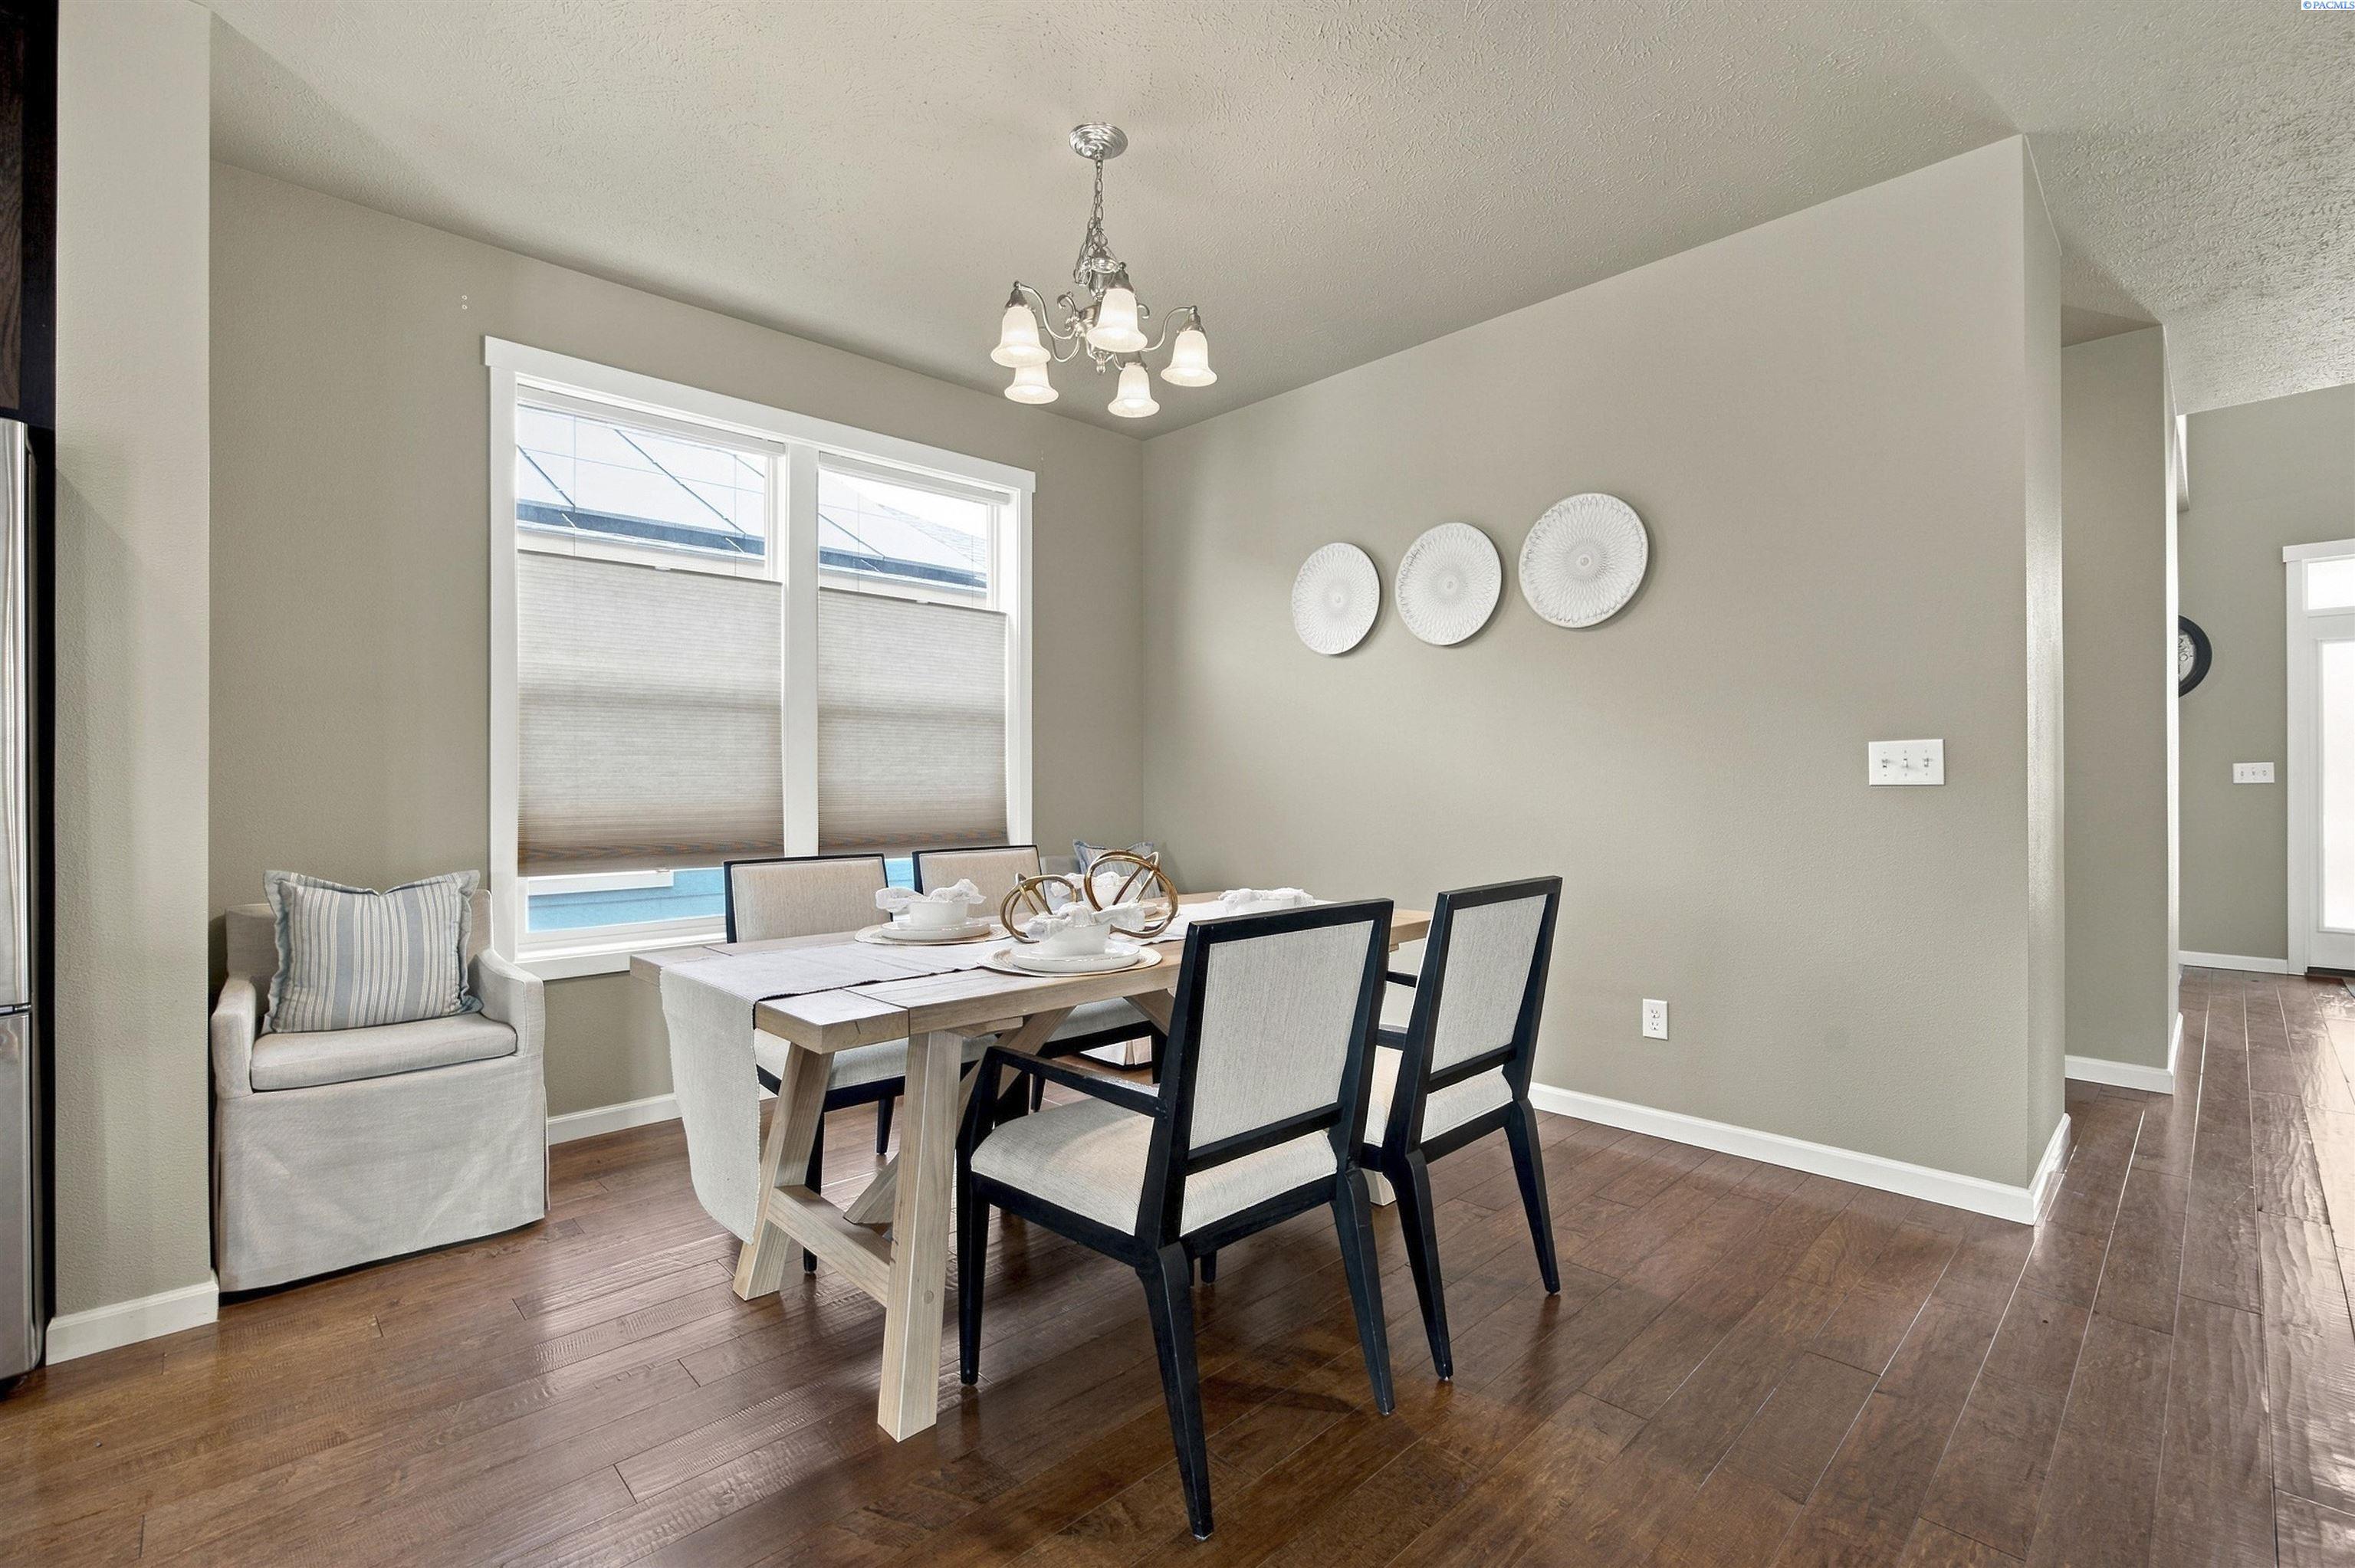
Staged dining room with a set table, chandelier, and large shaded windows.
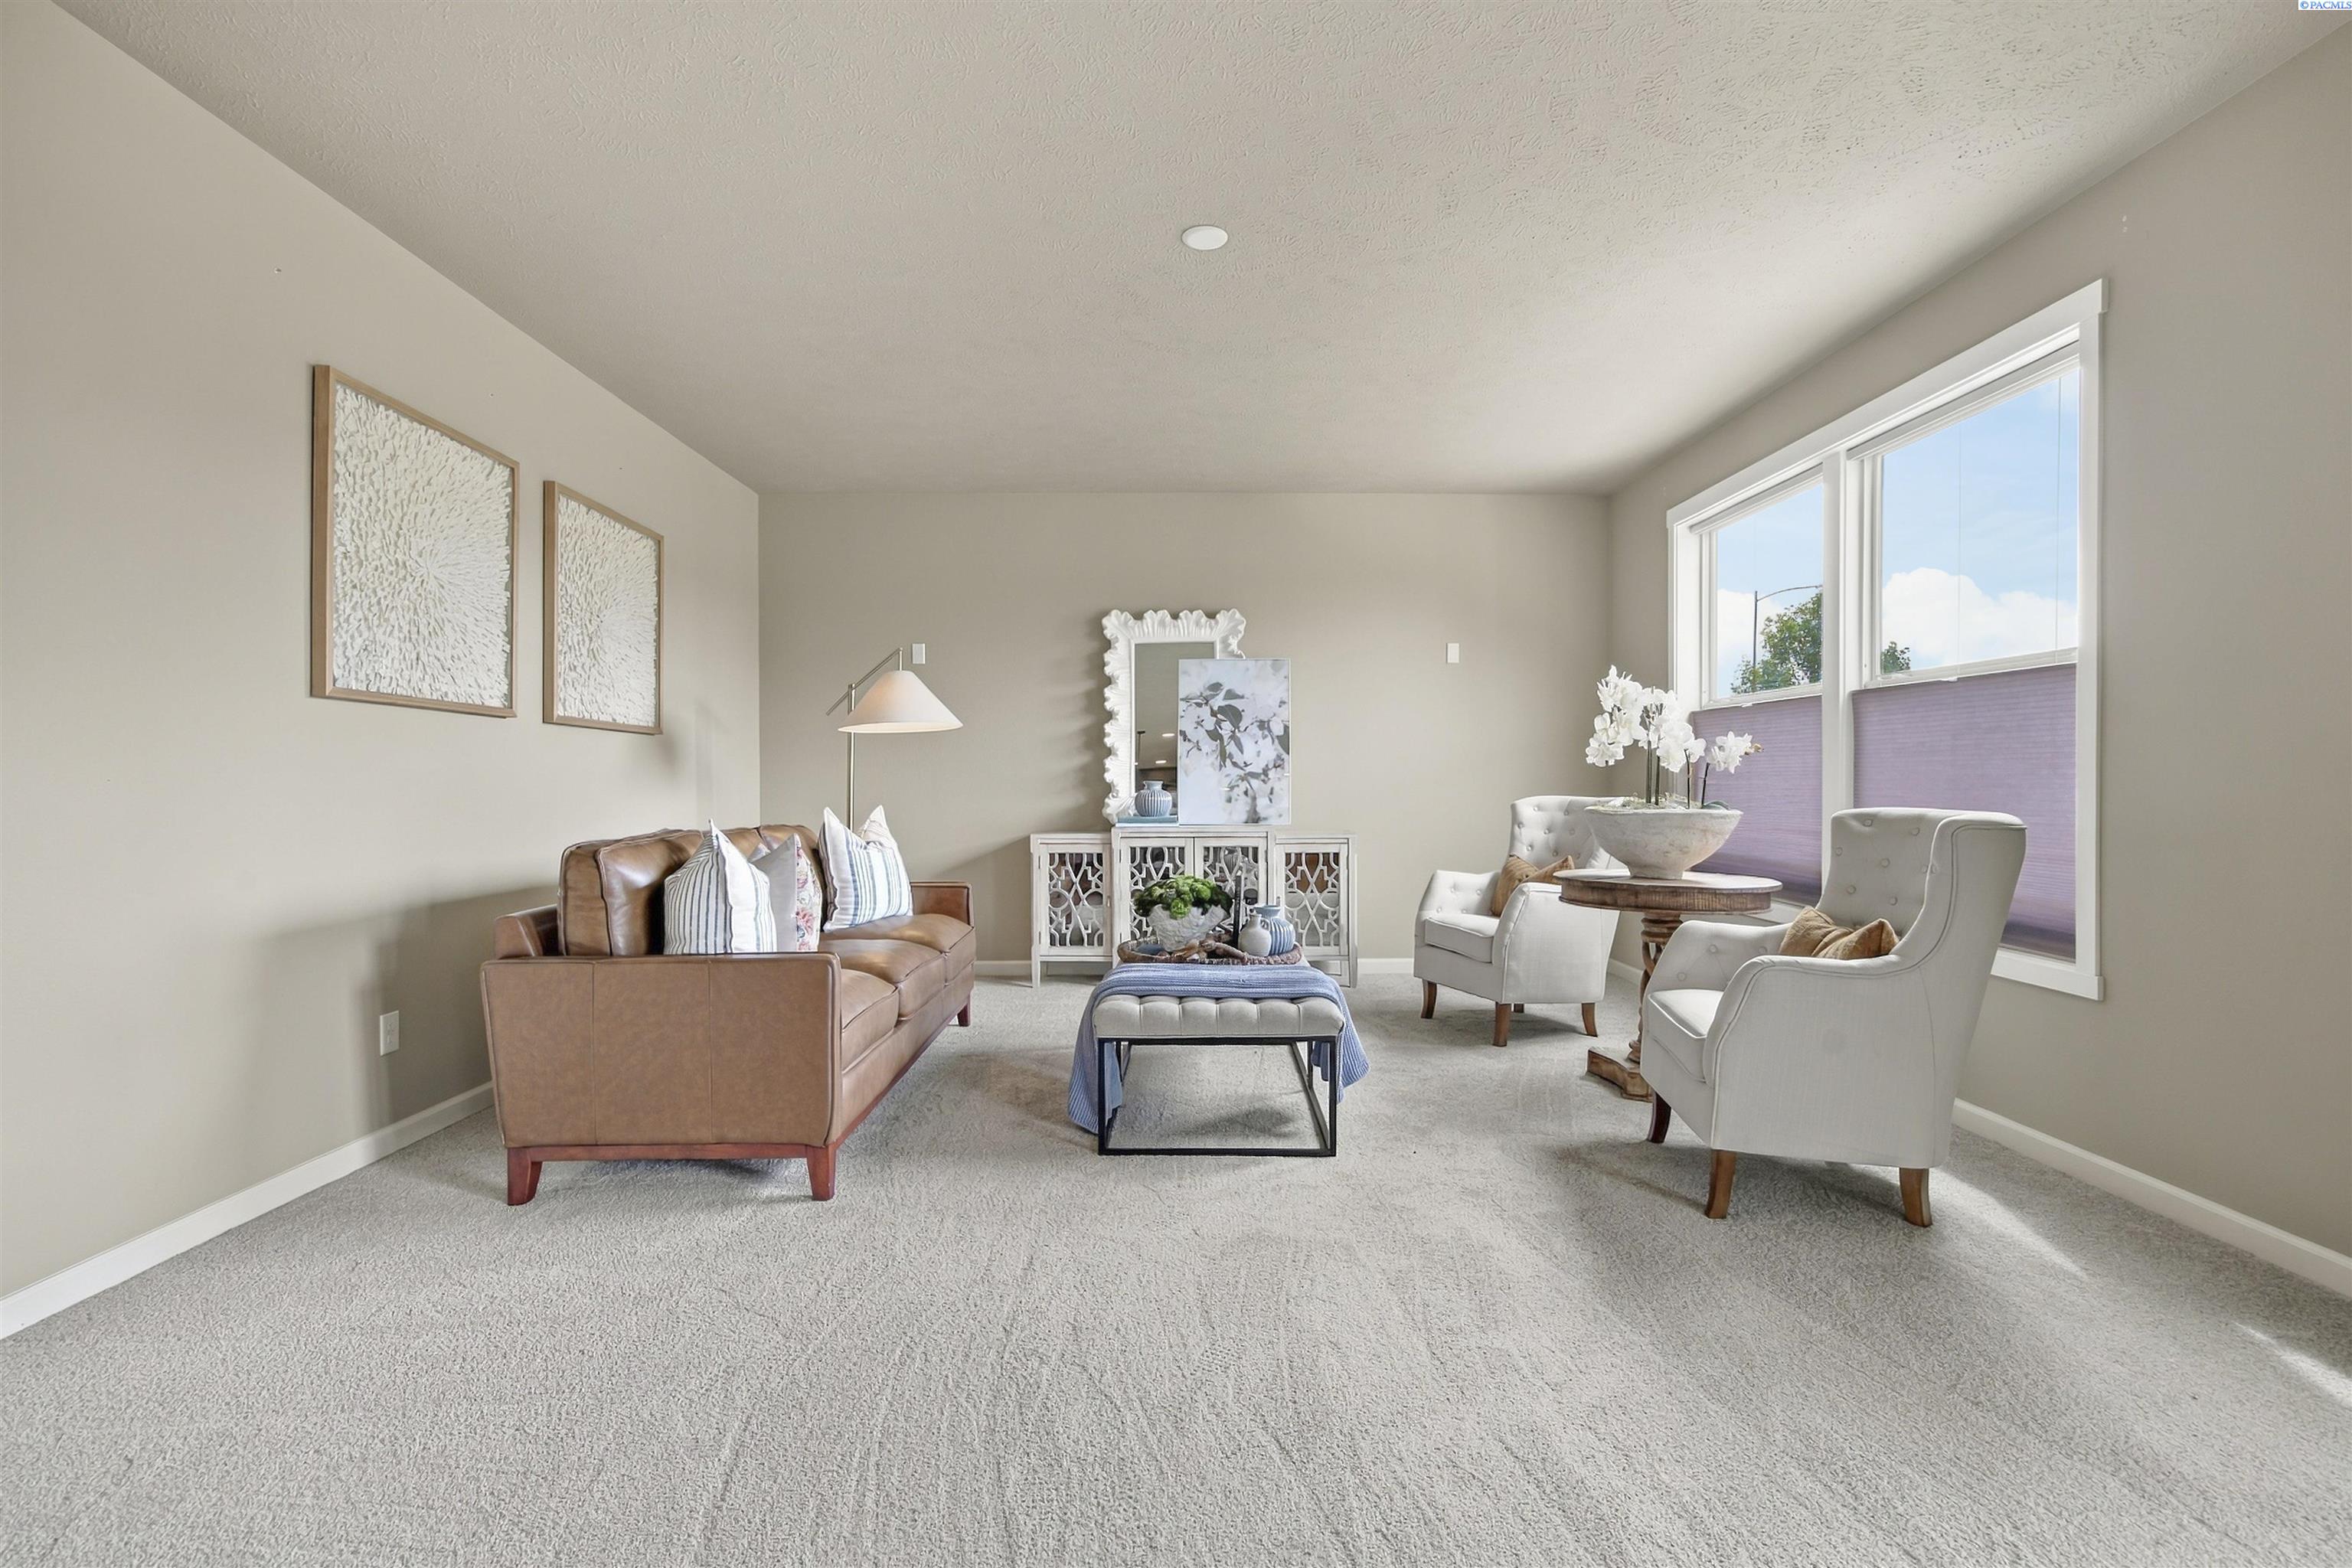
Staged living room with a brown leather sofa, white armchairs, and large windows with purple shades.
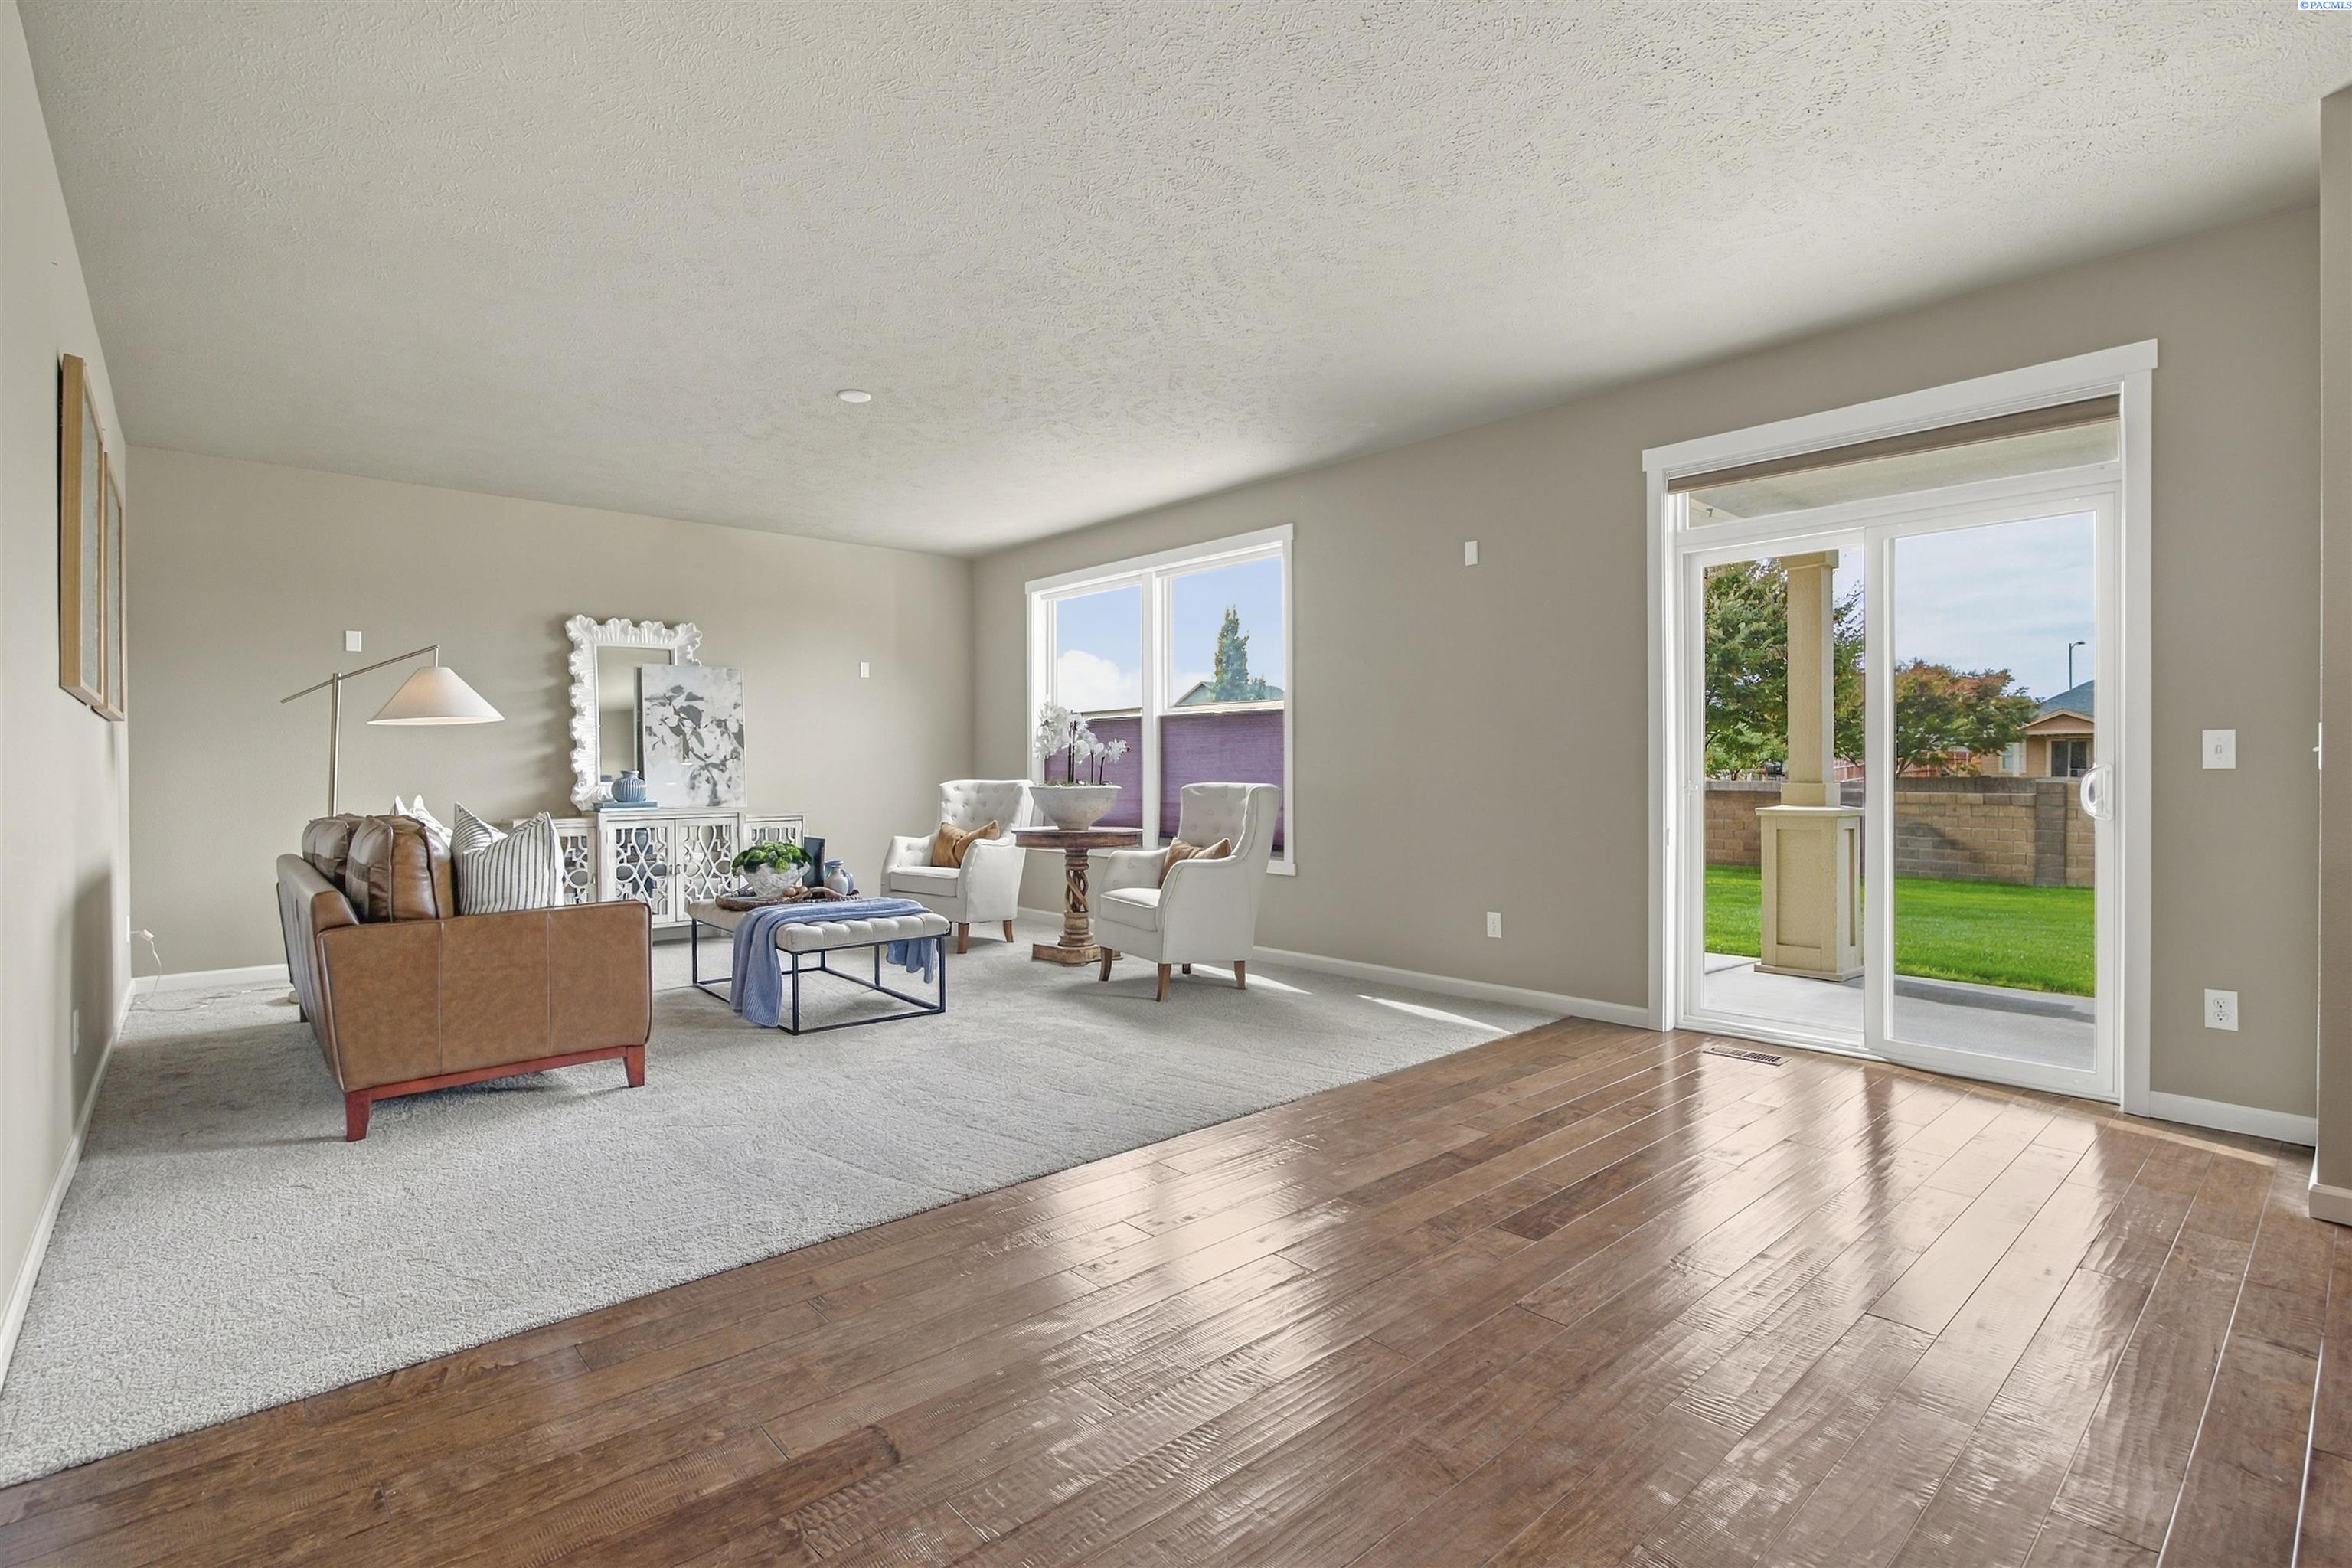
Staged living room with a leather sofa, white armchairs, and sliding glass doors to the backyard.
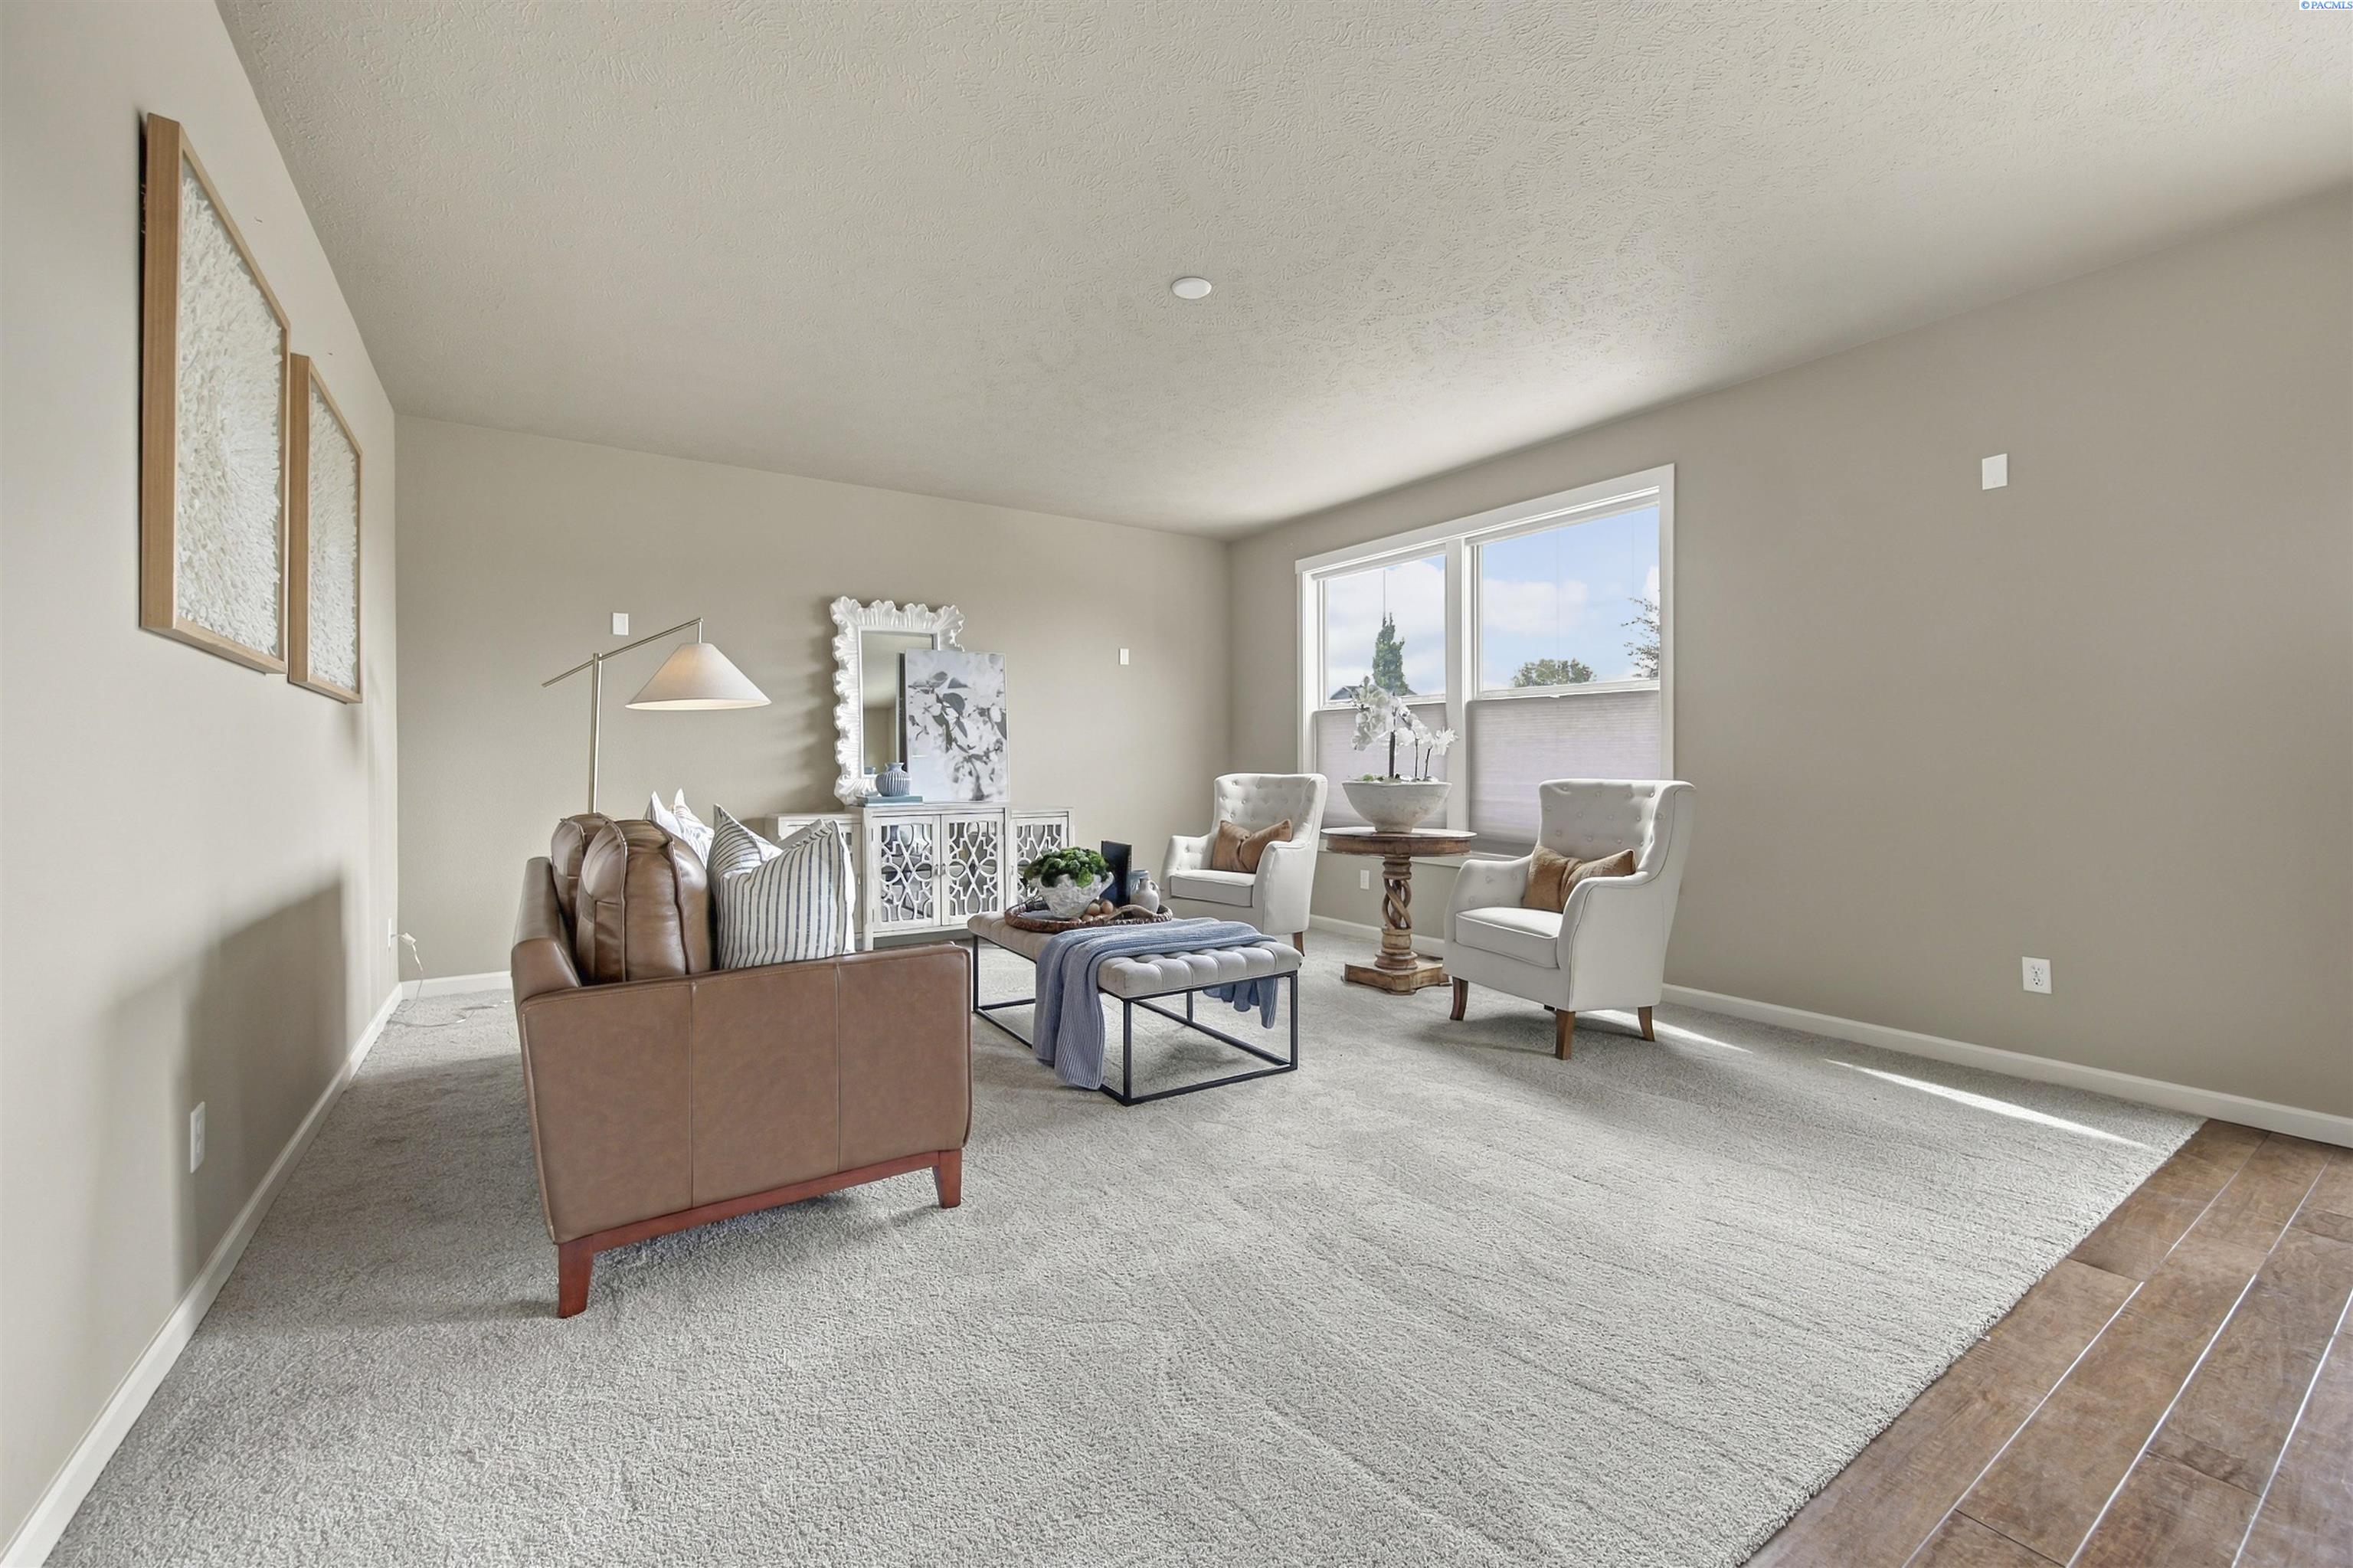
Staged living room with a brown leather sofa, white armchairs, and large light-gray rug.
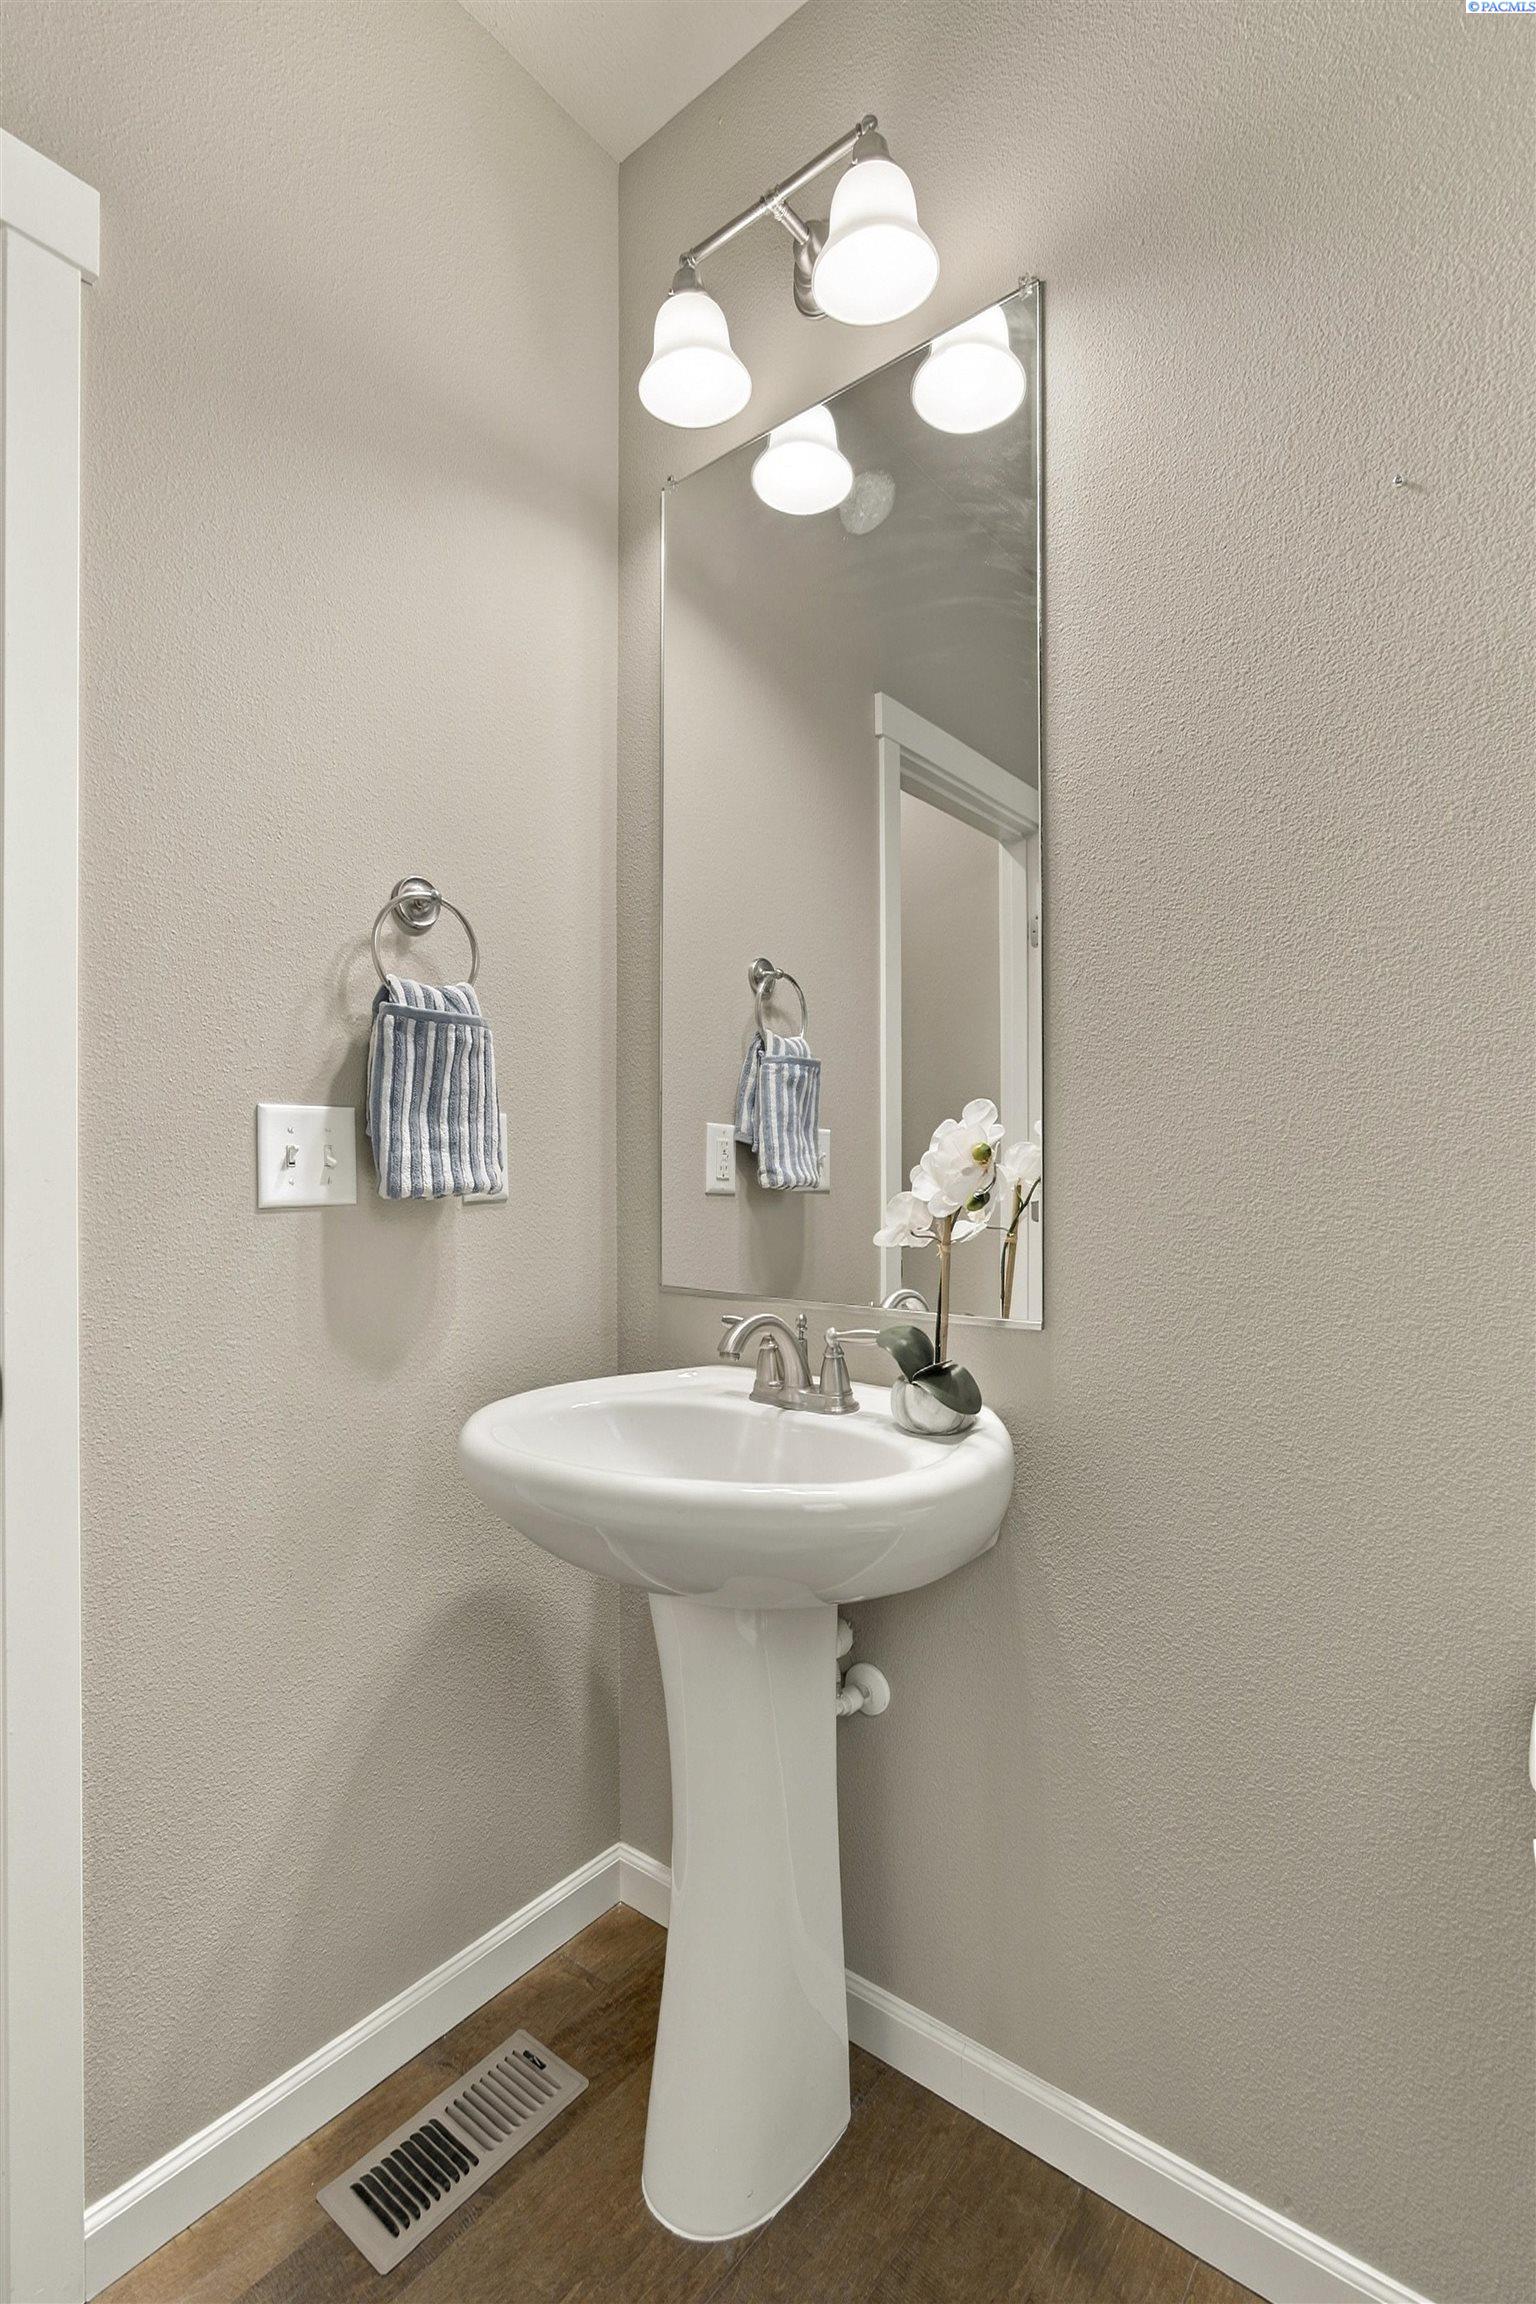
Bathroom pedestal sink with a large mirror, striped hand towel, and white orchid.
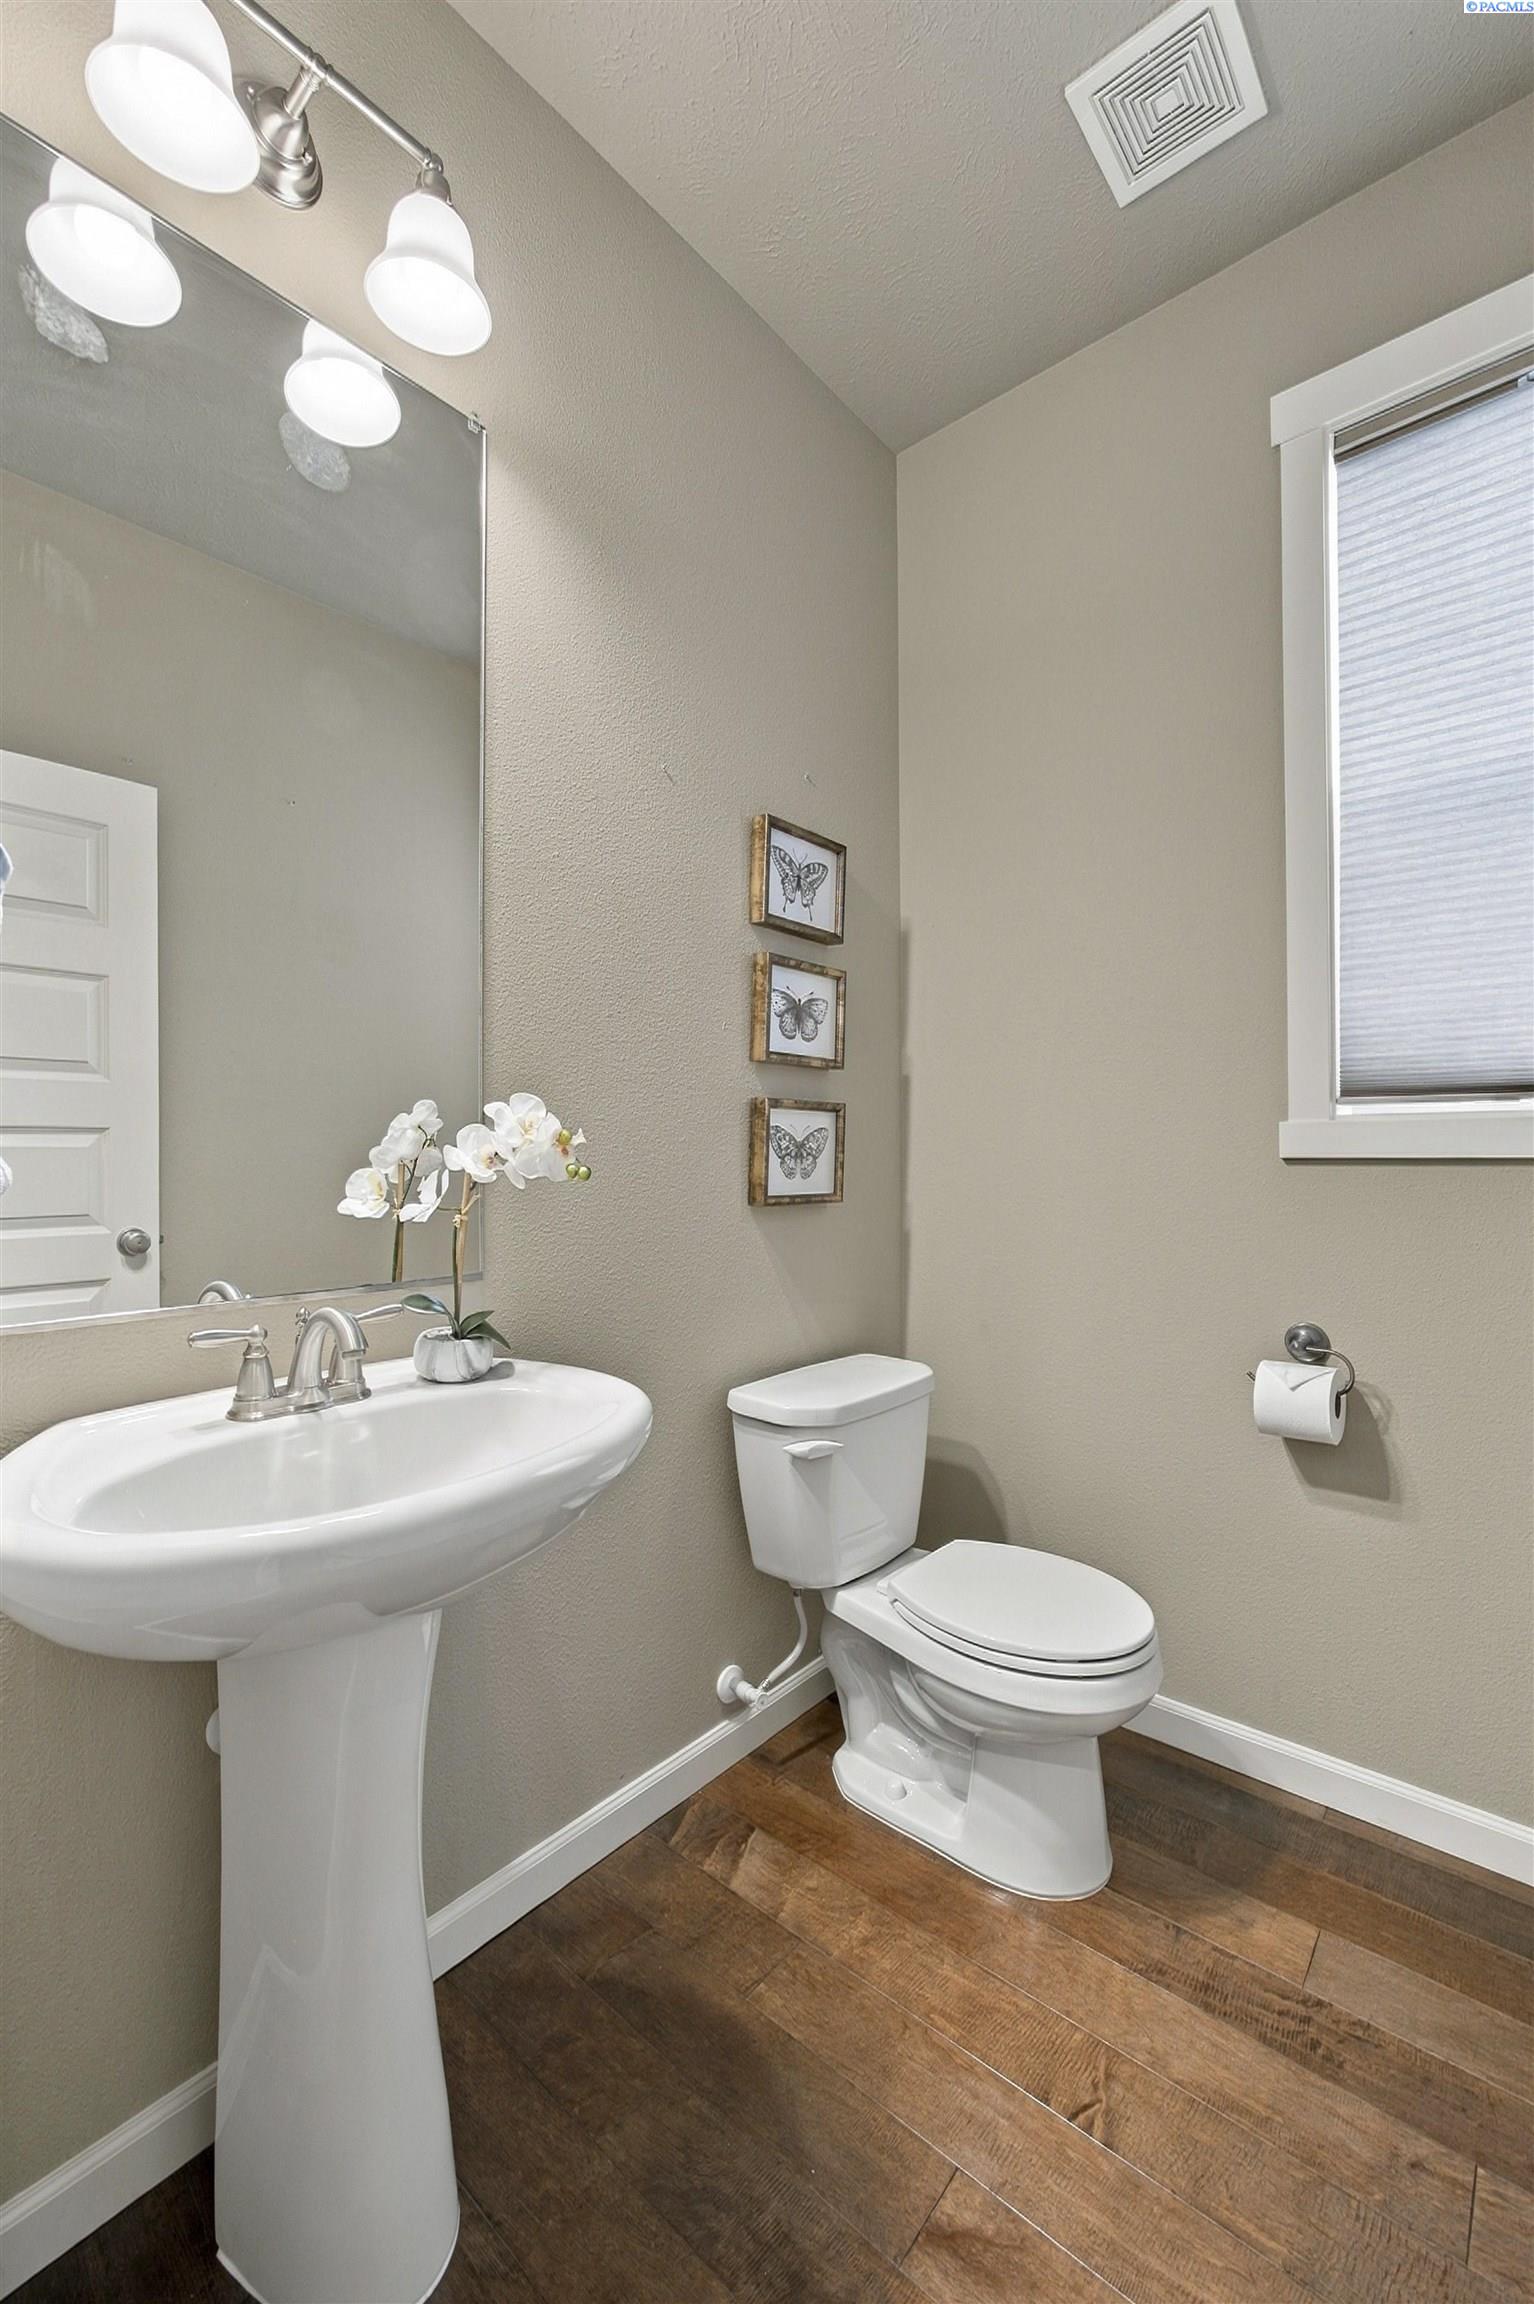
Bathroom with a pedestal sink, toilet, butterfly artwork, and wood-look flooring.
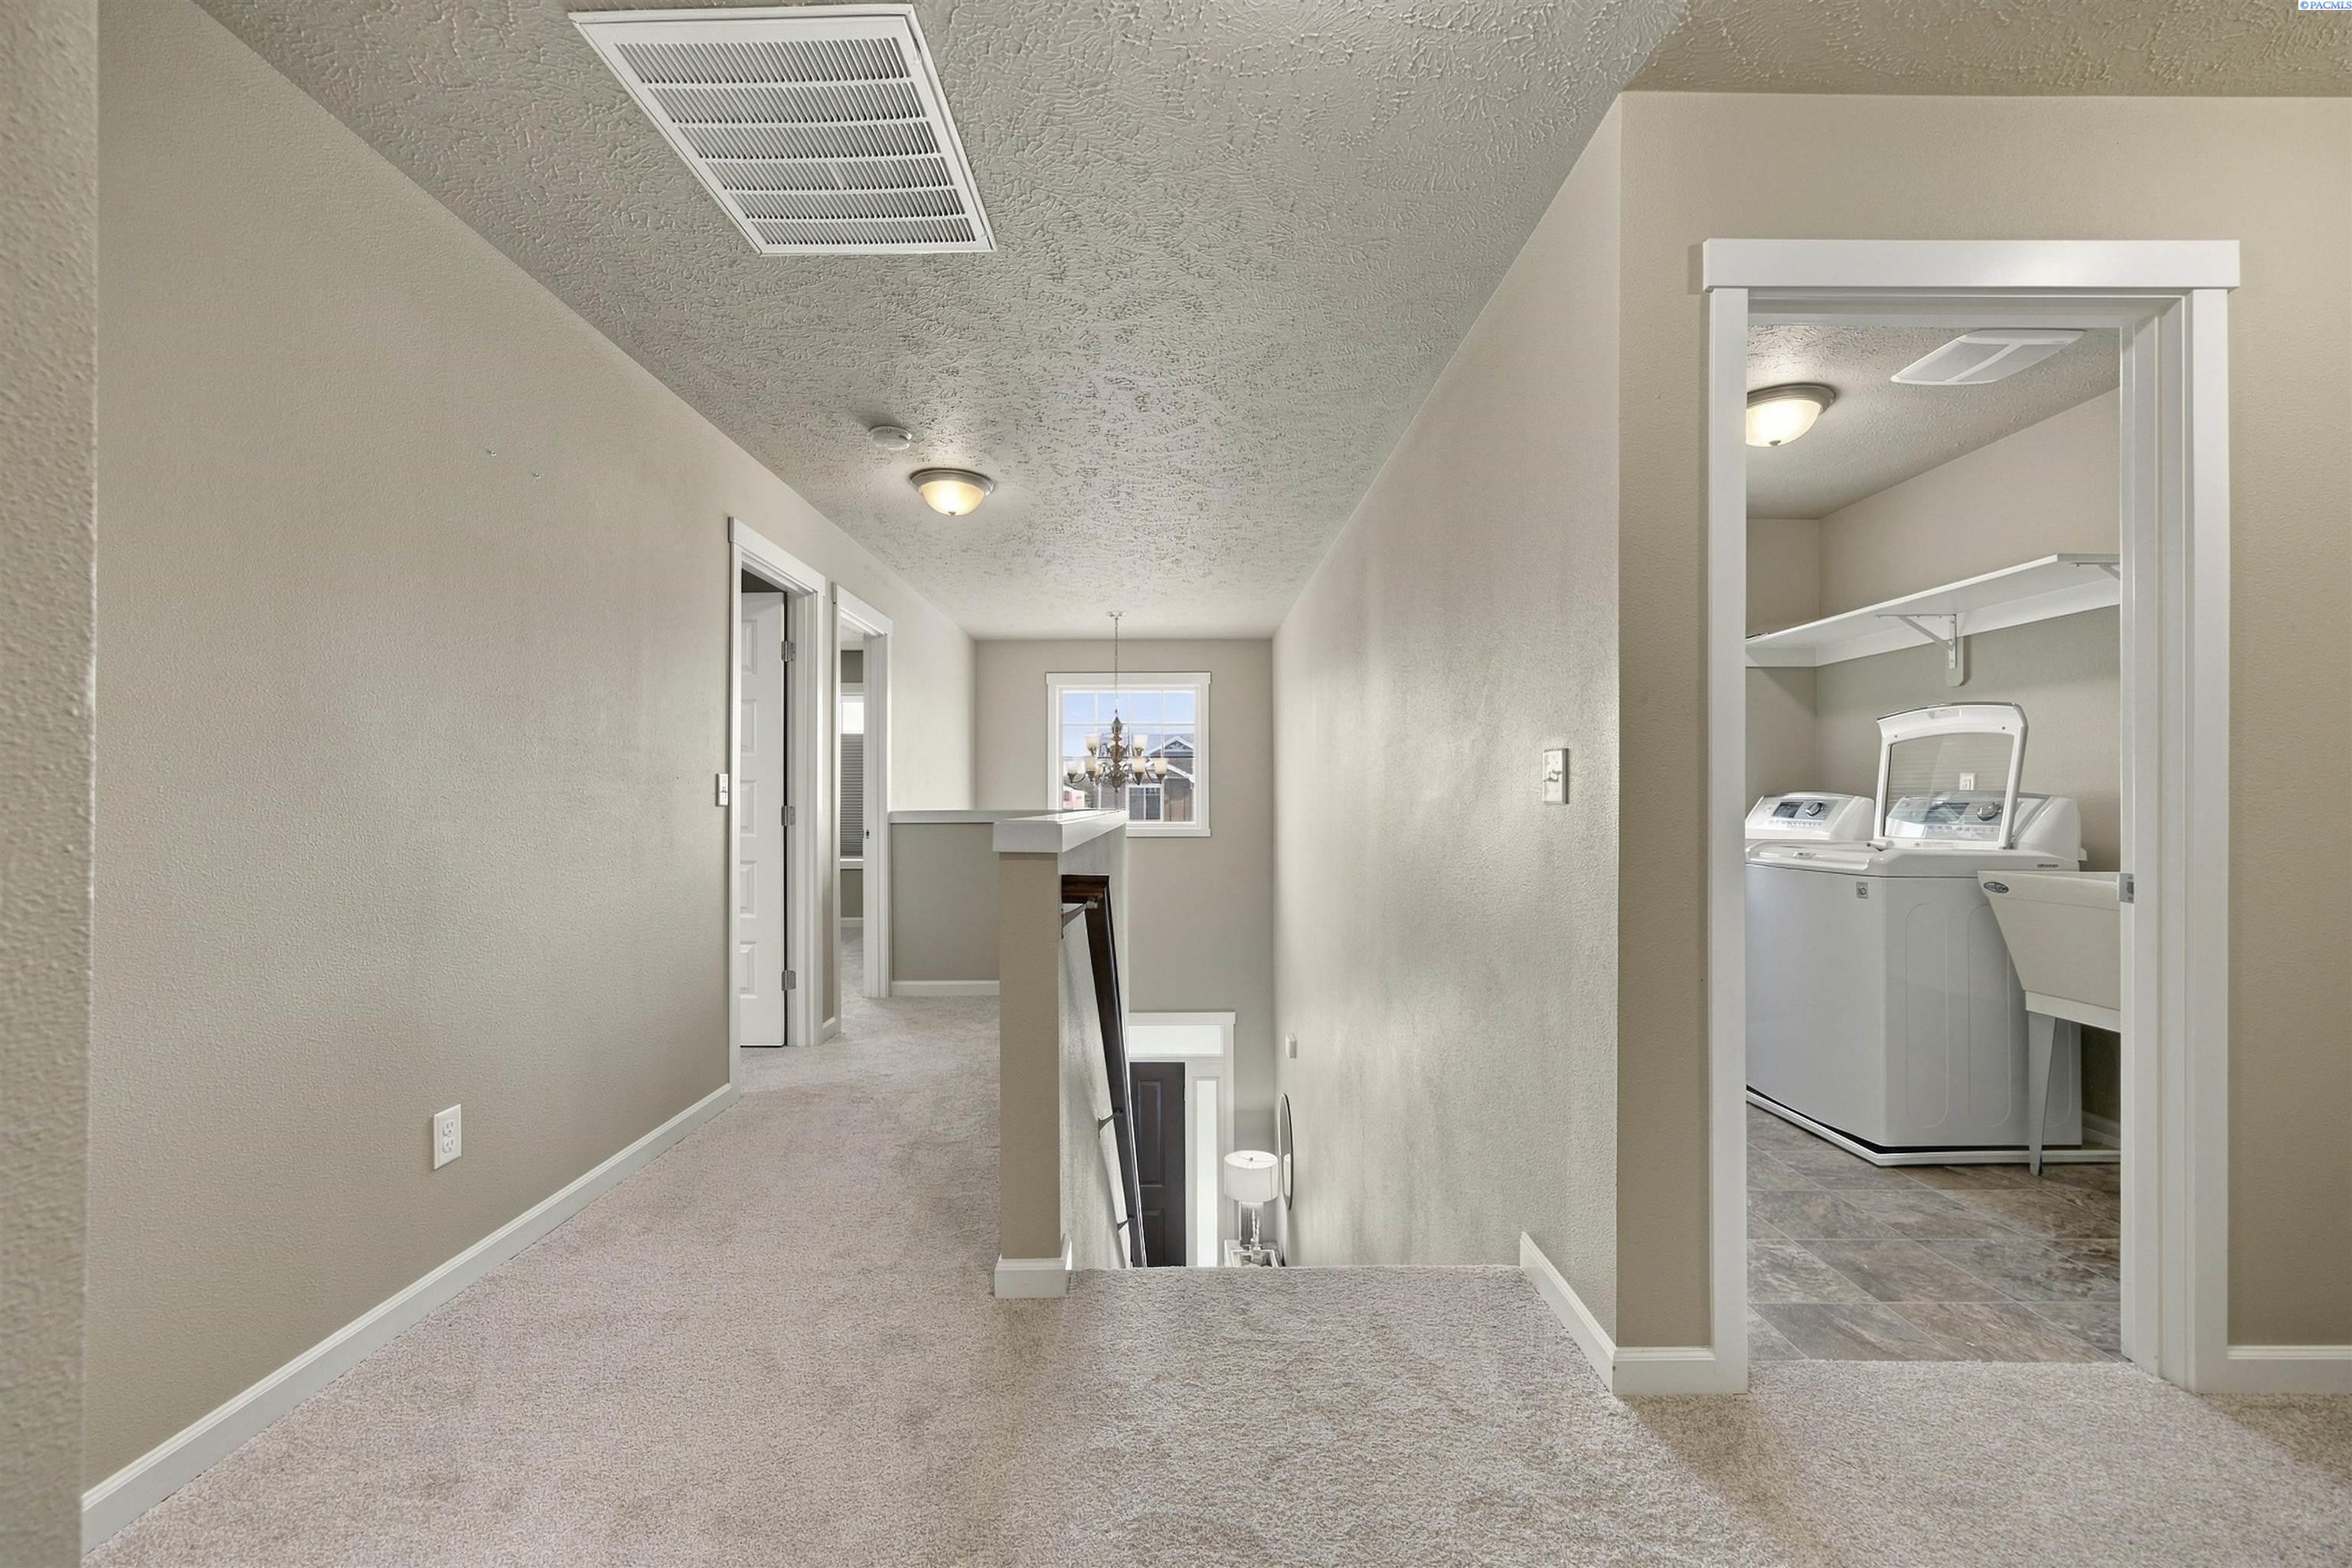
Upper-level hallway with carpeted landing, stairwell opening, and adjacent laundry room with washer and dryer.
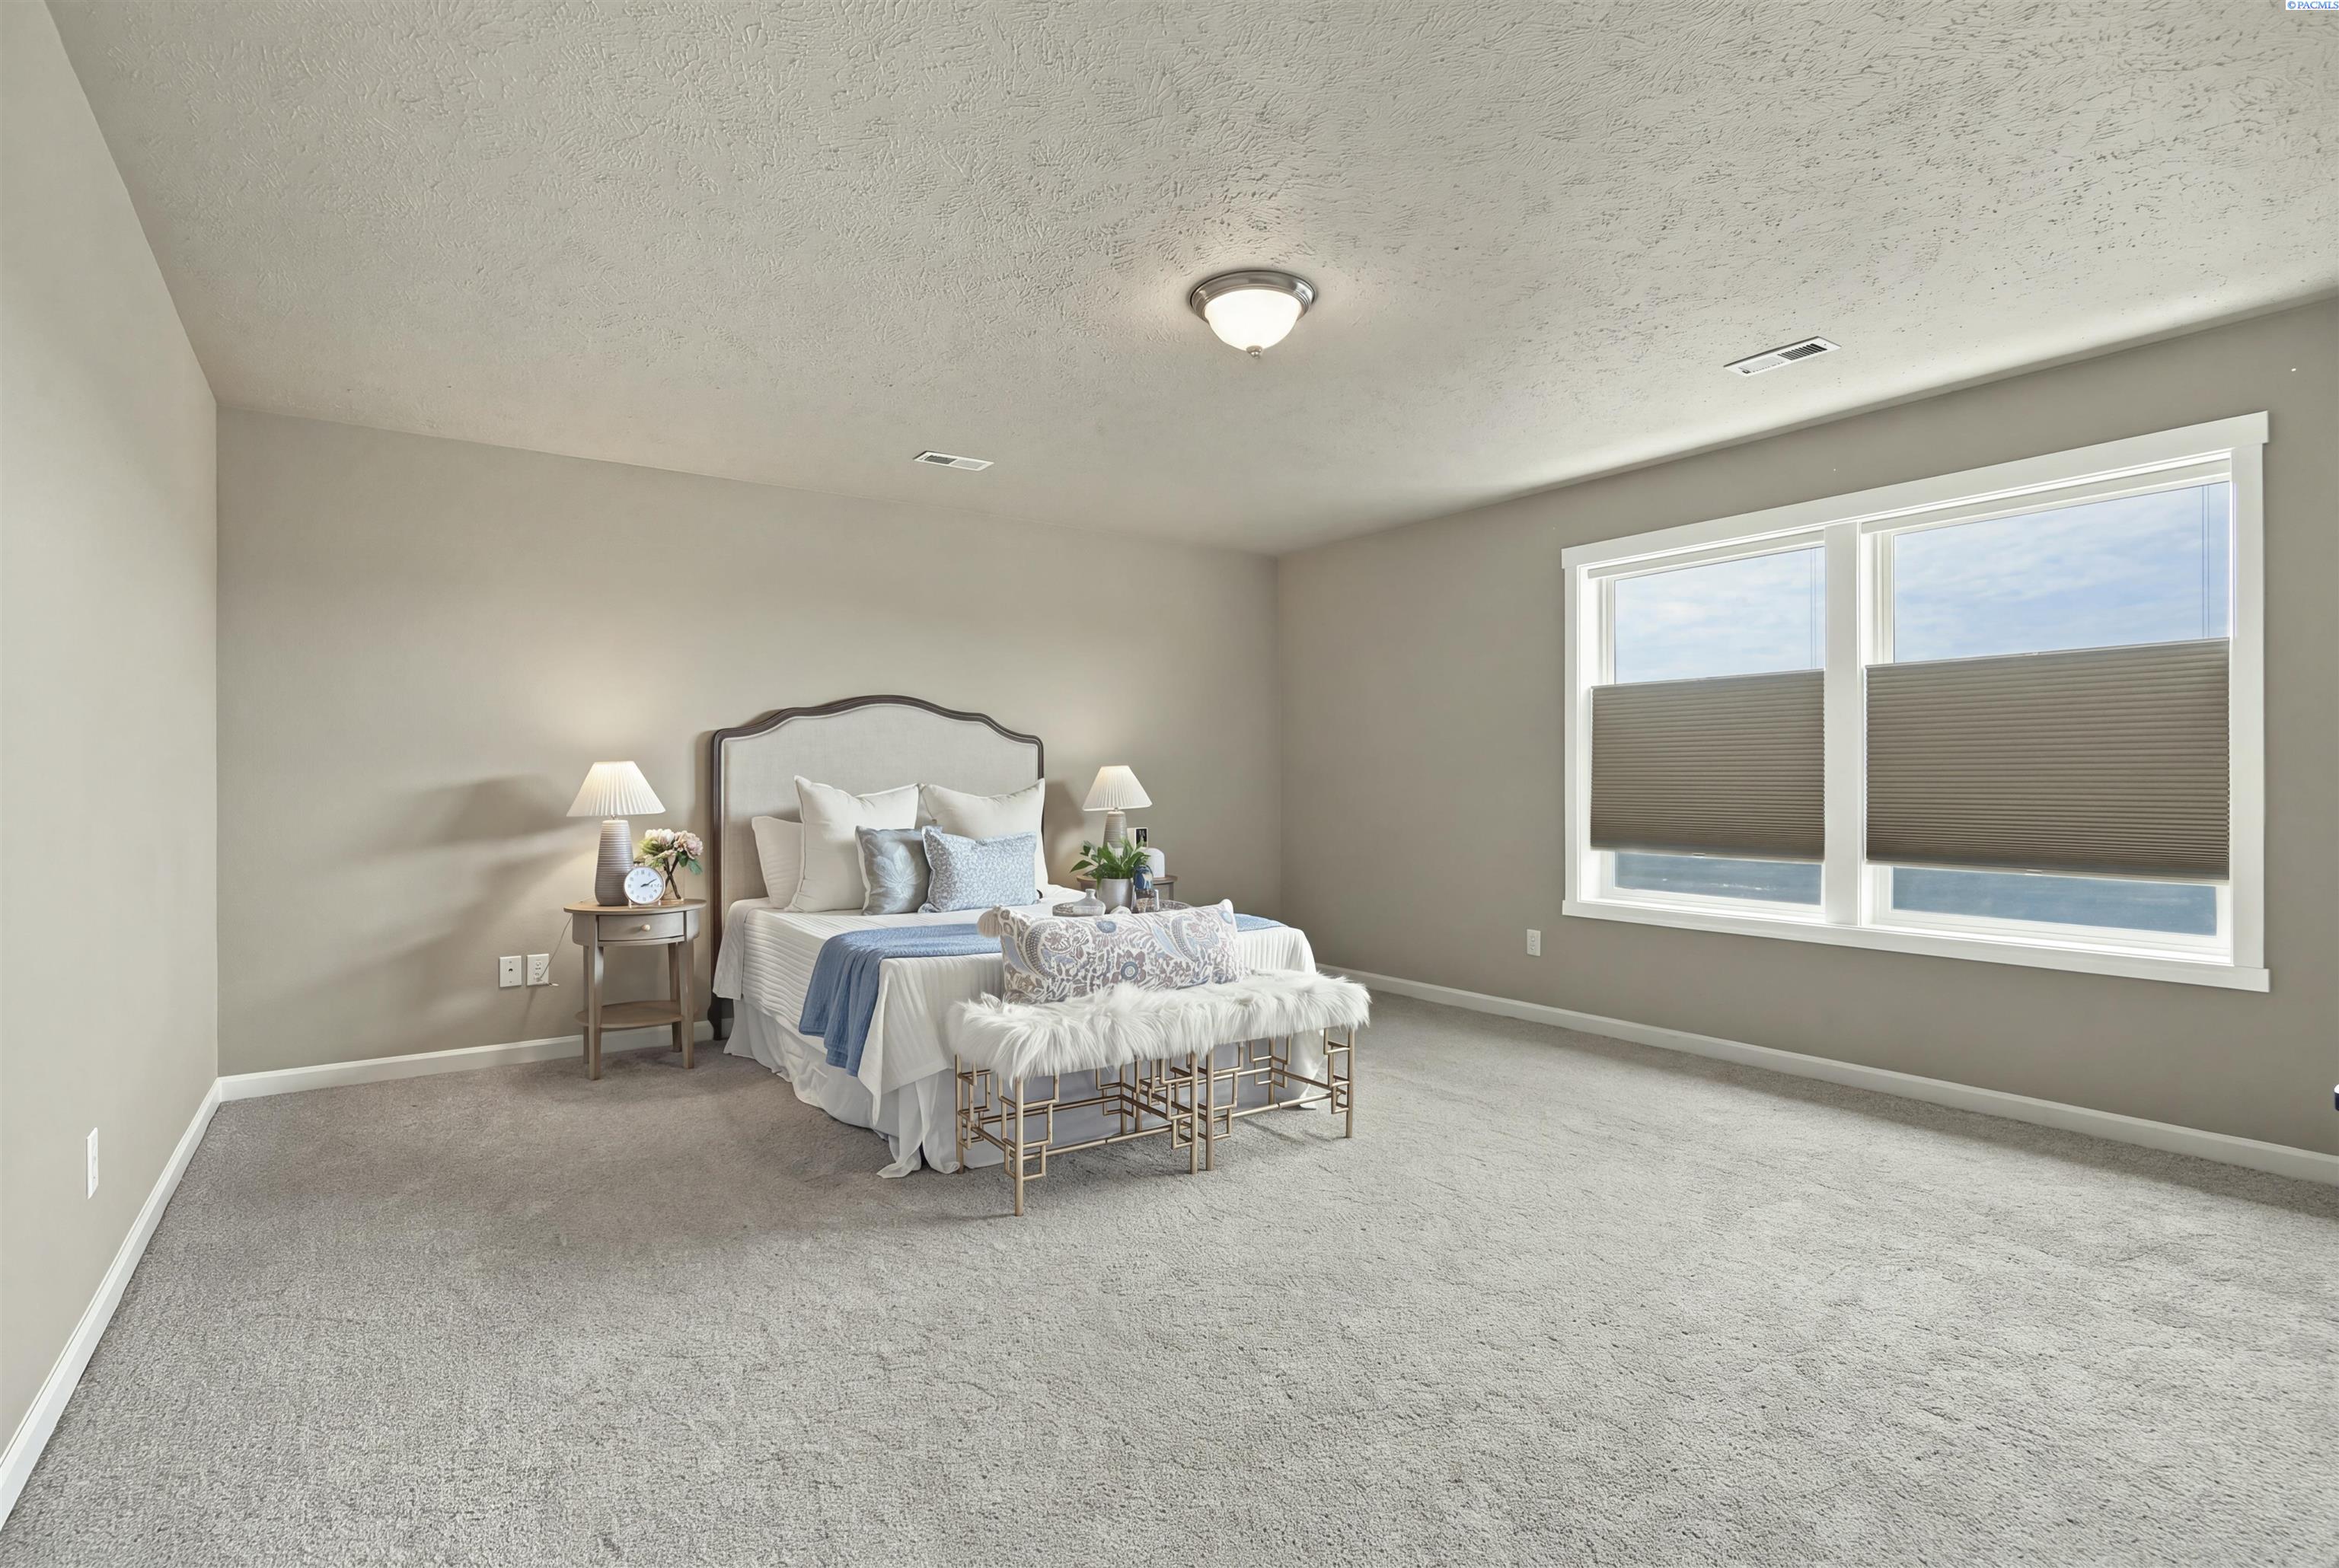
Spacious carpeted bedroom with a staged bed and two large windows with partially lowered shades.
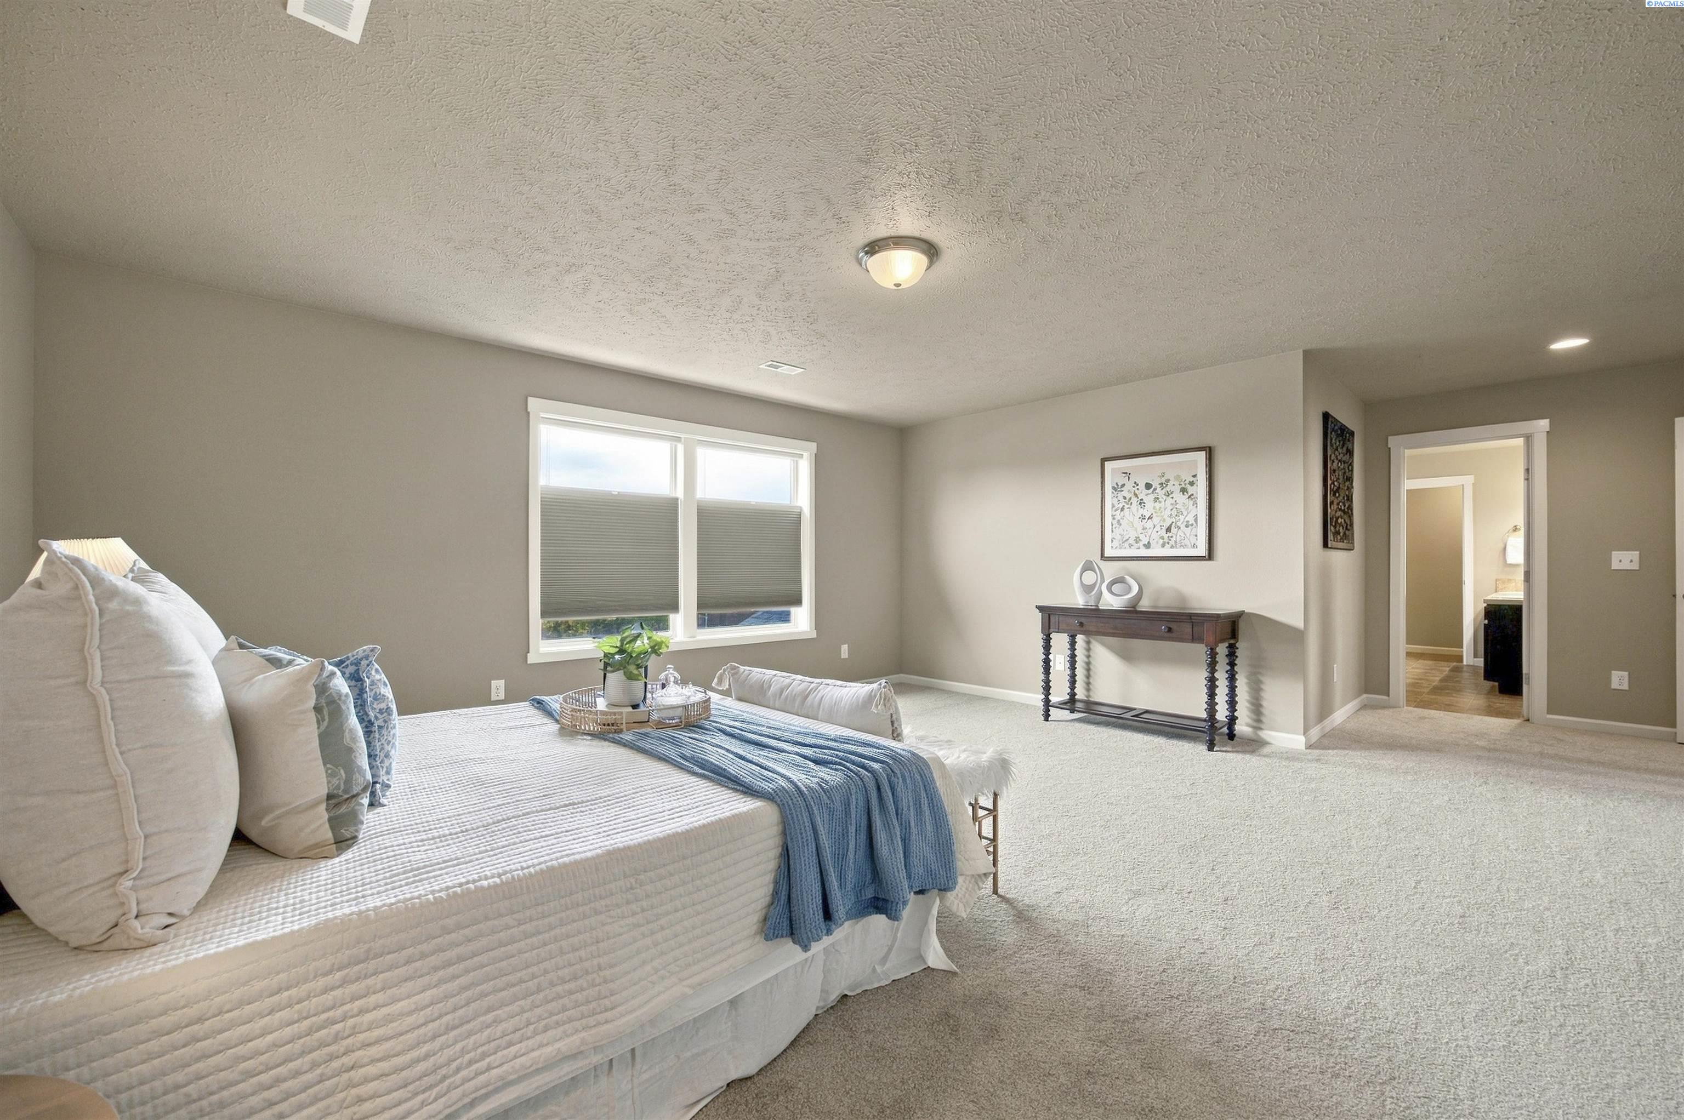
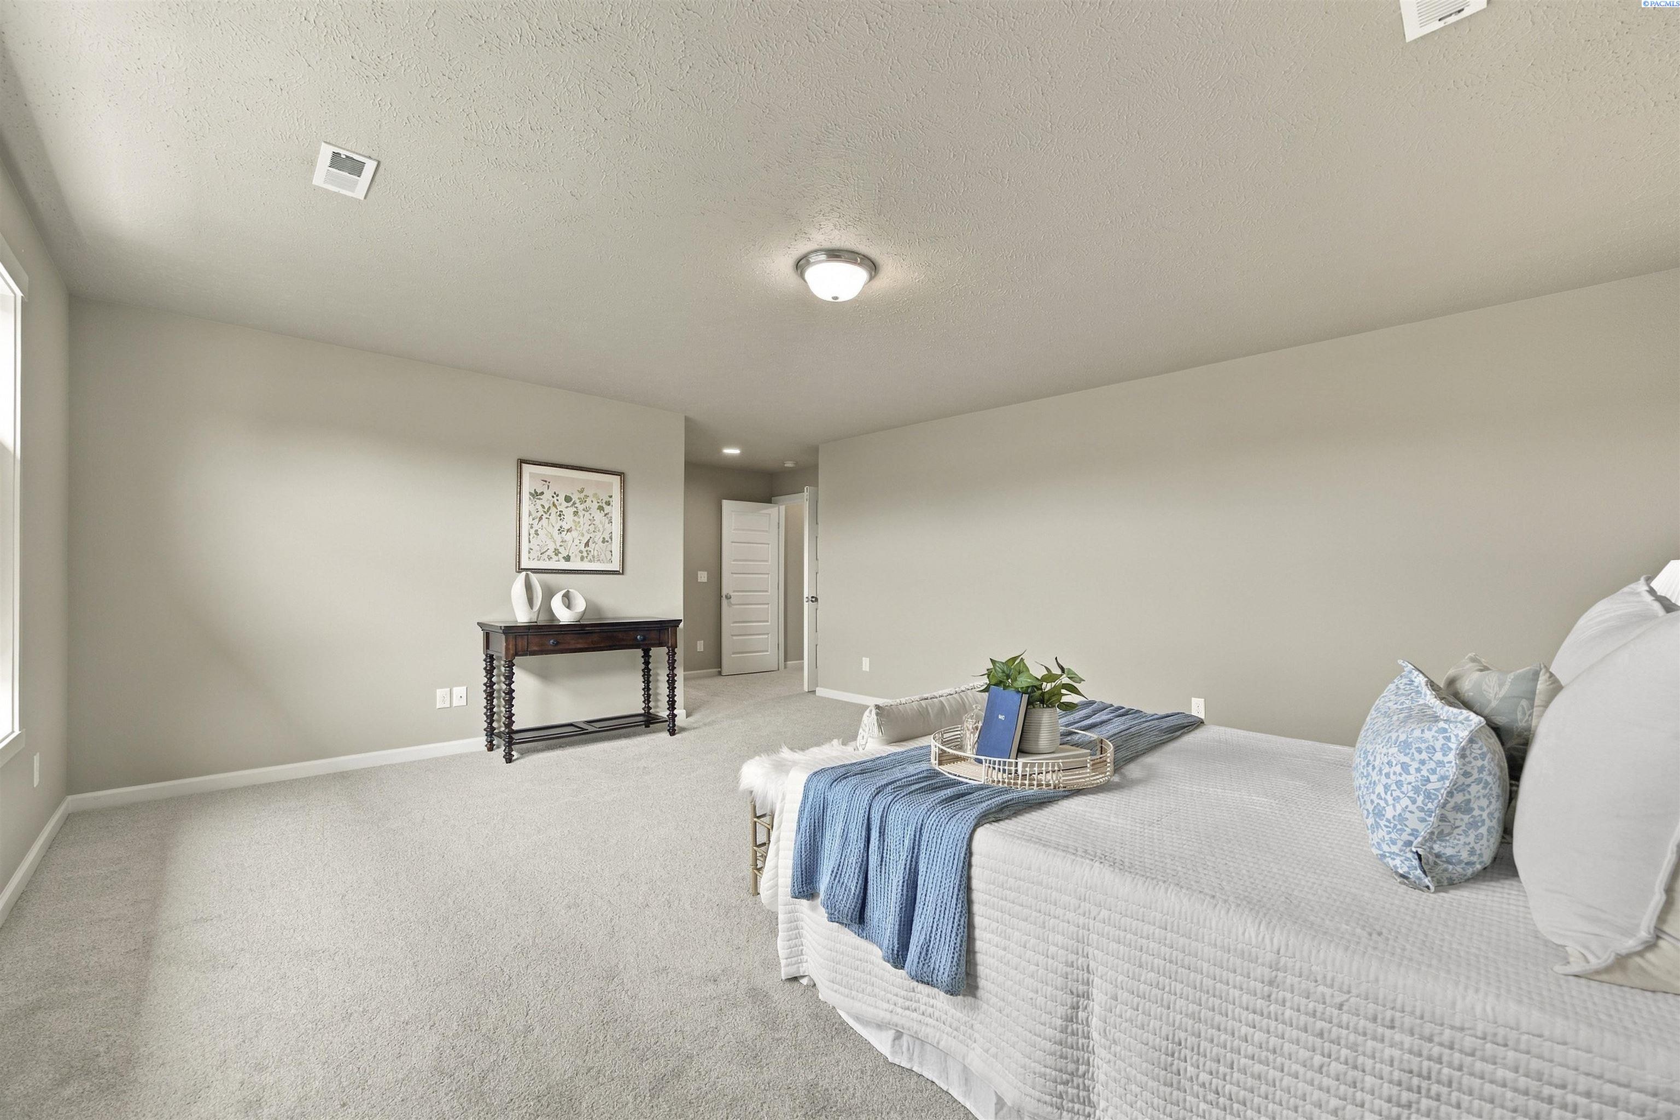
Staged bedroom with a white bed, blue throw, carpet, and doorway to a bathroom.
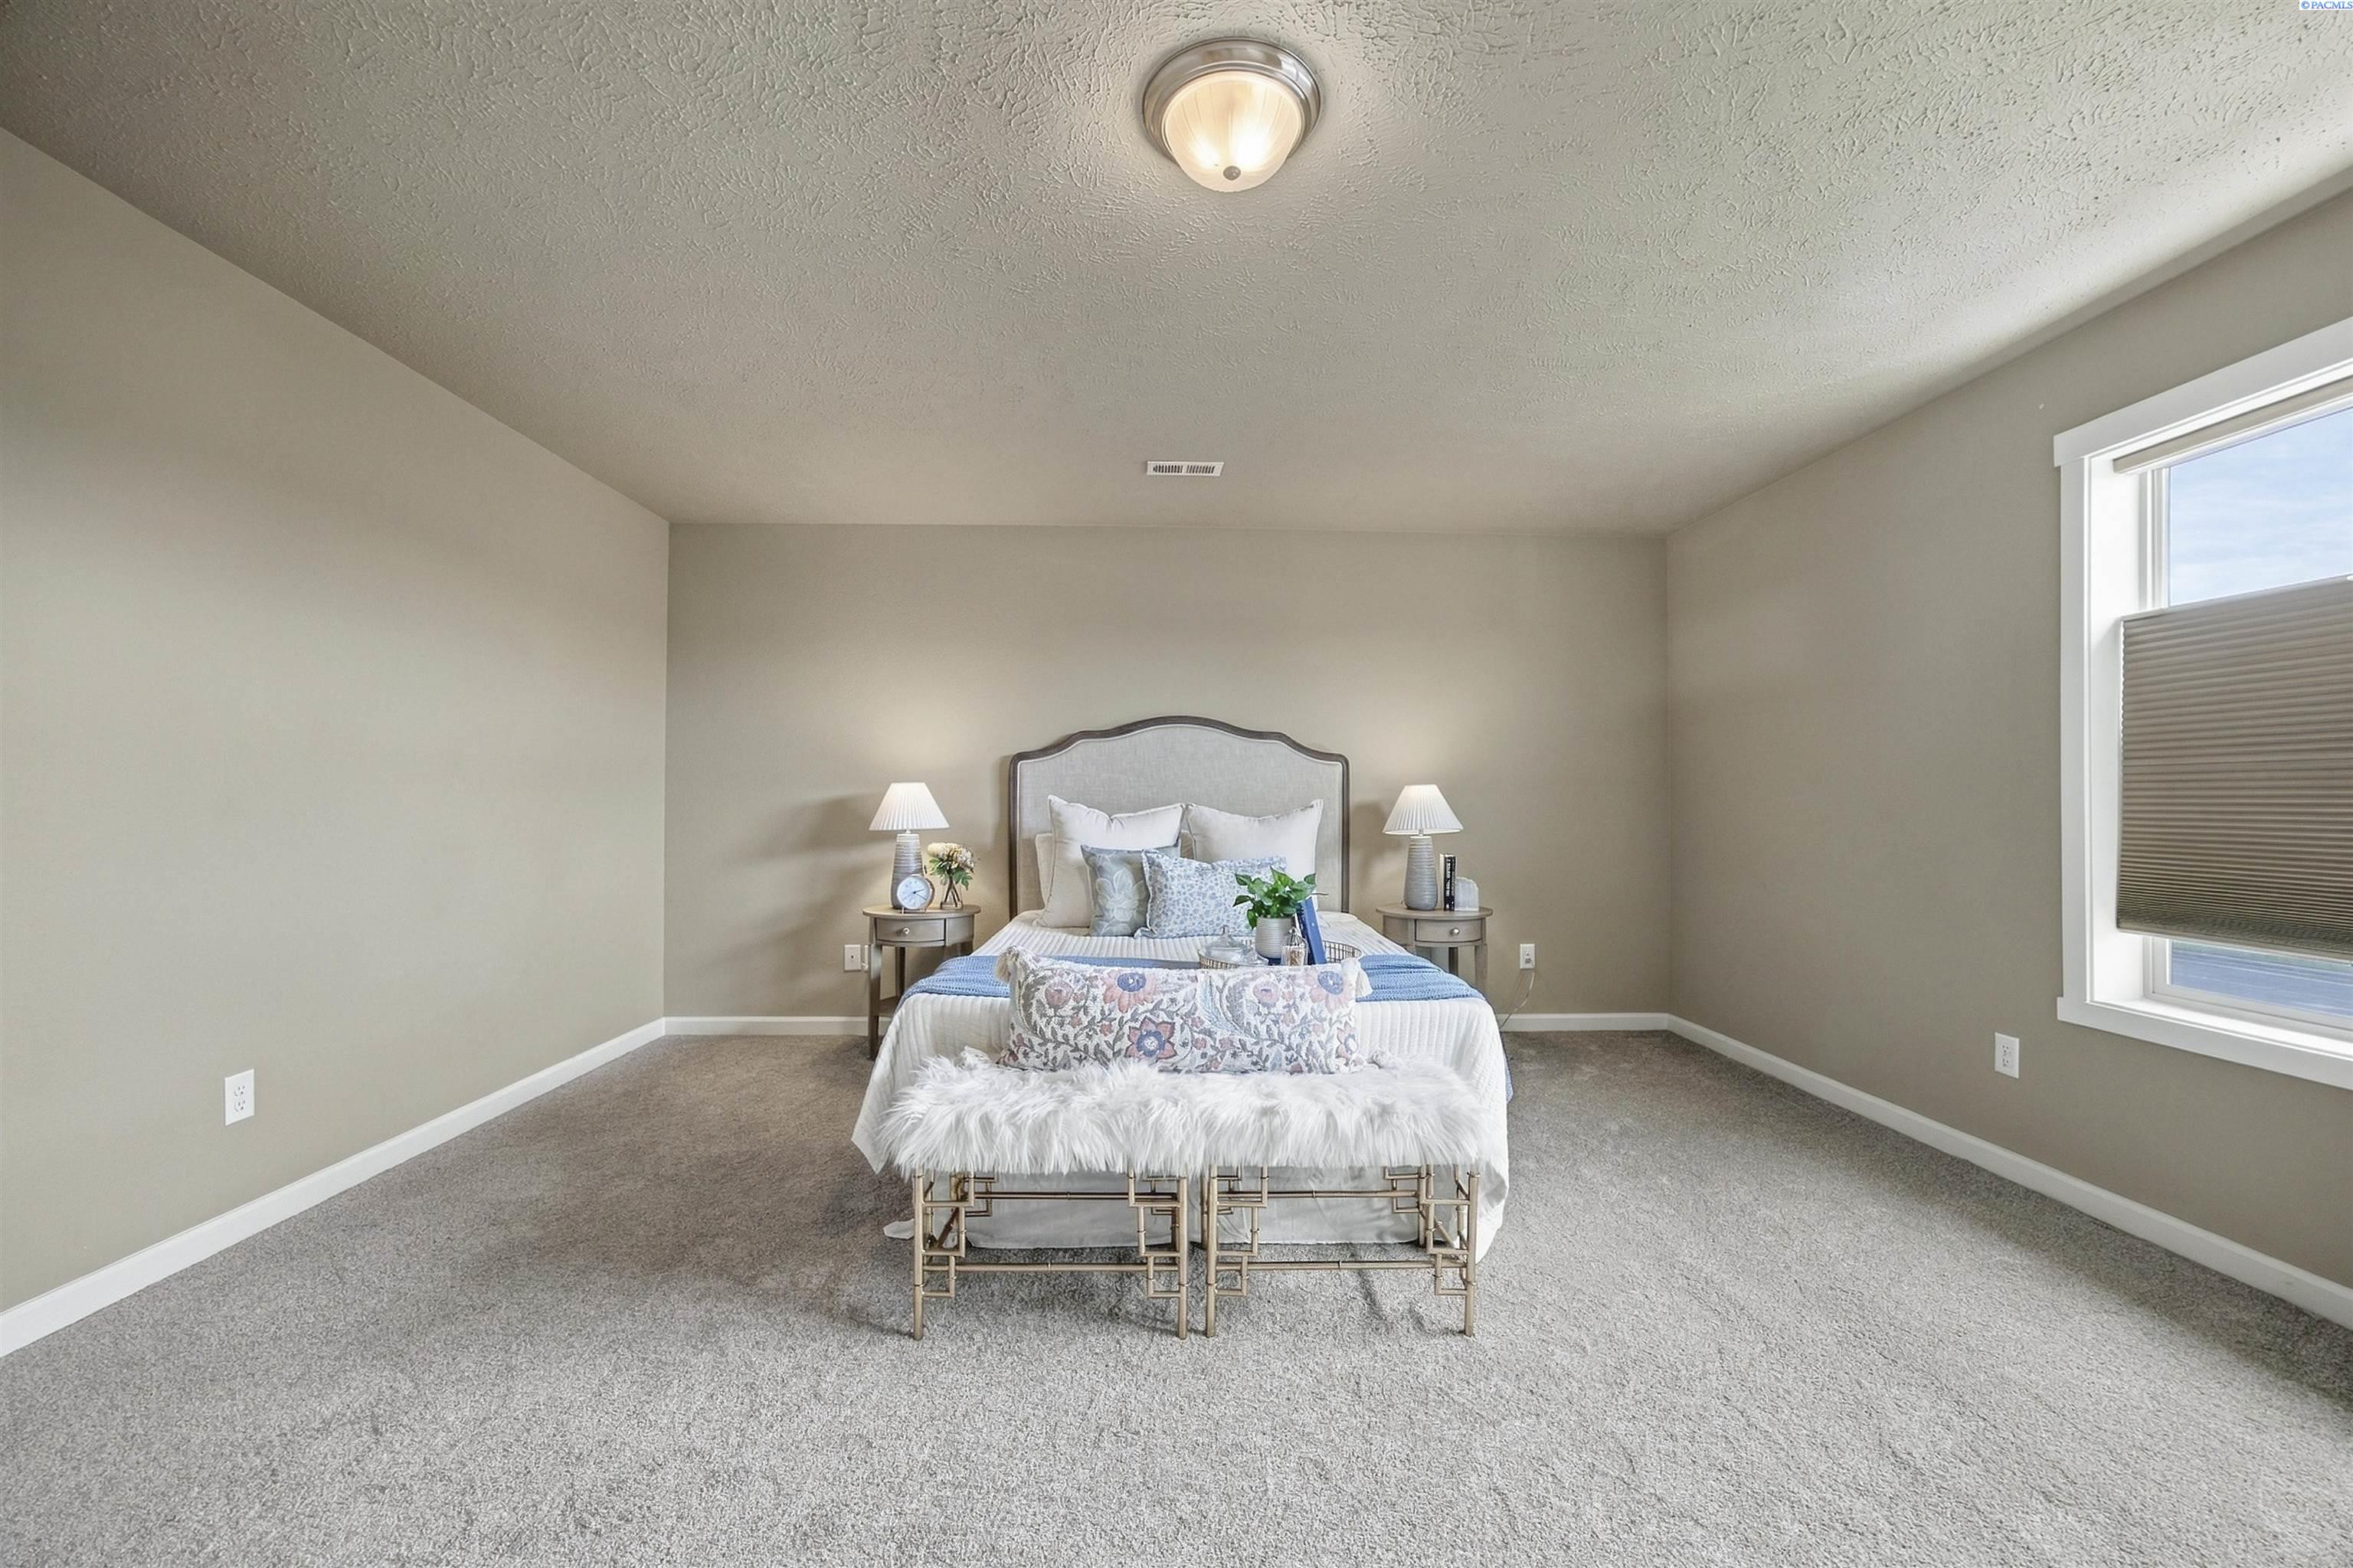
Staged bedroom with a centered bed, matching bedside lamps, and a large window with a lowered shade.
Staged bedroom with a white bed, blue throw, light carpet, and dark console table.
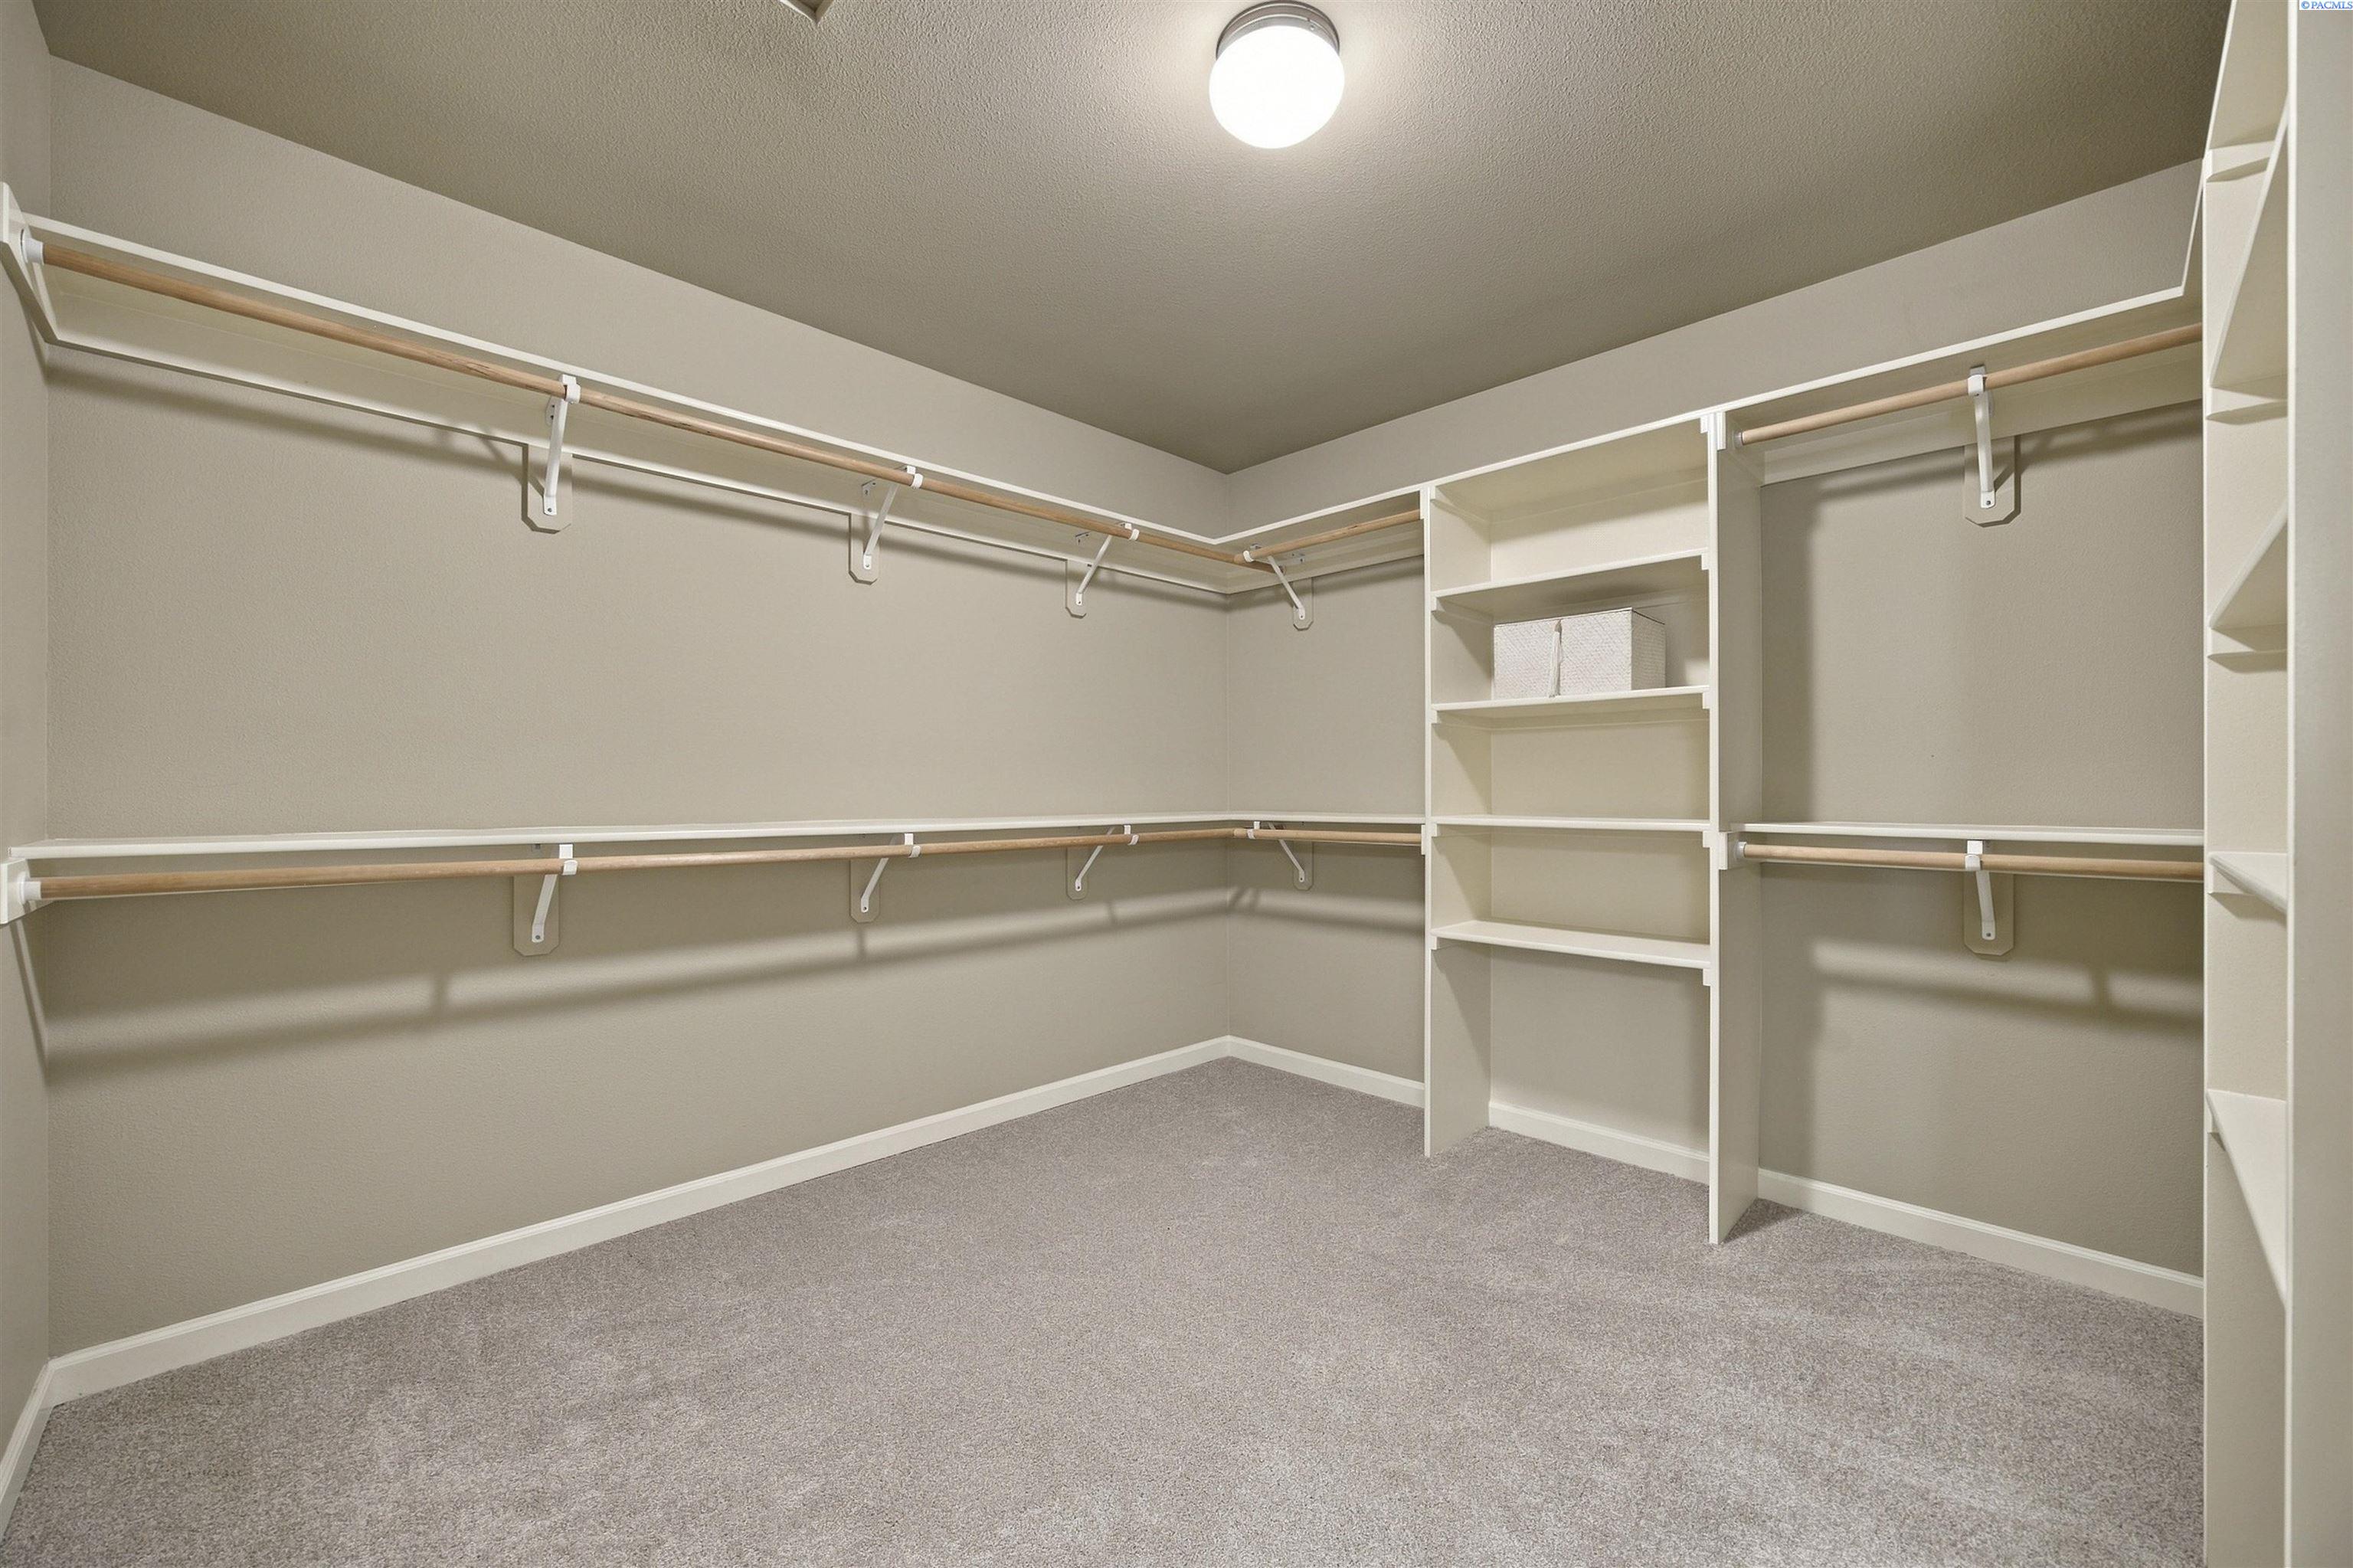
Walk-in closet with wraparound hanging rods, built-in shelving, and gray carpet.
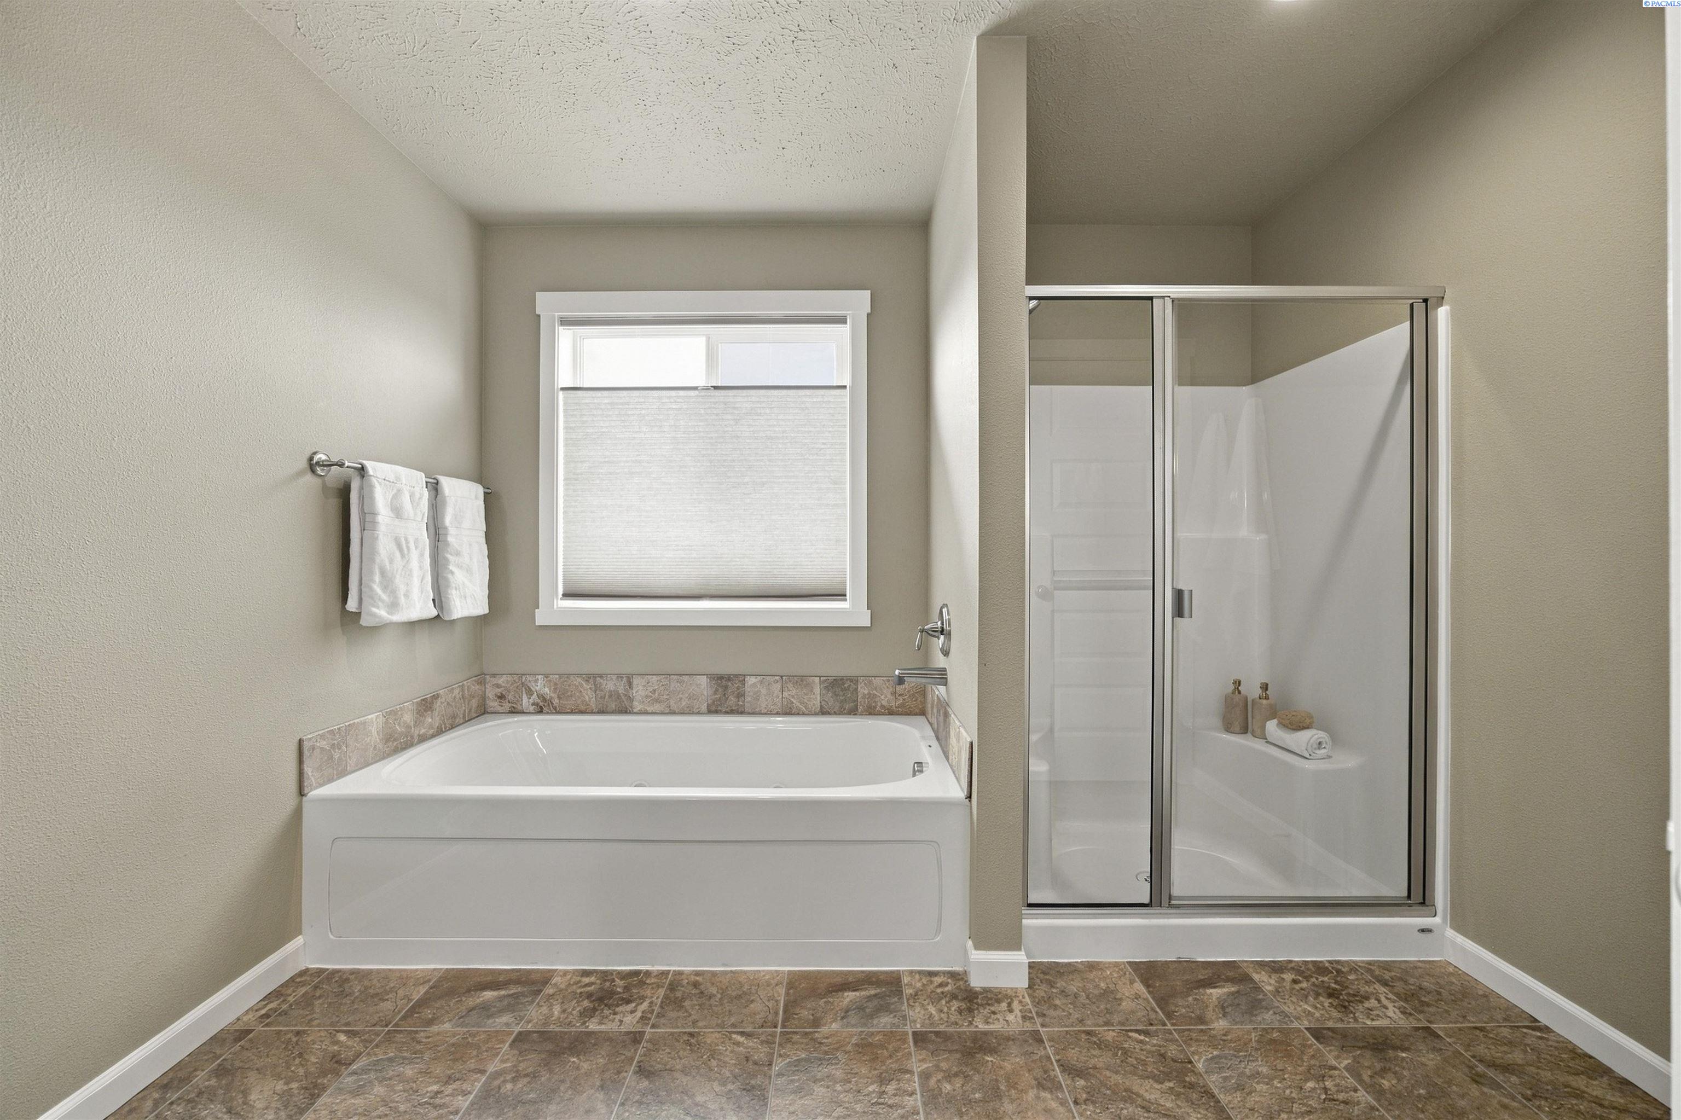
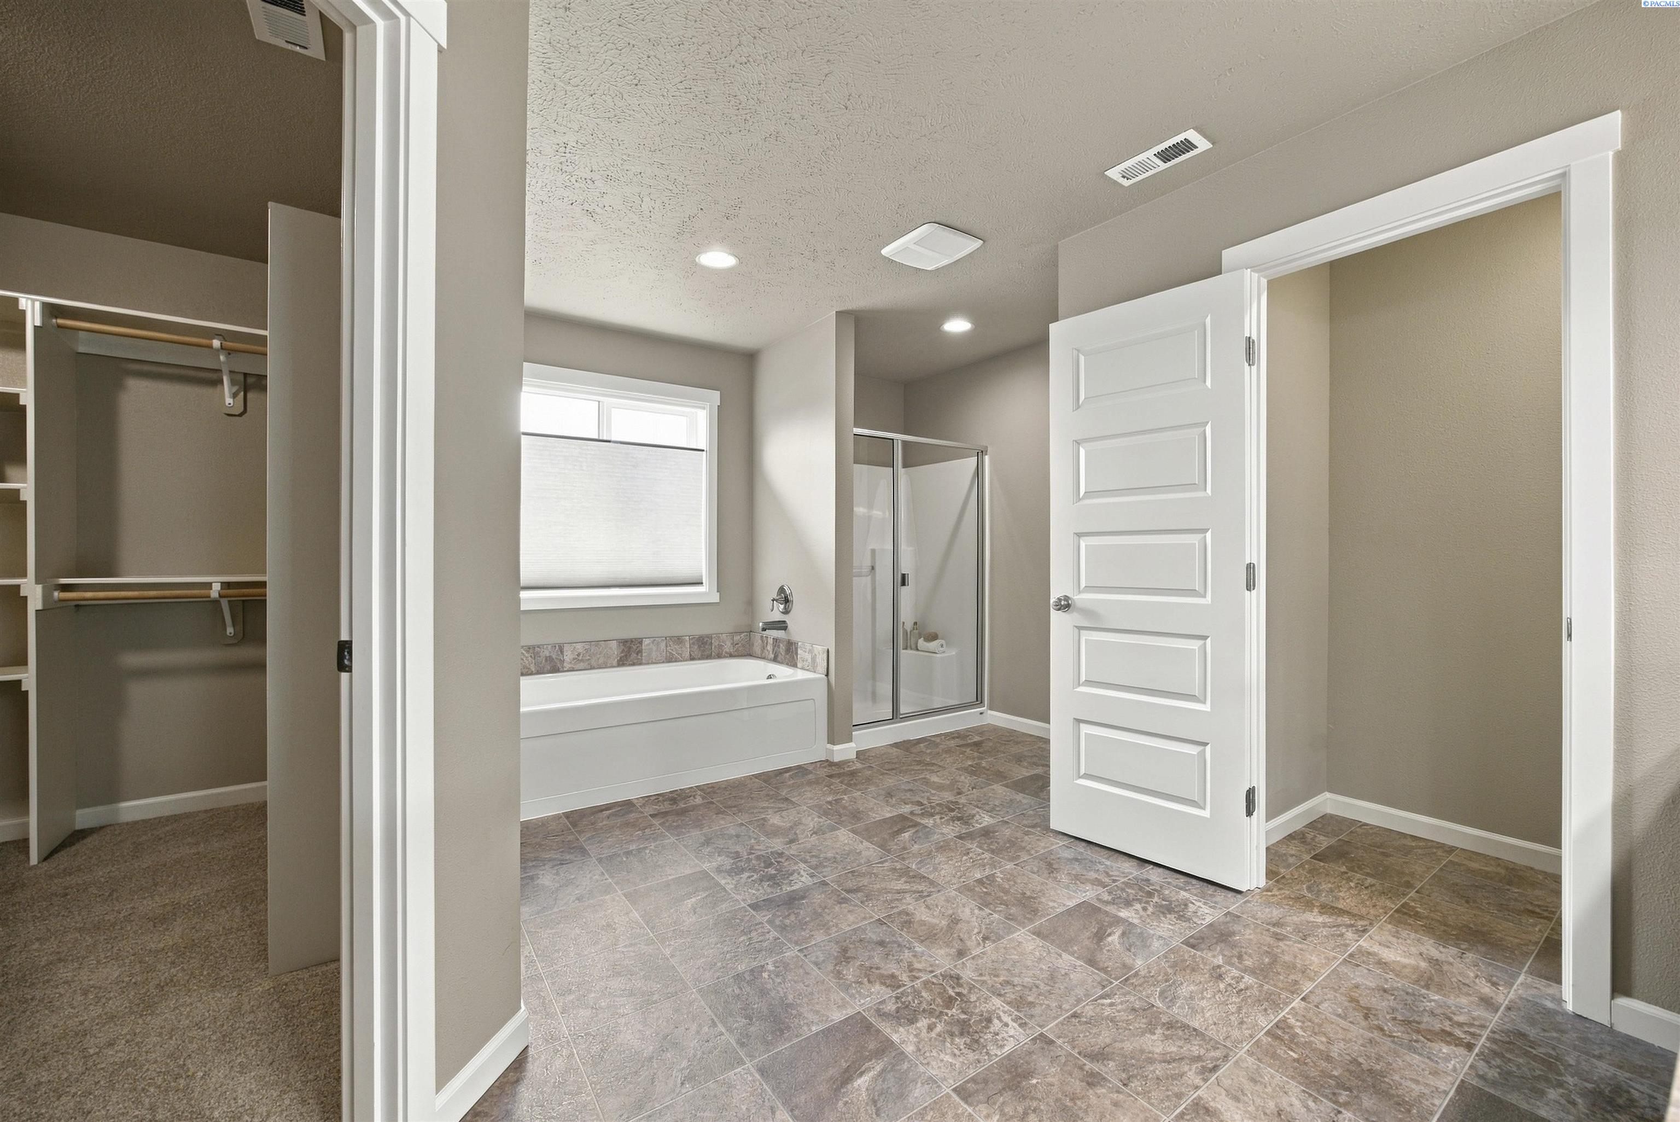
Bathroom with a white bathtub beneath a window and a separate glass-enclosed shower.
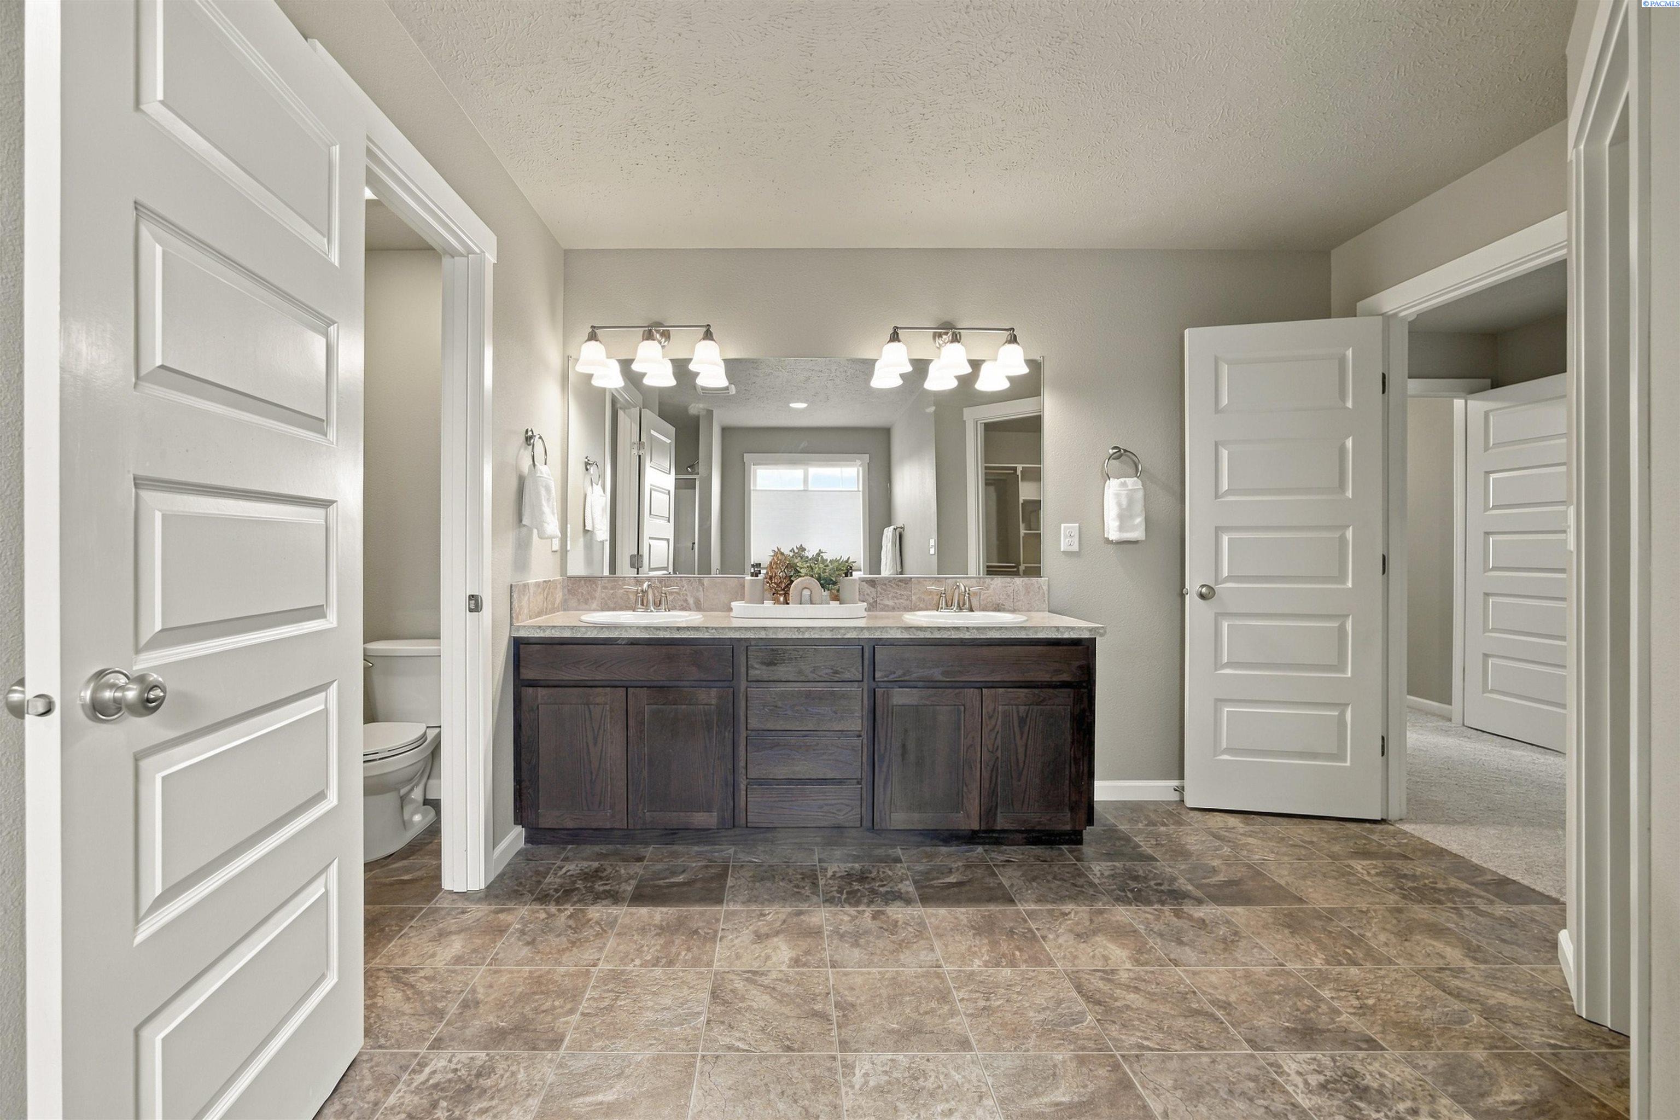
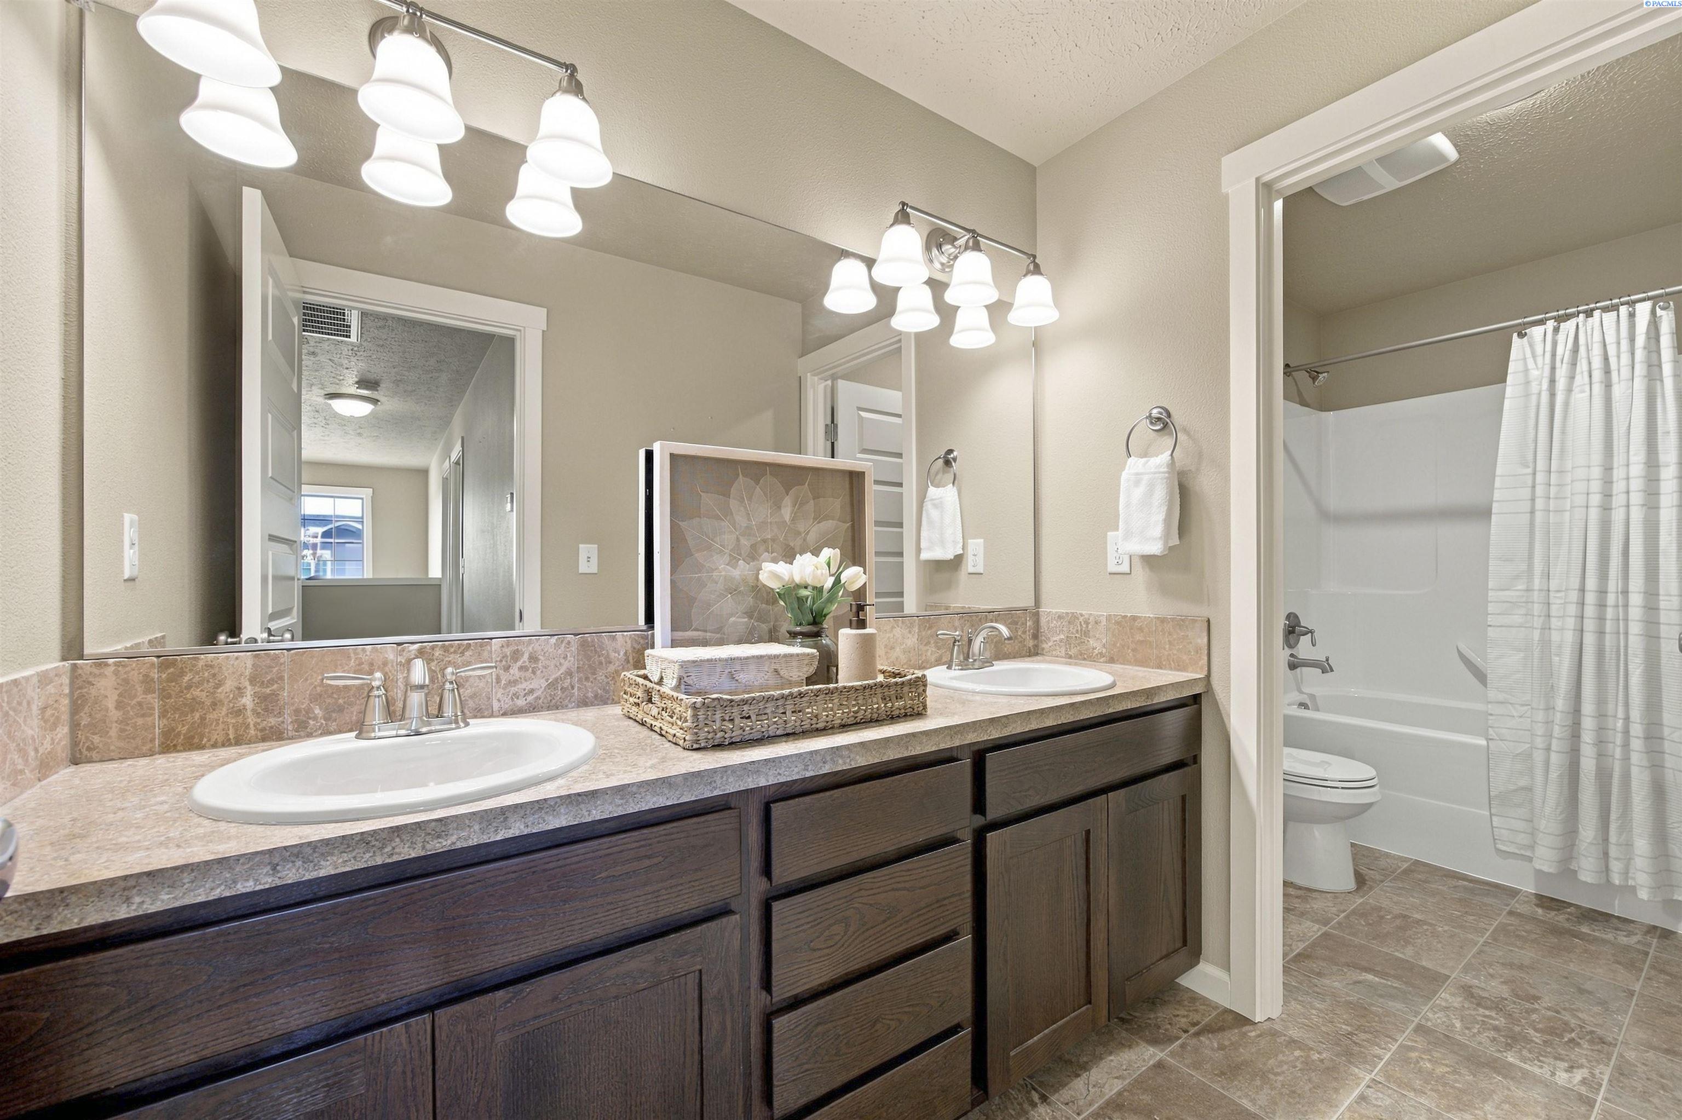
Bathroom with a dark wood double vanity, broad mirror, and brown tiled floor.
Bathroom with a built-in tub, glass shower, and adjoining walk-in closet.
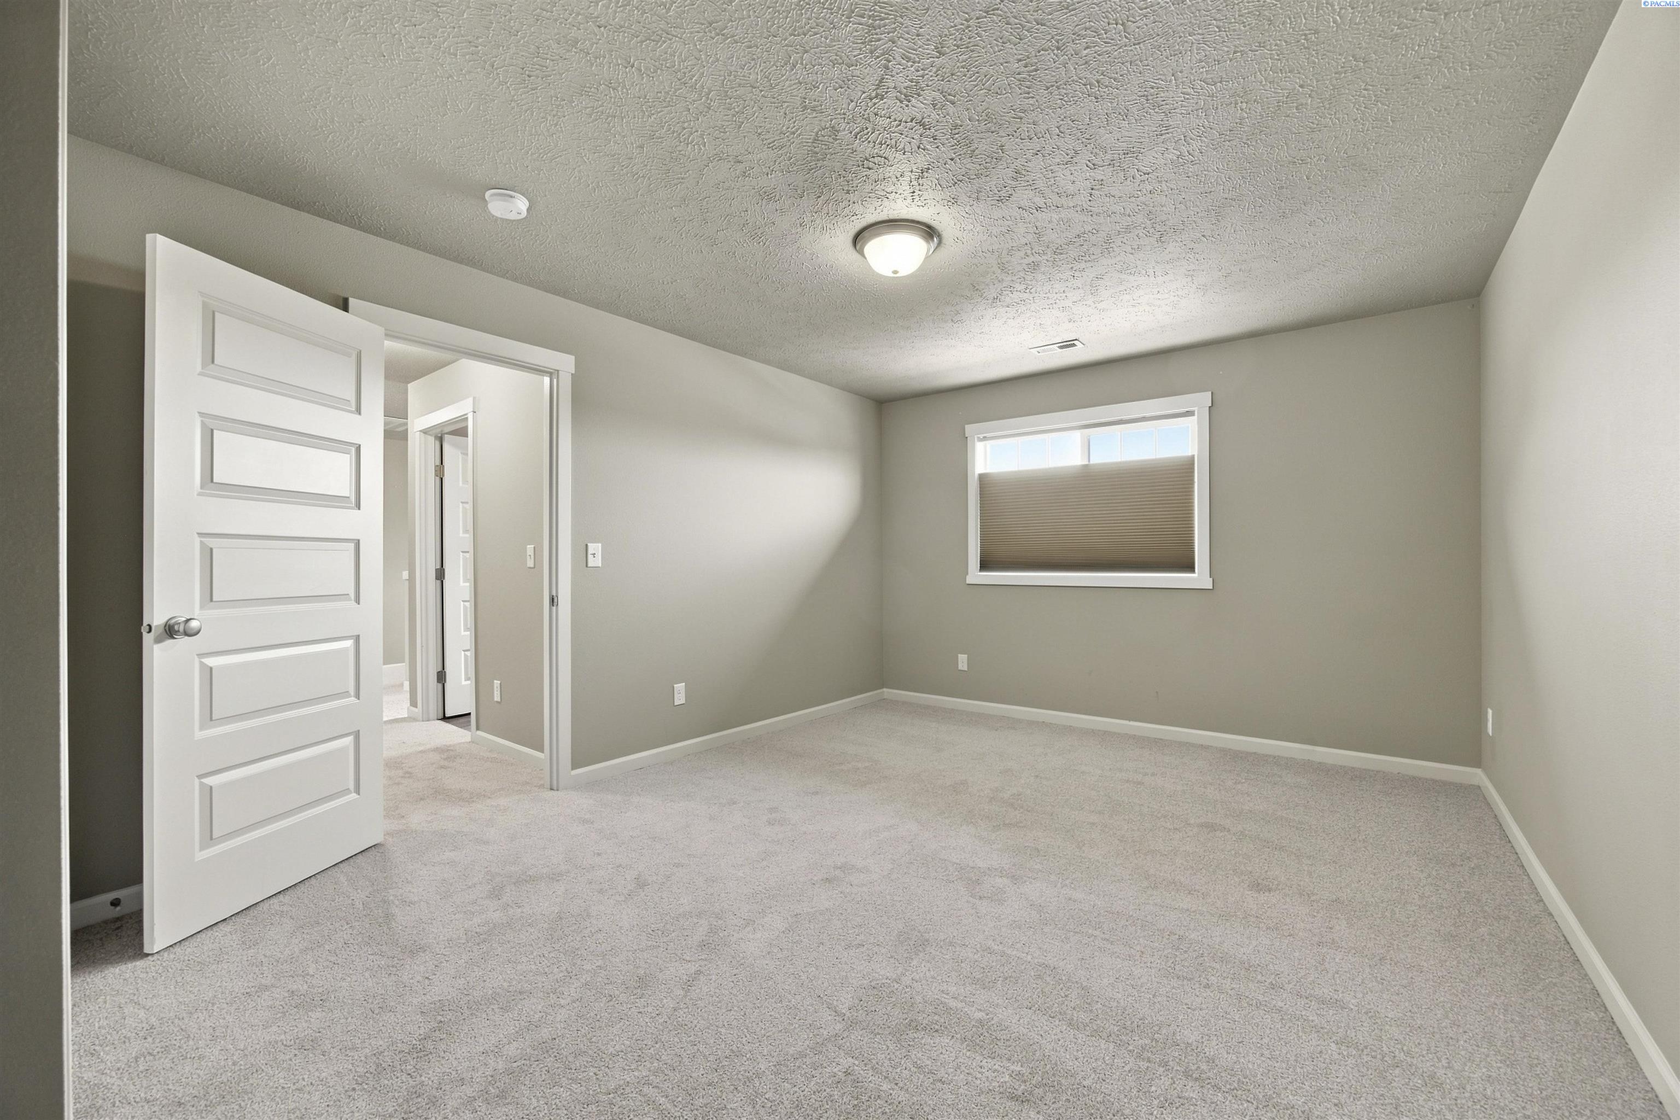
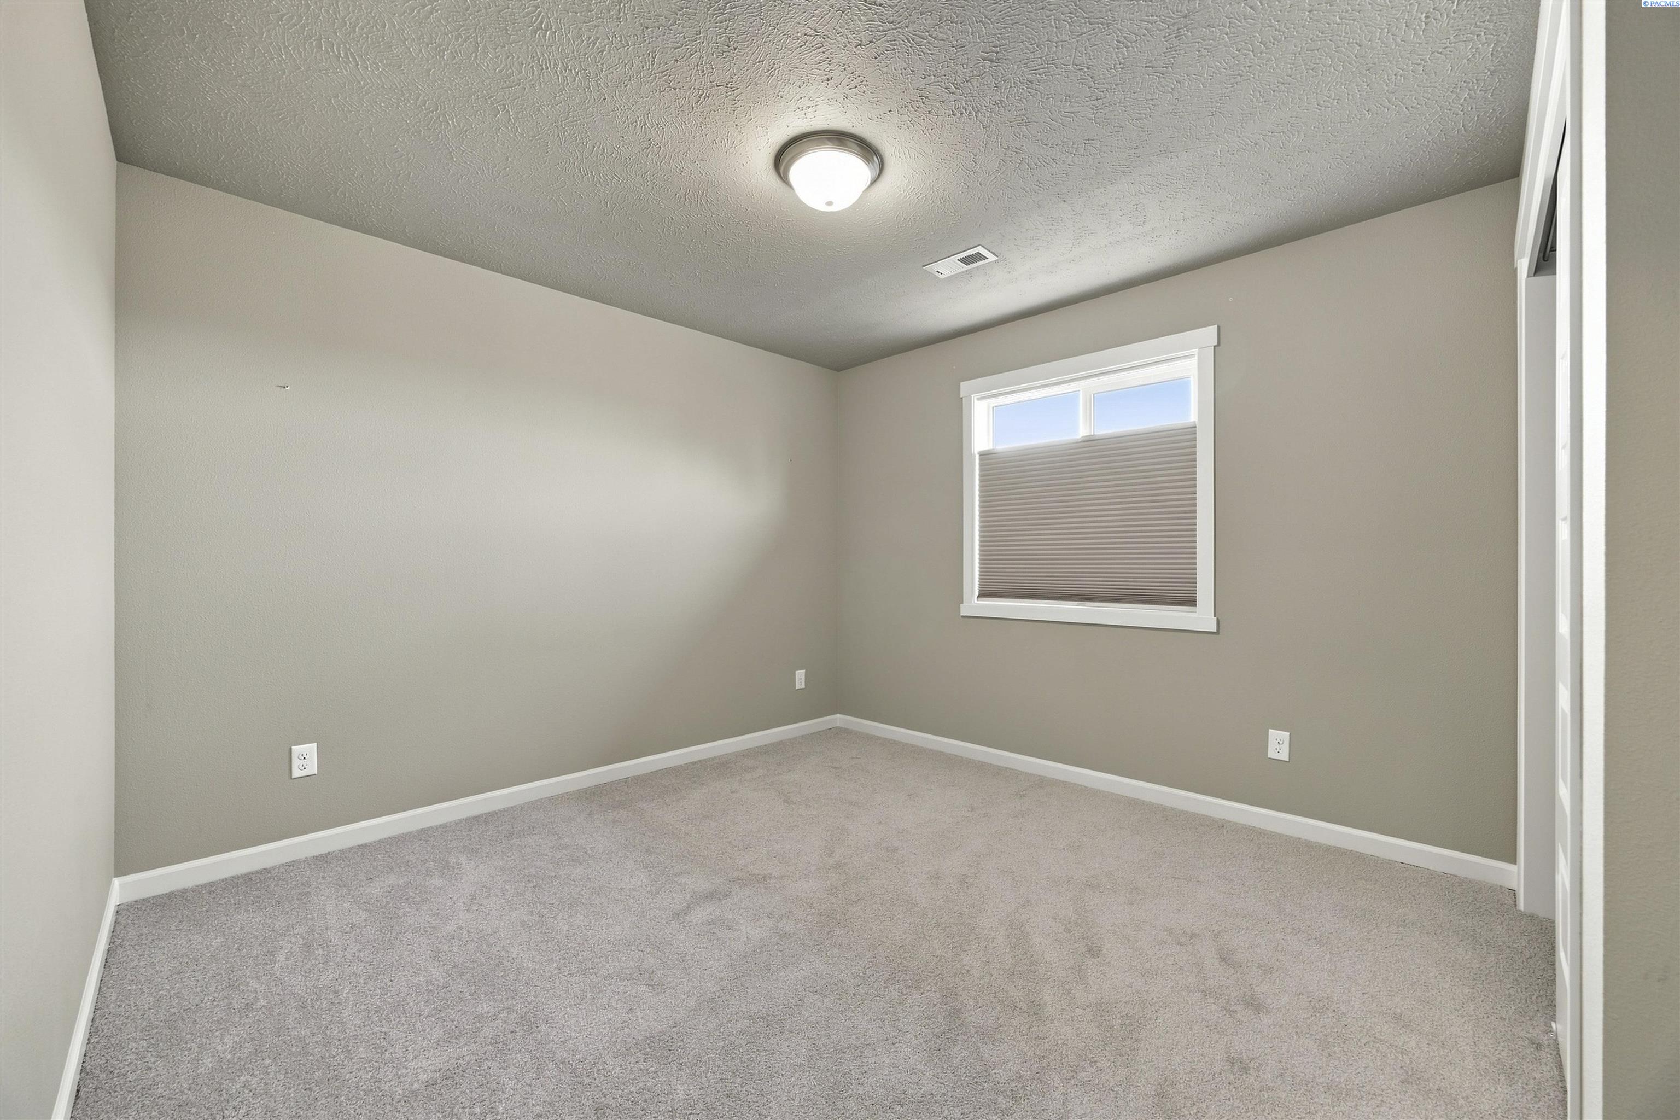
Empty carpeted bedroom with neutral walls, a shaded window, and an open paneled door.
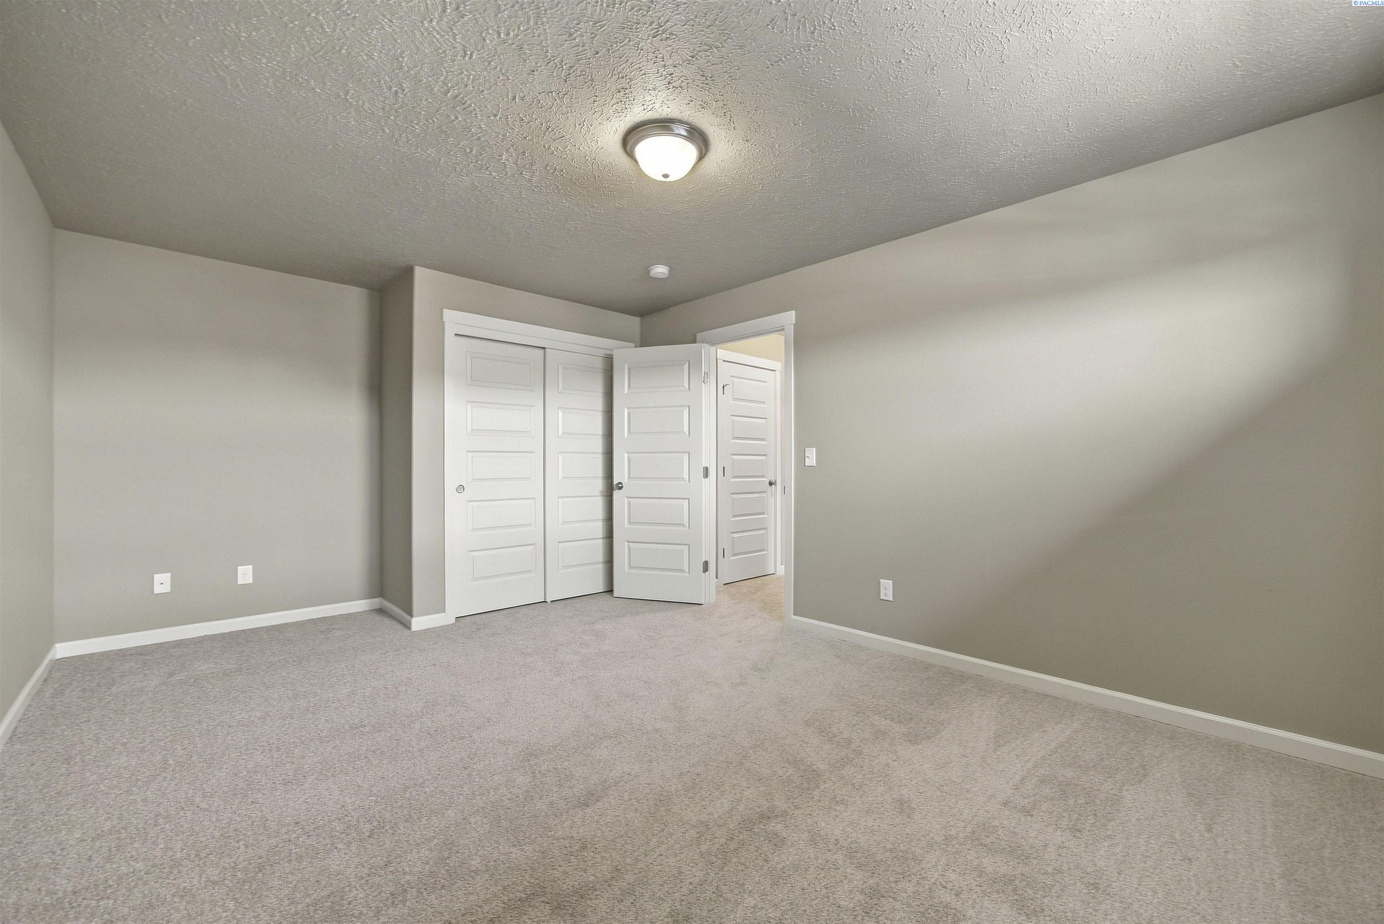
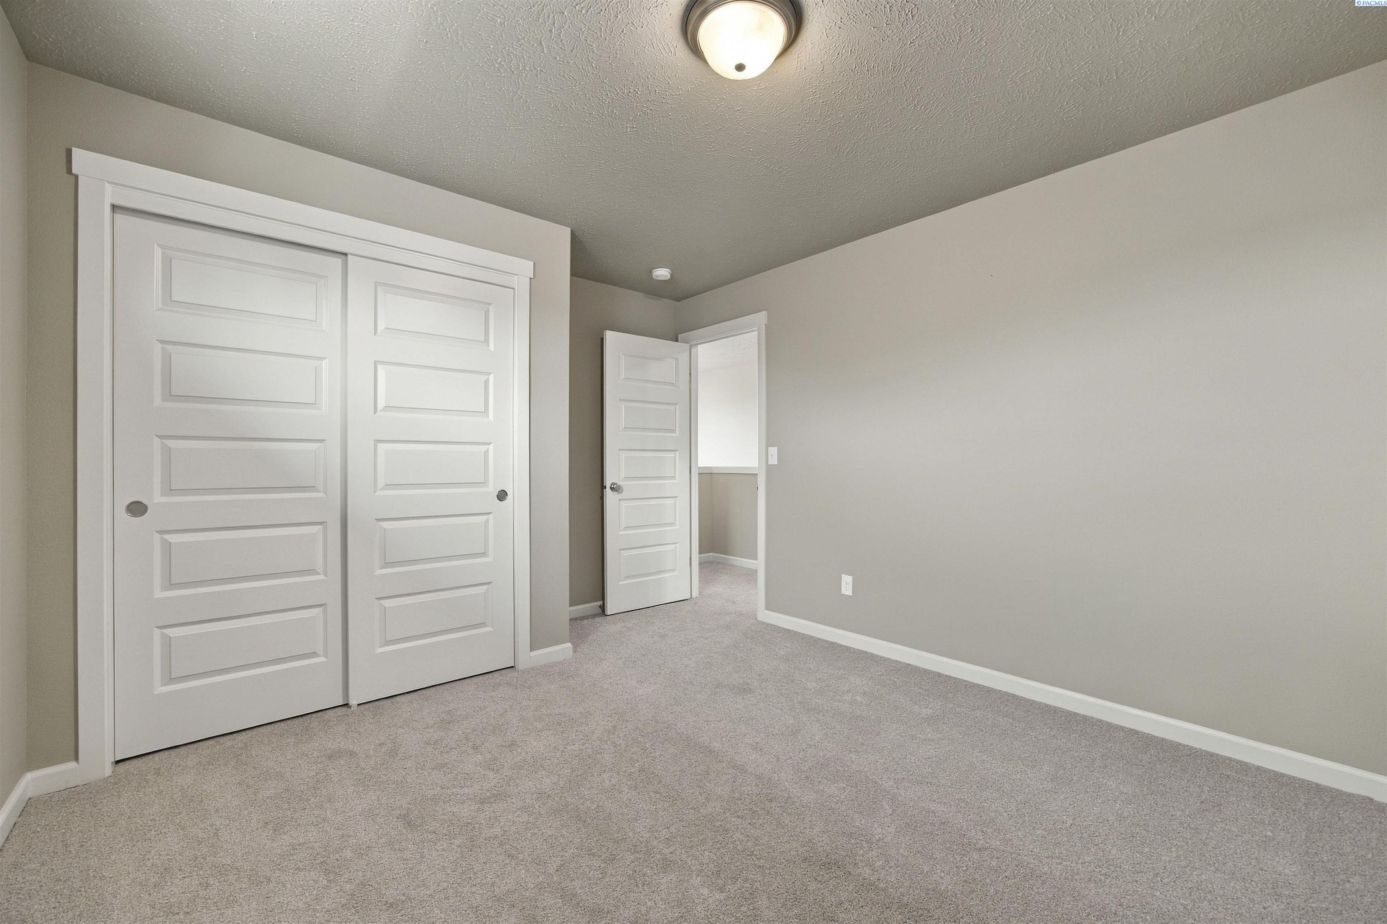
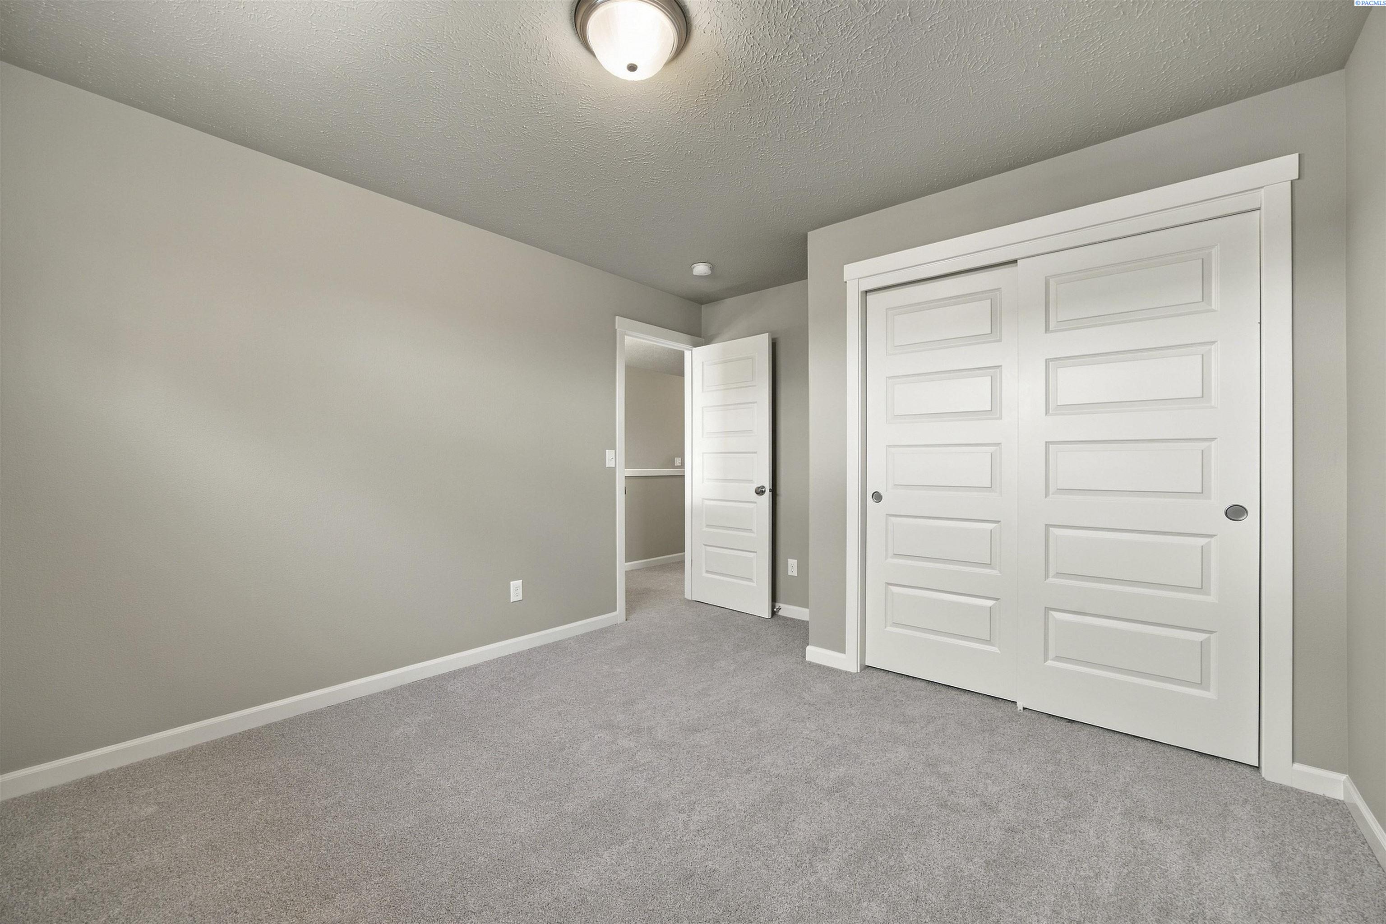
Empty bedroom with beige carpet, paneled white closet doors, and an open door to the hall.
Bathroom with a dark wood double vanity and a tub-shower behind a white curtain.
Empty carpeted room with large white closet doors and an open doorway.
Empty carpeted room with beige walls and a window with a pleated shade.
Empty carpeted bedroom with a large white sliding-door closet.
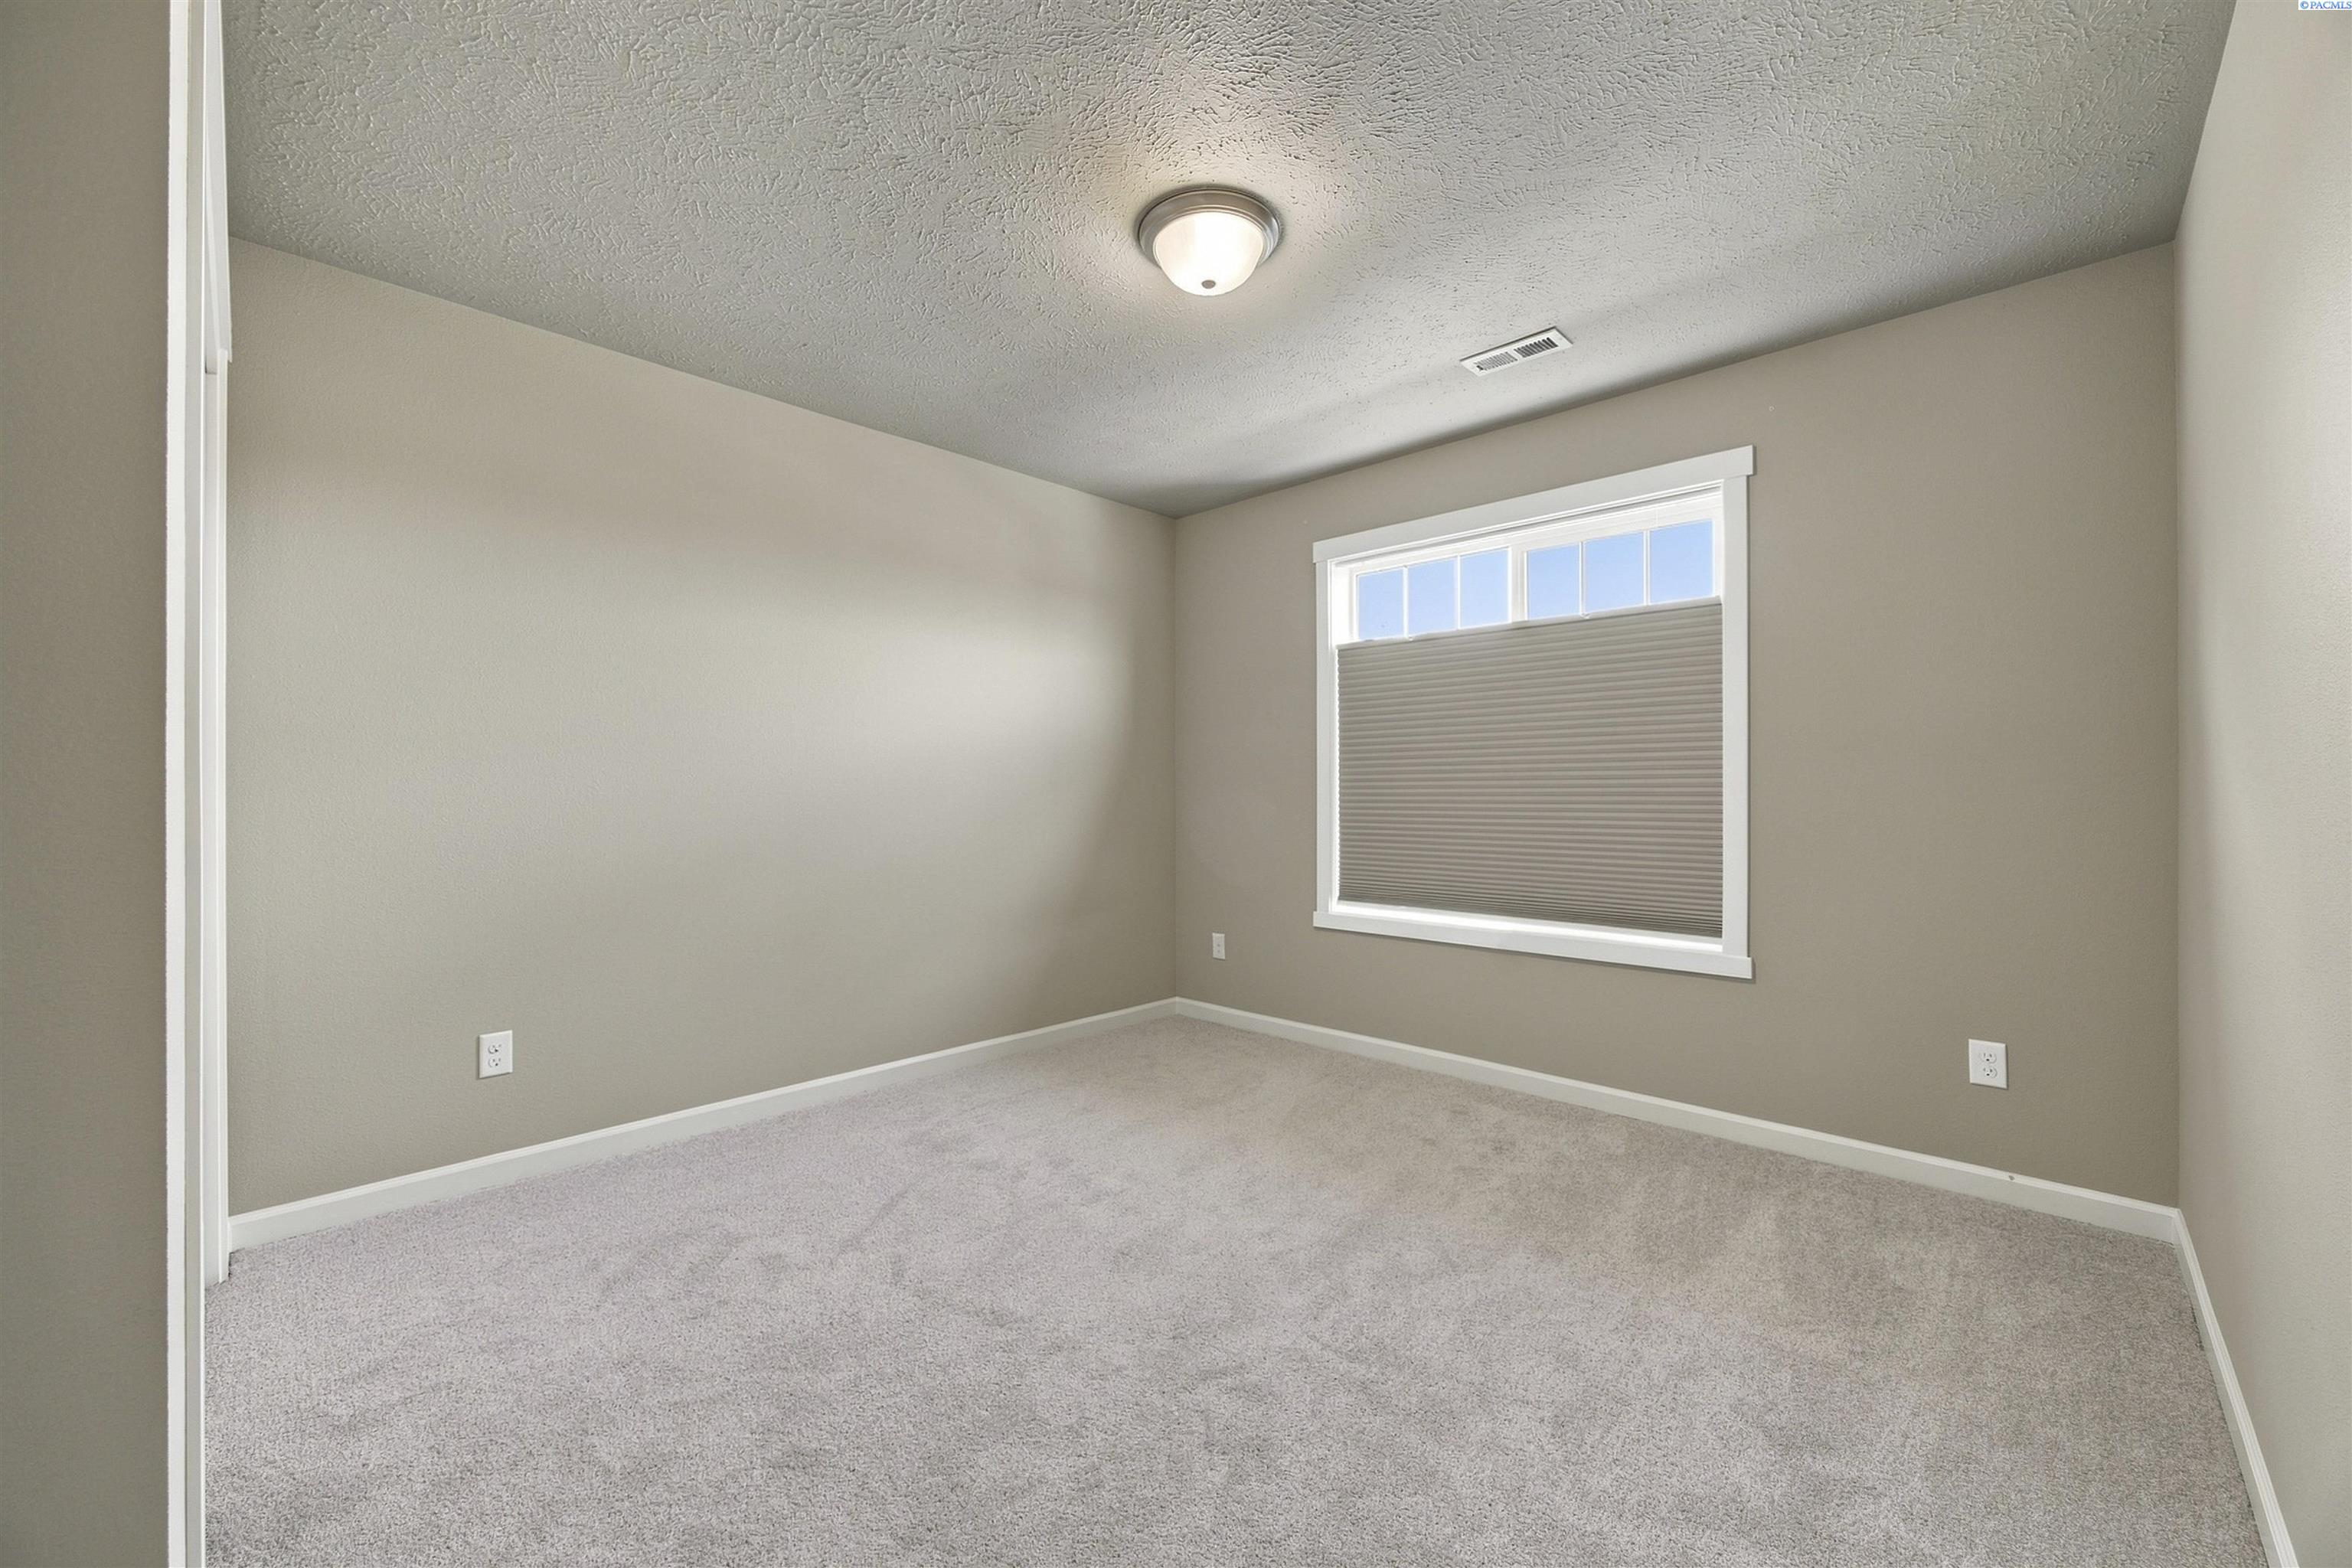
Empty carpeted room with beige walls and a window shaded by a partially lowered blind.
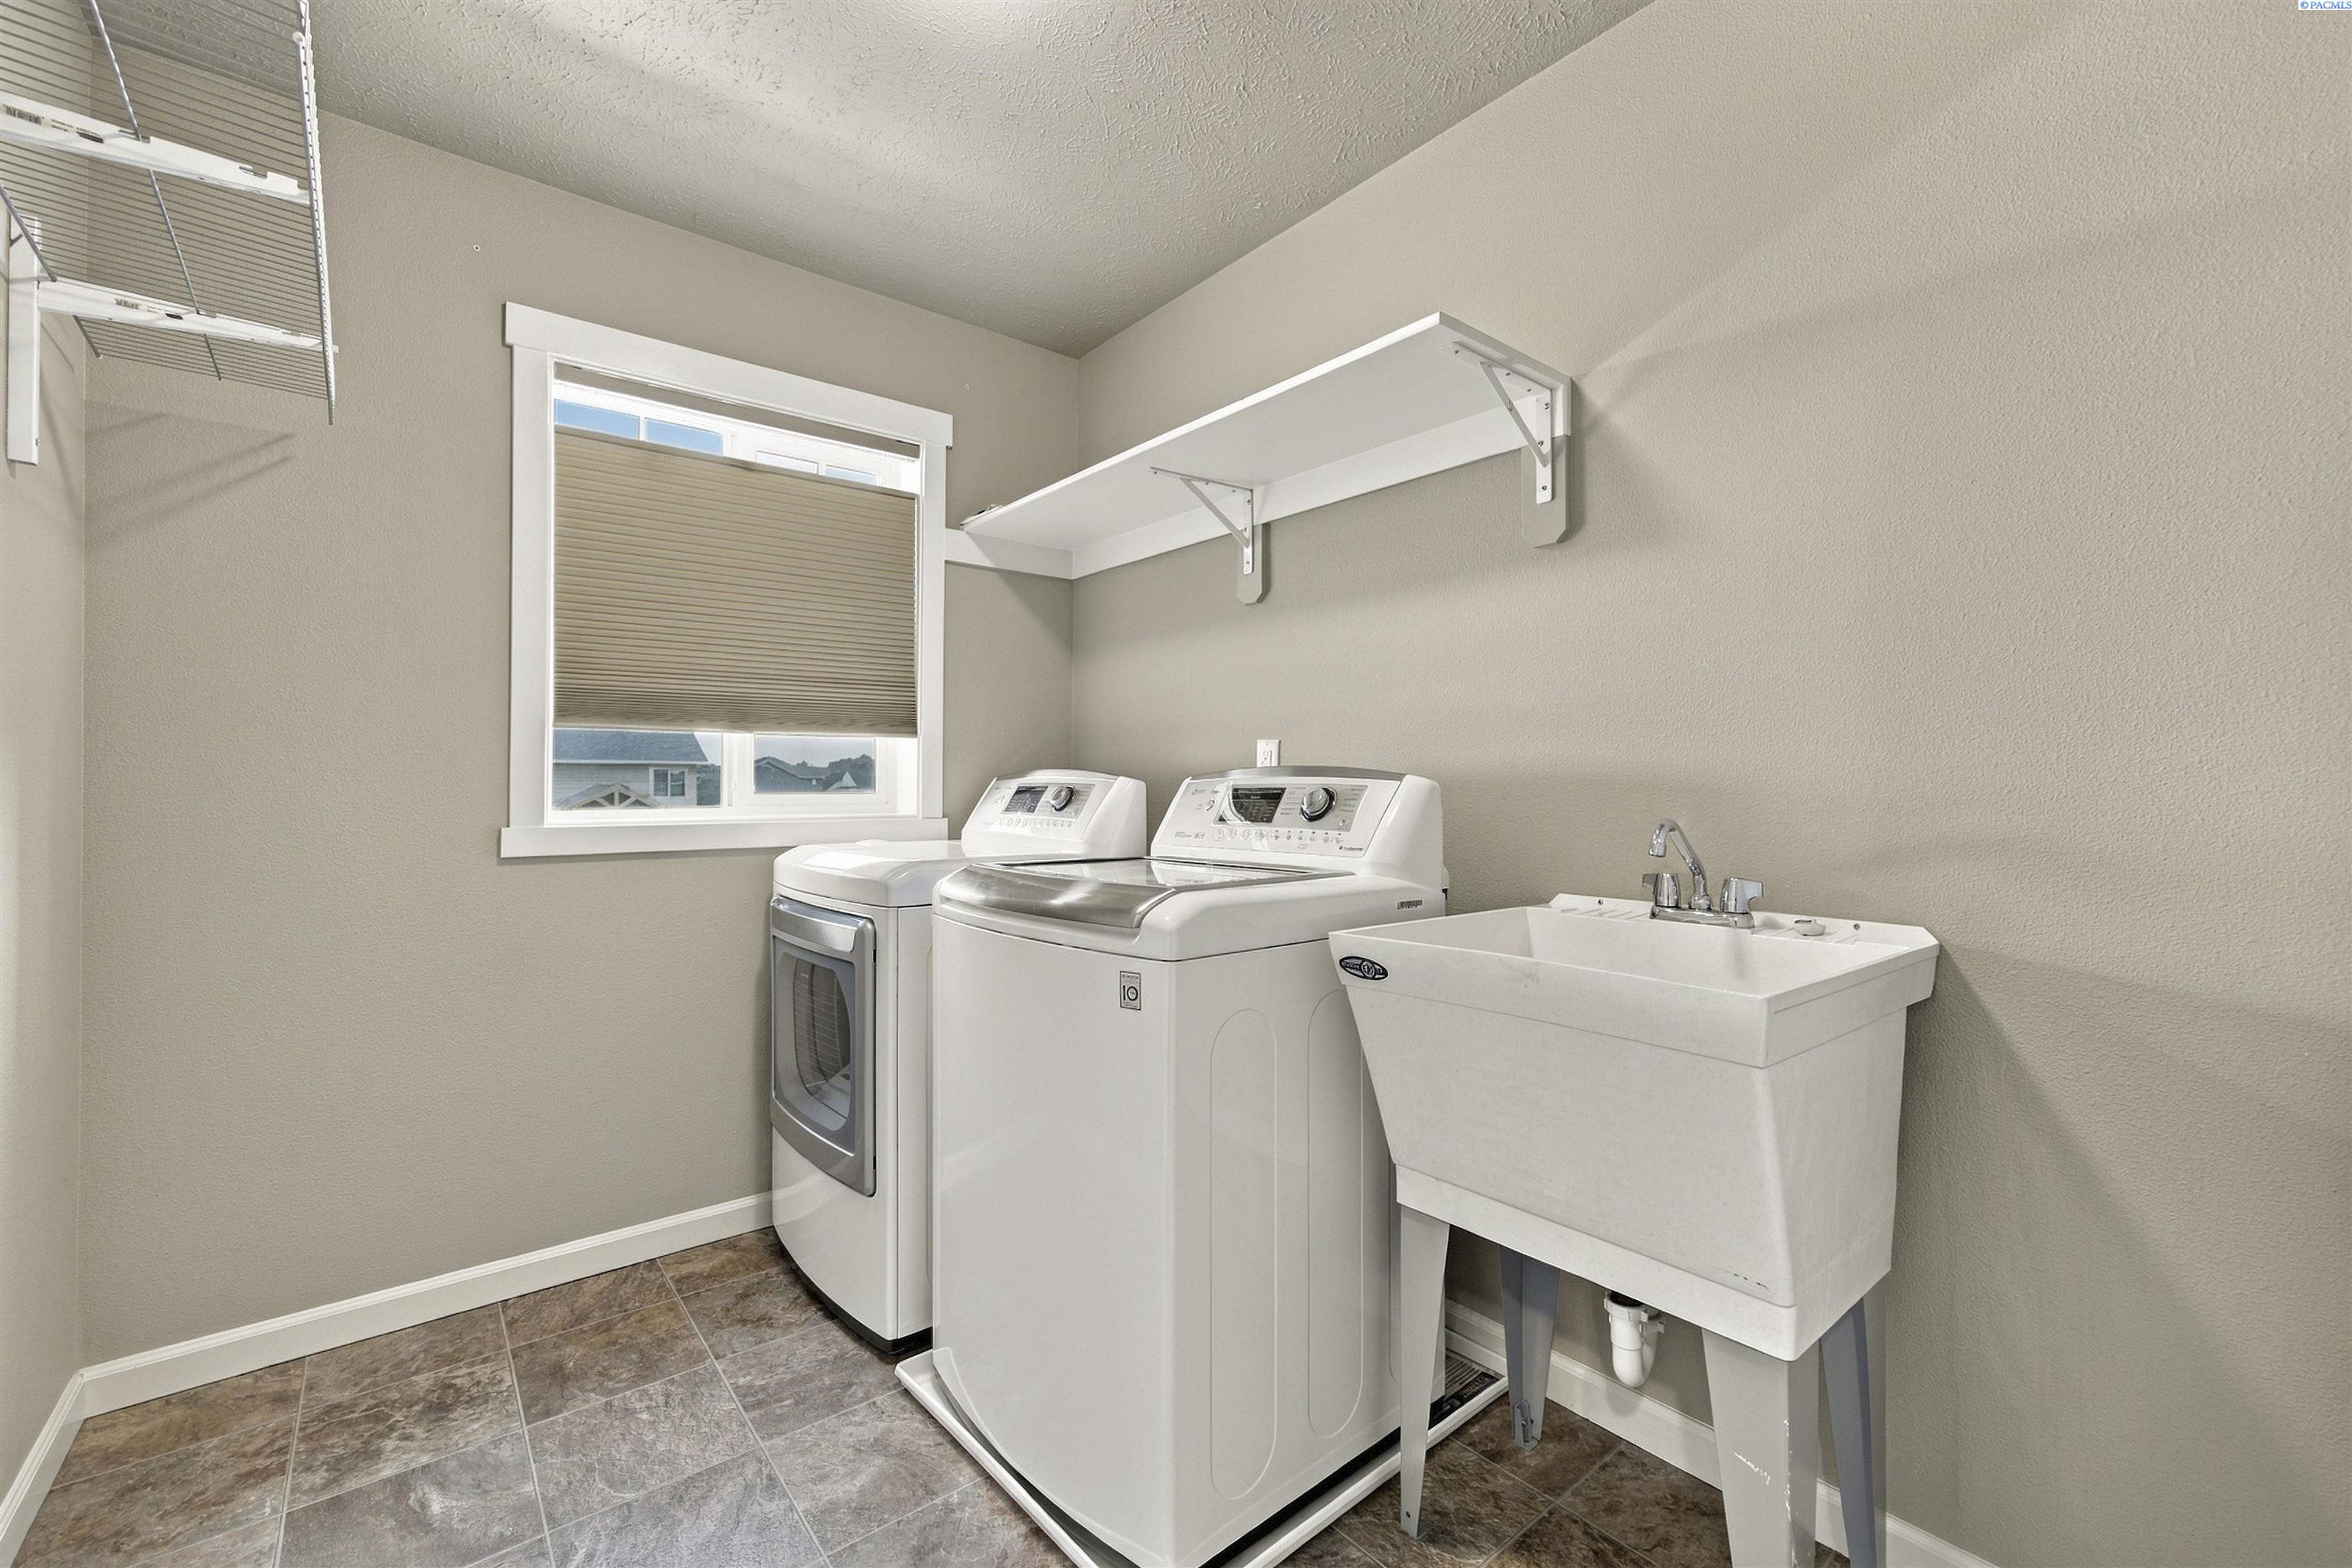
Laundry room with washer, dryer, utility sink, and wall-mounted storage shelves.
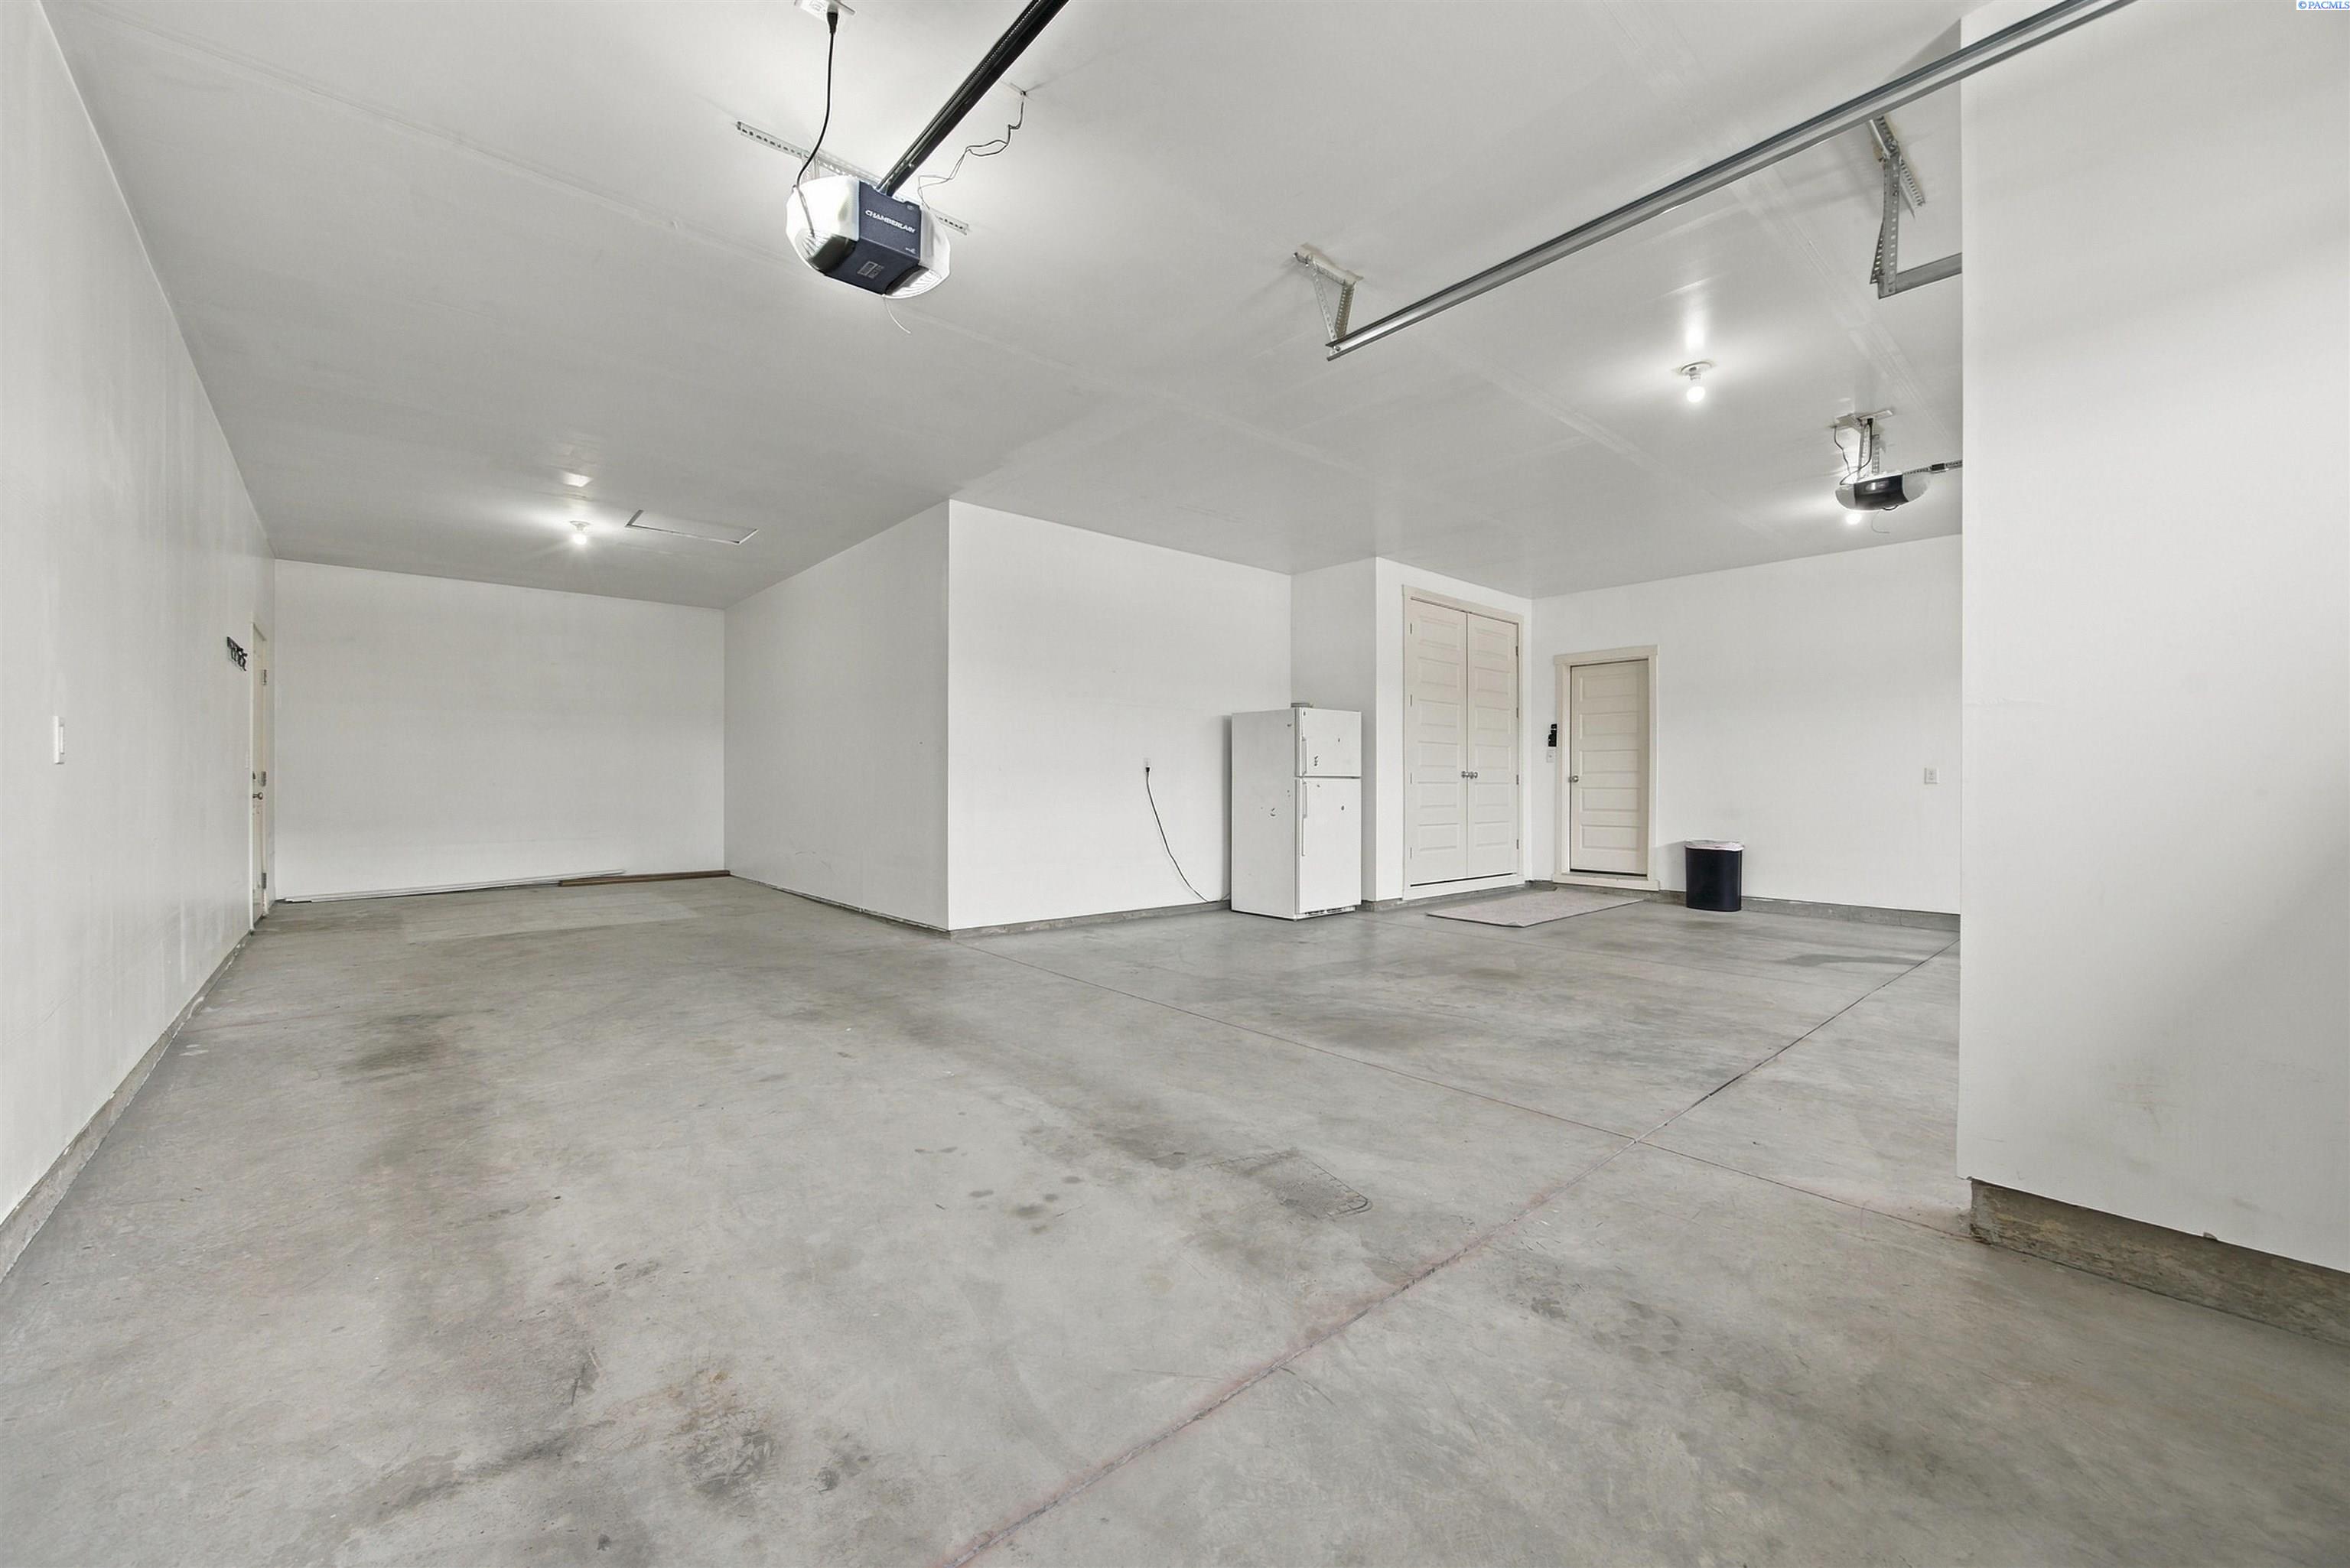
Vacant garage with a concrete floor, two garage door openers, and a refrigerator.
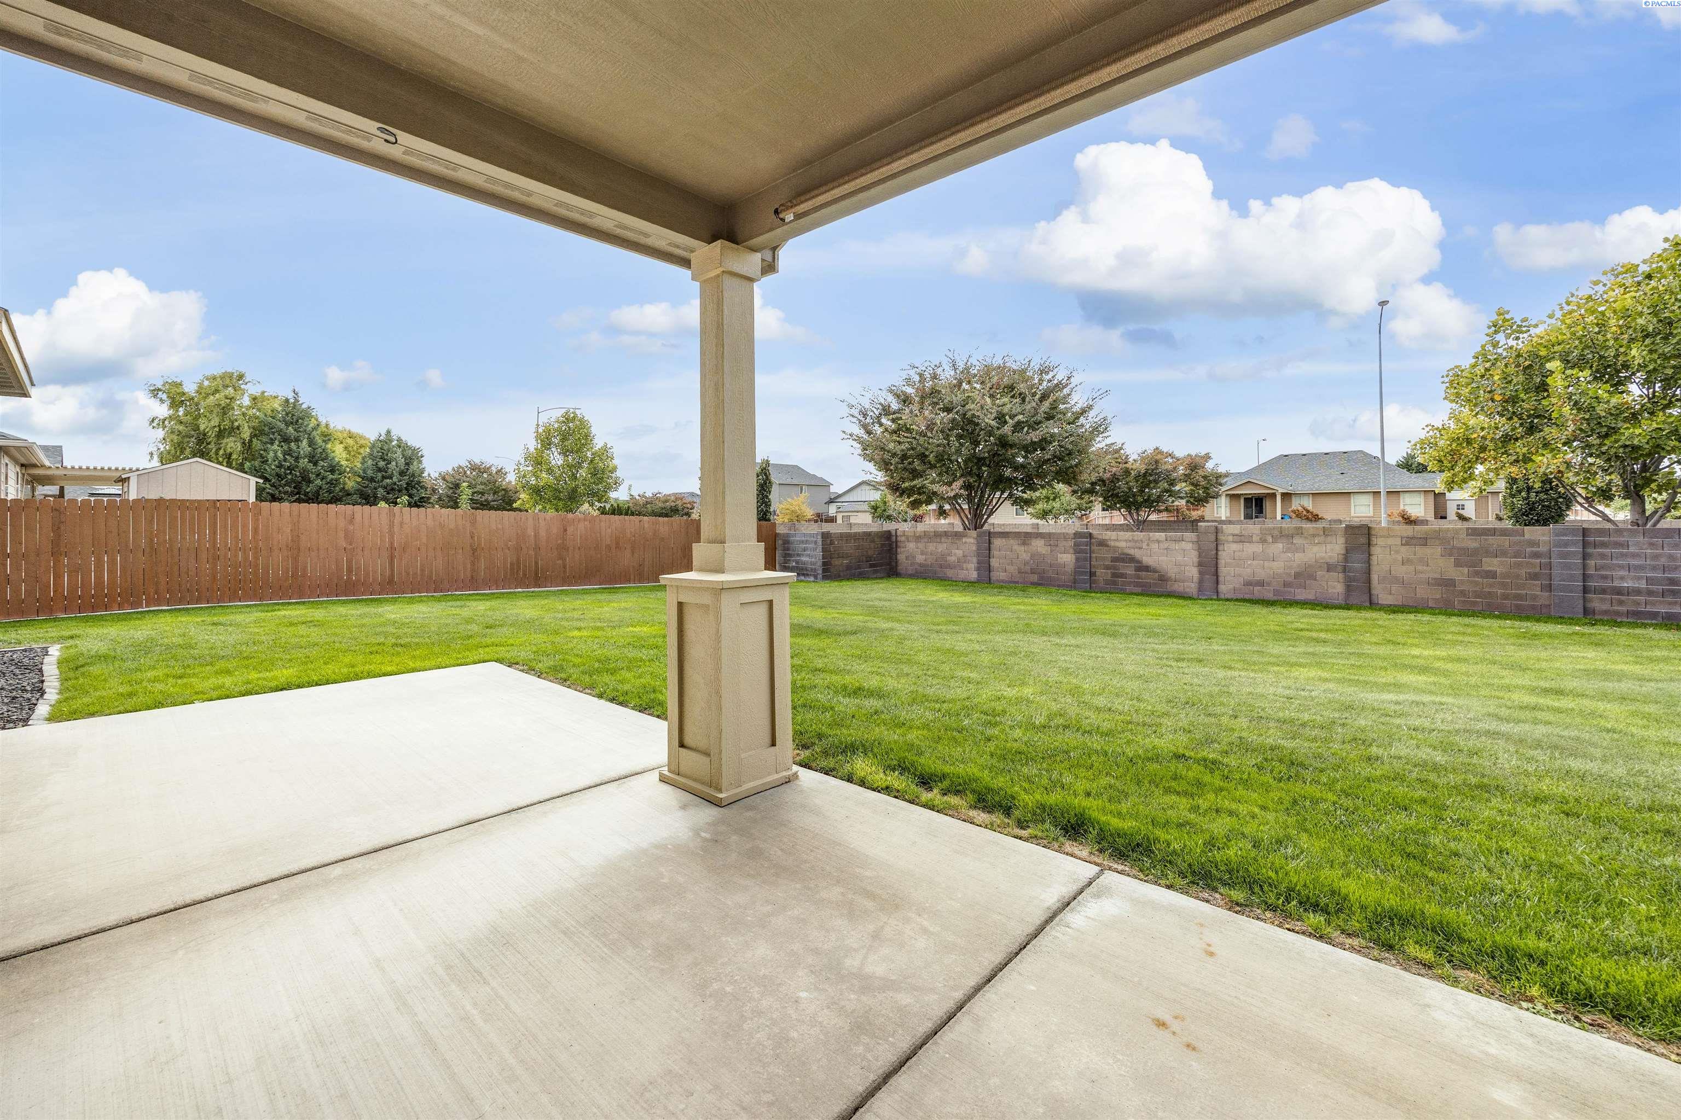
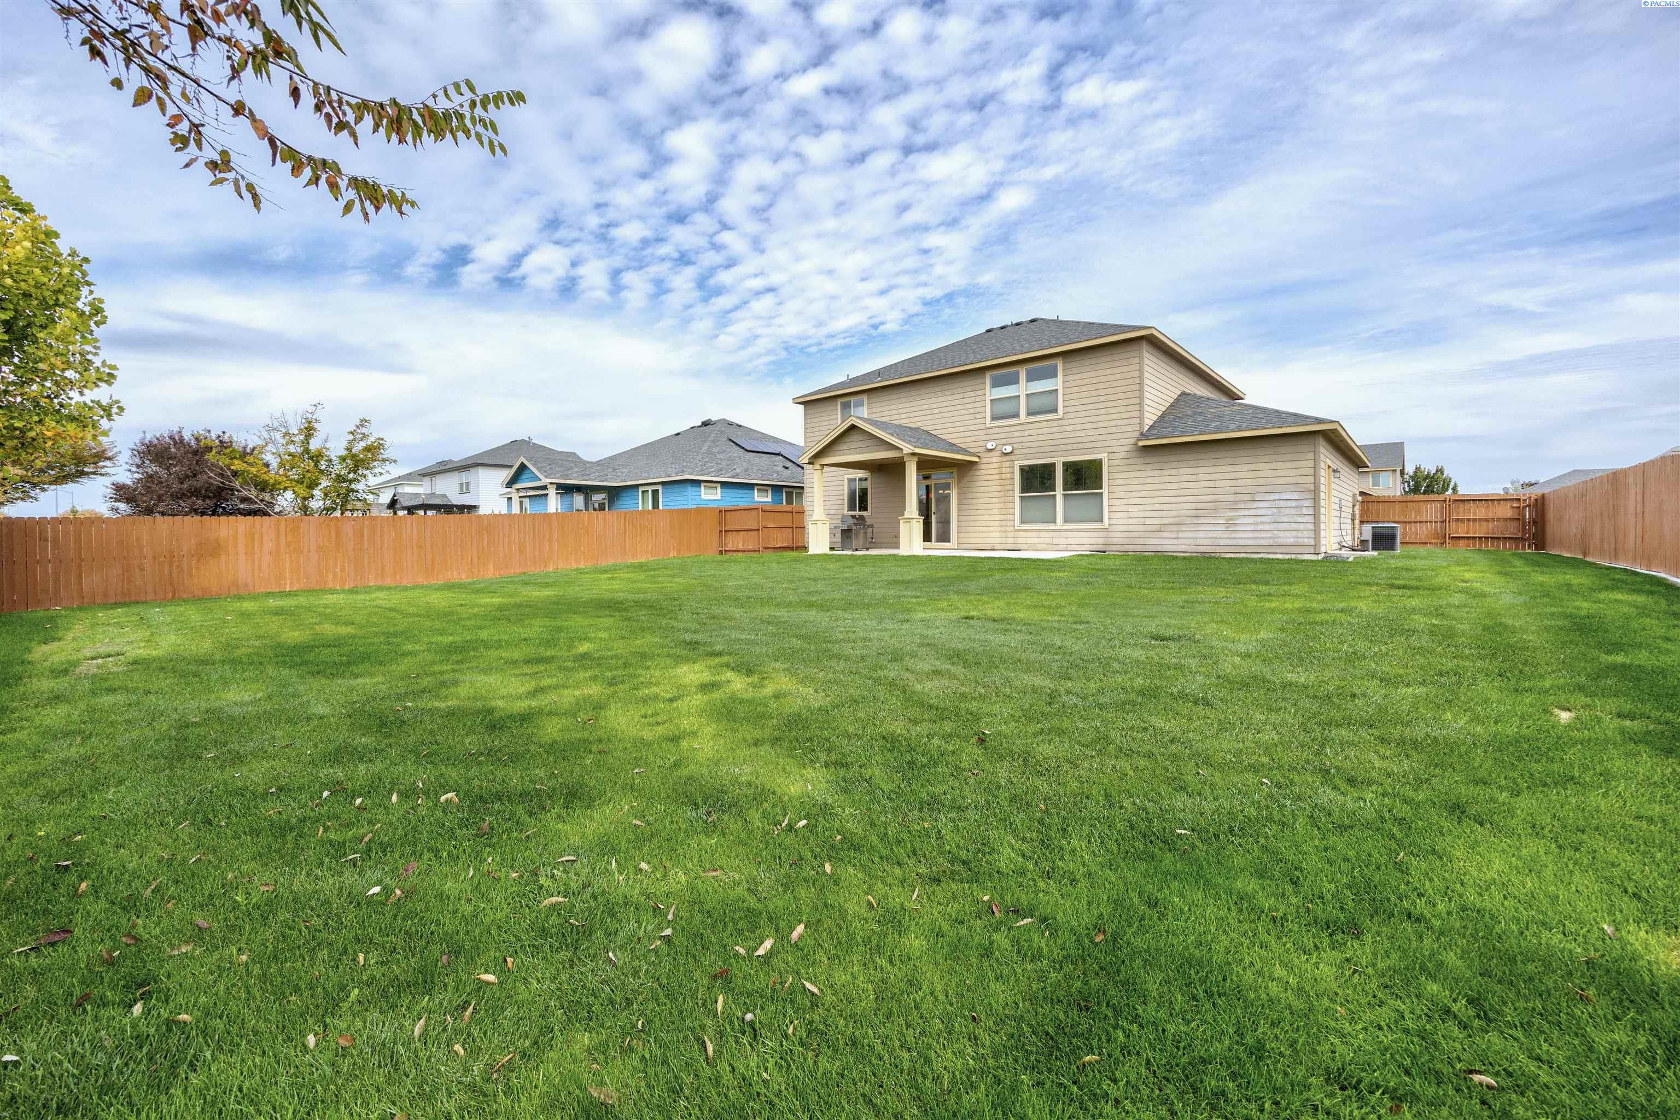
Covered concrete patio overlooking a green lawn enclosed by wood and block fences.
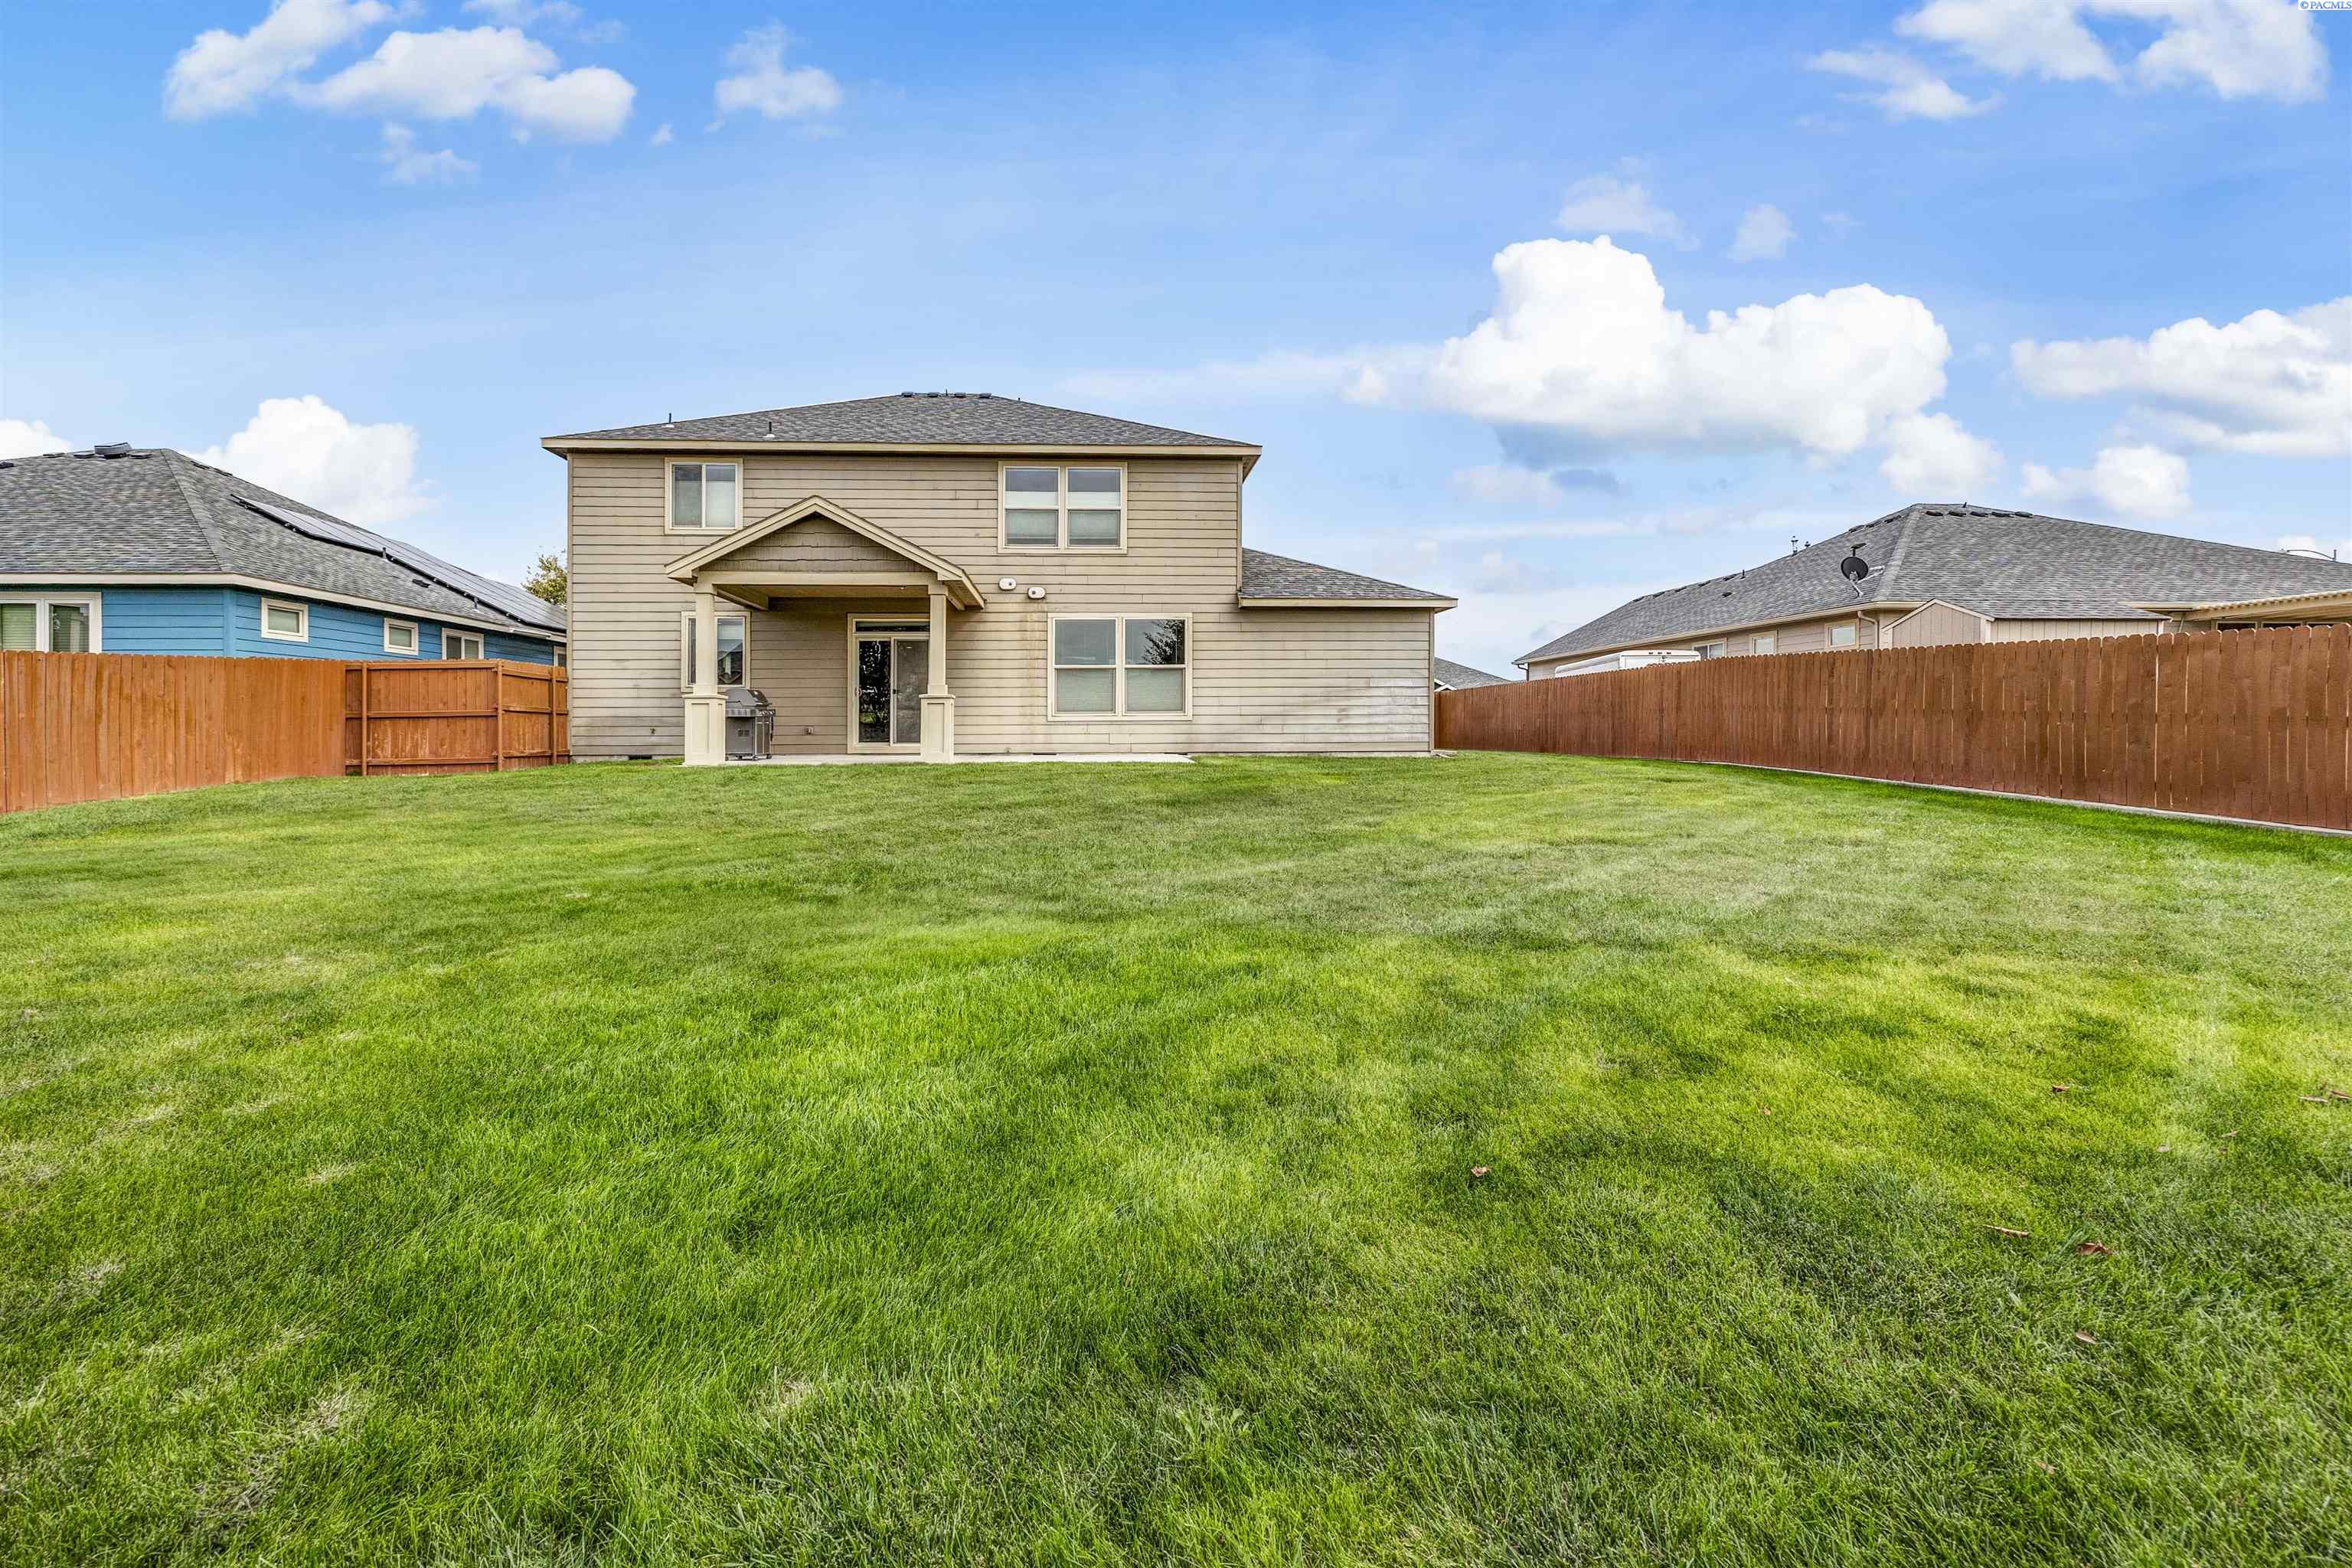
Two-story beige home behind a broad, fenced backyard lawn.
Two-story home behind a broad fenced lawn, with a small covered patio.
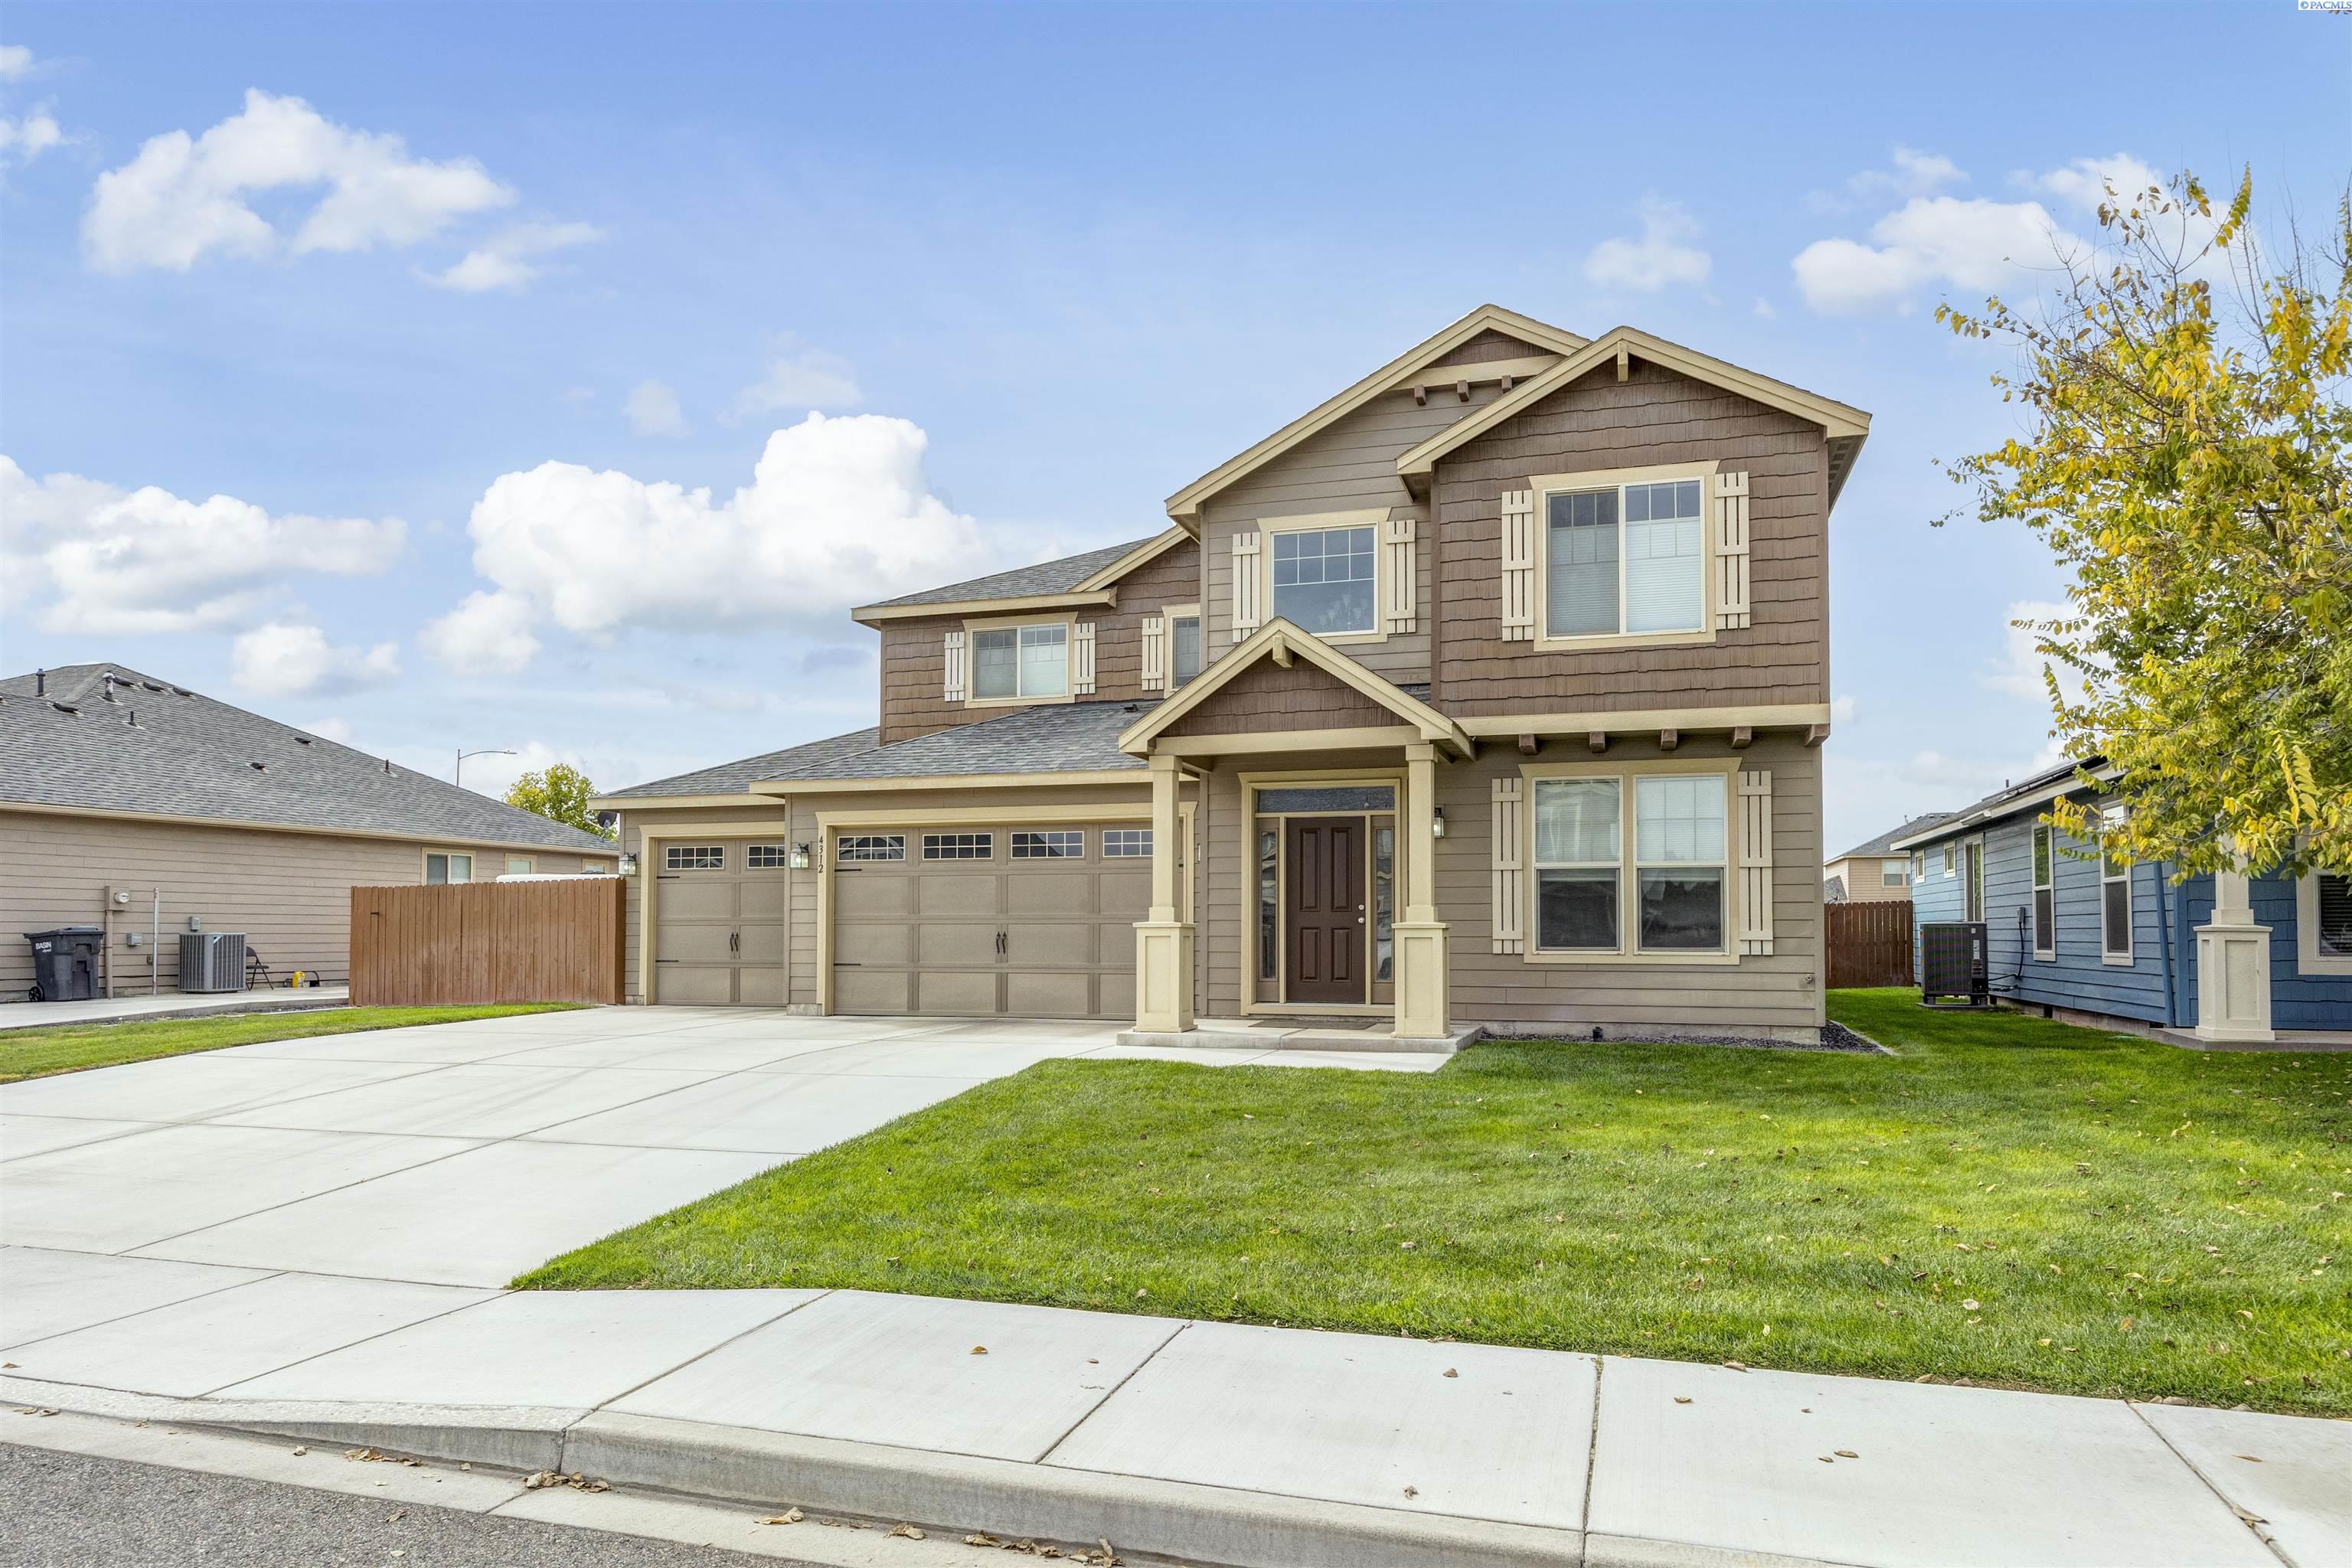
Two-story brown-and-tan house with a covered entry, three garage doors, and a wide driveway.
Two-story brown and tan house with a covered entry, two garage doors, and a broad concrete driveway.
SEE ALL PHOTOS
Two-story tan house with a three-car garage, covered entry, and broad concrete driveway.
Entry foyer with a tall black front door, high window, and console table beneath a round mirror.
Living room and entry with a large window, light carpet, and dark front door.
Entry foyer with dark wood floors, a console table, oval mirror, and stairs beside a carpeted room.
Unfurnished living area with gray carpet beside a carpeted staircase and hardwood hallway.
Kitchen with dark wood cabinets, stainless steel appliances, and an island with two bar stools.
Kitchen with dark wood cabinets, granite counters, and a sink beneath a large window.
Kitchen with dark wood cabinets, granite counters, and stainless steel appliances.
Open-plan kitchen with a large granite island, dark cabinetry, and adjoining dining and living areas.
Walk-in closet with empty white corner shelves and dark wood flooring.
Staged dining room with a set table, chandelier, and large shaded windows.
Staged living room with a brown leather sofa, white armchairs, and large windows with purple shades.
Staged living room with a leather sofa, white armchairs, and sliding glass doors to the backyard.
Staged living room with a brown leather sofa, white armchairs, and large light-gray rug.
Bathroom pedestal sink with a large mirror, striped hand towel, and white orchid.
Bathroom with a pedestal sink, toilet, butterfly artwork, and wood-look flooring.
Upper-level hallway with carpeted landing, stairwell opening, and adjacent laundry room with washer and dryer.
Spacious carpeted bedroom with a staged bed and two large windows with partially lowered shades.
Staged bedroom with a white bed, blue throw, carpet, and doorway to a bathroom.
Staged bedroom with a centered bed, matching bedside lamps, and a large window with a lowered shade.
Staged bedroom with a white bed, blue throw, light carpet, and dark console table.
Walk-in closet with wraparound hanging rods, built-in shelving, and gray carpet.
Bathroom with a white bathtub beneath a window and a separate glass-enclosed shower.
Bathroom with a dark wood double vanity, broad mirror, and brown tiled floor.
Bathroom with a built-in tub, glass shower, and adjoining walk-in closet.
Empty carpeted bedroom with neutral walls, a shaded window, and an open paneled door.
Empty bedroom with beige carpet, paneled white closet doors, and an open door to the hall.
Bathroom with a dark wood double vanity and a tub-shower behind a white curtain.
Empty carpeted room with large white closet doors and an open doorway.
Empty carpeted room with beige walls and a window with a pleated shade.
Empty carpeted bedroom with a large white sliding-door closet.
Empty carpeted room with beige walls and a window shaded by a partially lowered blind.
Laundry room with washer, dryer, utility sink, and wall-mounted storage shelves.
Vacant garage with a concrete floor, two garage door openers, and a refrigerator.
Covered concrete patio overlooking a green lawn enclosed by wood and block fences.
Two-story beige home behind a broad, fenced backyard lawn.
Two-story home behind a broad fenced lawn, with a small covered patio.
Two-story brown-and-tan house with a covered entry, three garage doors, and a wide driveway.
Two-story brown and tan house with a covered entry, two garage doors, and a broad concrete driveway.
Active Under Contract

4312 St Paul Lane

4312 St Paul Lane, Pasco, WA 99301

$569,000
MLS# 296748 Welcome to this spacious 2-story home in West Pasco's Linda Loviisa neighborhood, offering 2,847 sq ft of living space, 4 bedrooms, and 2.5 bathrooms. Ideally located near schools, parks, shopping, restaurants, Gesa Stadium, and the many amenities along Road 68, this home combines comfort, convenience, and plenty of room to enjoy everyday living.An inviting covered entry welcomes you inside, where a vaulted foyer and beautiful engineered hardwood floors flow into the kitchen and dining areas. The formal living room at the front of the home offers flexibility as a home office or den, while the cozy family room provides the perfect space to relax and gather. Prewired for surround sound, the family room also offers slider access to the patio and backyard. The well-appointed kitchen features wood-toned cabinetry, granite countertops, stainless steel appliances, a convenient island with breakfast bar seating, and a large pantry. The GE Profile dishwasher and stove are both approximately 1 year old. The adjoining dining area offers plenty of room for entertaining guests and enjoying meals together. Upstairs, the spacious primary suite provides a peaceful retreat with a massive 100 sq ft walk-in closet and private bathroom featuring a 6-foot jetted tub, separate shower, and dual-sink vanity. Three additional bedrooms and a conveniently located laundry room complete the upper level. The laundry room includes a utility sink, hanging rack, and washer and dryer, which are included. Enjoy the convenience of a high-efficiency natural gas tankless water heater and natural gas furnace. The attached 4-car tandem garage and extra-large driveway provide ample parking and storage options. Step outside to enjoy the large covered patio, perfect for summer barbecues and outdoor gatherings. A natural gas hookup makes grilling easy, while the fully fenced backyard features underground irrigation sprinklers and a beautiful lawn with plenty of room for kids and pets to play. With a great neighborhood, versatile living spaces, generous parking, and fantastic outdoor amenities, this move-in-ready home offers an excellent opportunity to enjoy all that West Pasco has to offer. Come take a look!

4
beds

3
baths

2,847 Sq.Ft. LIVING AREA

10,018.8 Sq.Ft. lot

Kelsie Knight

Kelsie Knight

Features & Amenities

Interior

  • total bedrooms4
  • Total bathrooms3
  • full bathrooms2
  • half bathroom1
  • Flooring Carpet, Laminate, Wood
  • APPLIANCES Dishwasher, Dryer, Disposal, Microwave, Oven, Range/Oven, Refrigerator, Washer, Water Heater
  • other interior Features Raised Ceiling(s), Drapes/Blinds, Storage, Surround Sound Wiring, Utilities in Garage, Utility Sink, French Doors

Area & Lot

  • Status Active Under Contract
  • Living Area2,847 Sq.Ft.
  • Total Area2,847 Sq.Ft.
  • Lot Area10,018.8 Sq.Ft.
  • MLS® ID296748
  • TypeResidential
  • YEAR BUILT2012
  • NeighborhoodPasco
  • School DistrictBuyer to Verify

Exterior

  • STORIES2
  • water SourcePublic
  • utilitiesAppliances-Electric, Cable Connected, Electricity Connected, Natural Gas Connected
  • roofComposition
  • parkingAttached, Garage Door Opener, Finished, Off Street, Tandem, 4 car
  • HEAT TYPECeiling, HEPA Air Filter, Forced Air, Natural Gas, Central, Furnace
  • AIR CONDITIONINGHEPA Air Filter, Forced Air, Central Air, Electric
  • sewerSewer Connected
  • SubstructureConcrete, Crawl Space
  • other exterior FeaturesFenced, Lighting, Irrigation System

Financial

  • Sales Price$569,000
  • Real Estate Tax $4,375/yr
  • Zoning SINGLE FAMILY R
Entry foyer with a tall black front door, high window, and console table beneath a round mirror.

Schedule a Showing

I would love to show you my beautiful property. Please select your preferred date and time below. I will be in touch shortly to confirm your appointment.

Schedule a Showing

I would love to show you my beautiful property. Please select your preferred date and time below. I will be in touch shortly to confirm your appointment.

Thank you for your interest in 4312 St Paul Lane, Pasco, WA 99301. We are reviewing your request and will be in touch shortly!

Mortgage Calculator

Estimate your monthly mortgage payment, including the principal and interest, property taxes, and HOA. Adjust the values to generate a more accurate rate.

All estimates are provided for informational purposes only. Actual amounts may vary.
$0,000 Your Payment 20 15 65
$0,000 Your Payment

Pasco

Explore

Let’s Find Your Dream Home

Buying a home is one of the most important decisions you’ll ever make — and you don’t have to navigate it alone. As a dedicated single agent, I provide personalized, one-on-one guidance tailored to your unique needs, lifestyle, and budget.

Follow Me on Instagram