Leave a Message

Thank you for your message. We will be in touch with you shortly.

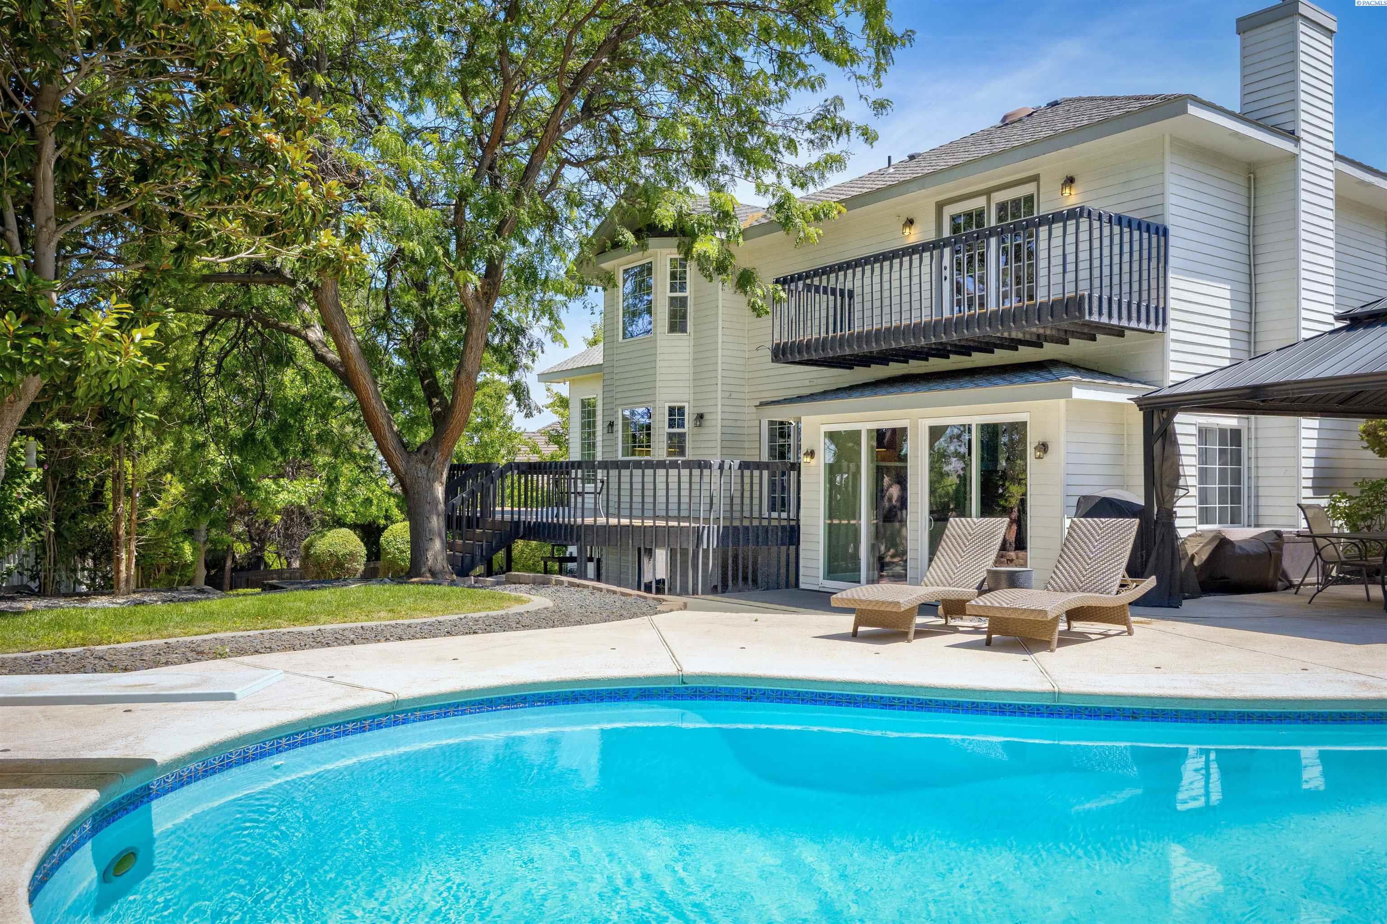
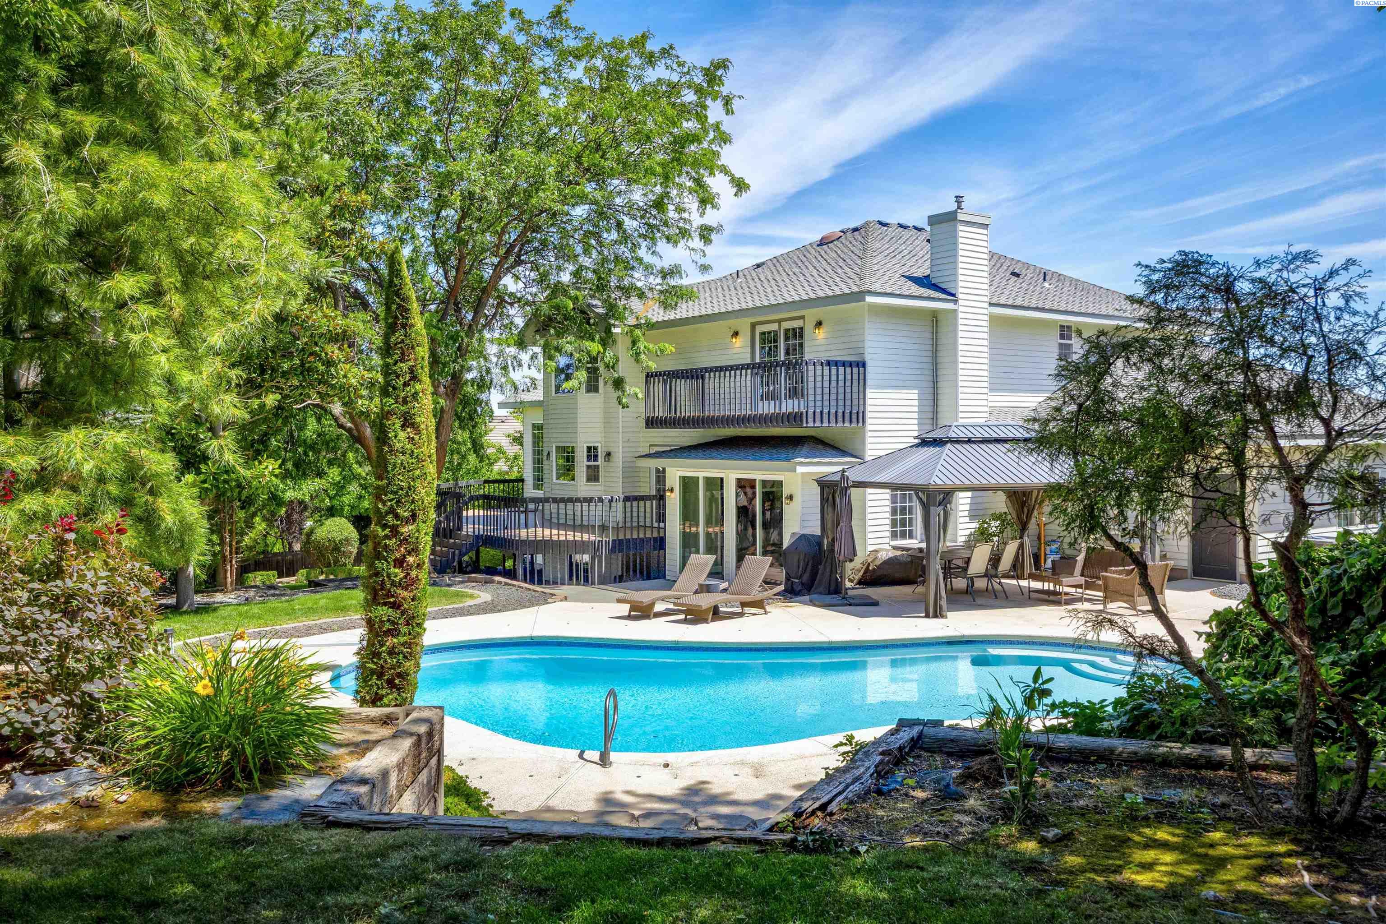
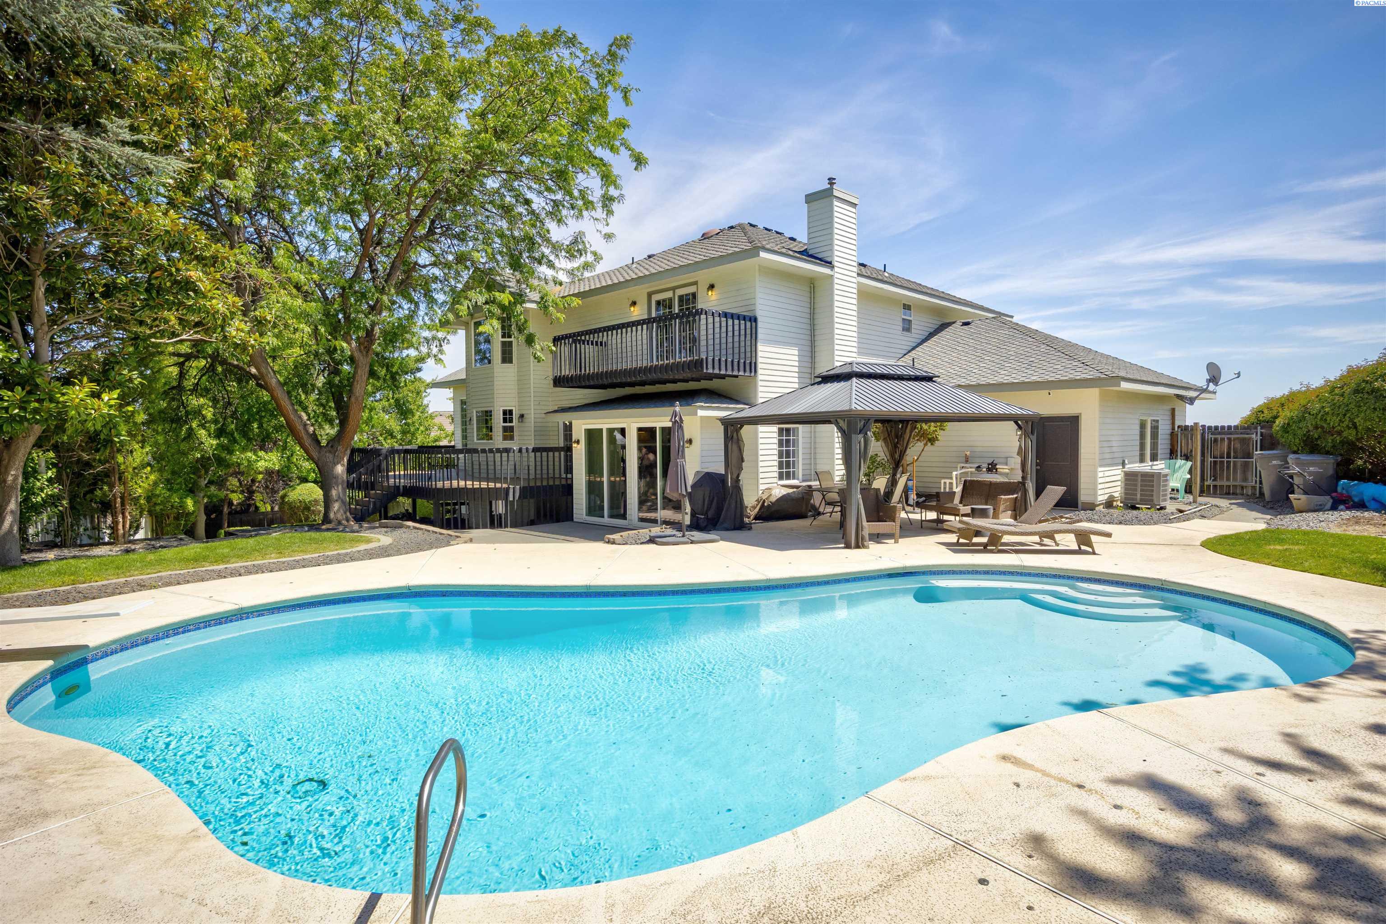
Backyard swimming pool beside a two-story home with raised decks and patio lounge chairs.
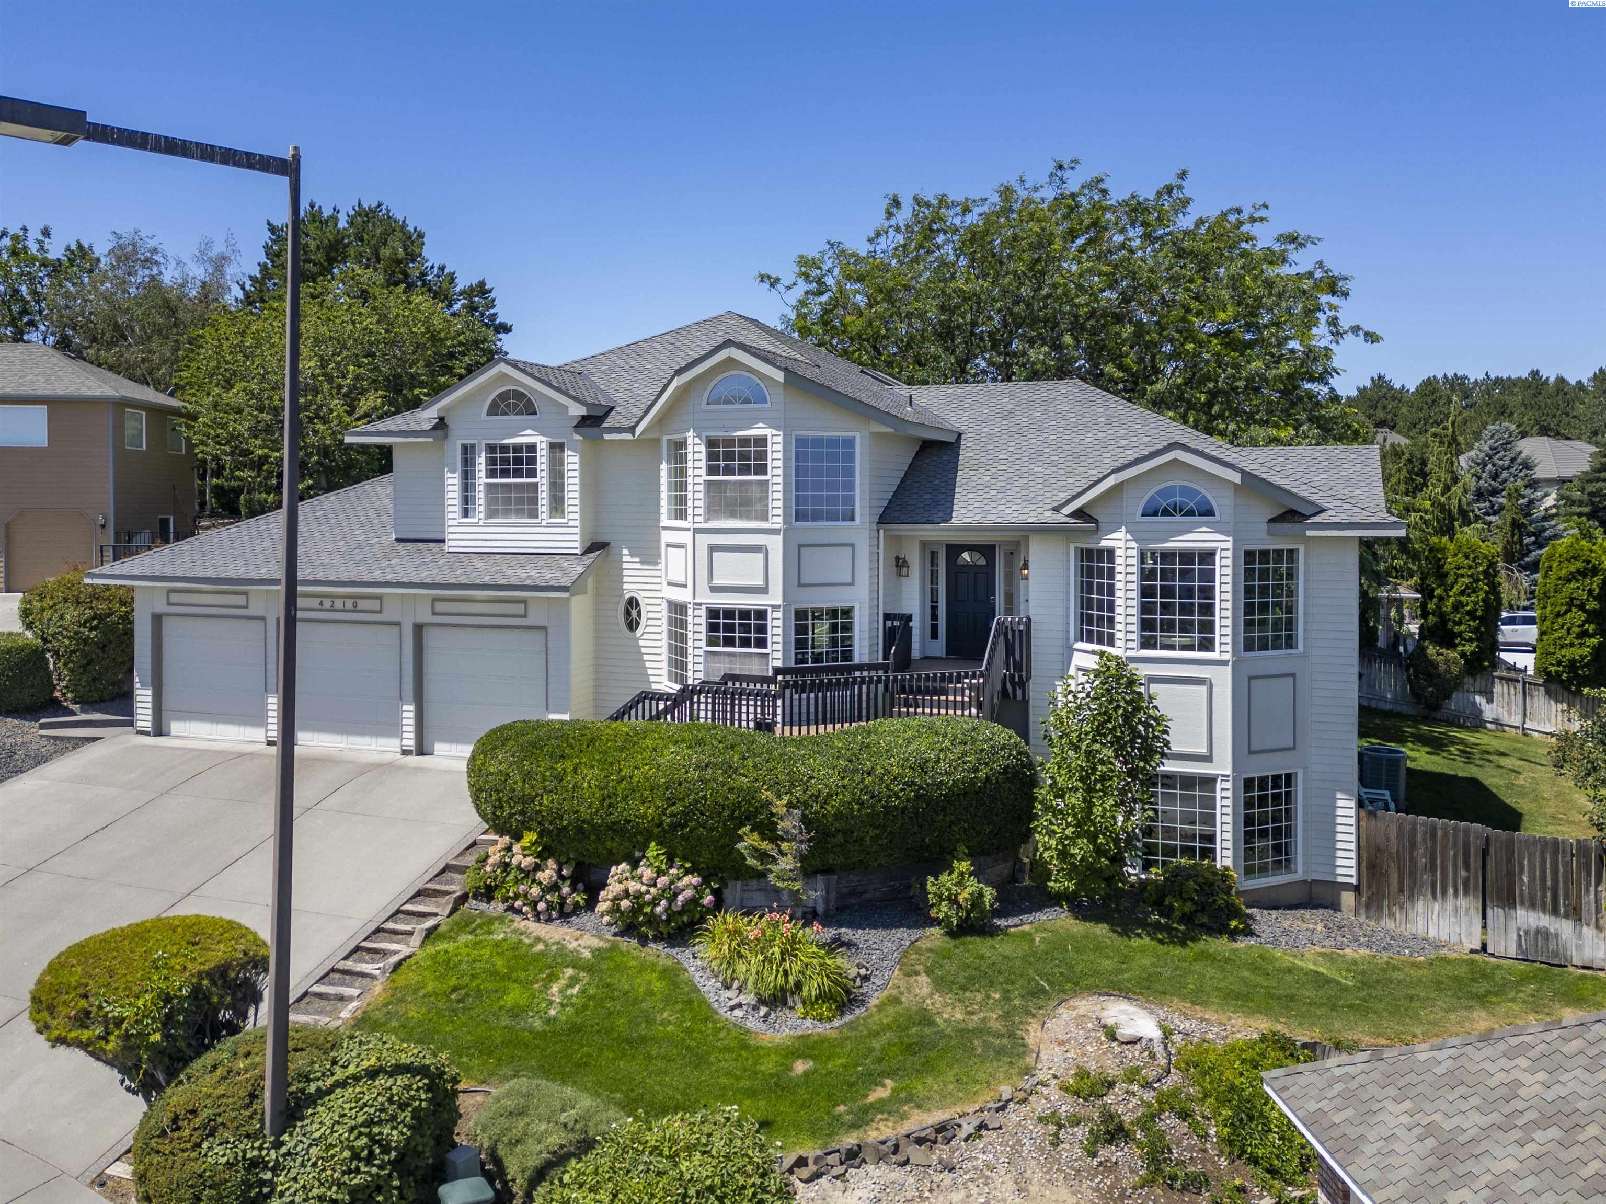
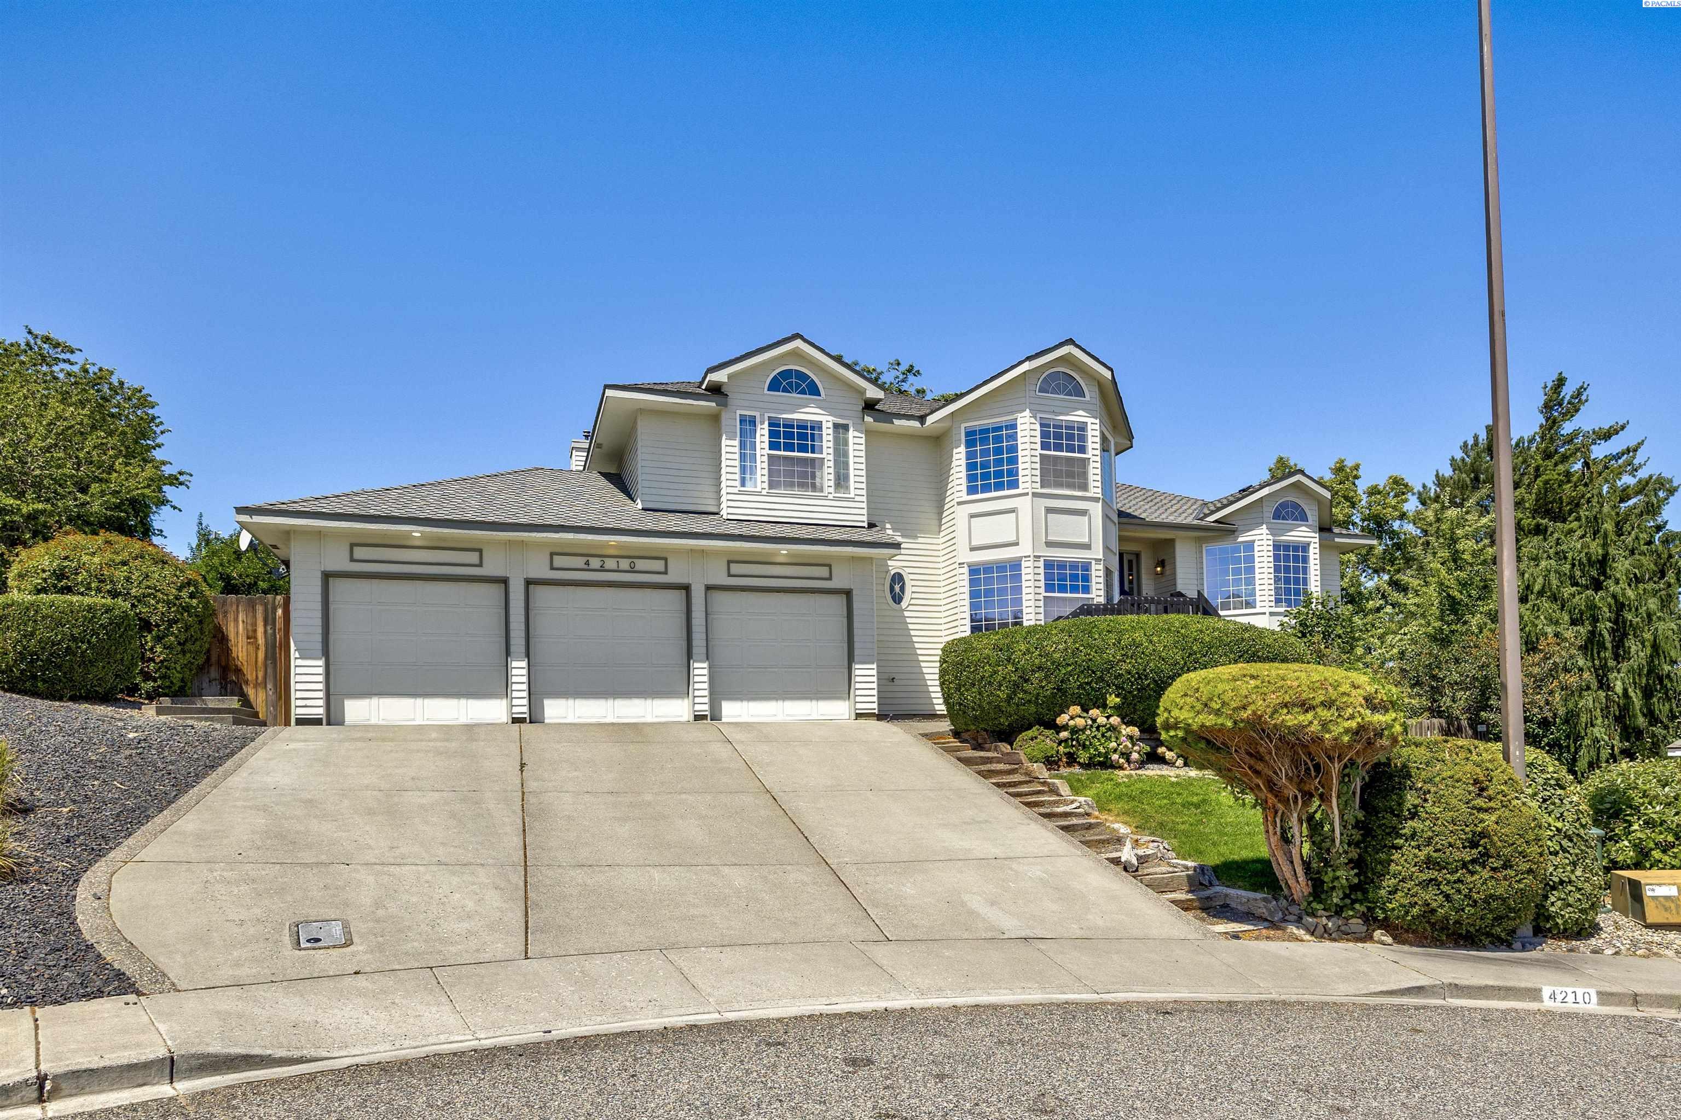
White two-story house with a three-car garage, landscaped yard, and broad driveway.
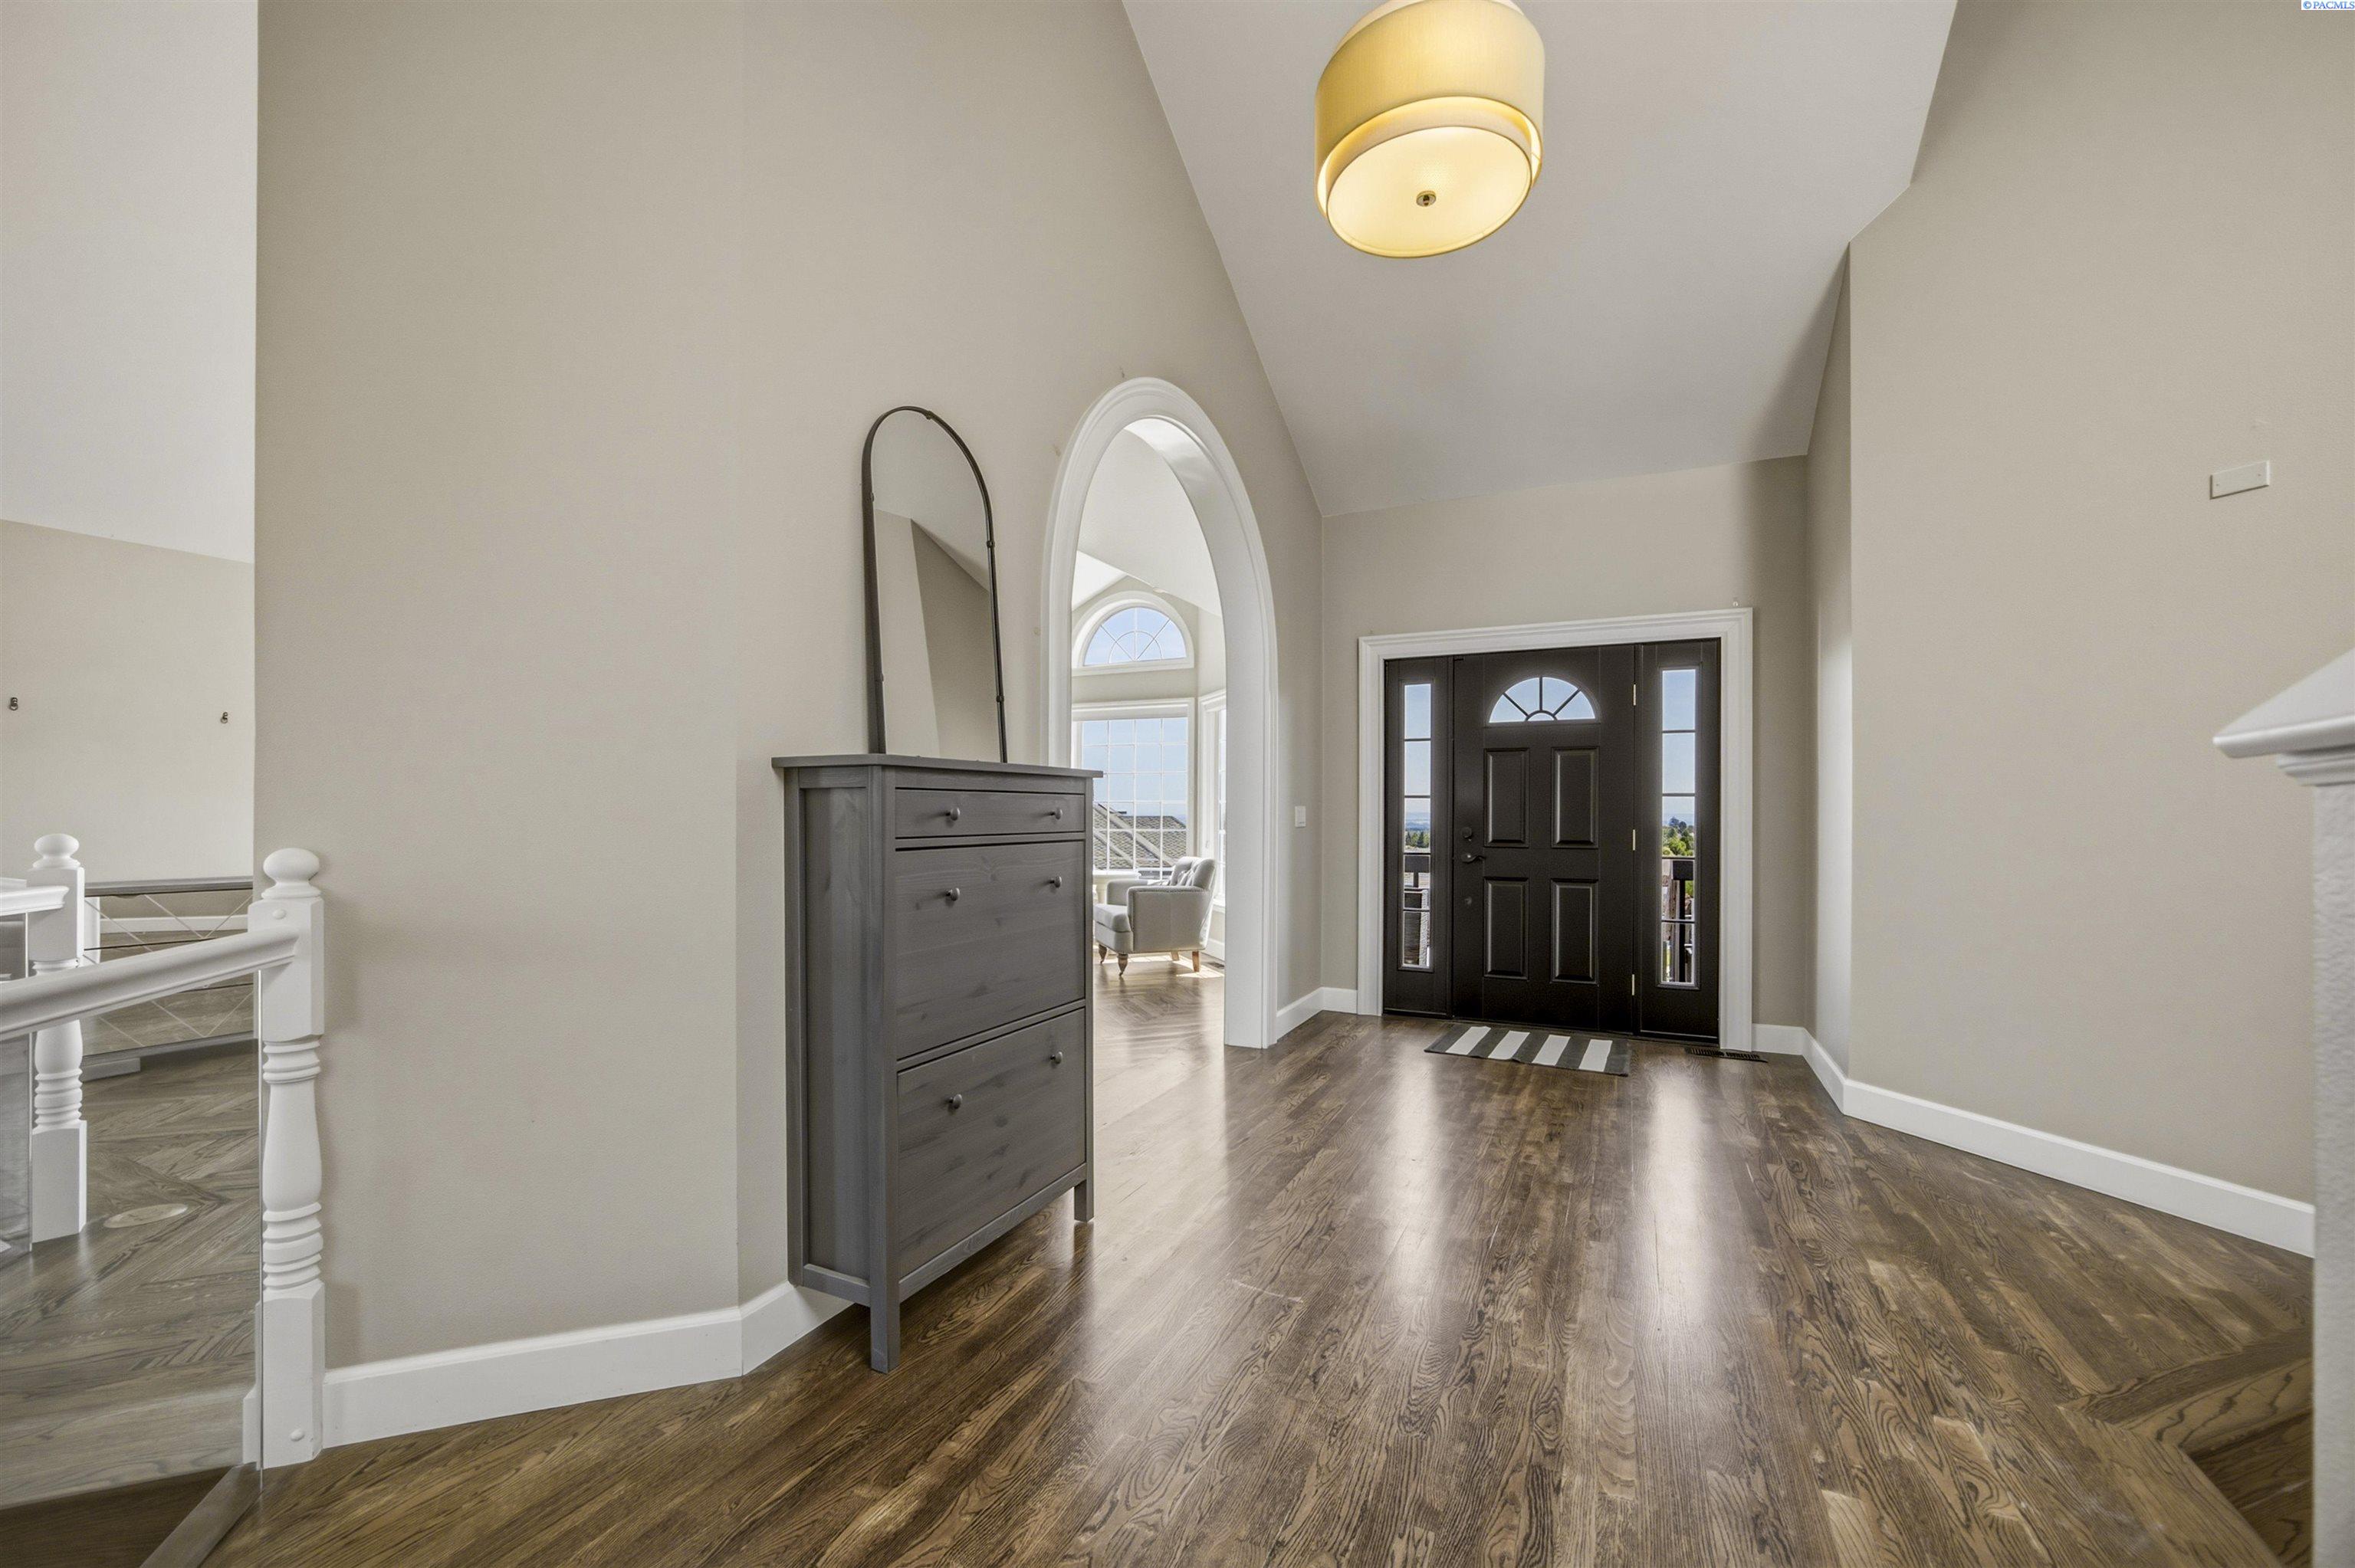
Spacious entry foyer with dark hardwood floors, black front door, and tall arched opening to a sitting area.
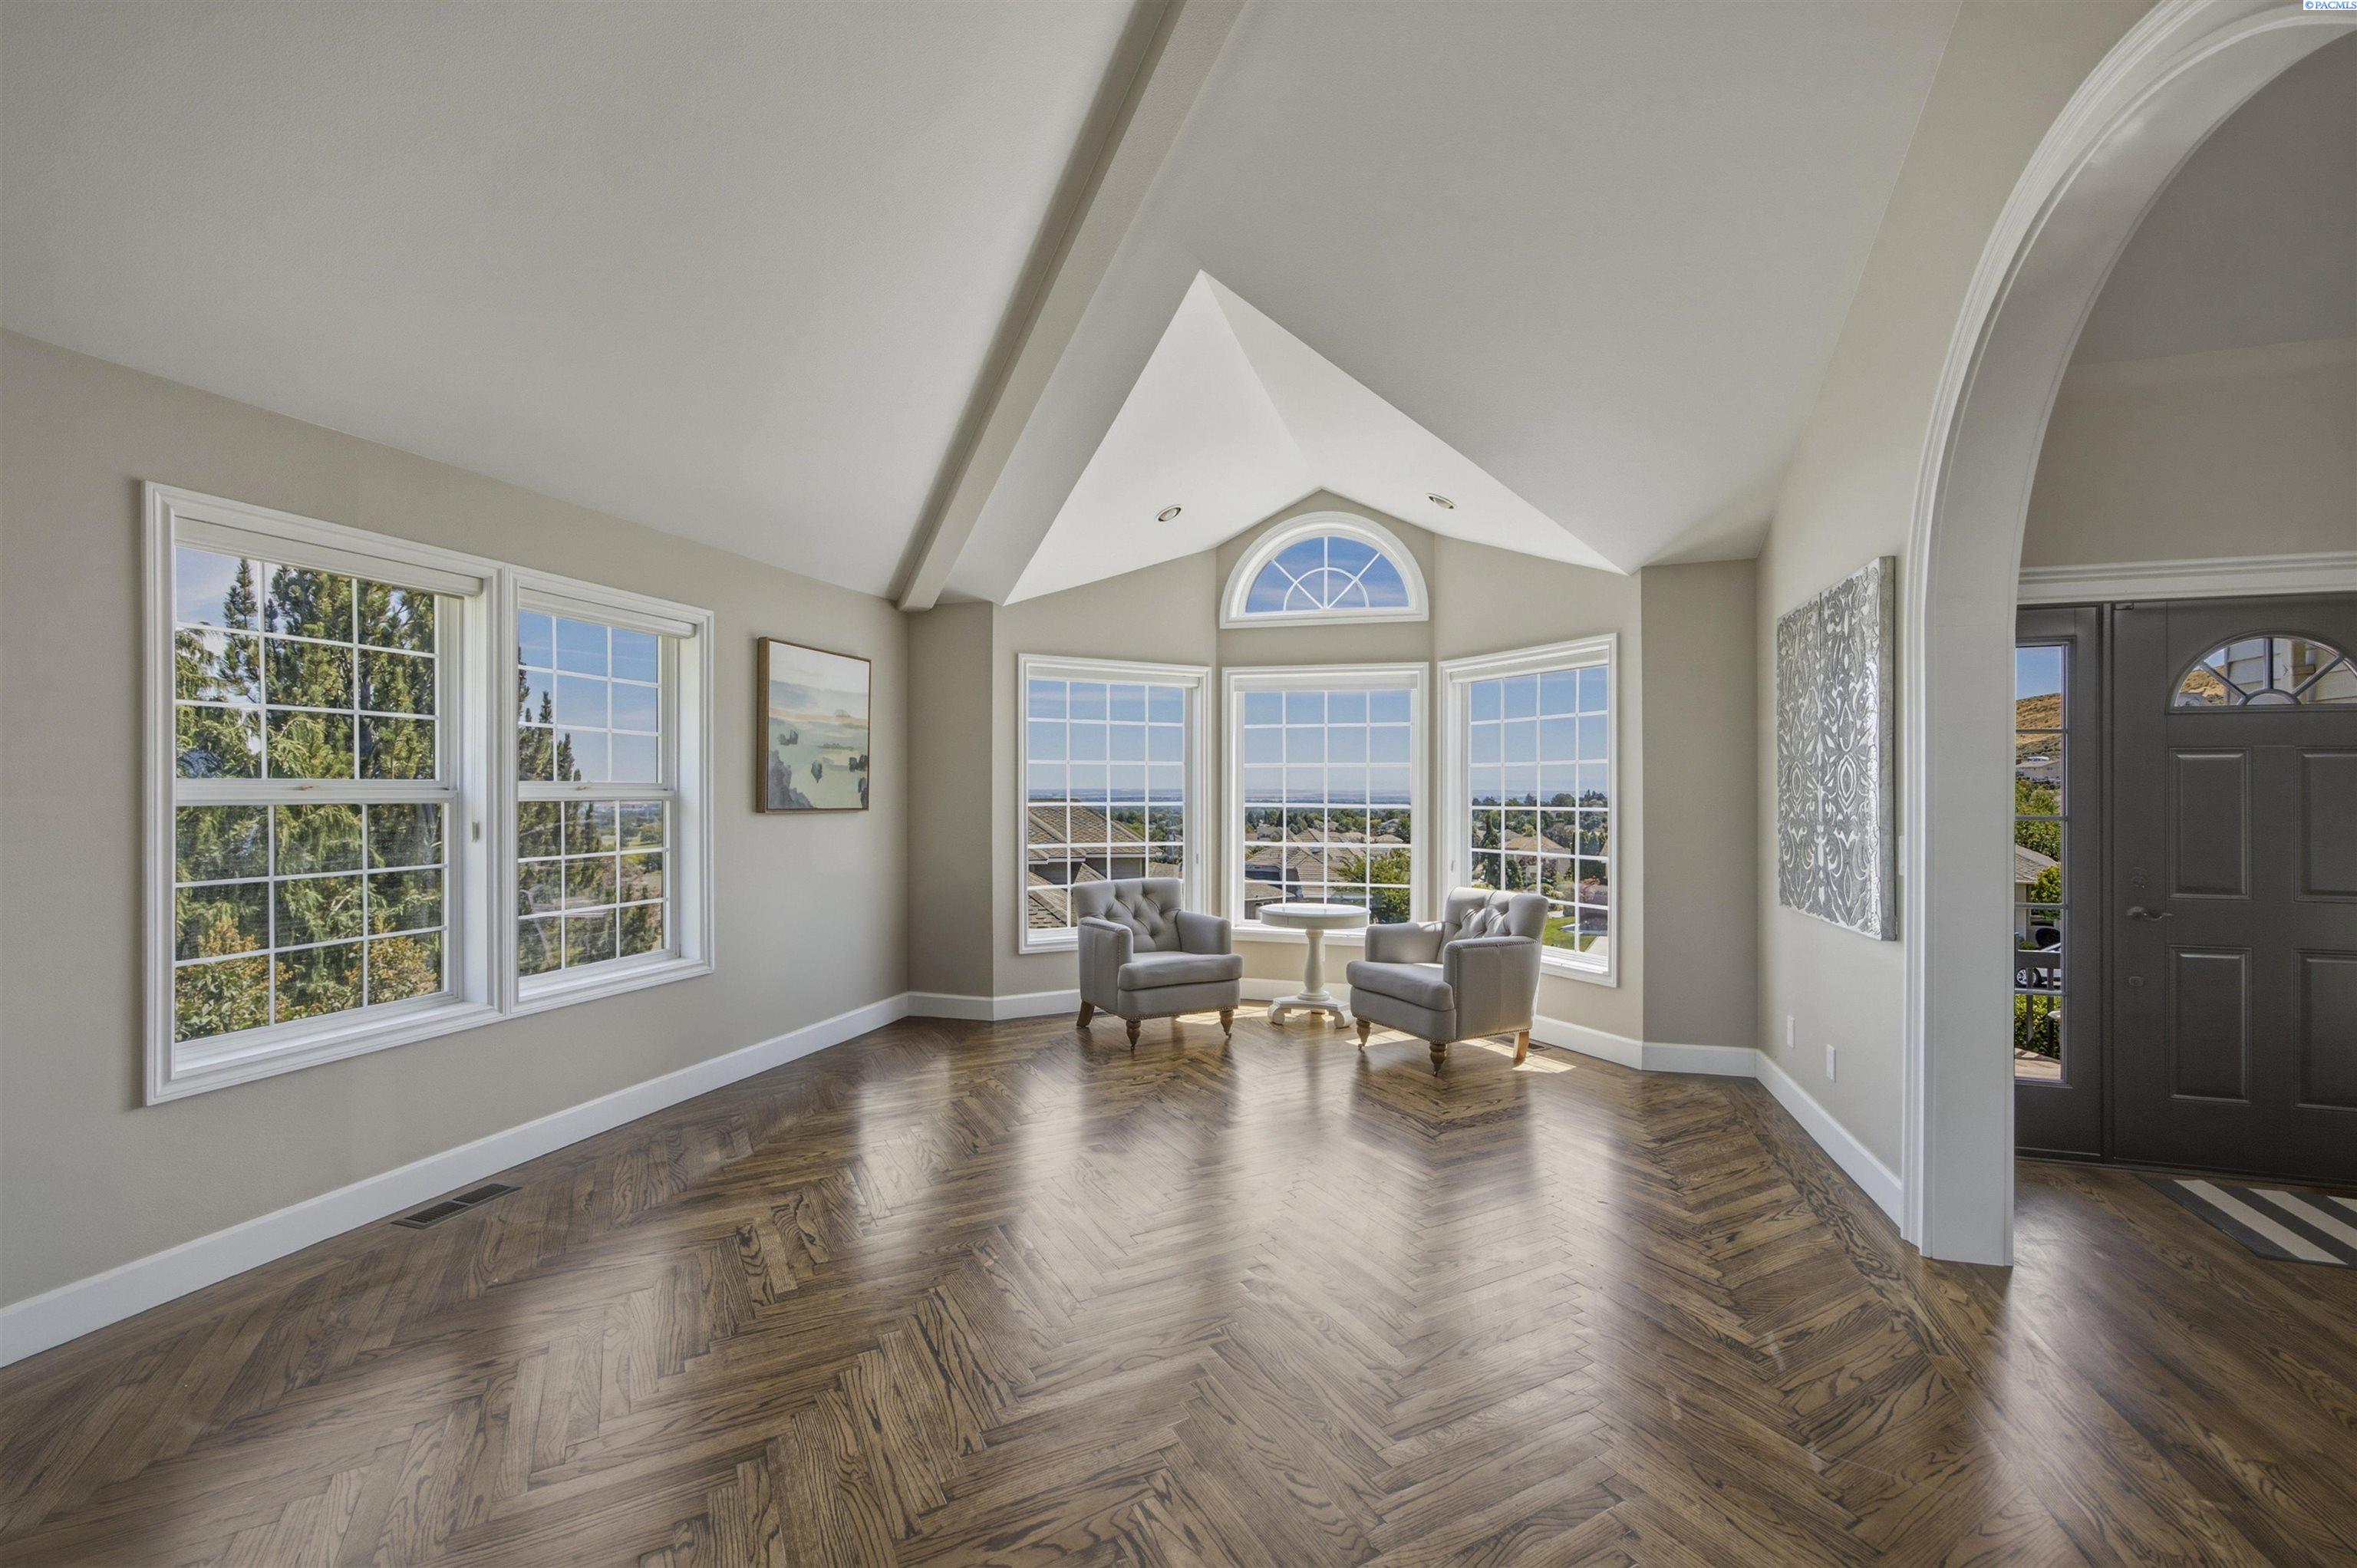
Sitting area with a vaulted ceiling, herringbone wood floor, and large windows overlooking rooftops.
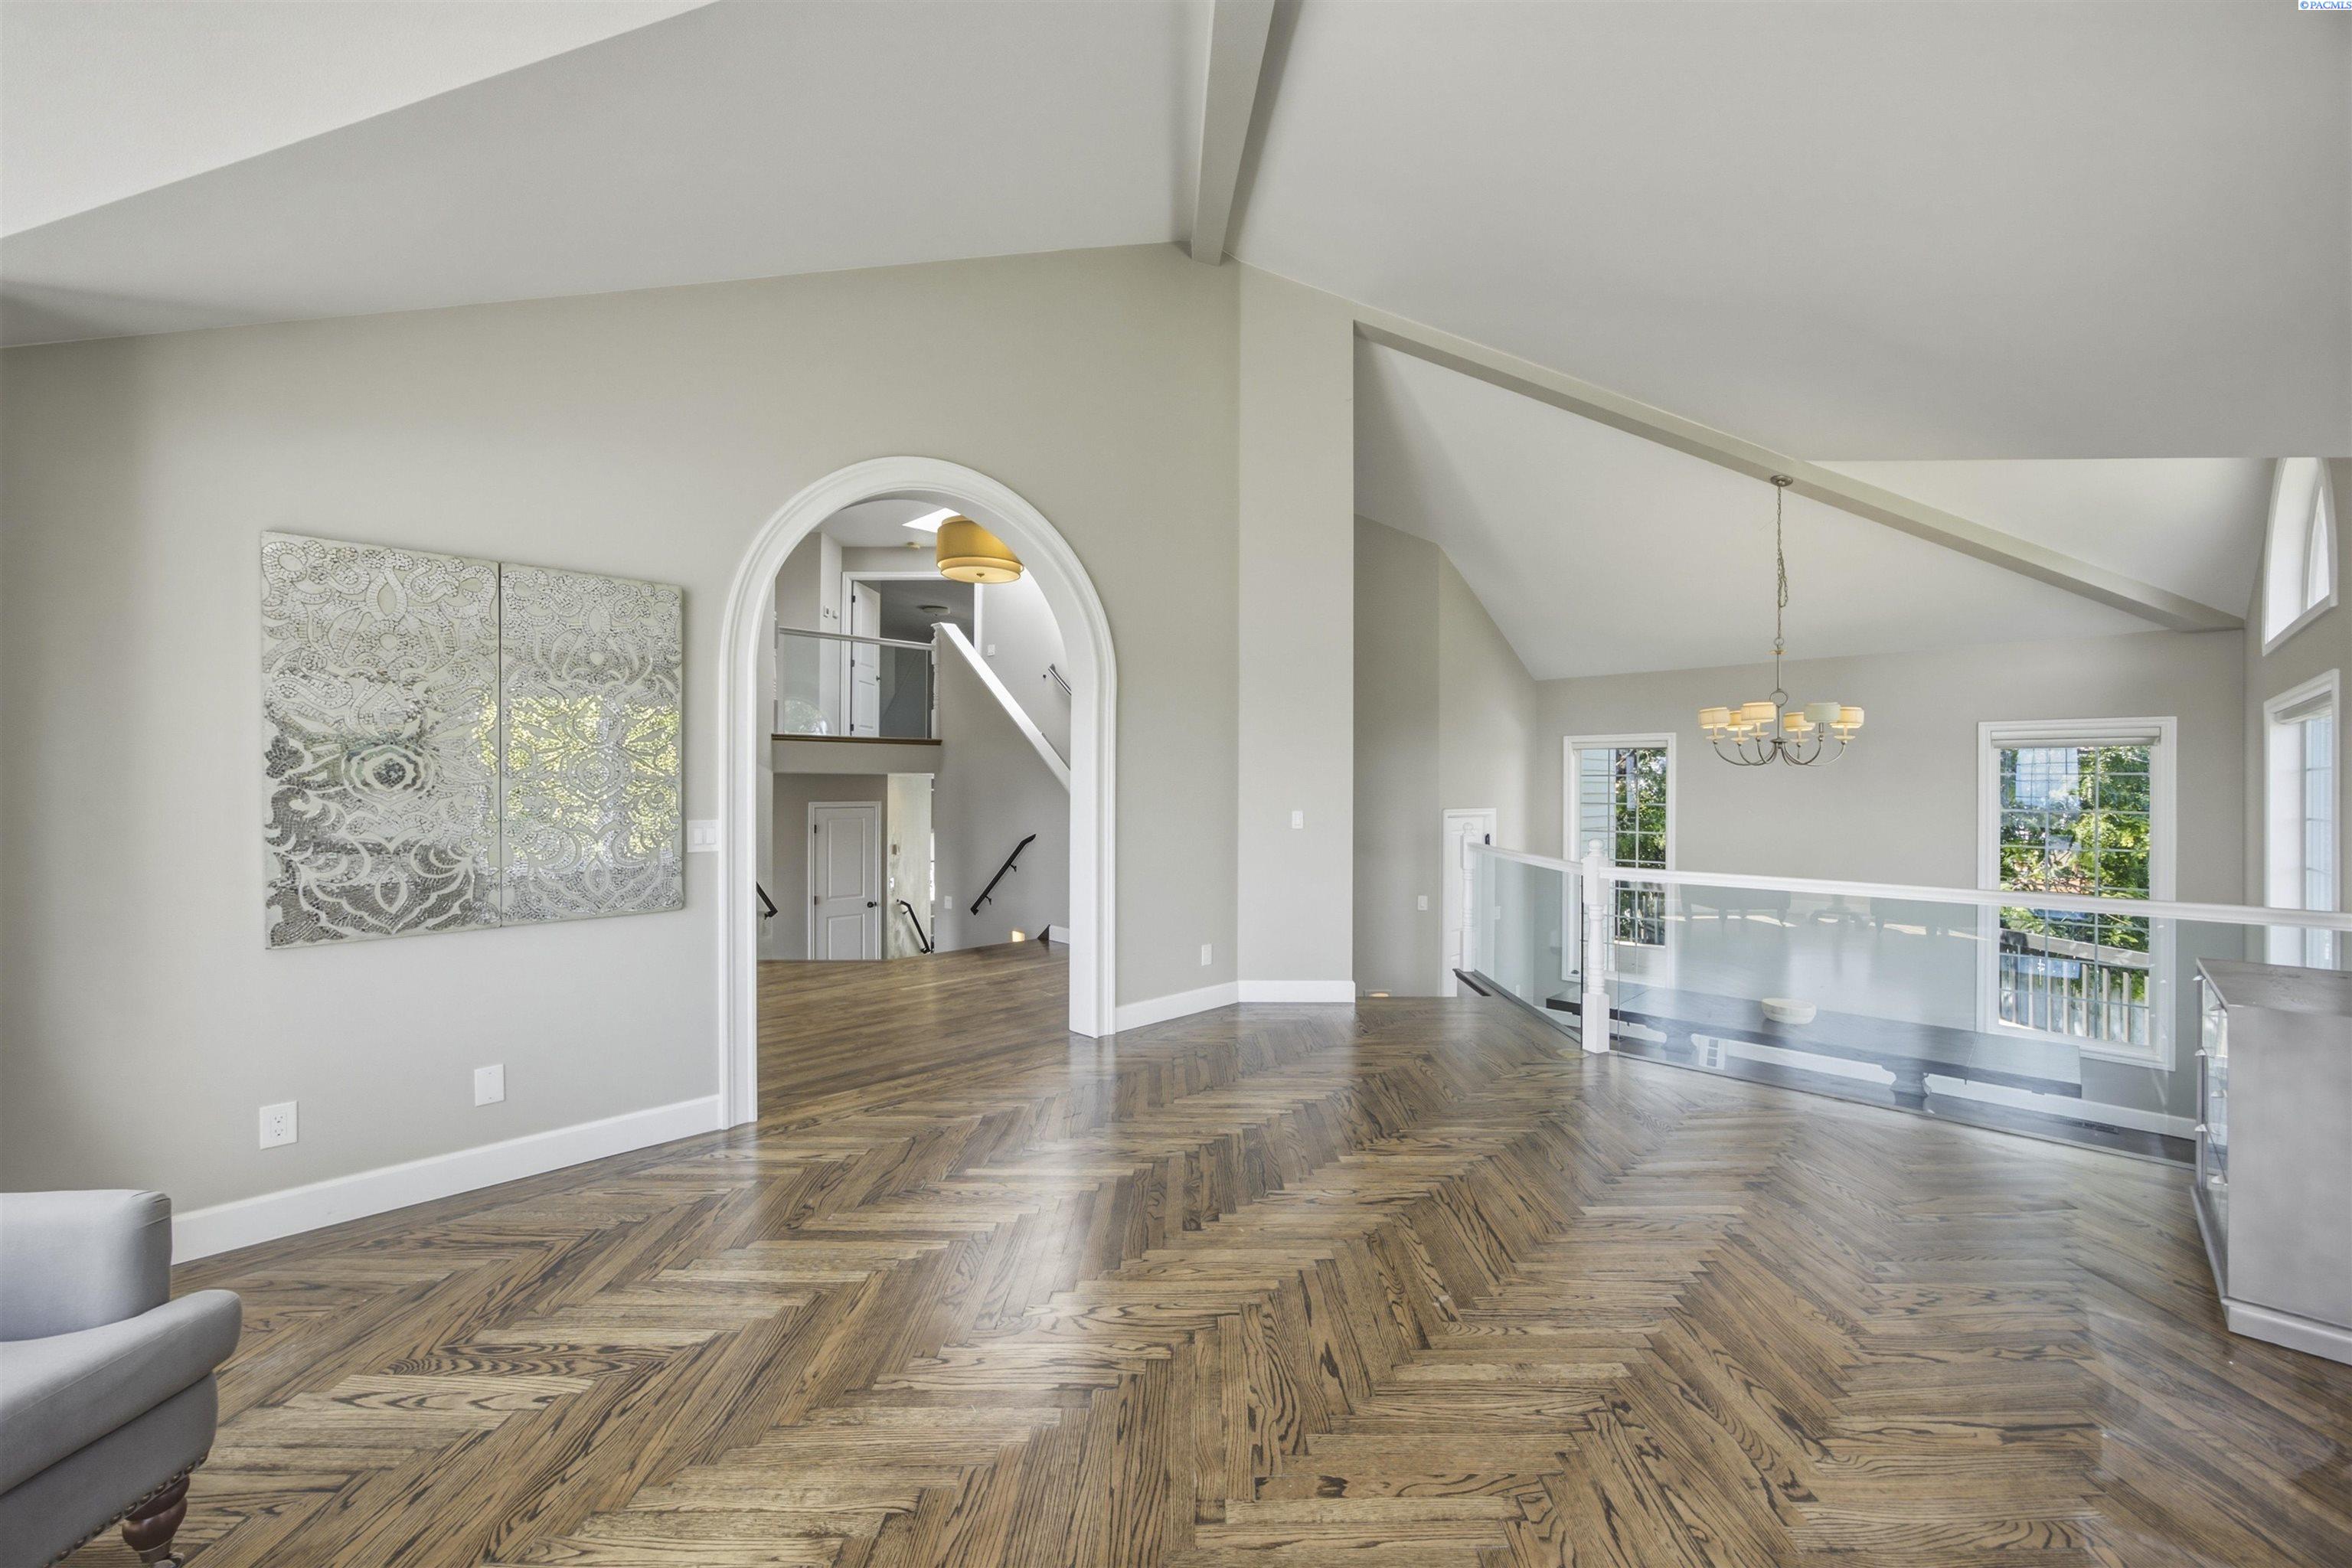
Upper-level living area with herringbone wood flooring, a vaulted ceiling, and glass railing overlooking downstairs.
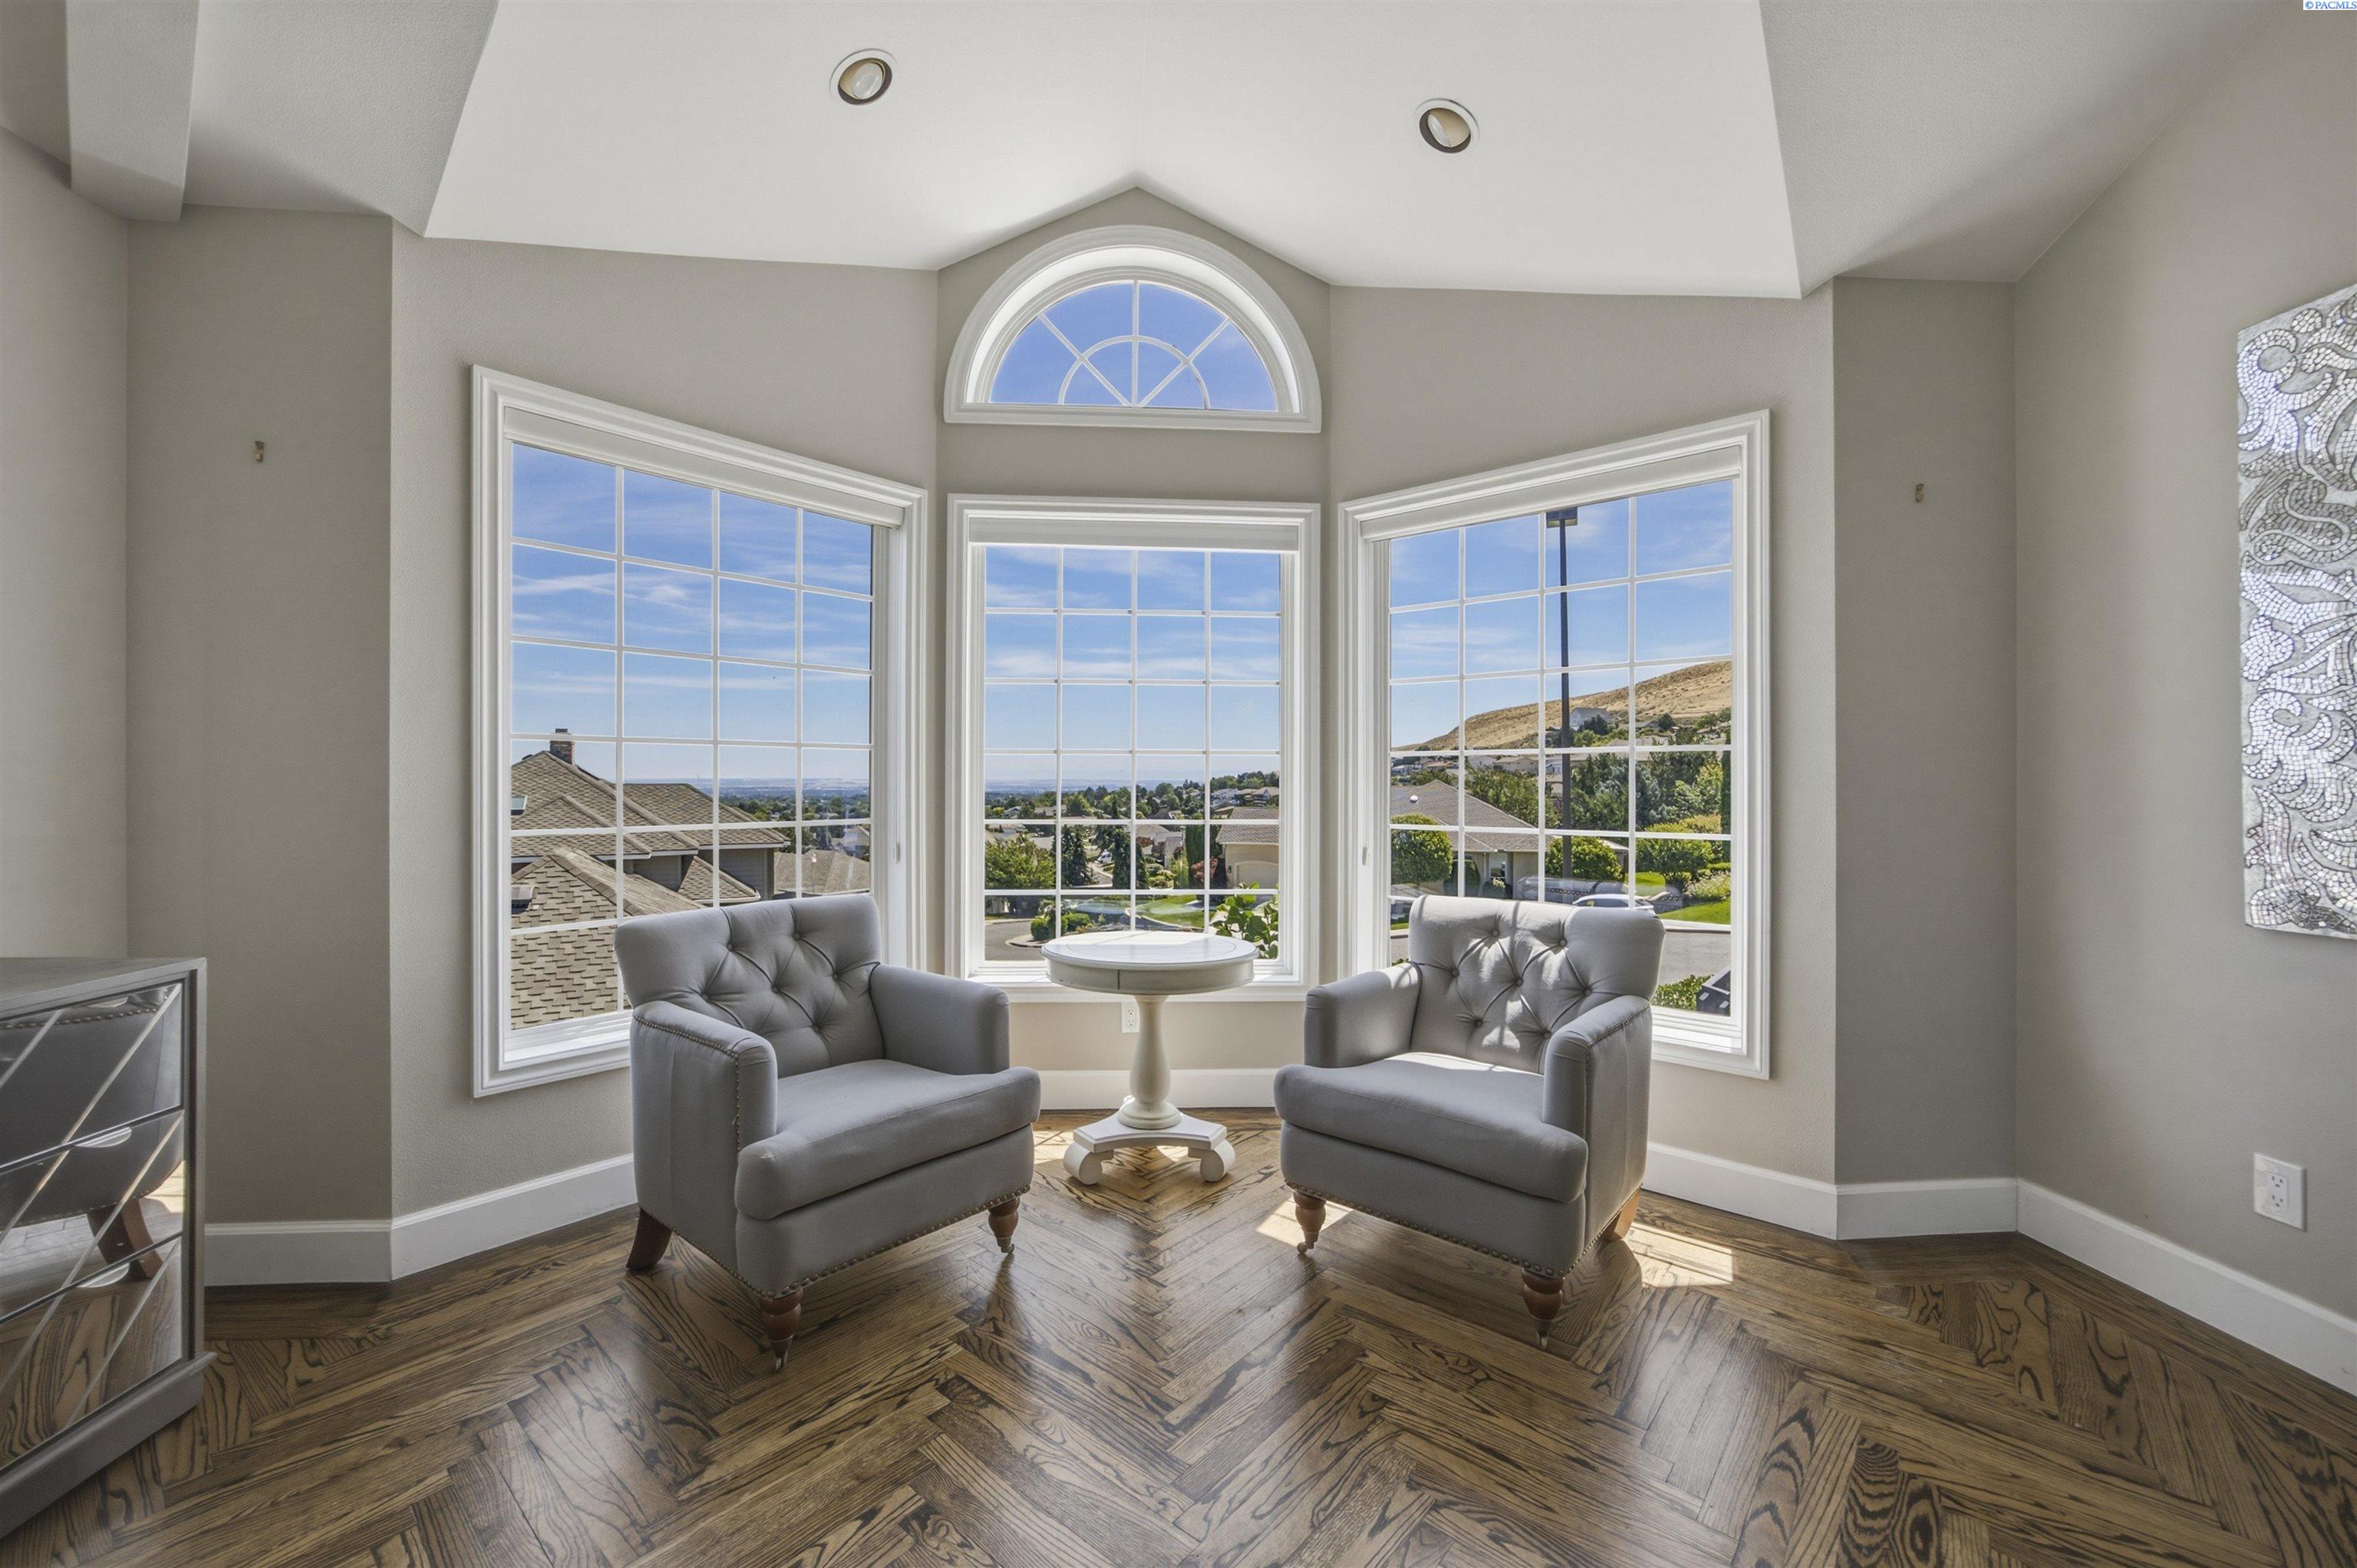
Sitting area with two gray armchairs, hardwood floors, and broad windows overlooking the neighborhood.
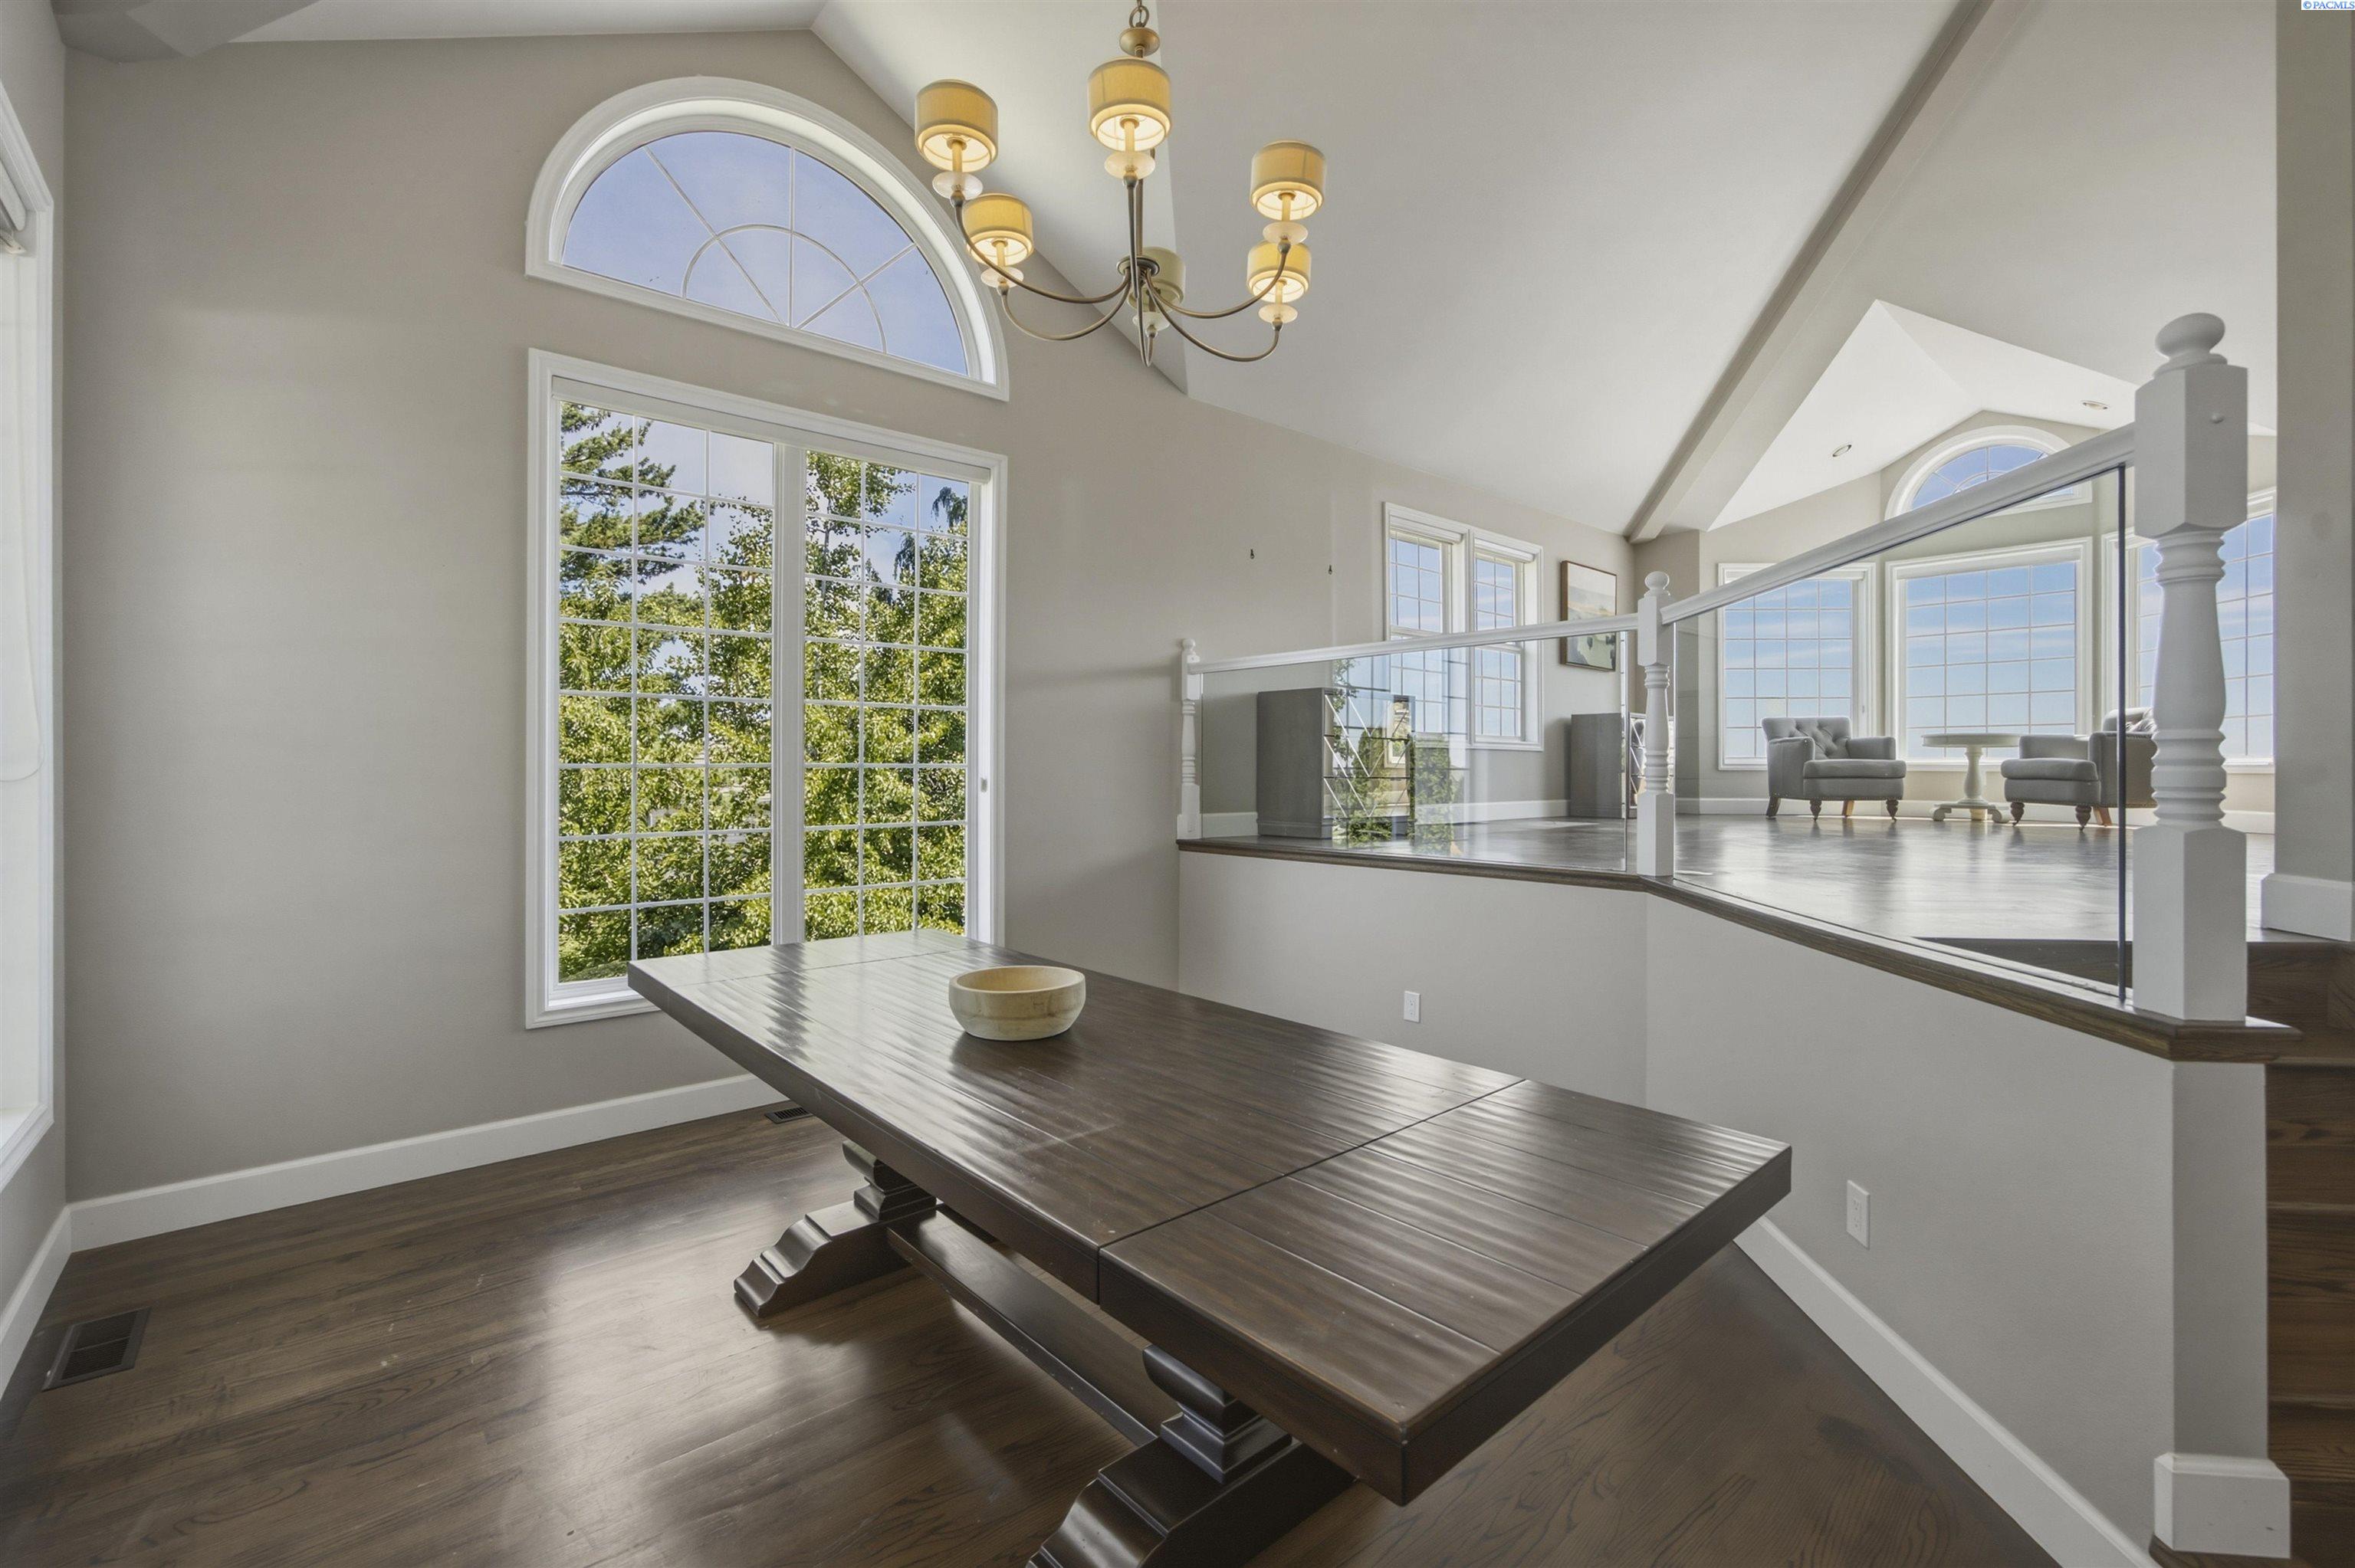
Dining area with a long dark wood table, arched windows, and a raised sitting area behind glass railing.
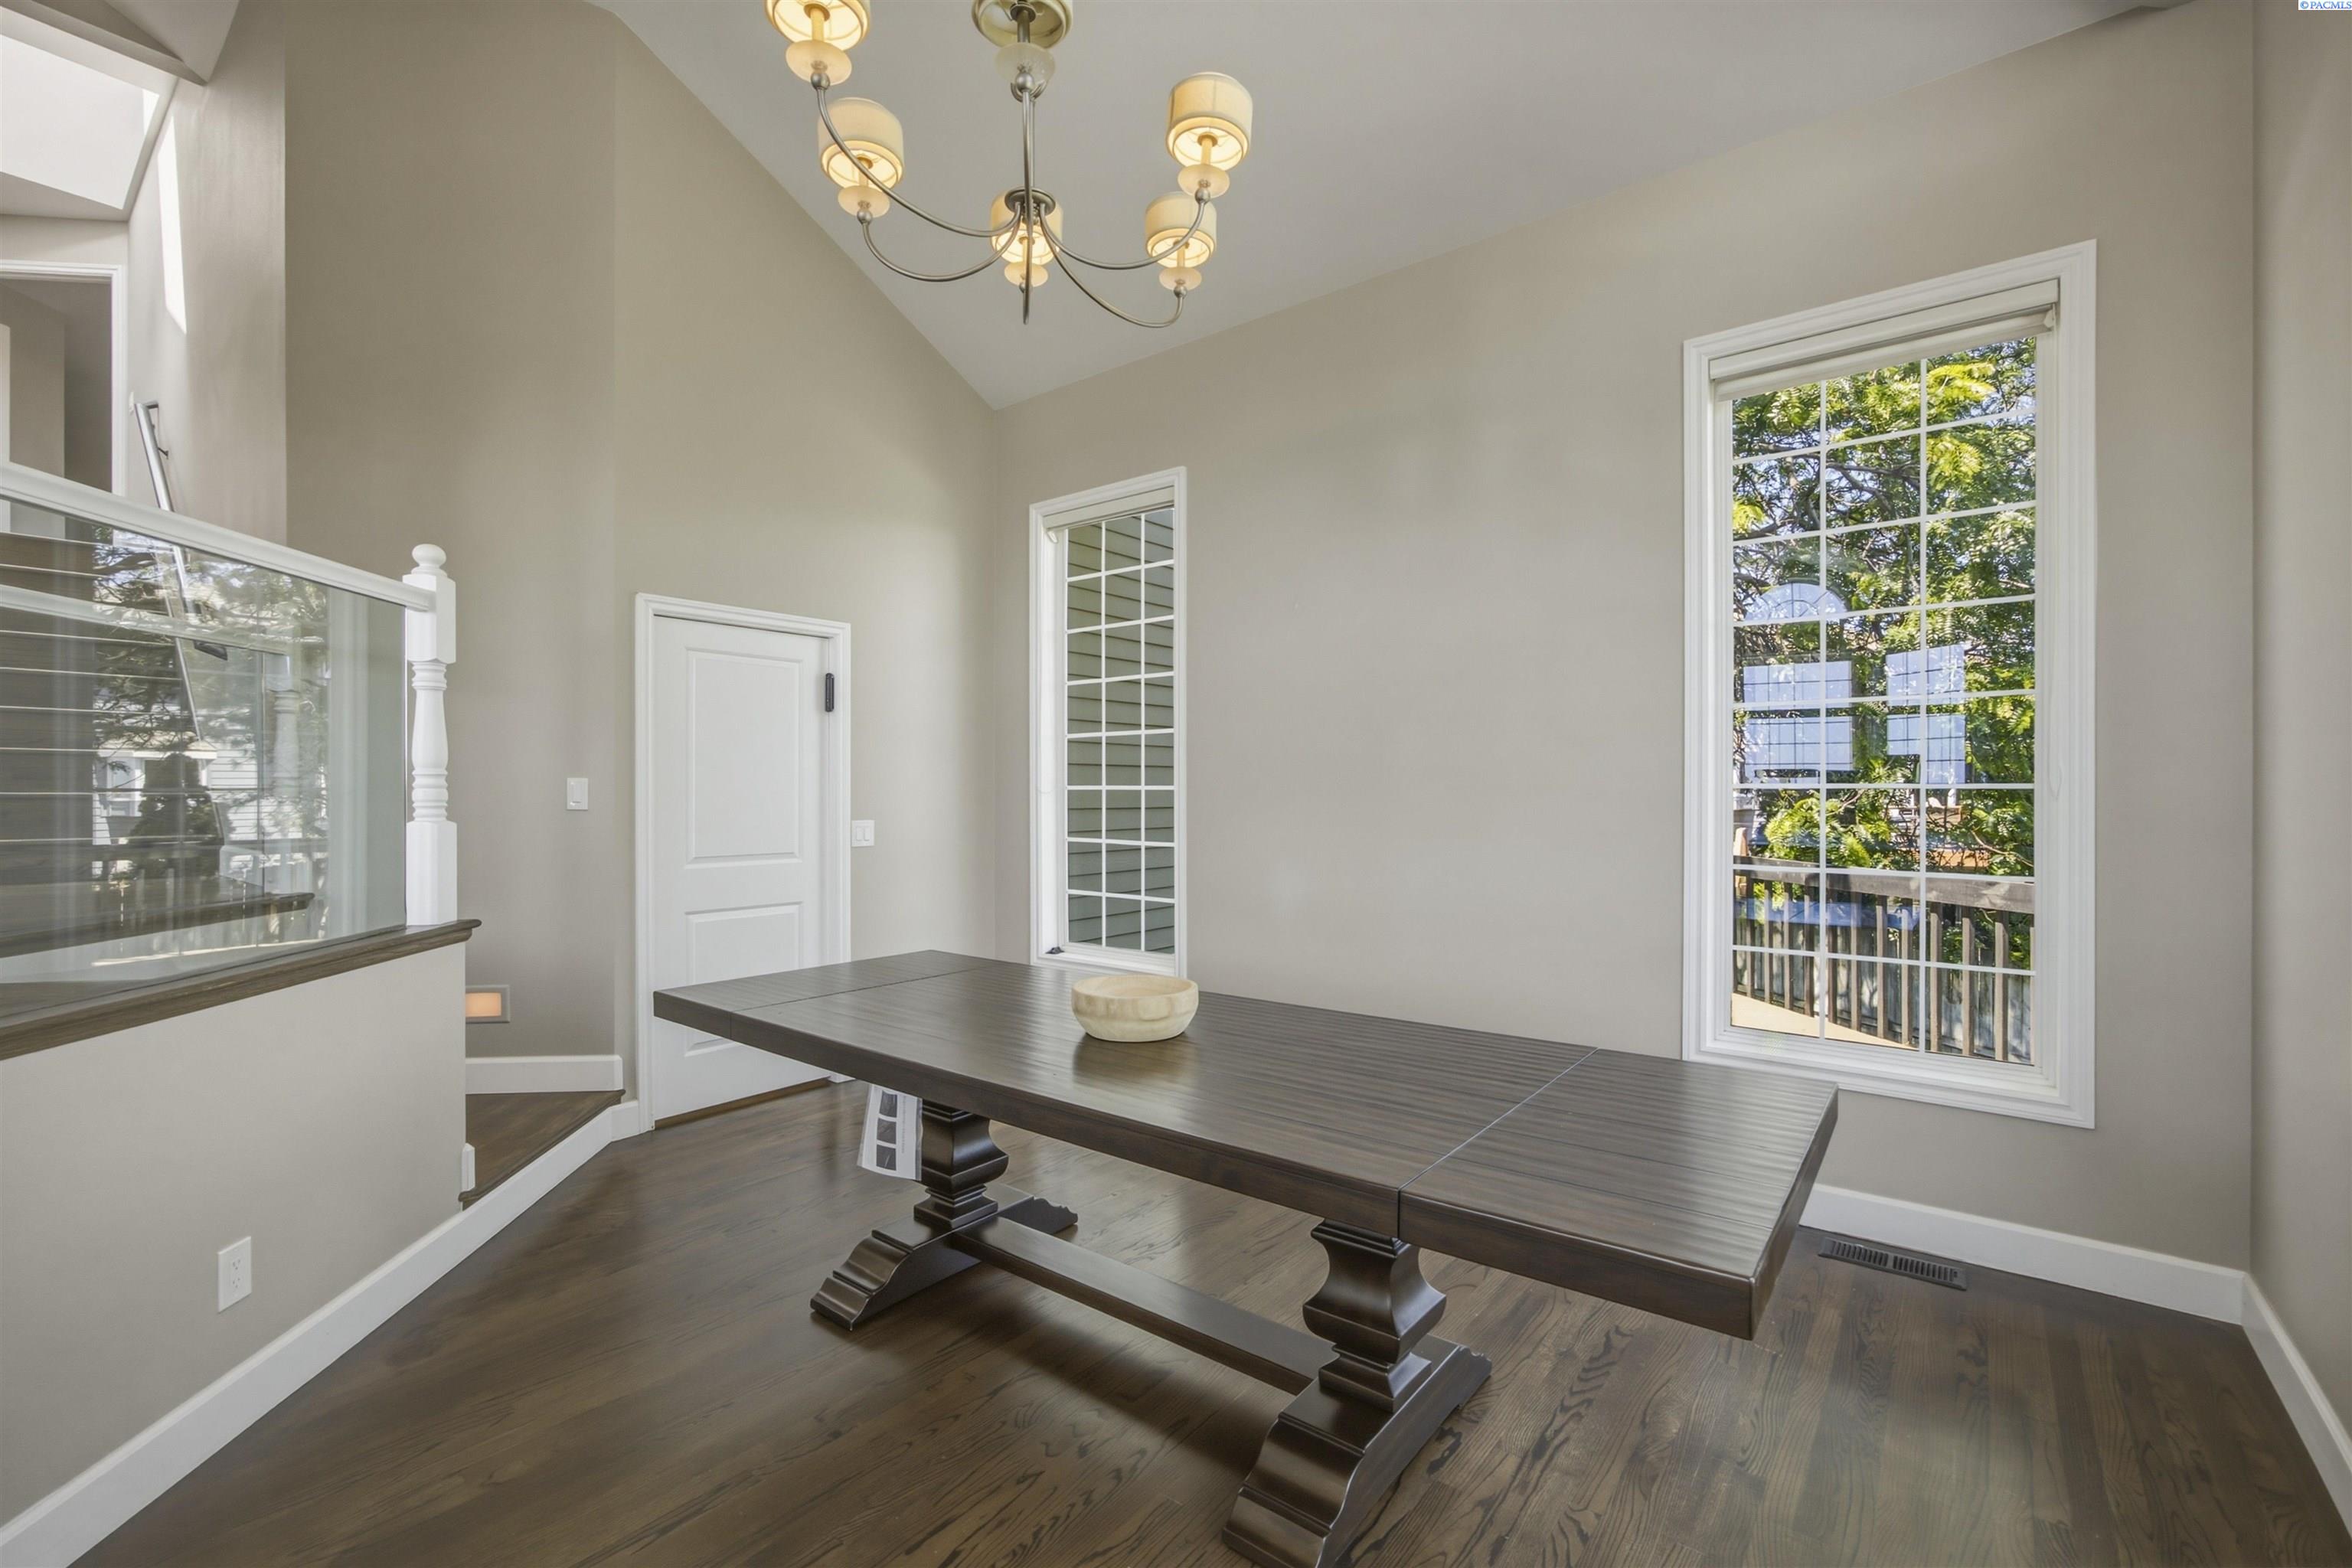
Dining room with a long dark wood table, chandelier, and large window overlooking leafy trees.
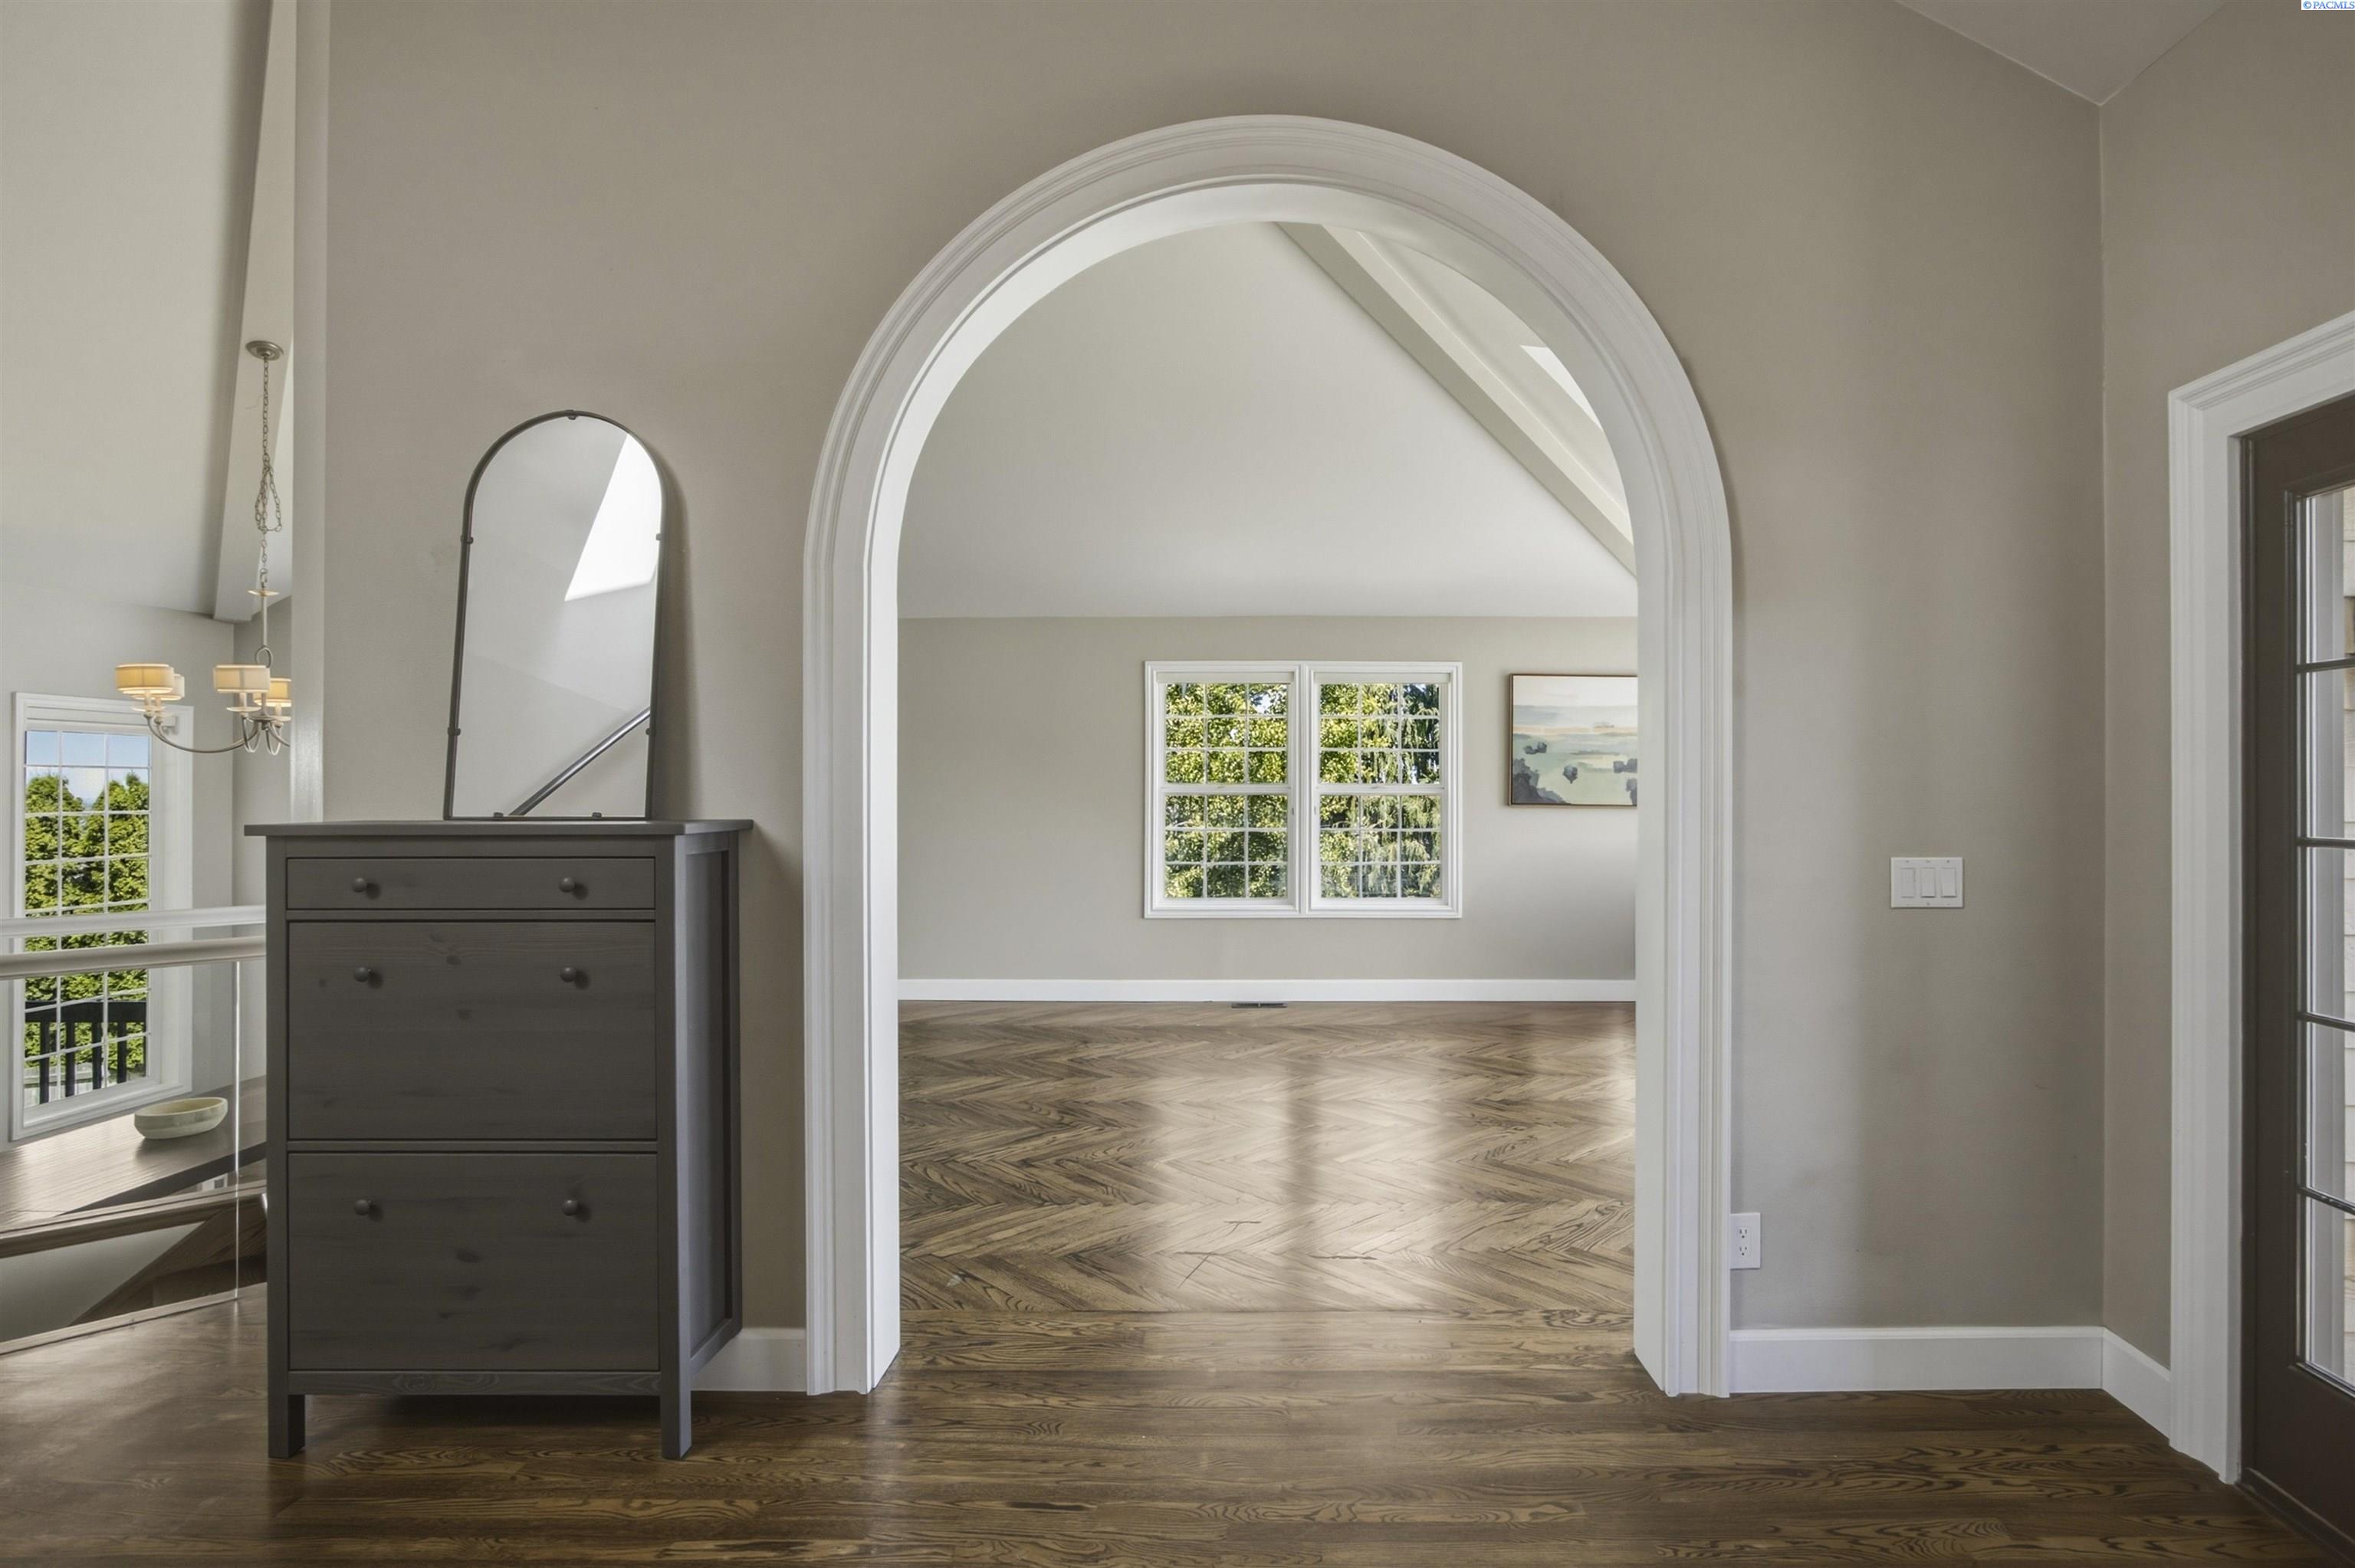
Home interior with a white arched opening, vaulted ceiling, and patterned hardwood floors.
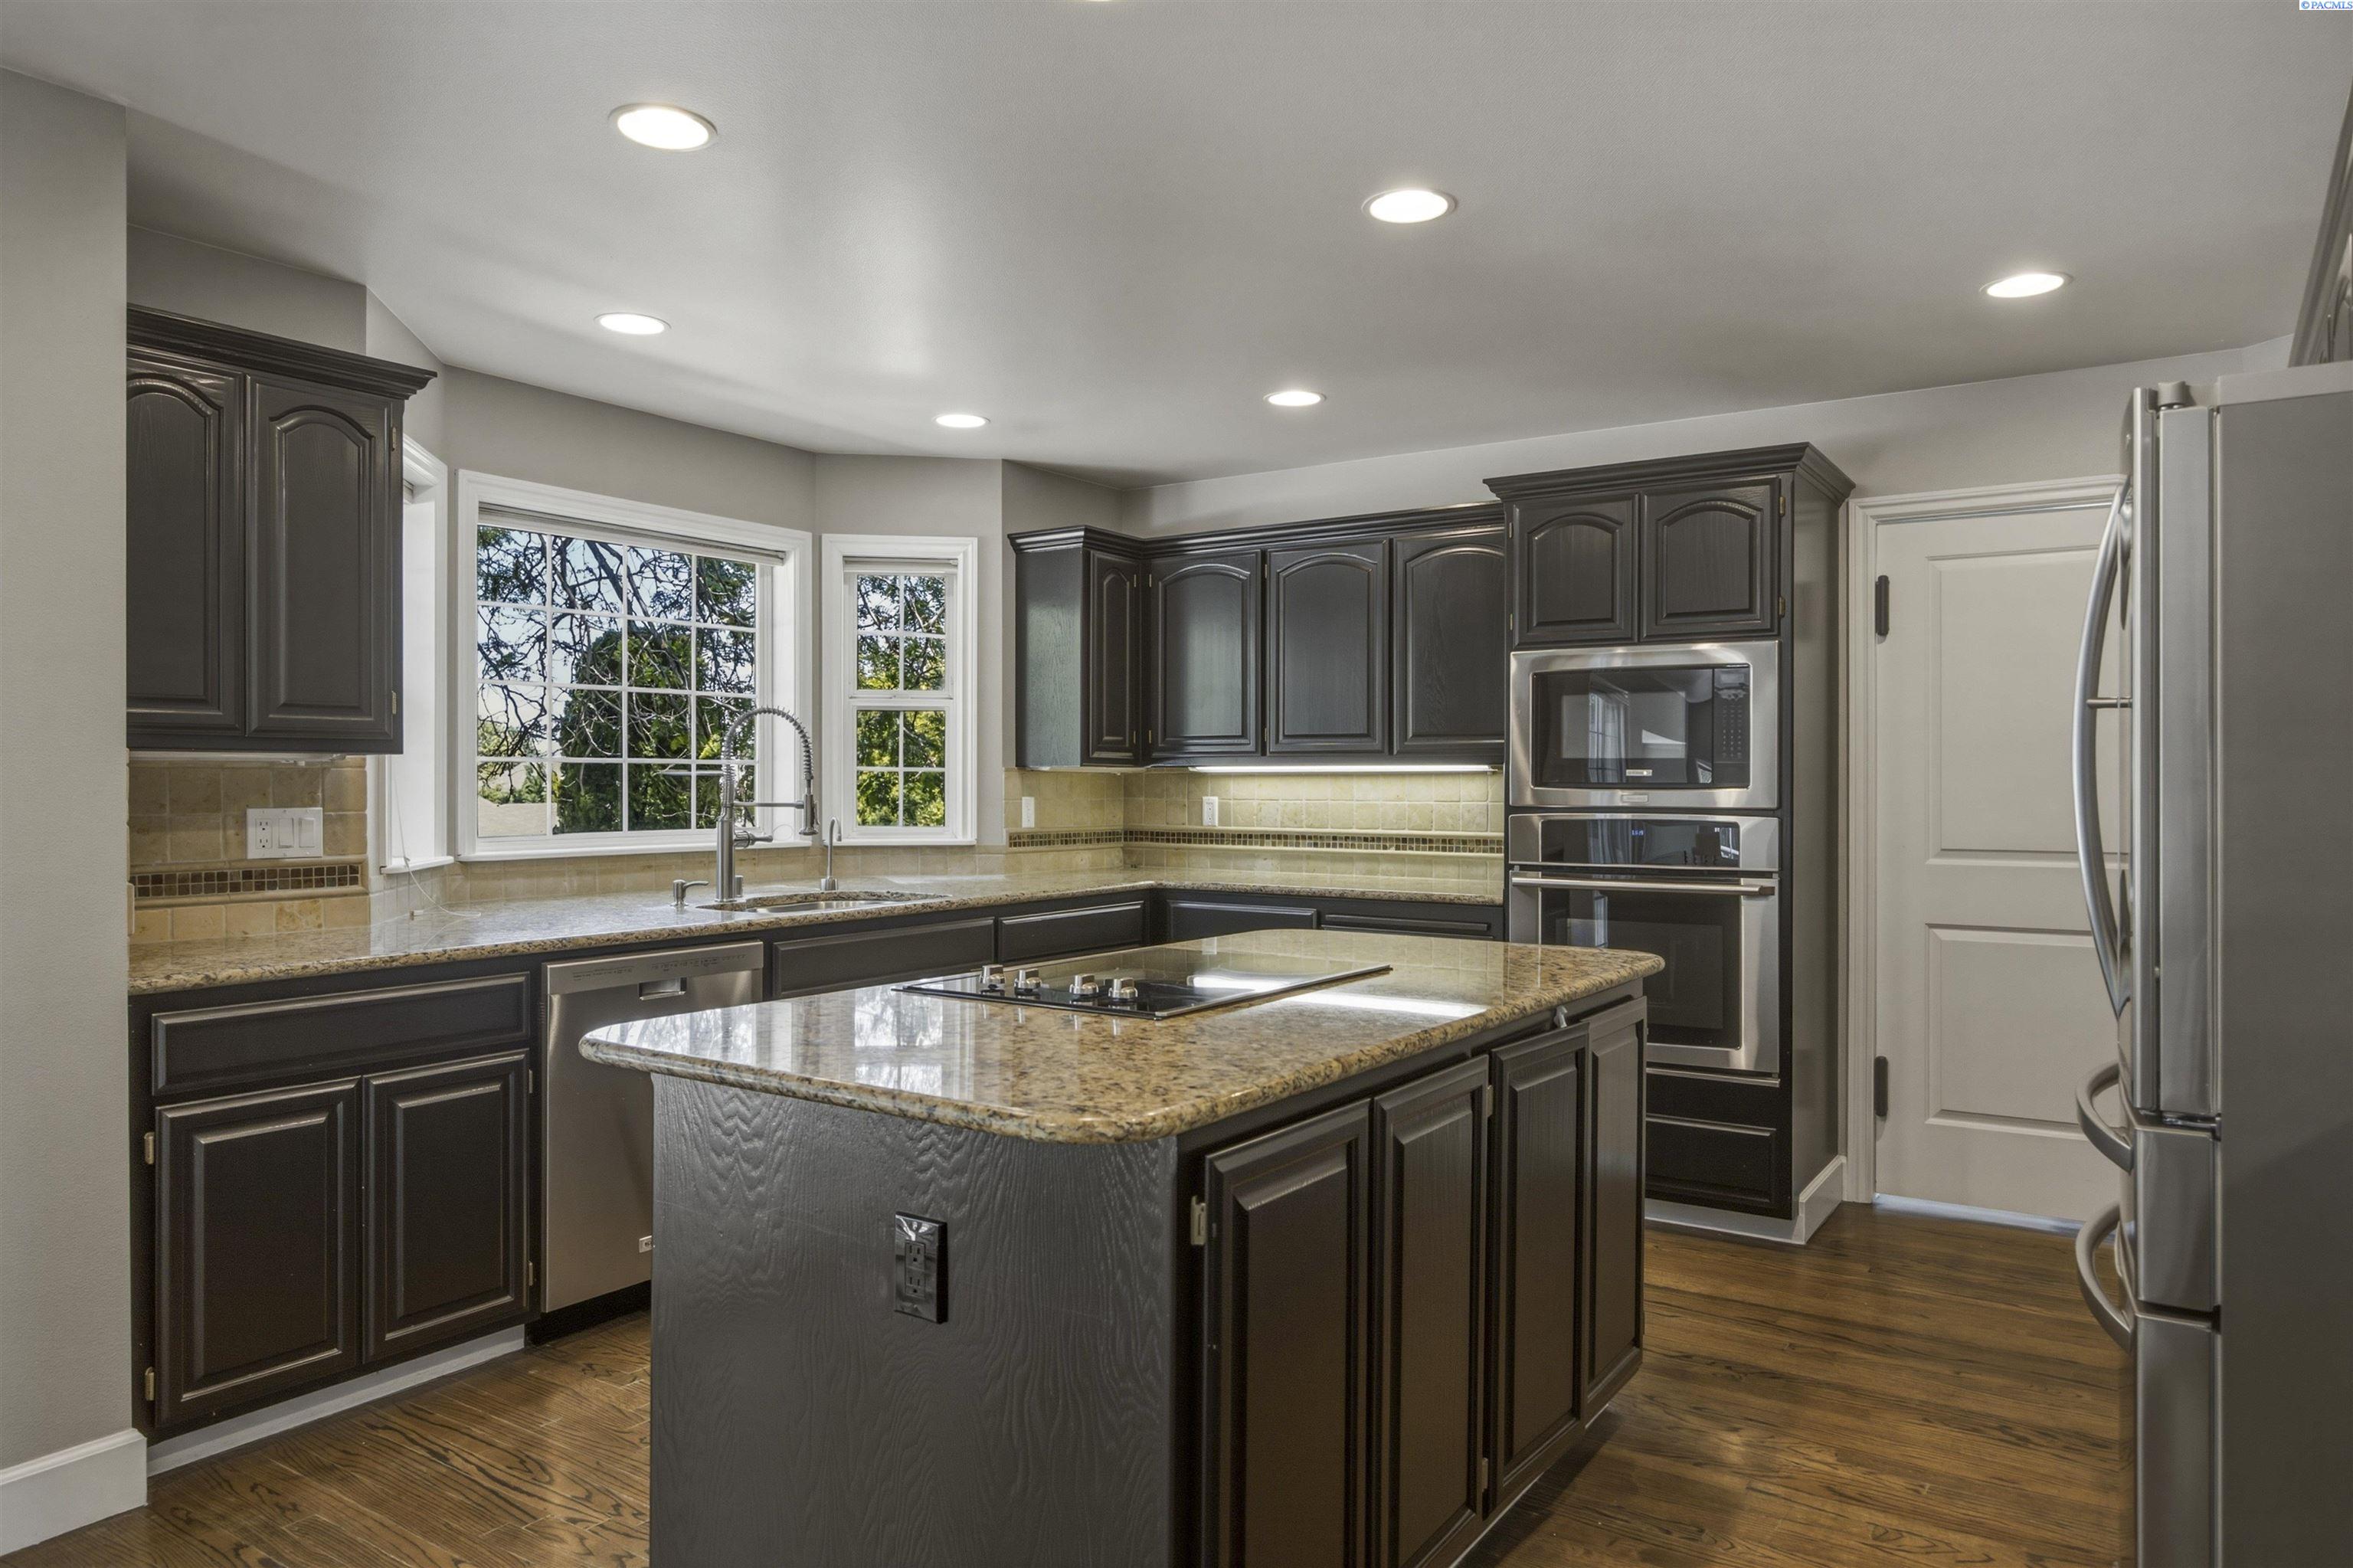
Kitchen with dark cabinets, granite island cooktop, stainless steel appliances, and hardwood floors.
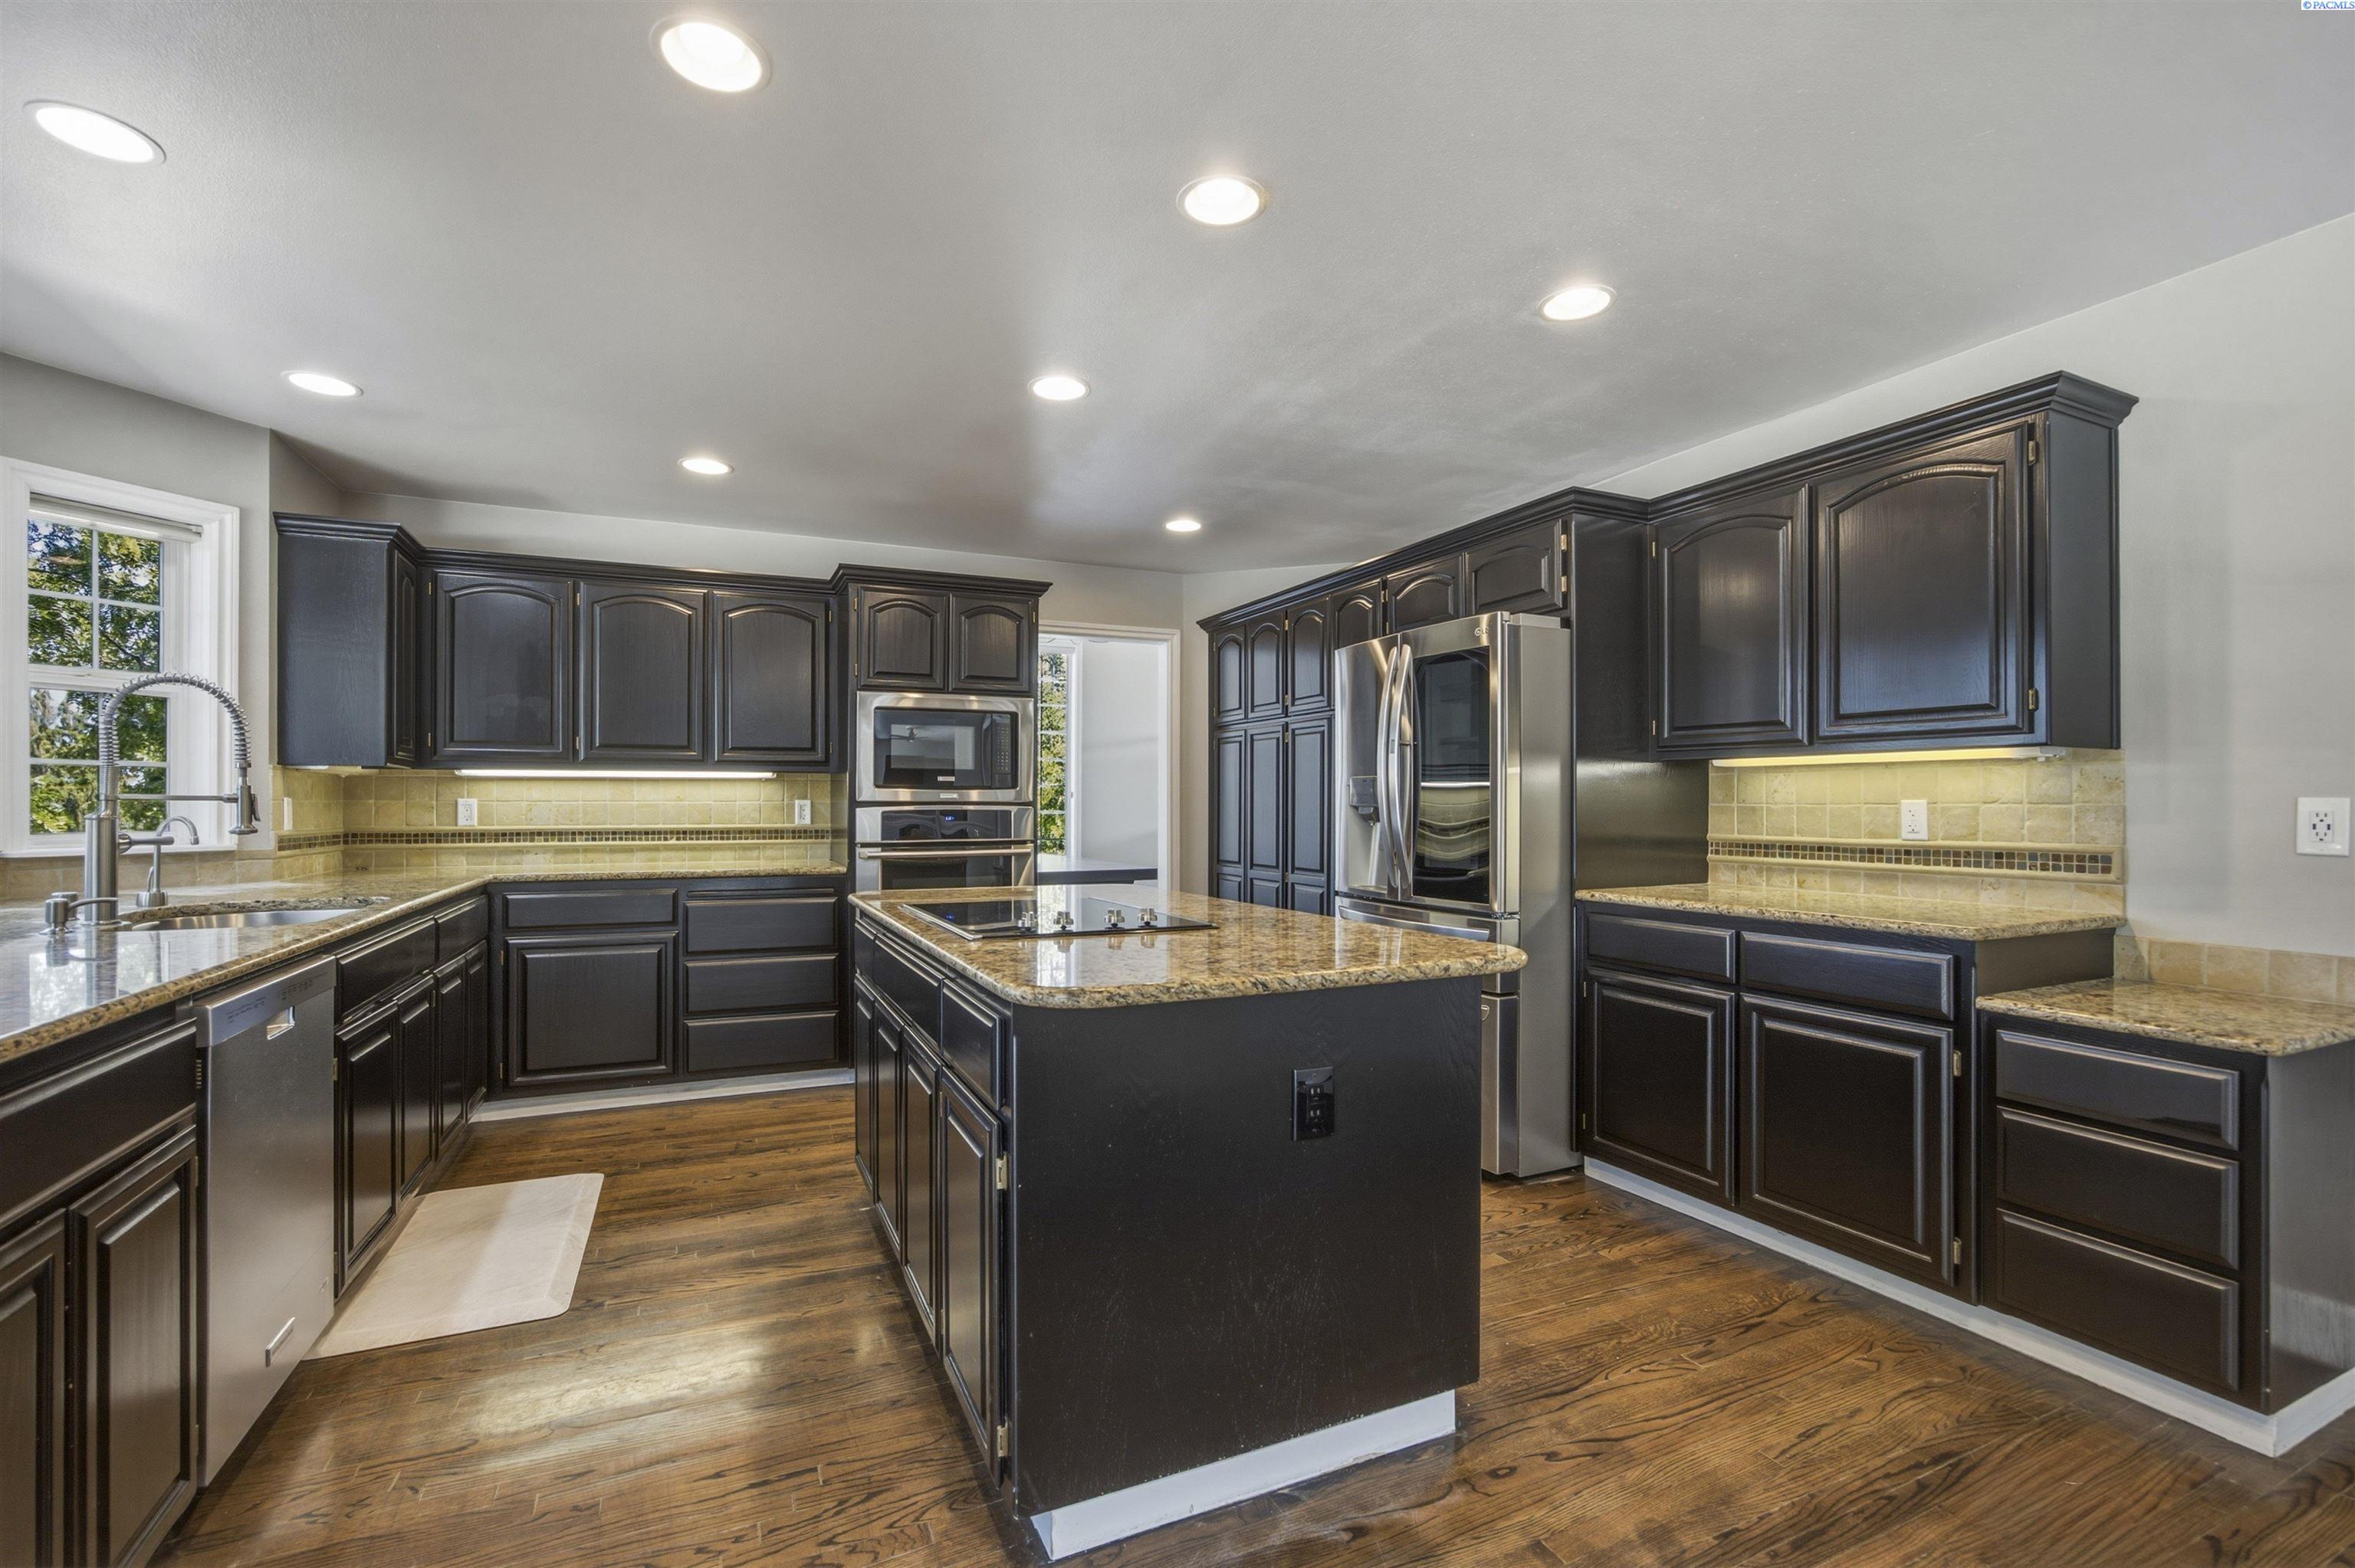
Kitchen with dark cabinets, granite counters, a central cooktop island, stainless steel appliances, and hardwood floors.
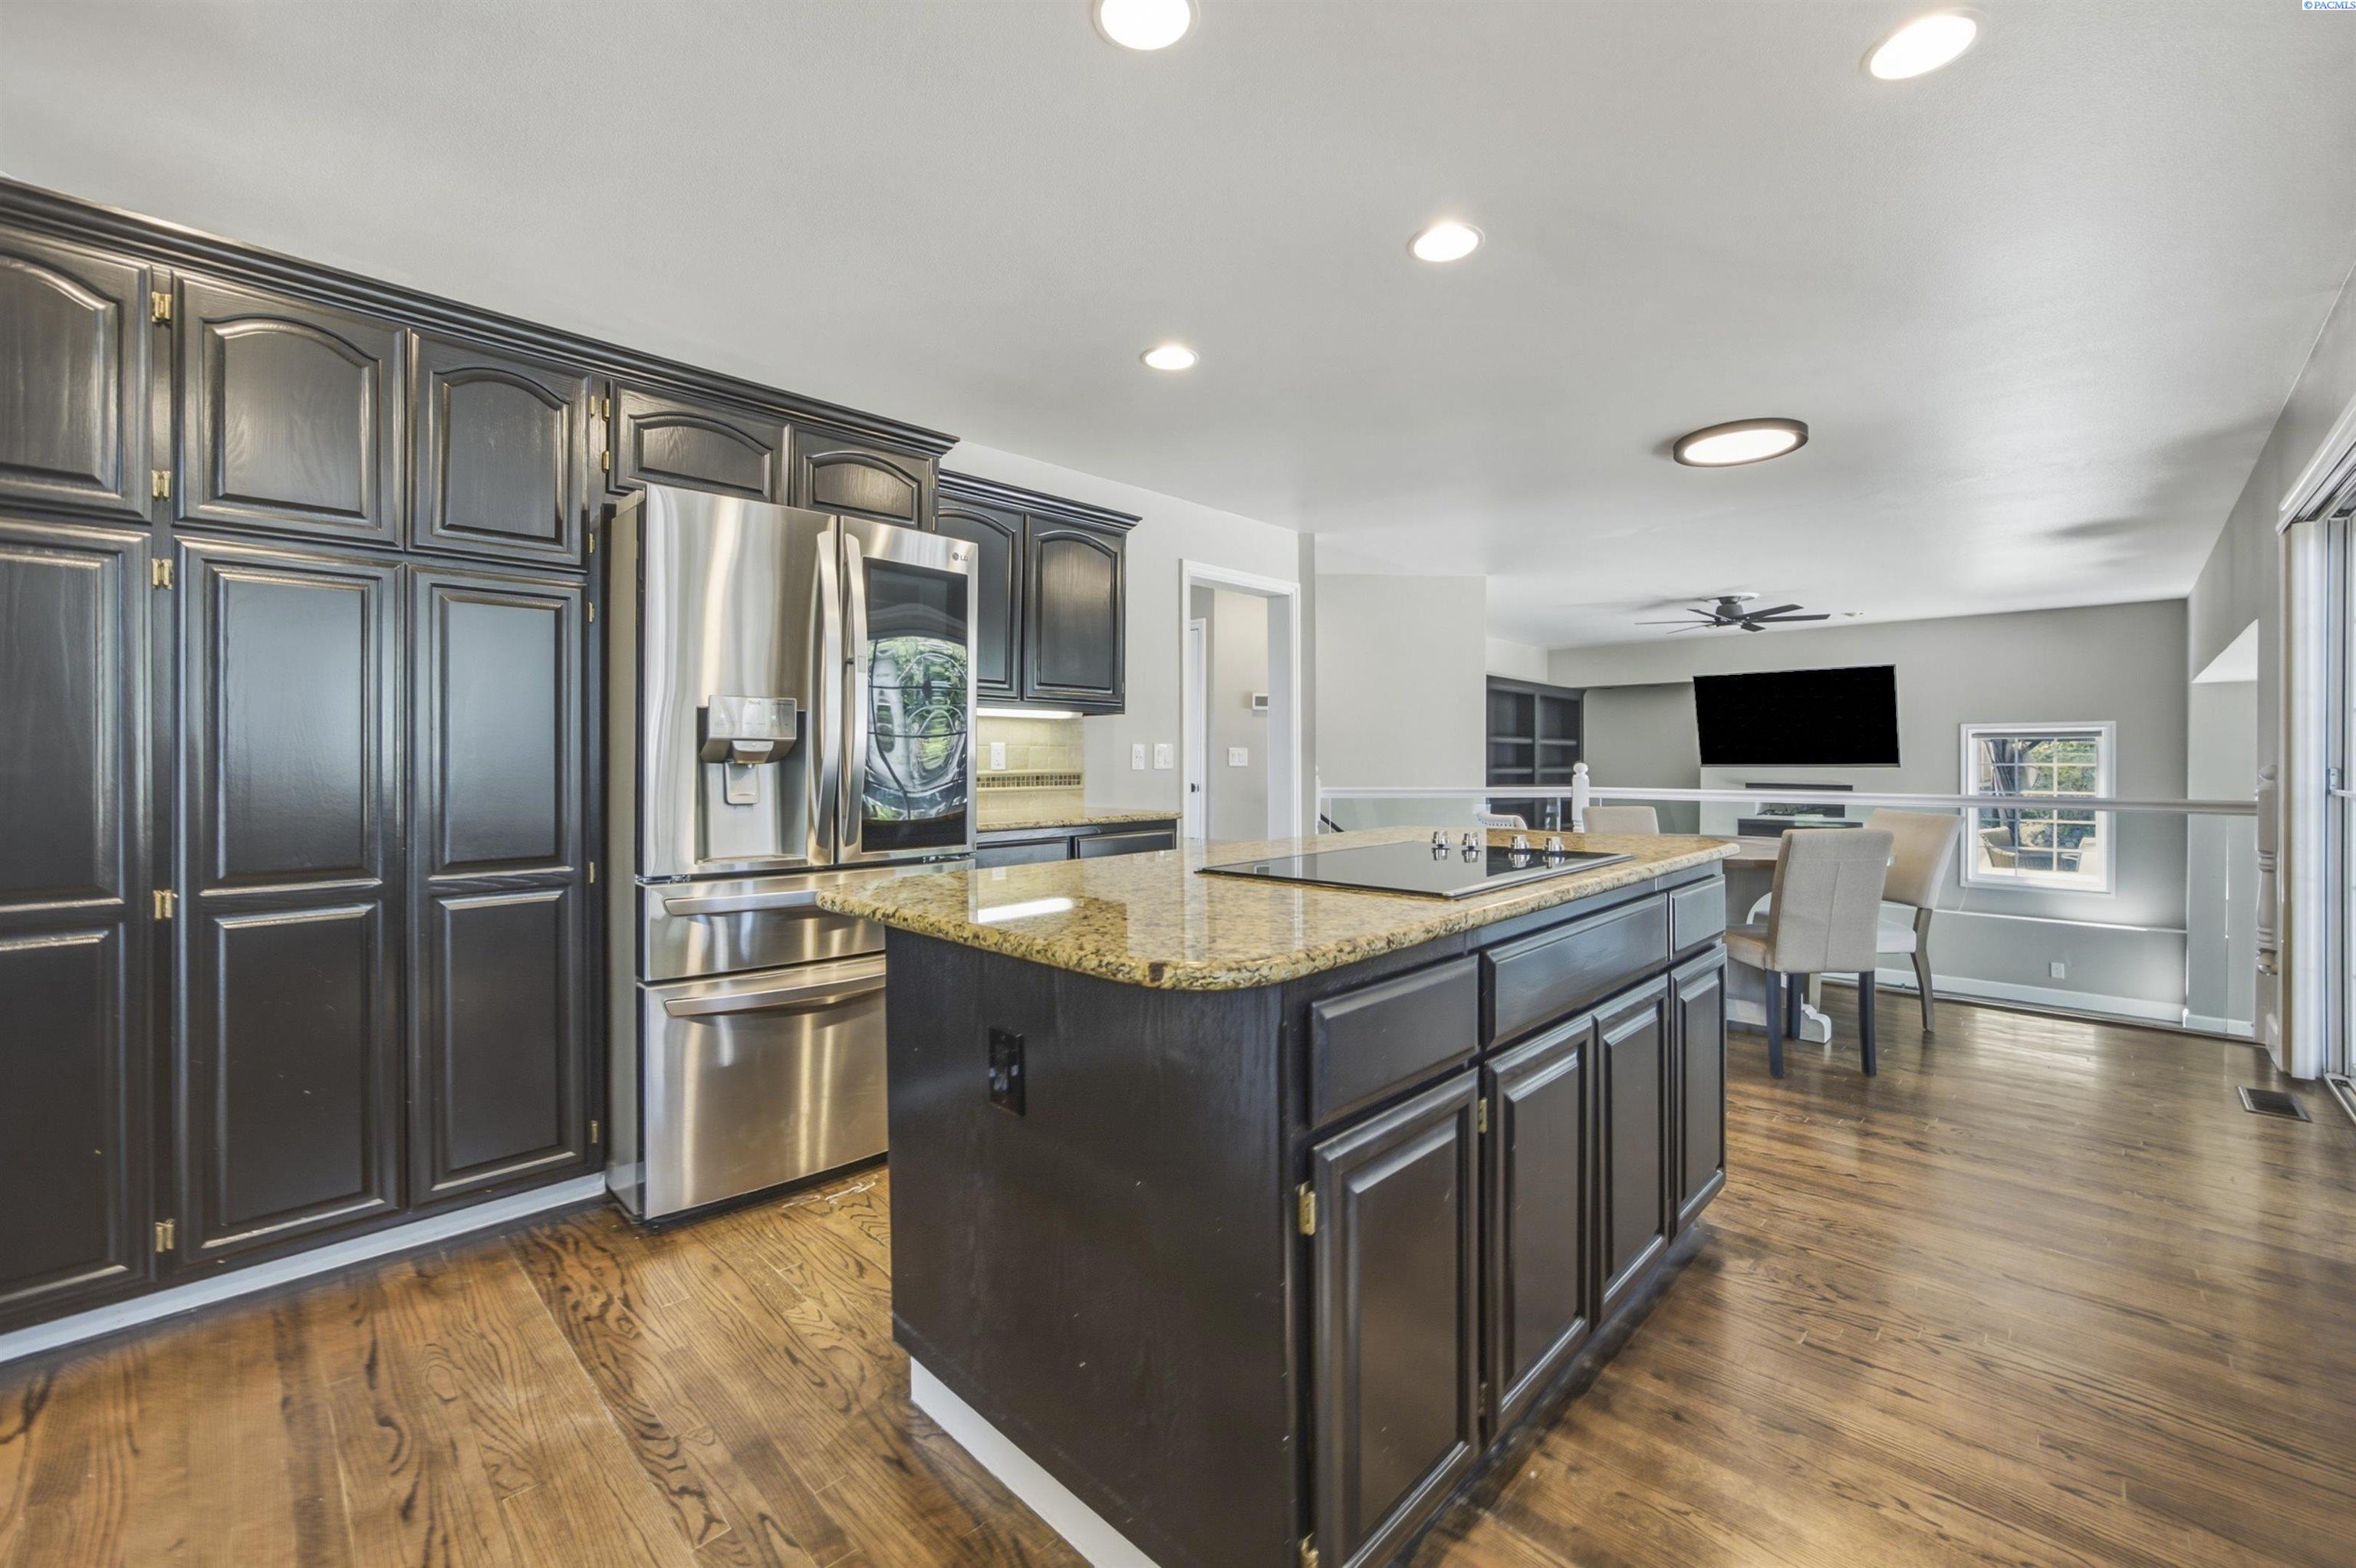
Kitchen with dark cabinets, granite island, stainless steel appliances, and hardwood floors opening to living and dining areas.
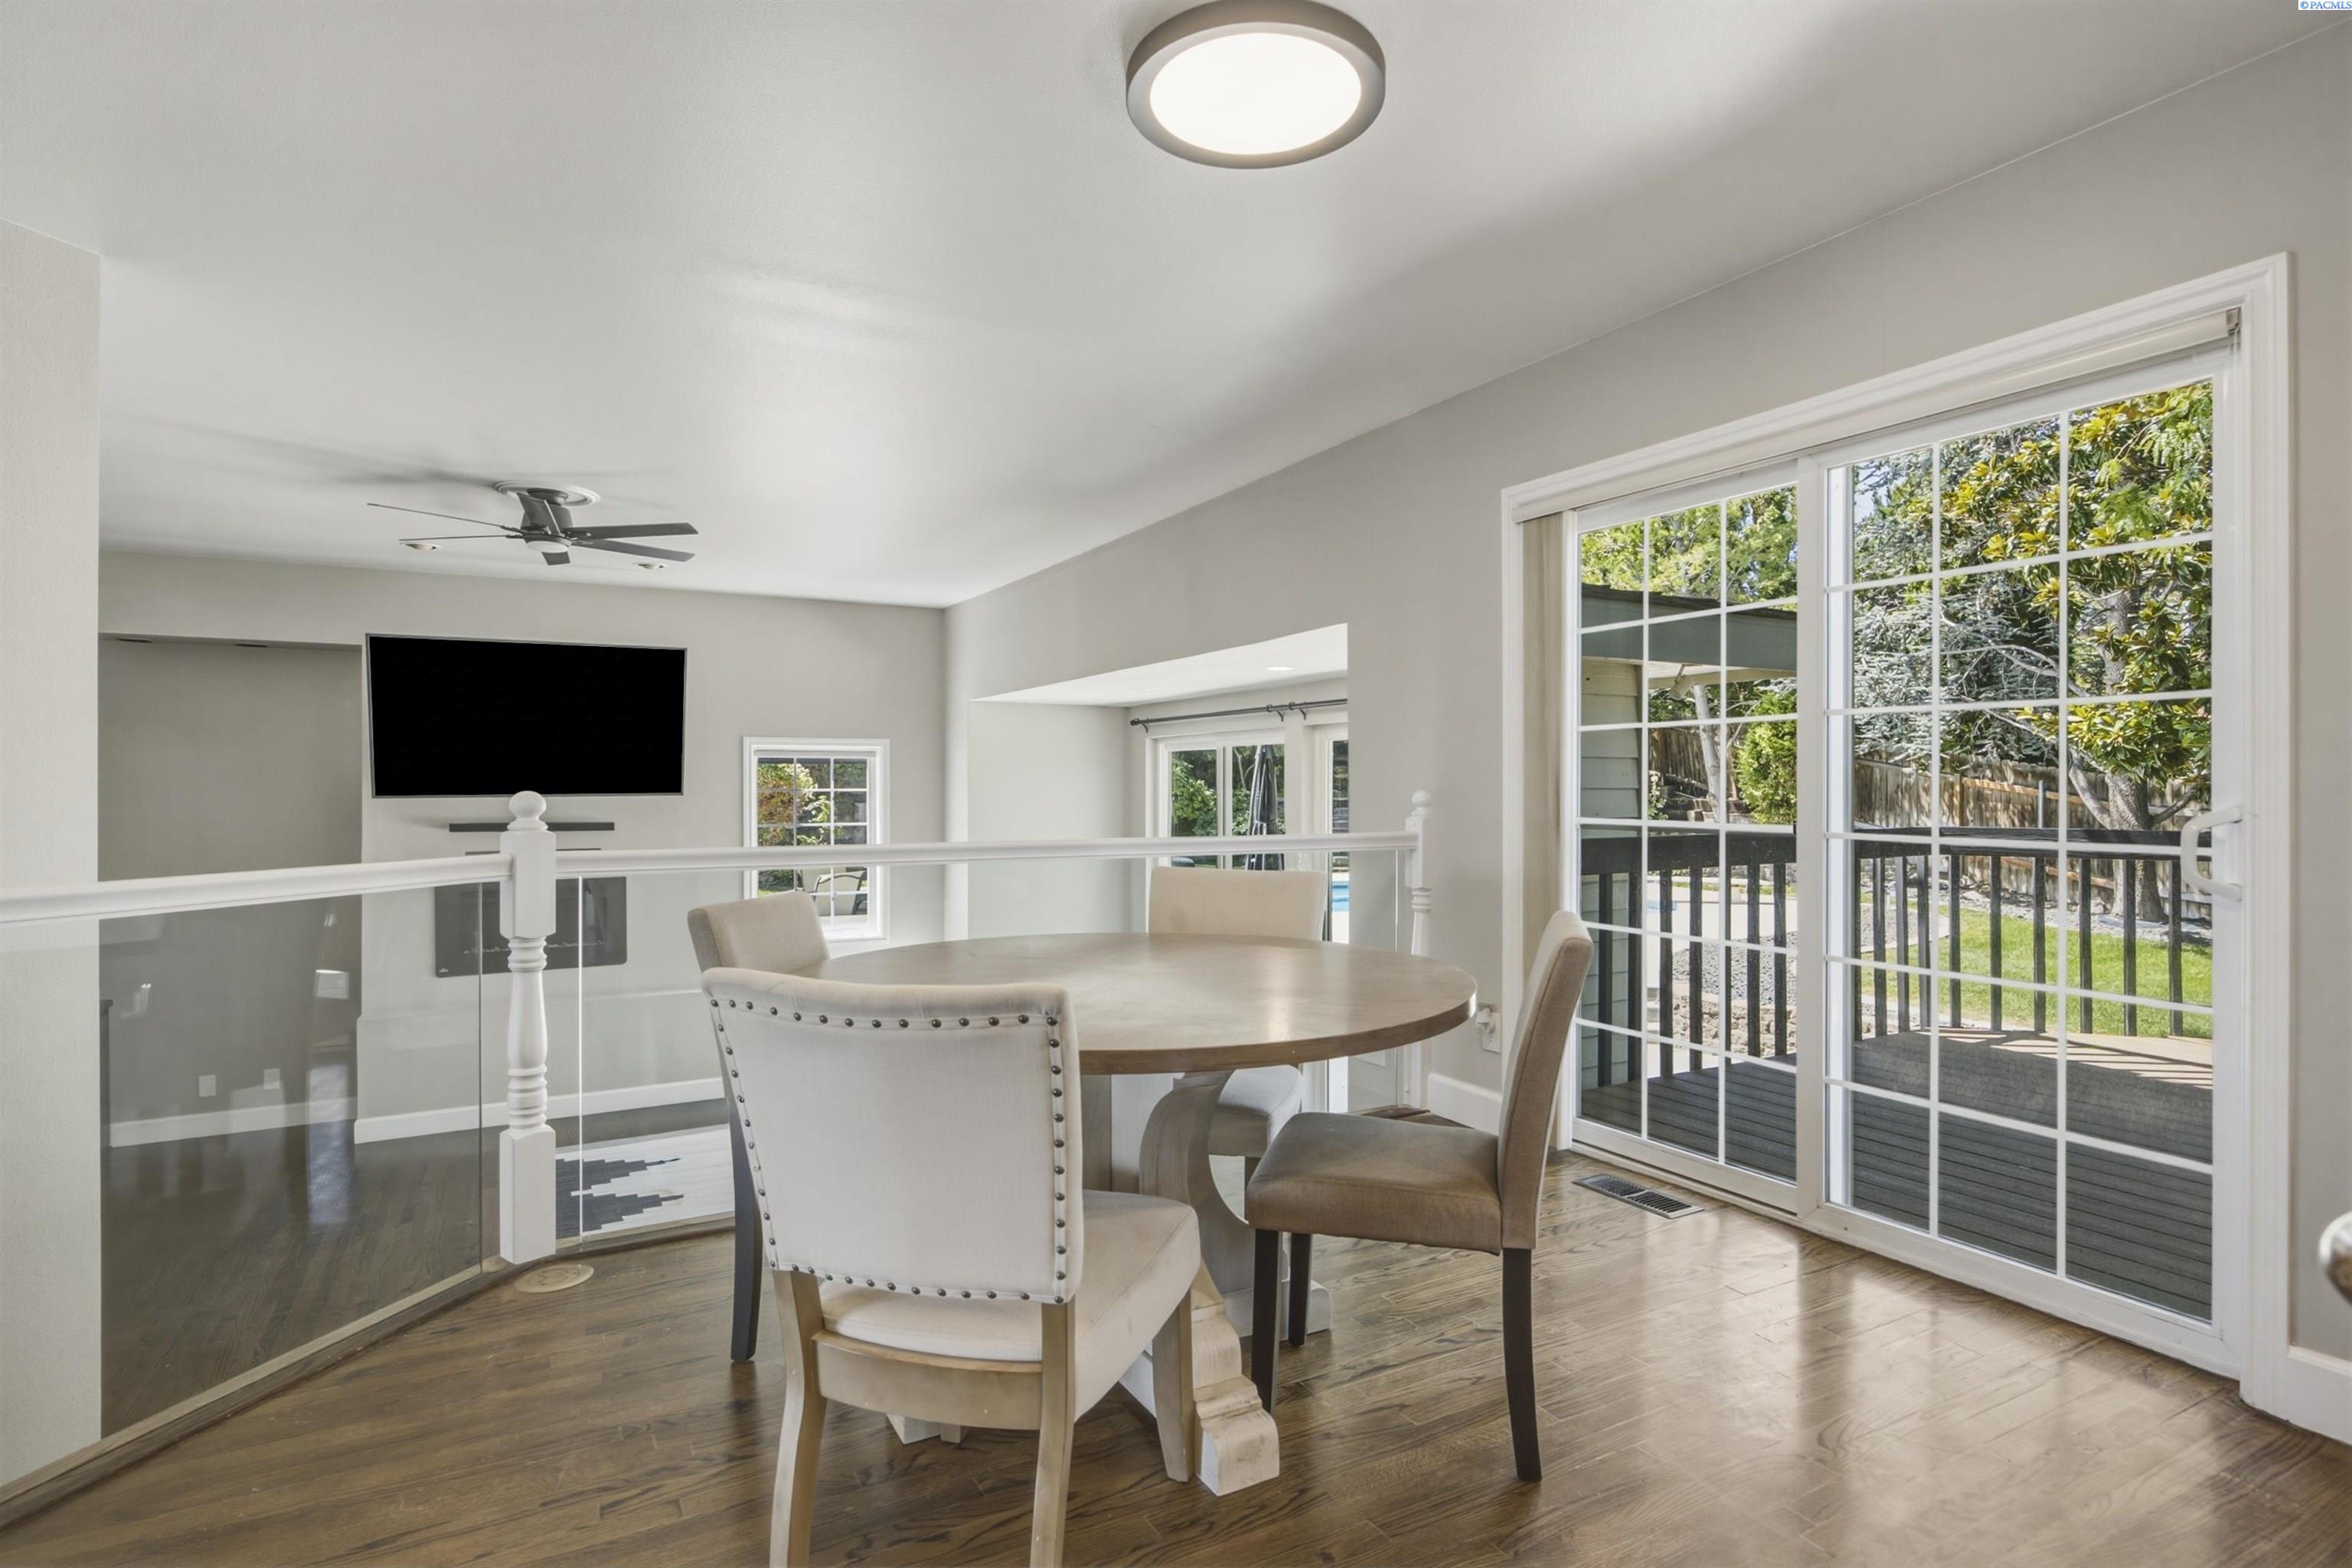
Dining area with a round table, glass railing, and sliding doors to a leafy yard.
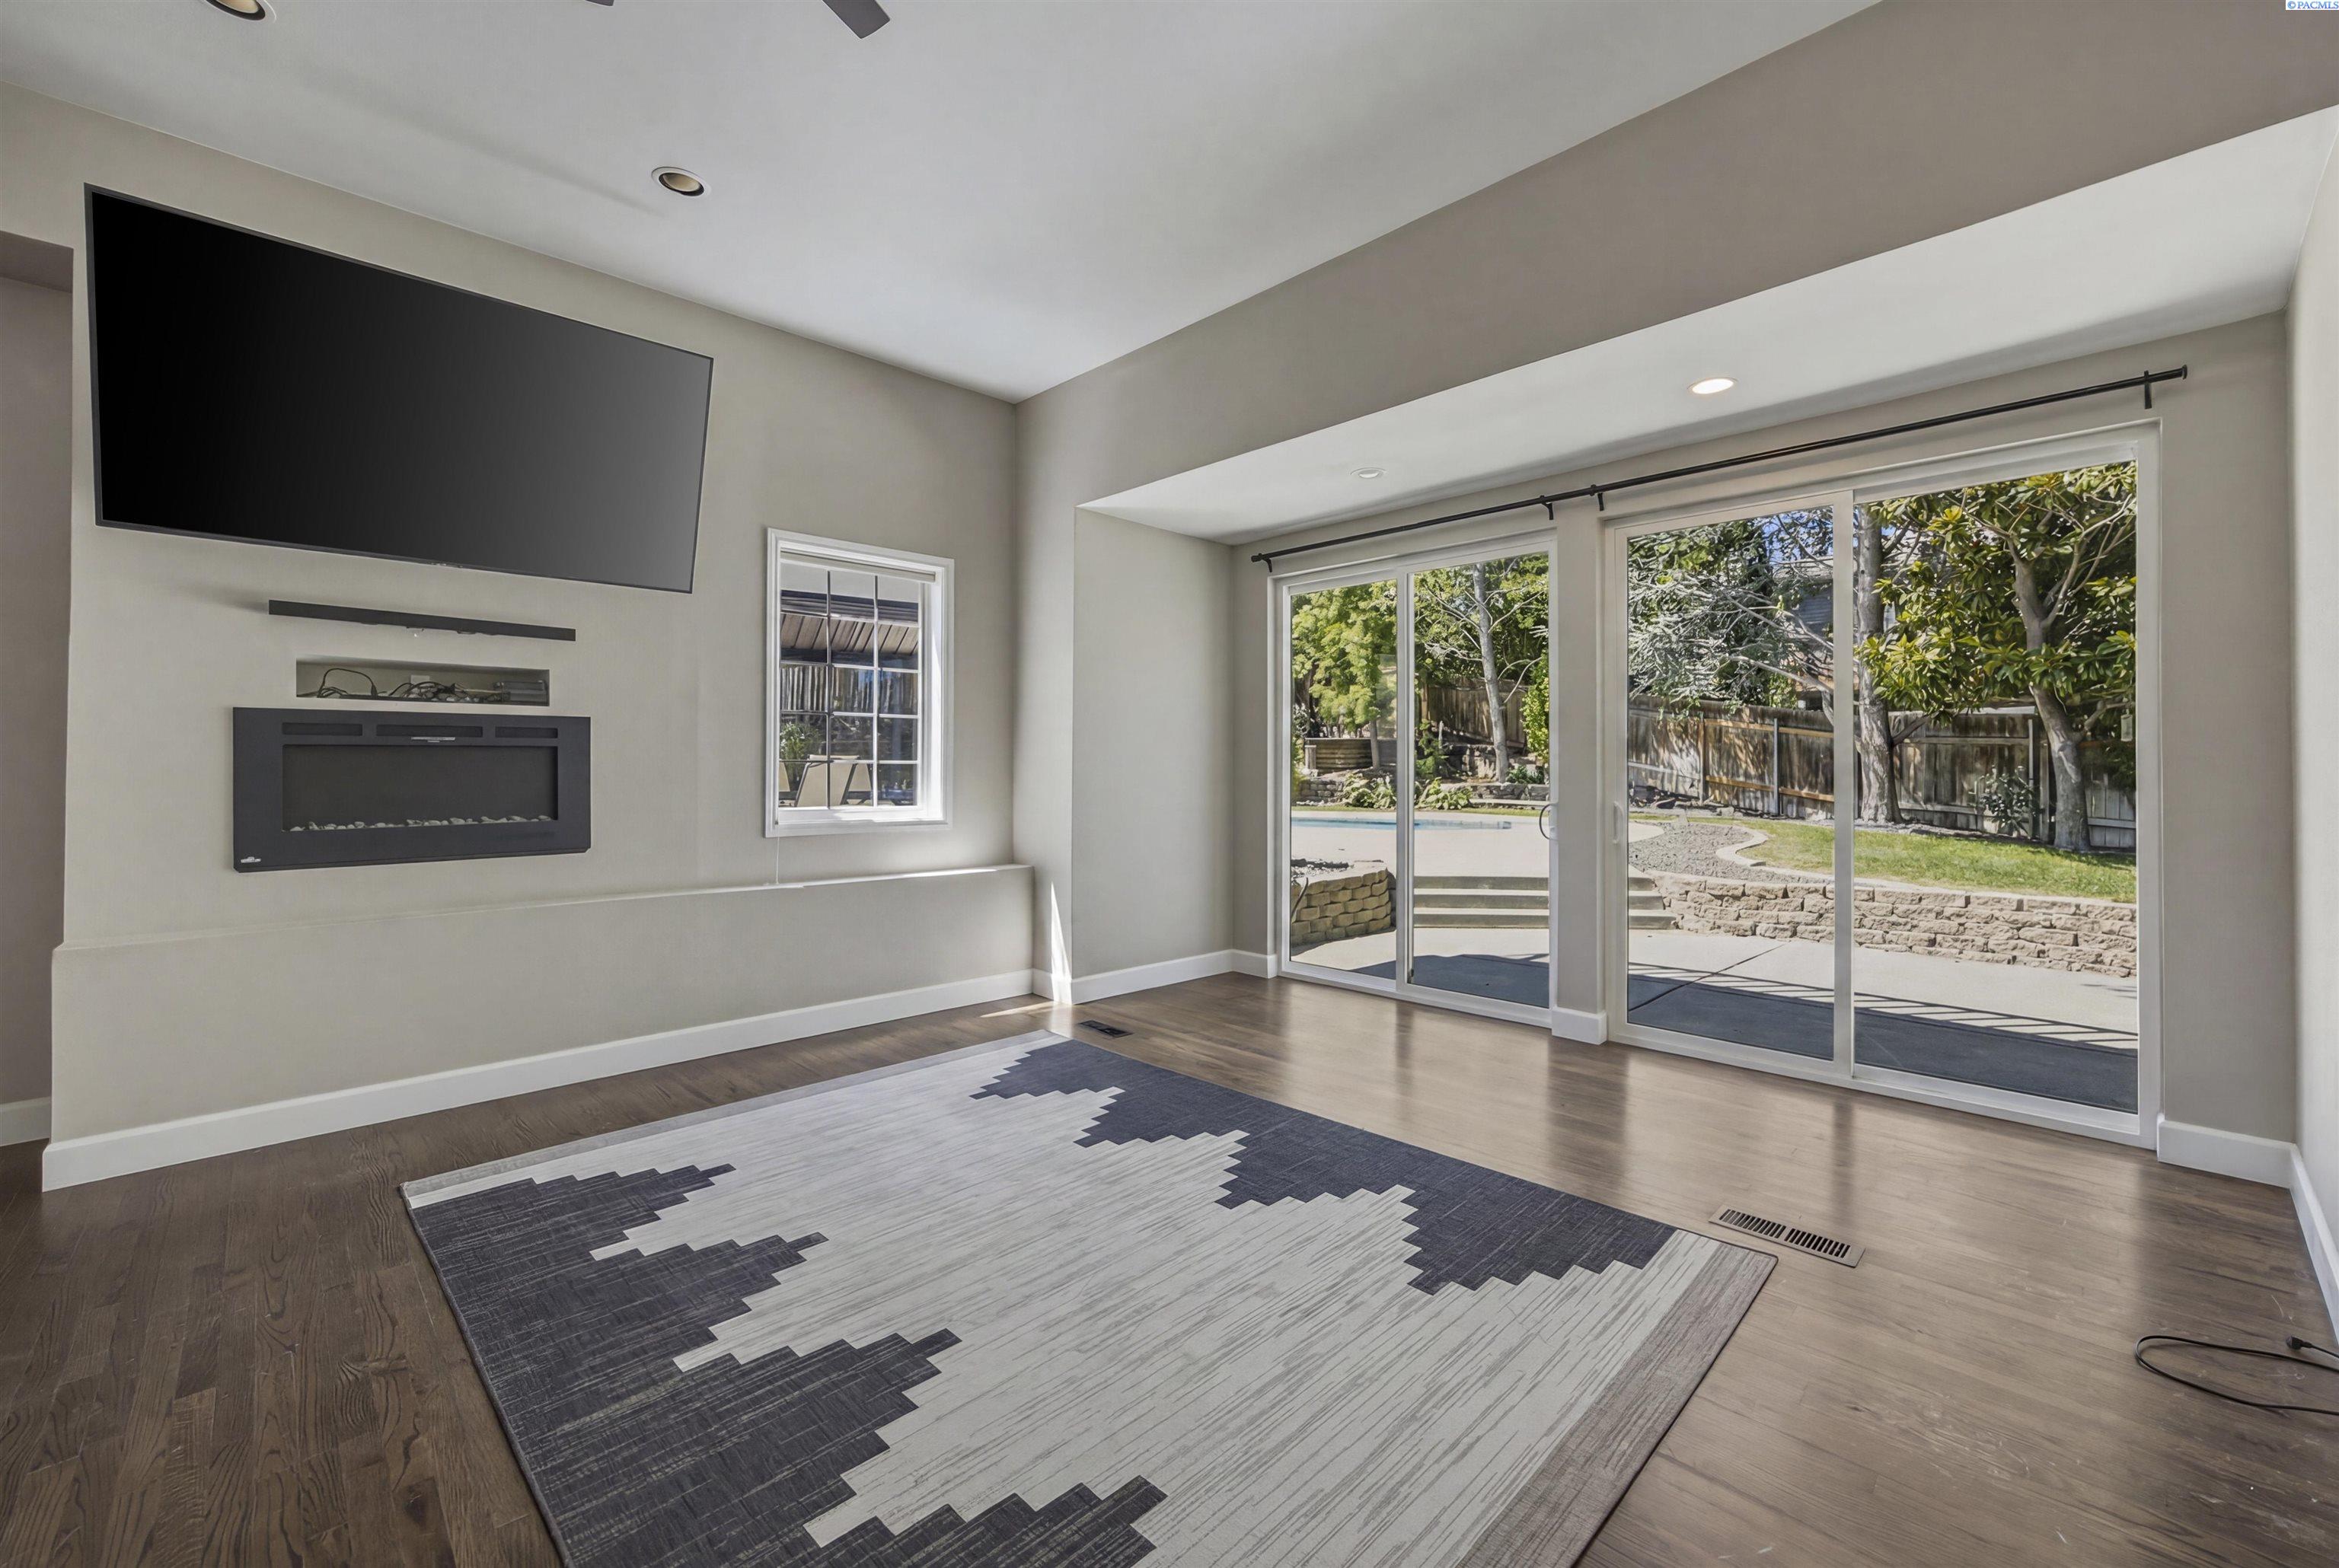
Living room with a wall-mounted television, fireplace, and sliding doors to the backyard.
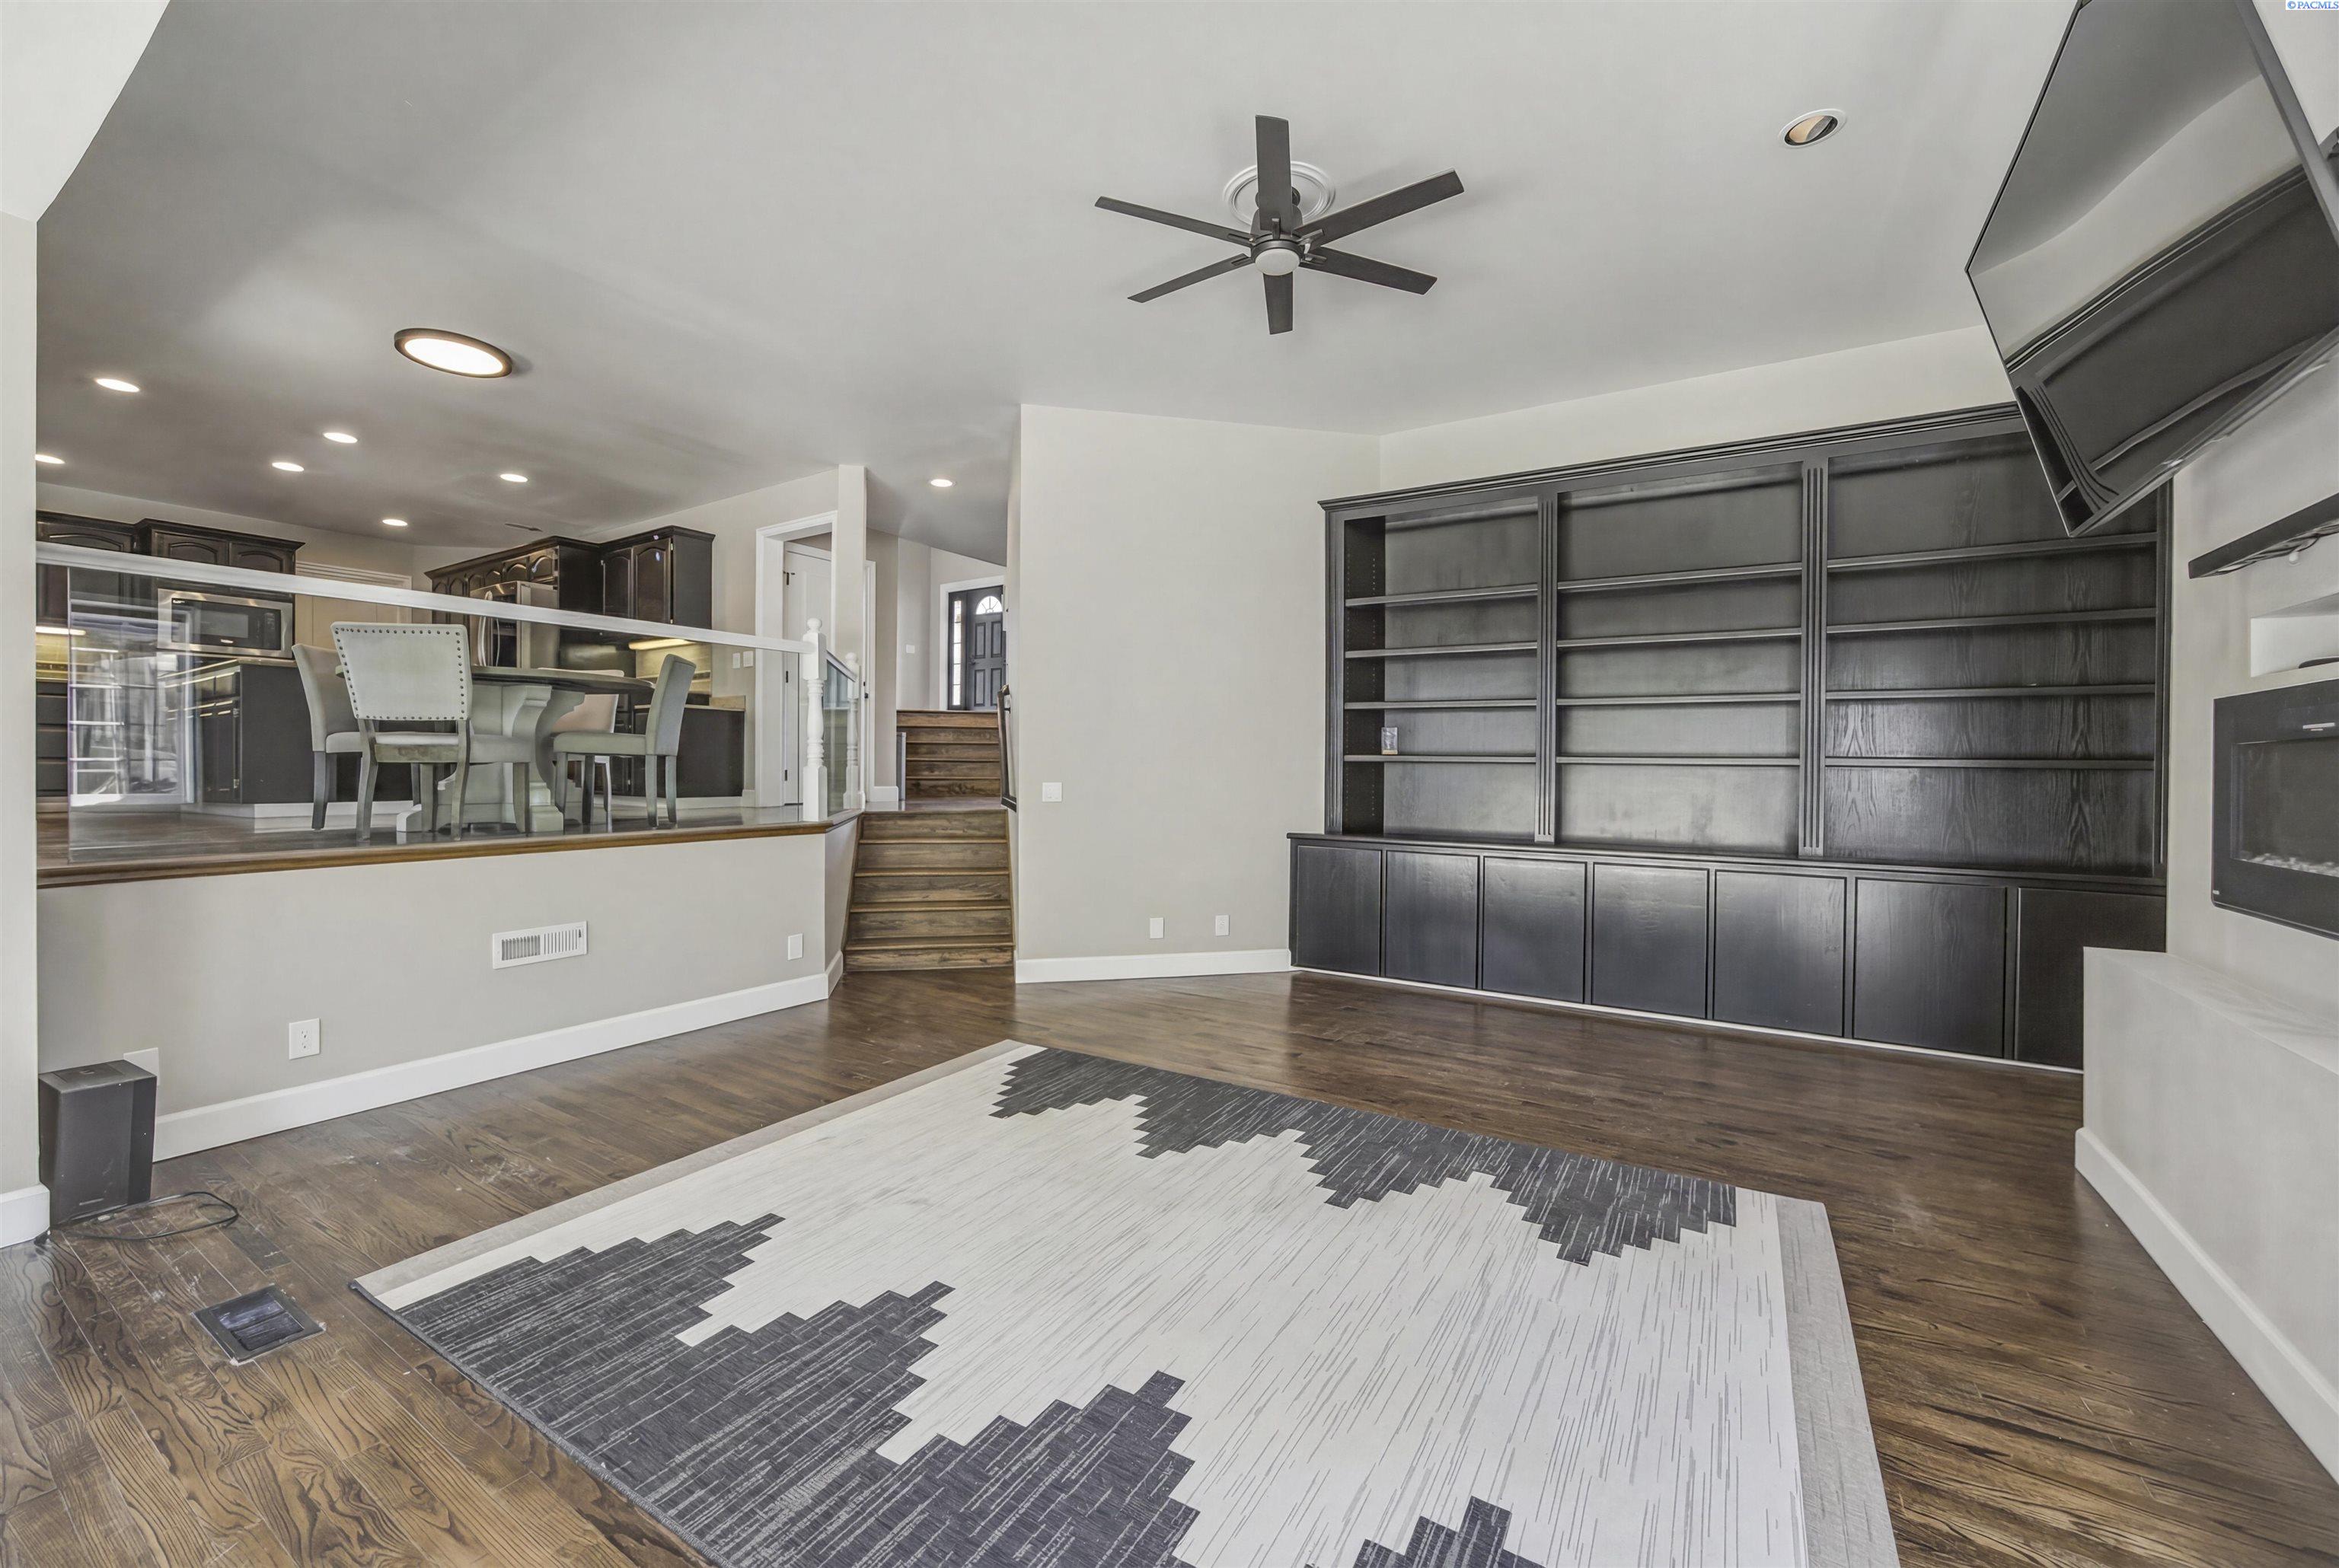
Living room with dark built-in shelving, patterned rug, and glass railing overlooking the dining area.
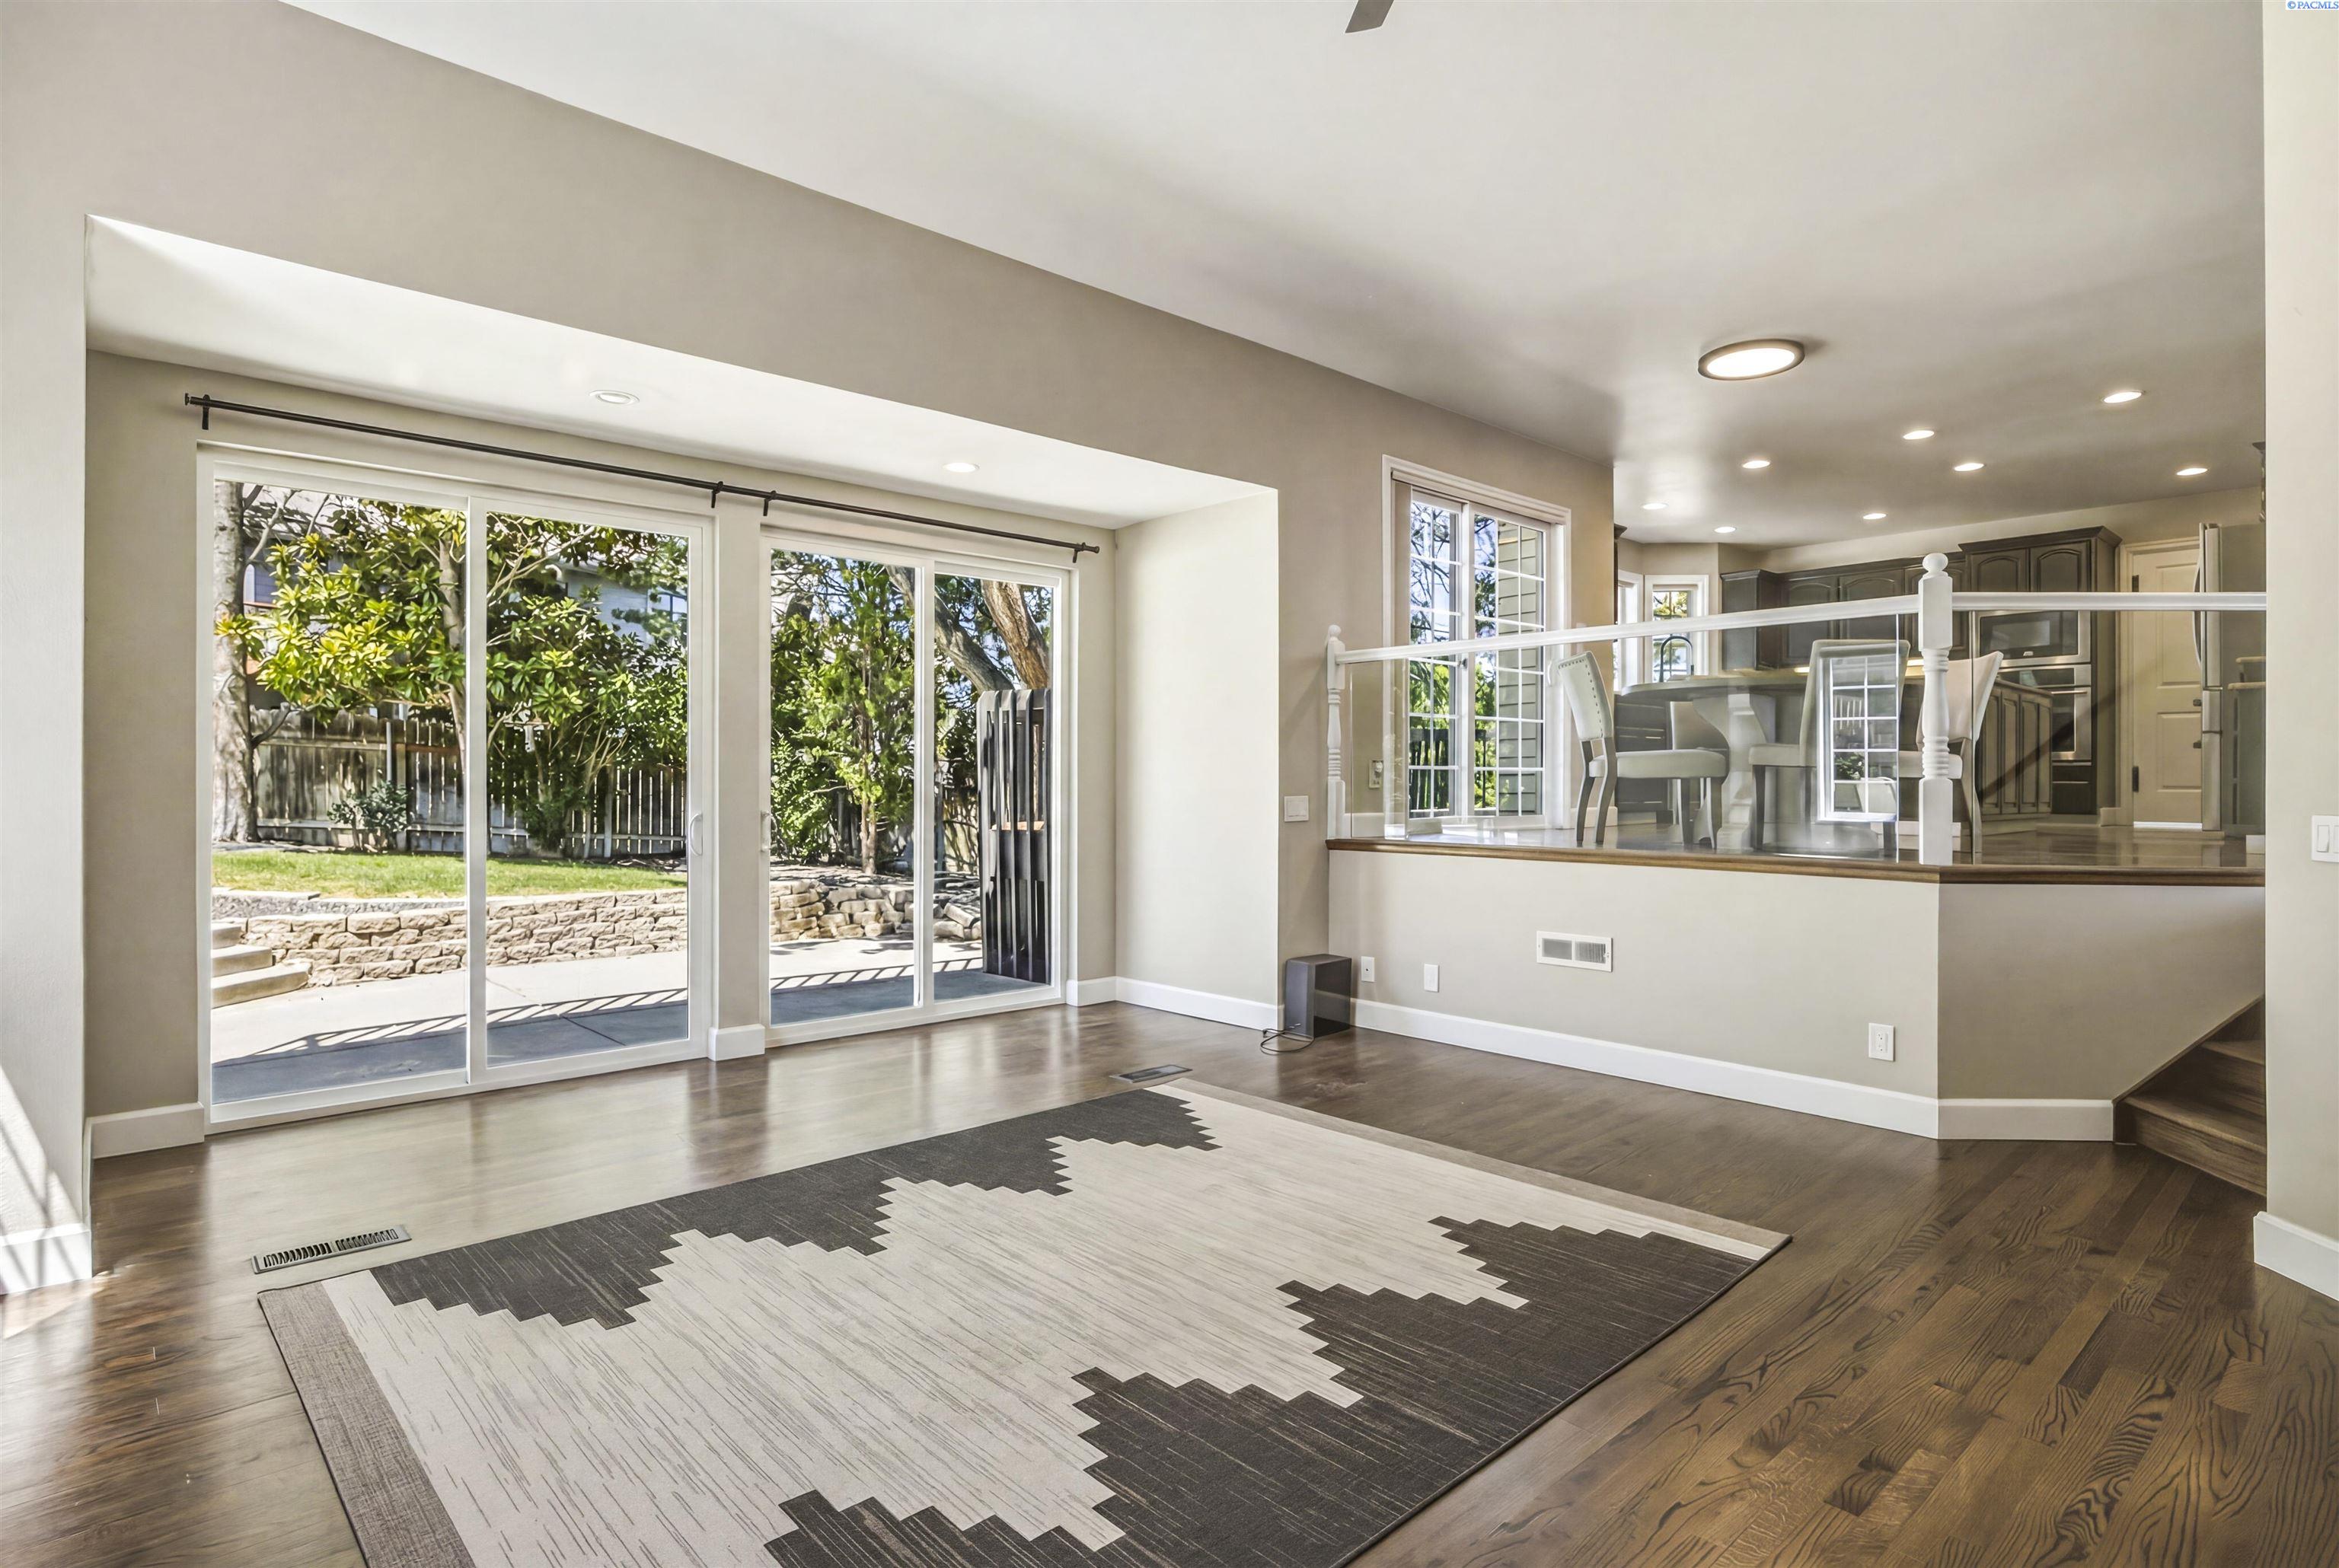
Living room with hardwood floors and a geometric rug, opening to a raised dining area and kitchen.
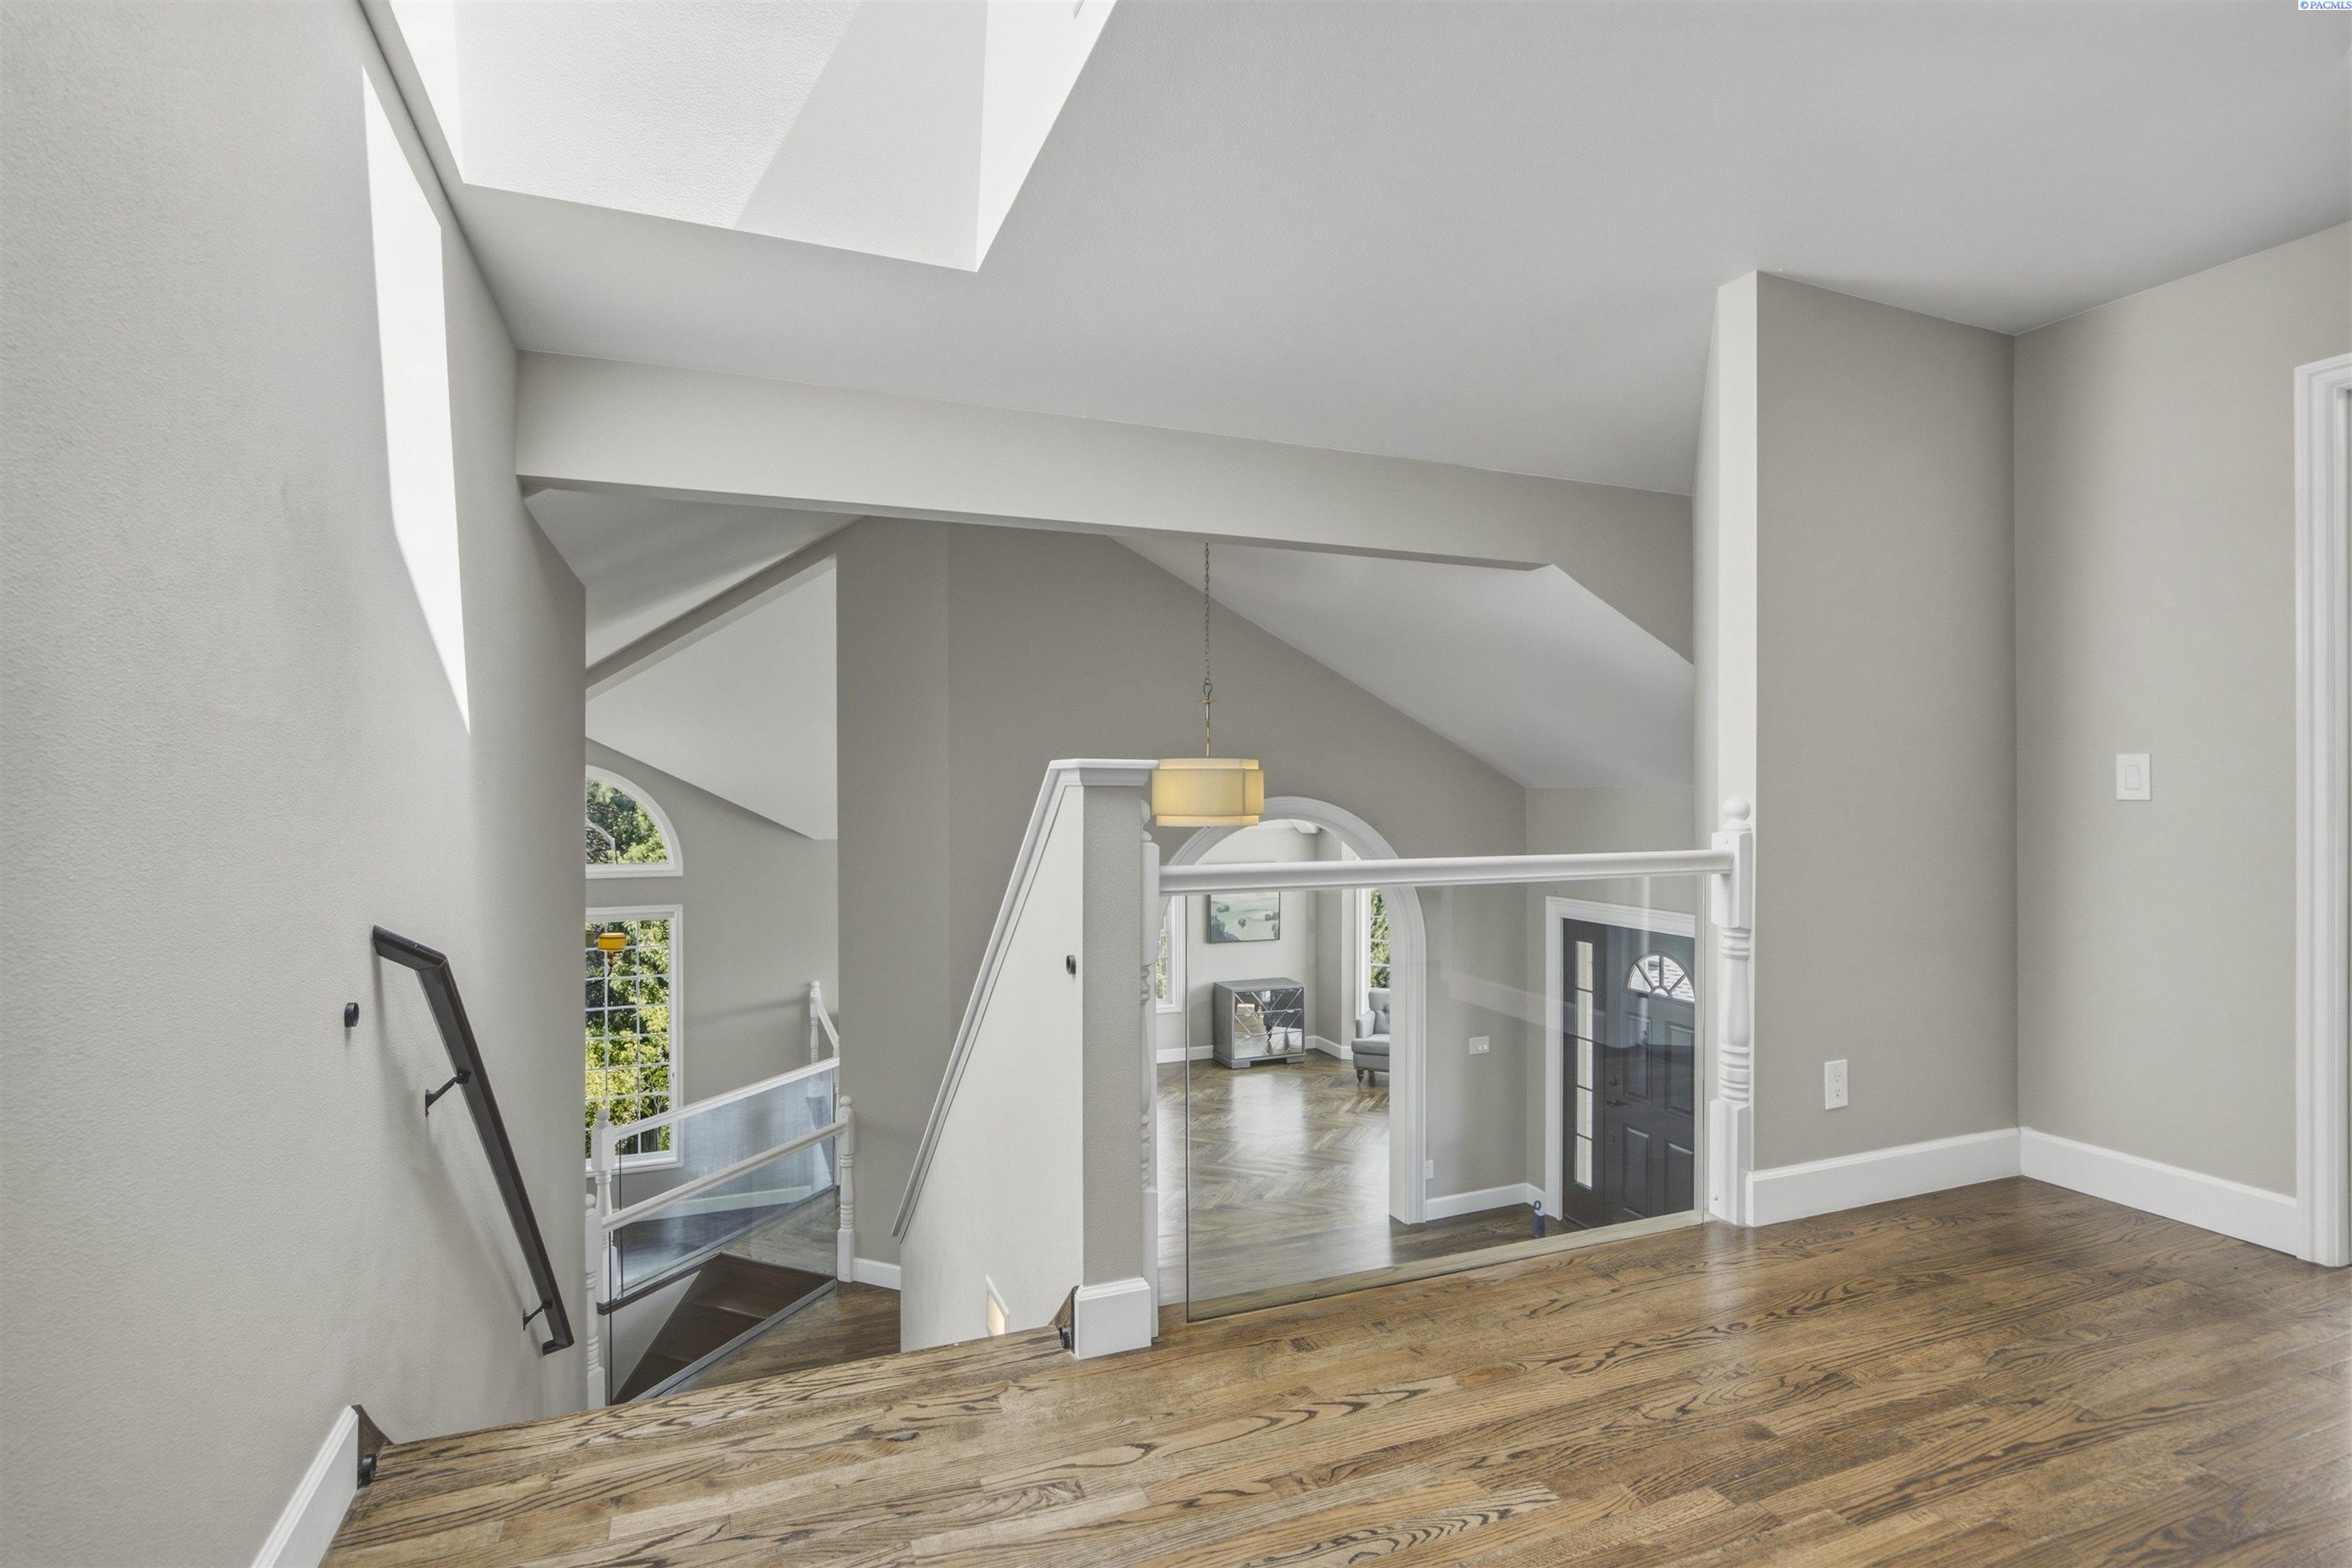
Upstairs landing overlooking the foyer, with hardwood floors, a glass railing, and a vaulted ceiling.
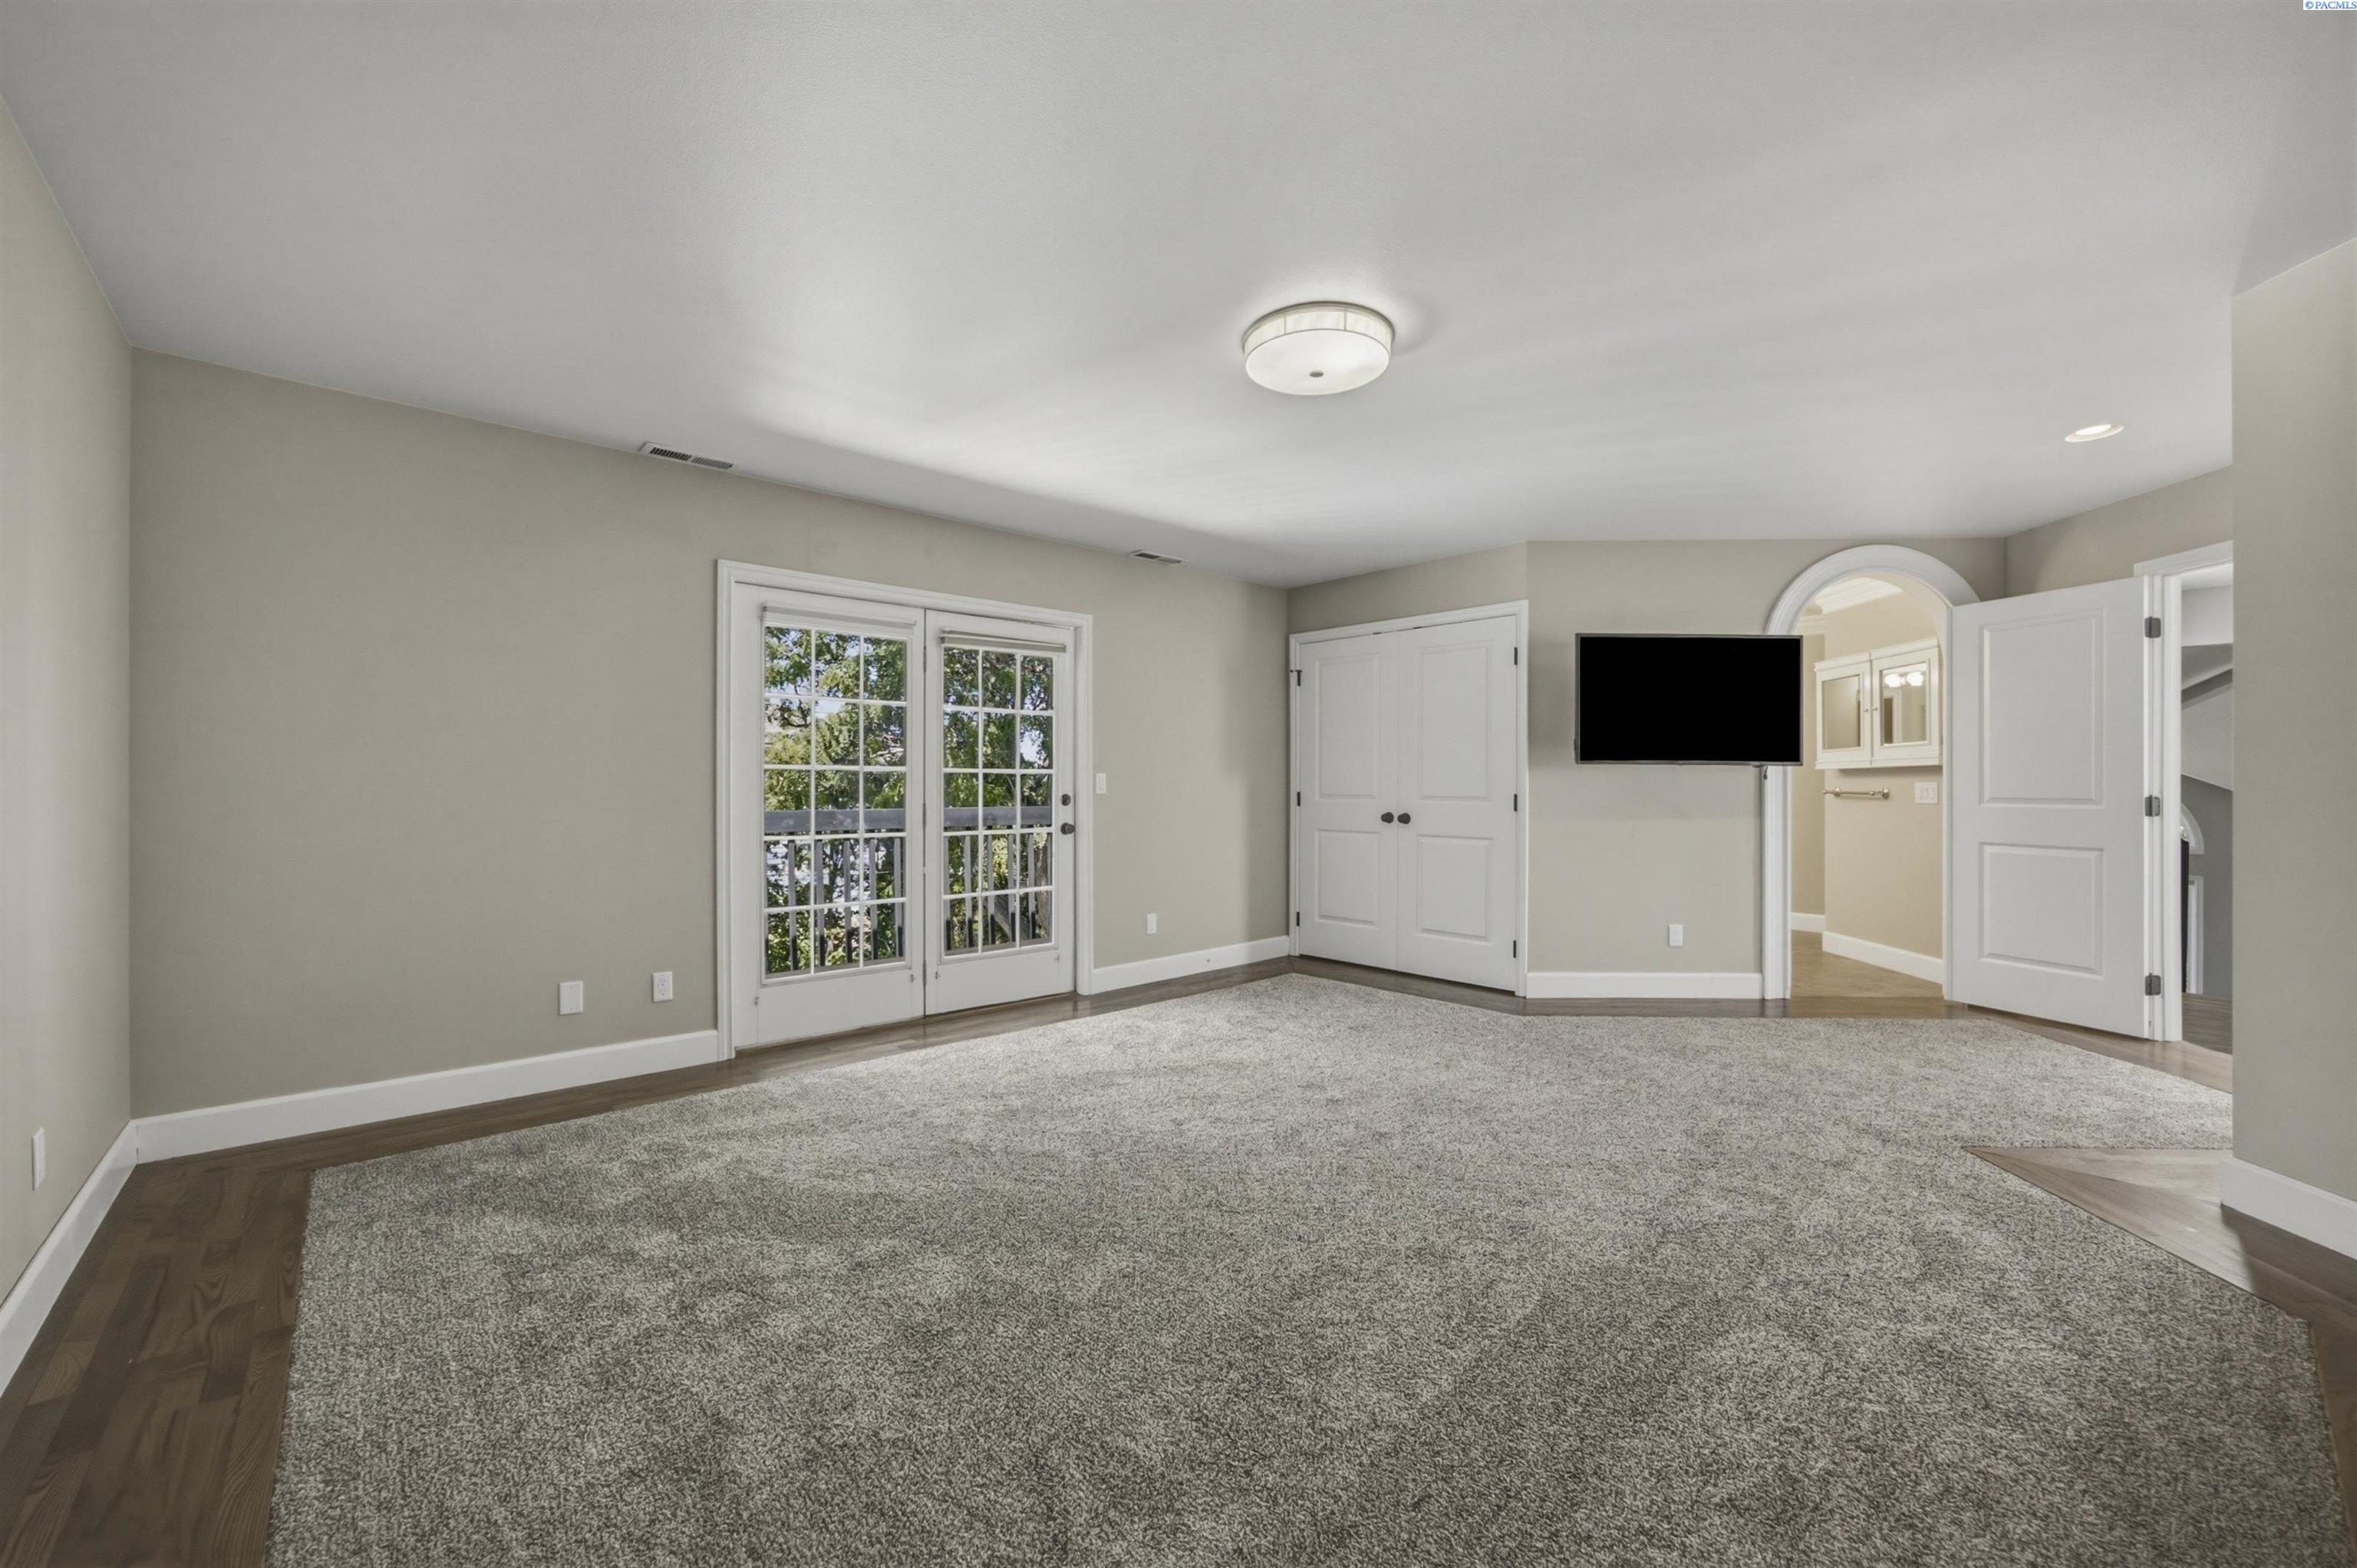
Empty living room with French doors, gray carpet, hardwood flooring, and a wall-mounted television.
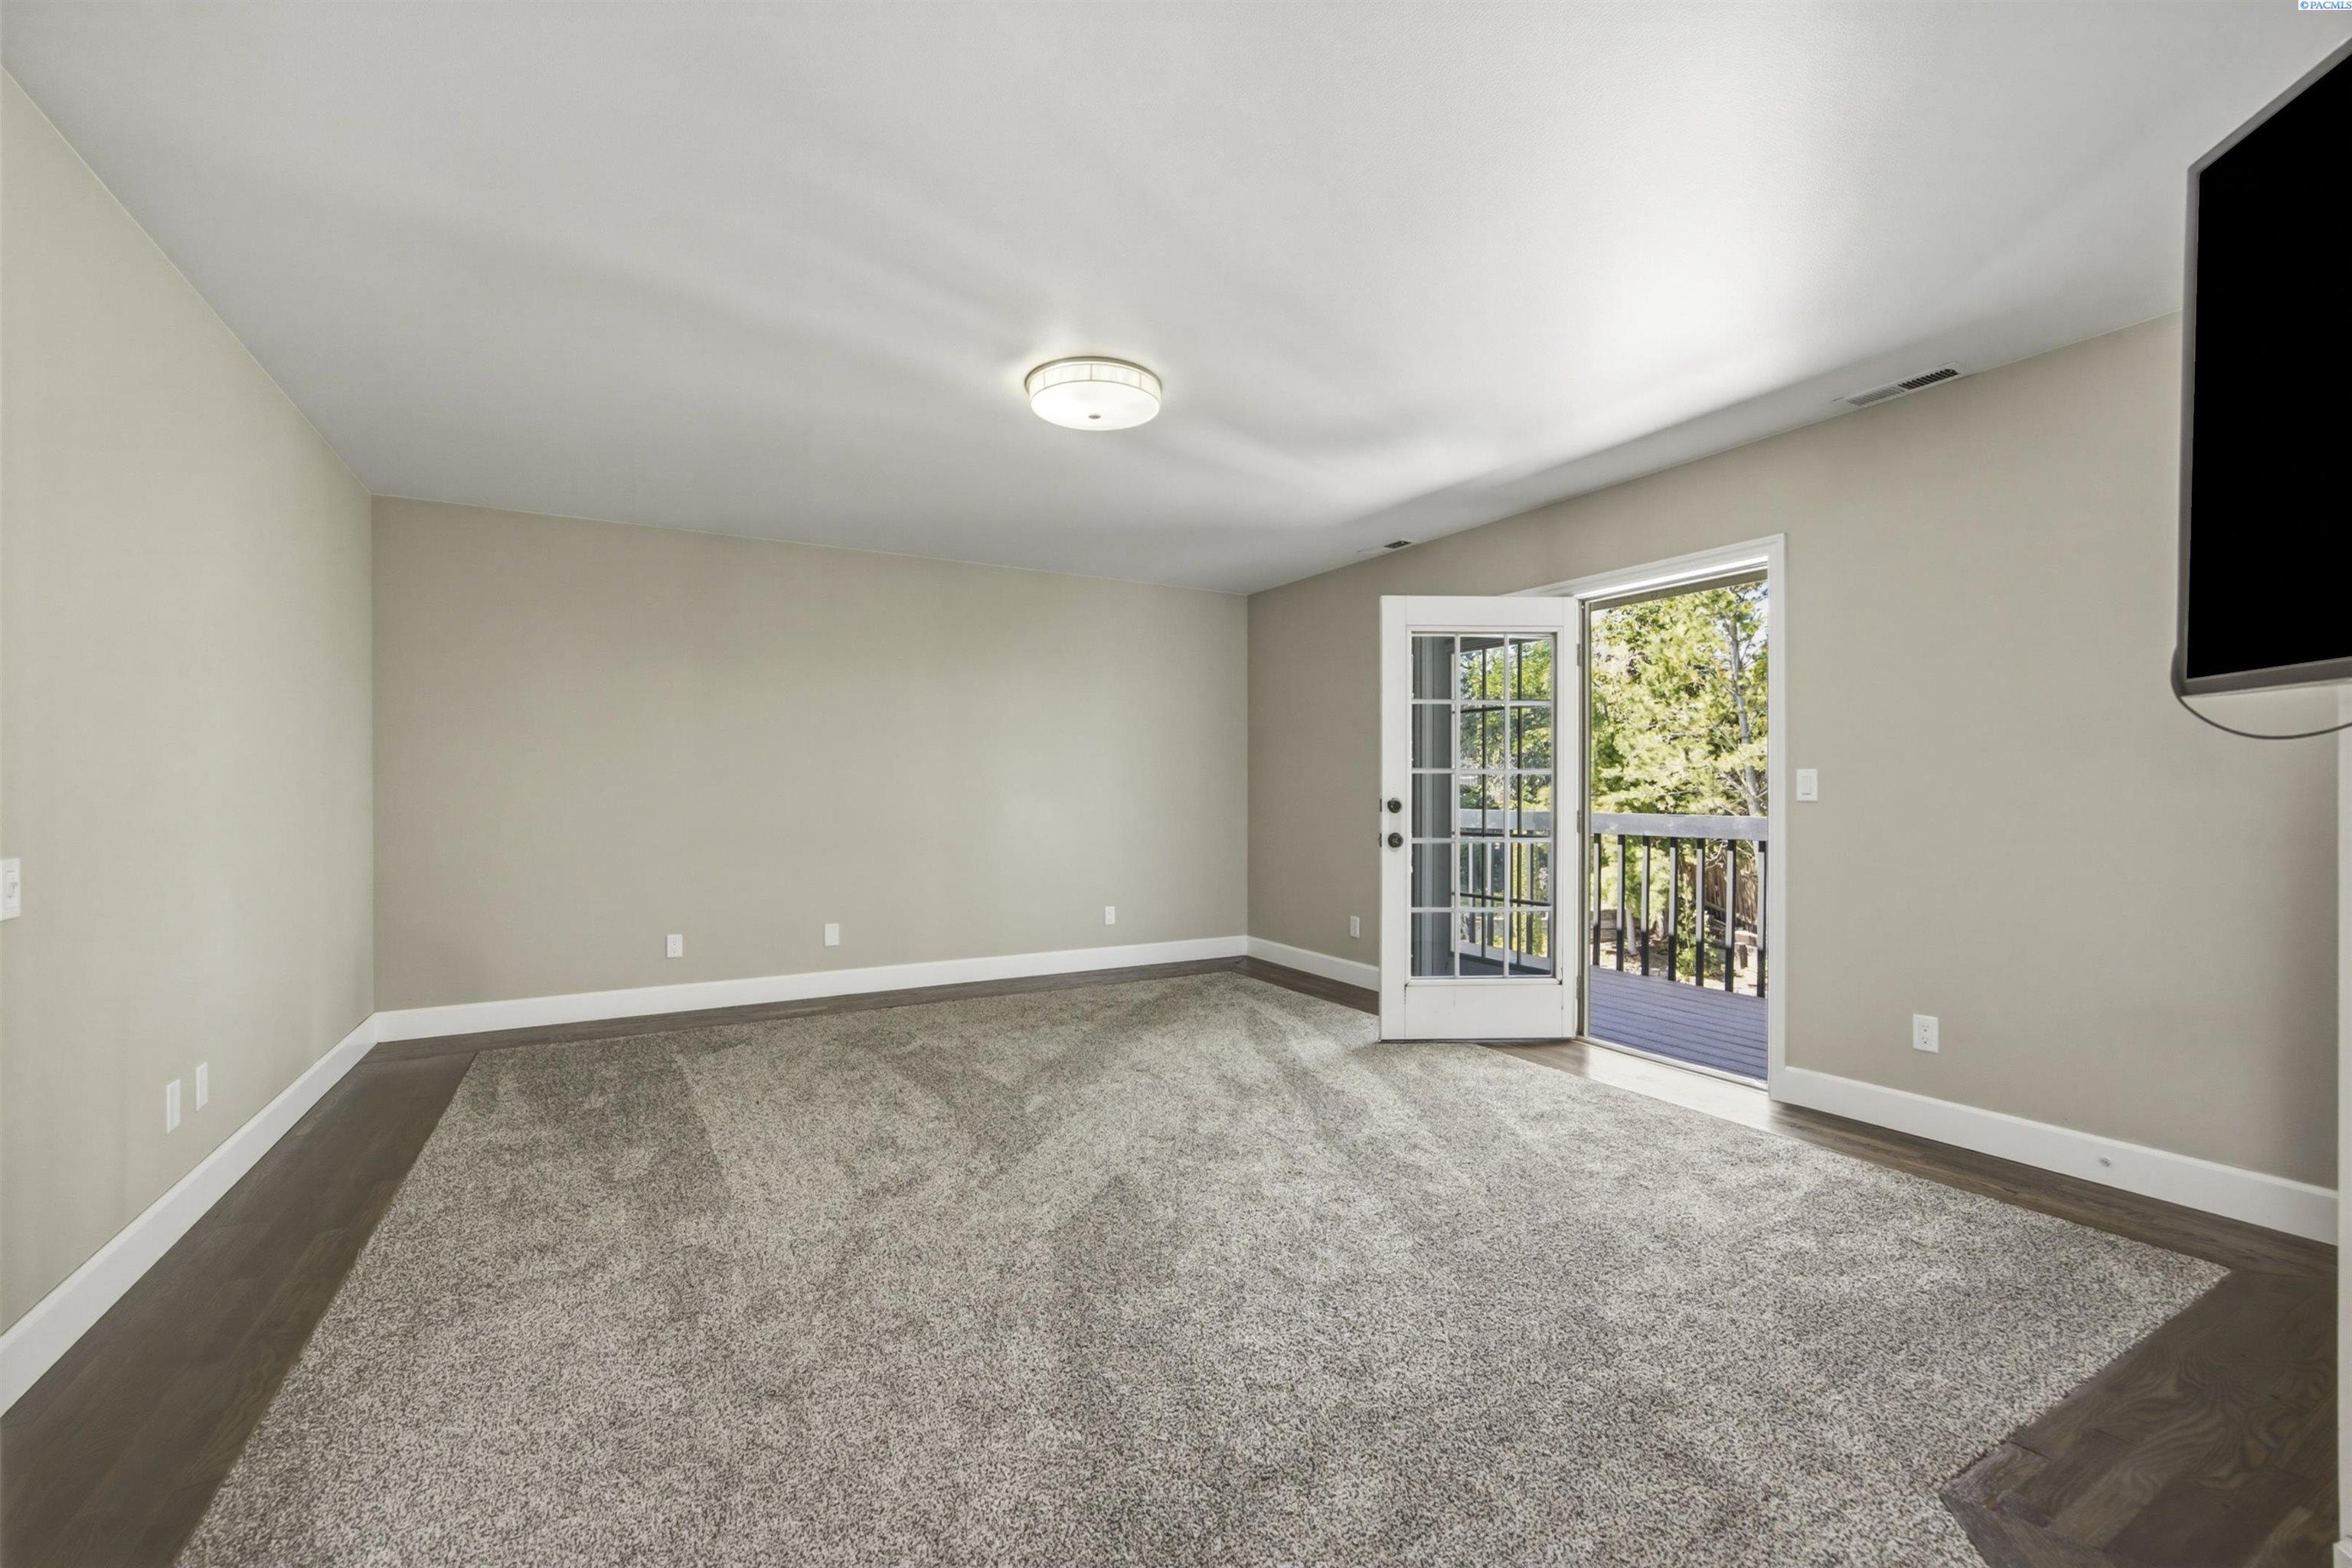
Vacant living room with wall-to-wall carpet and an open glass-paneled door to the deck.
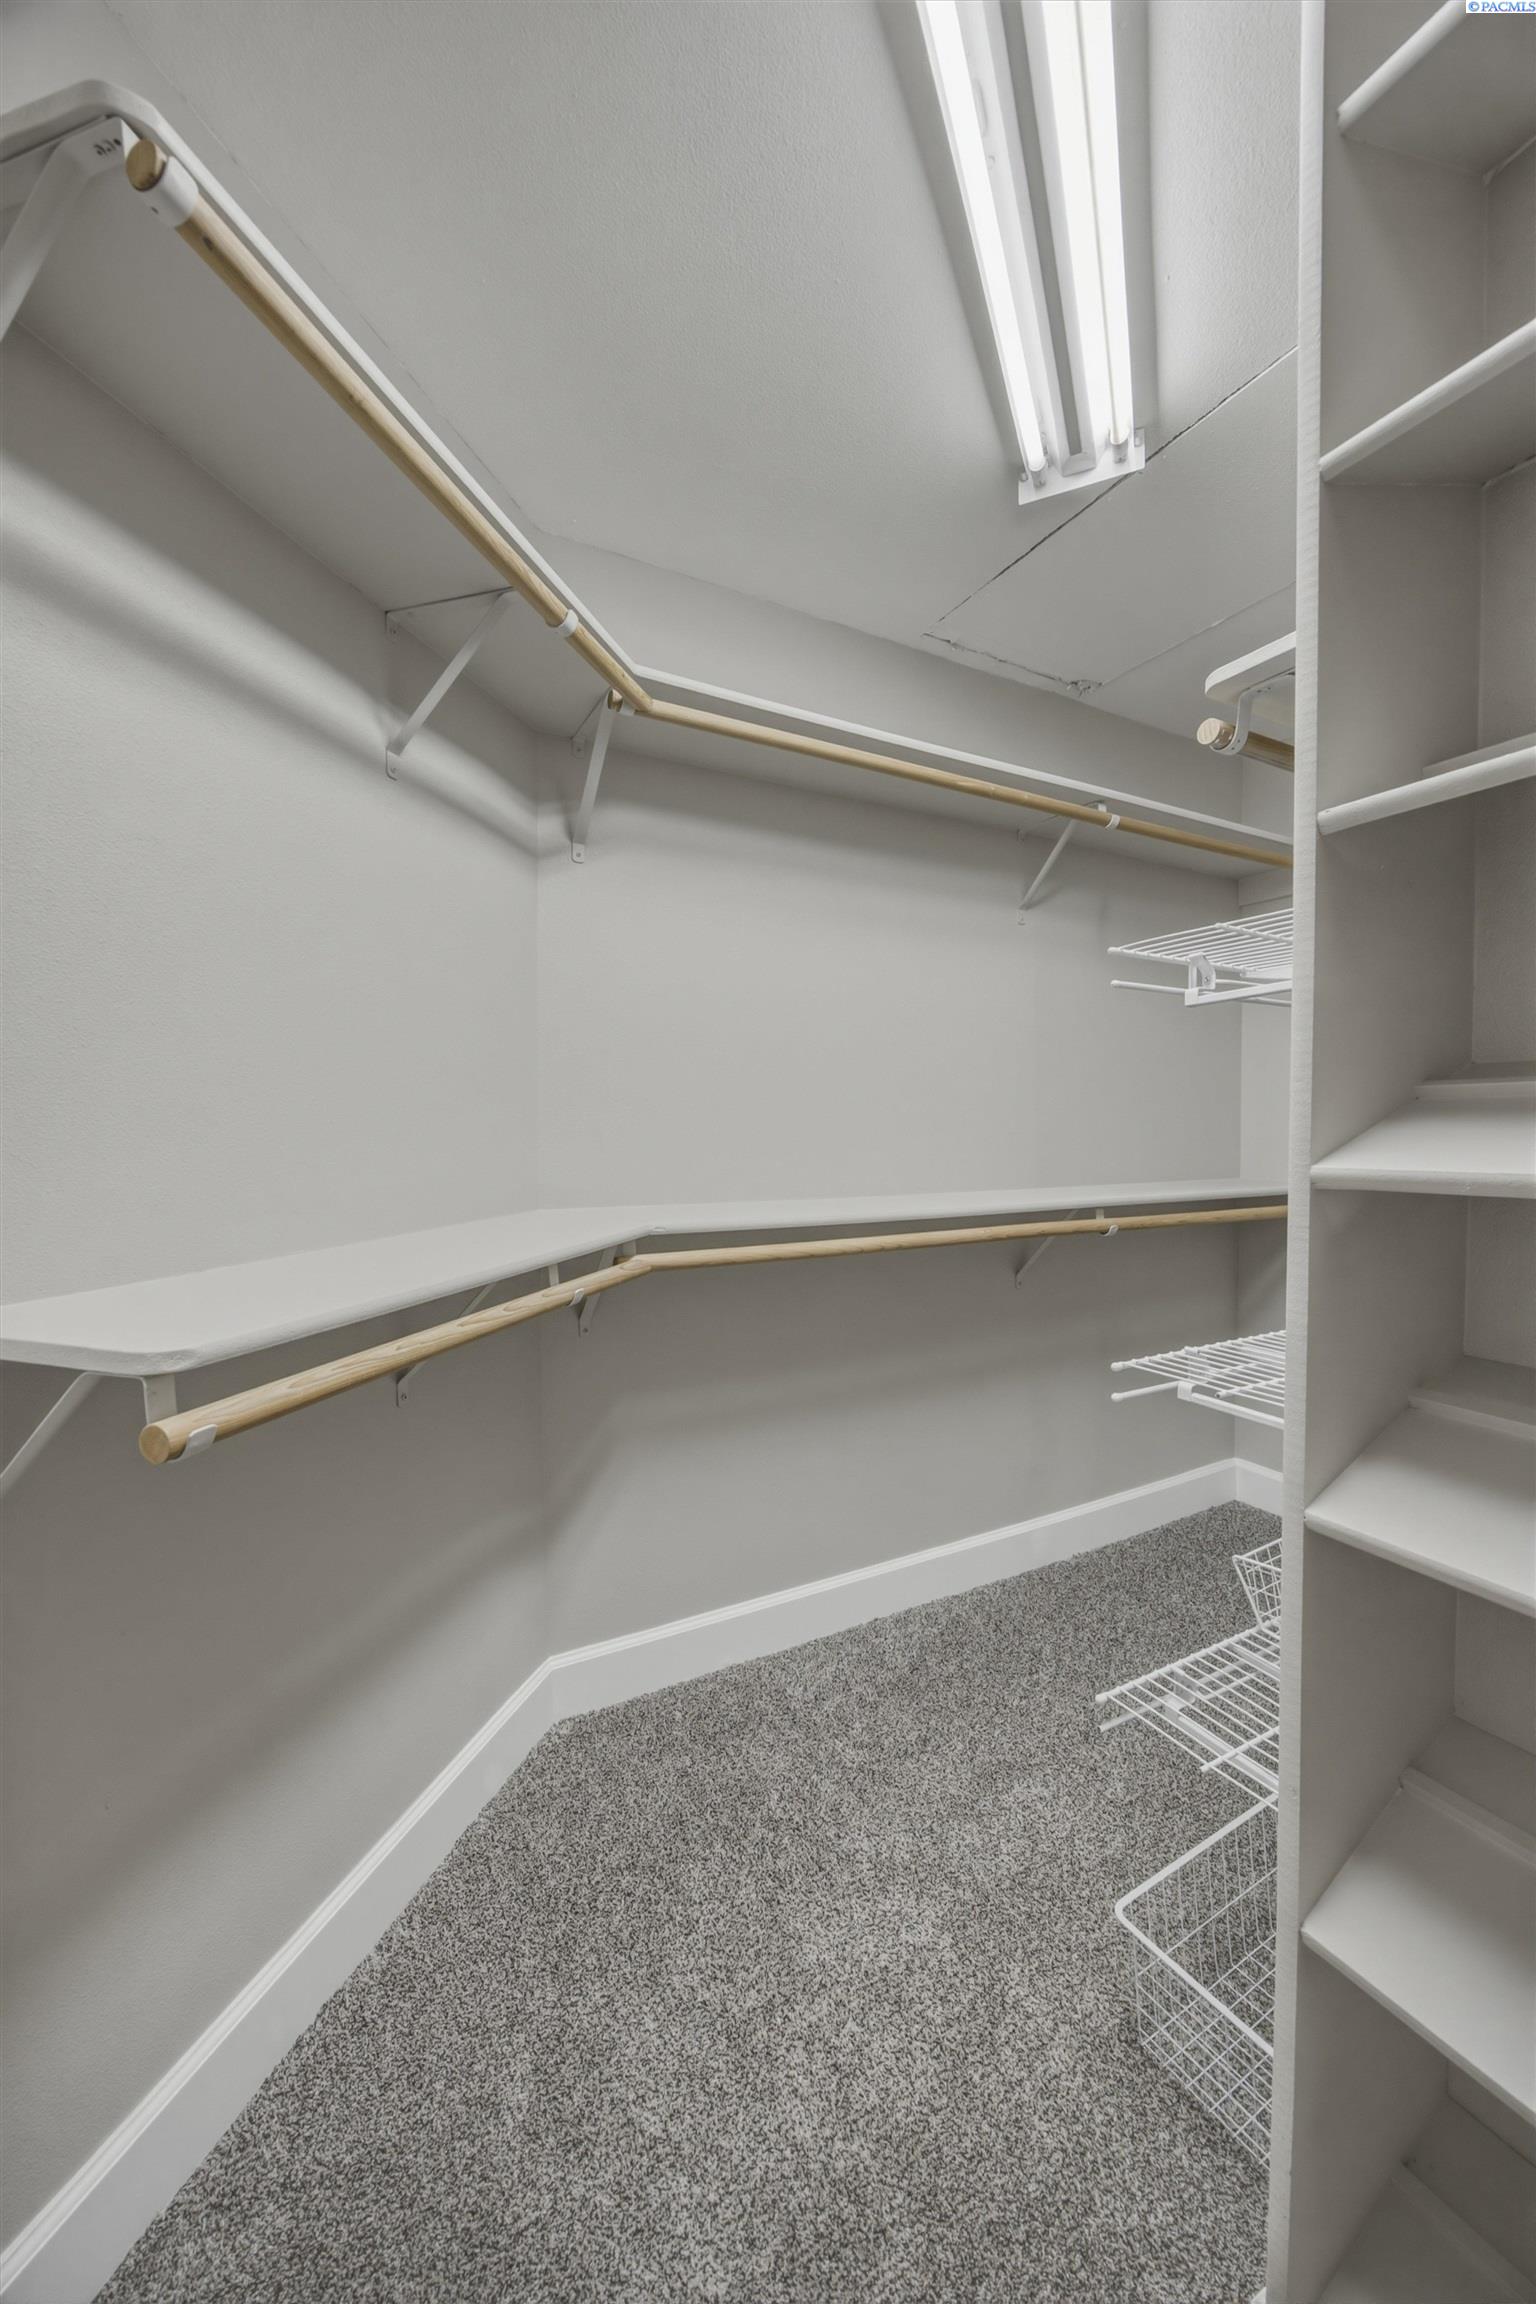
Walk-in closet with built-in shelves, wire baskets, wooden hanging rods, and gray carpet.
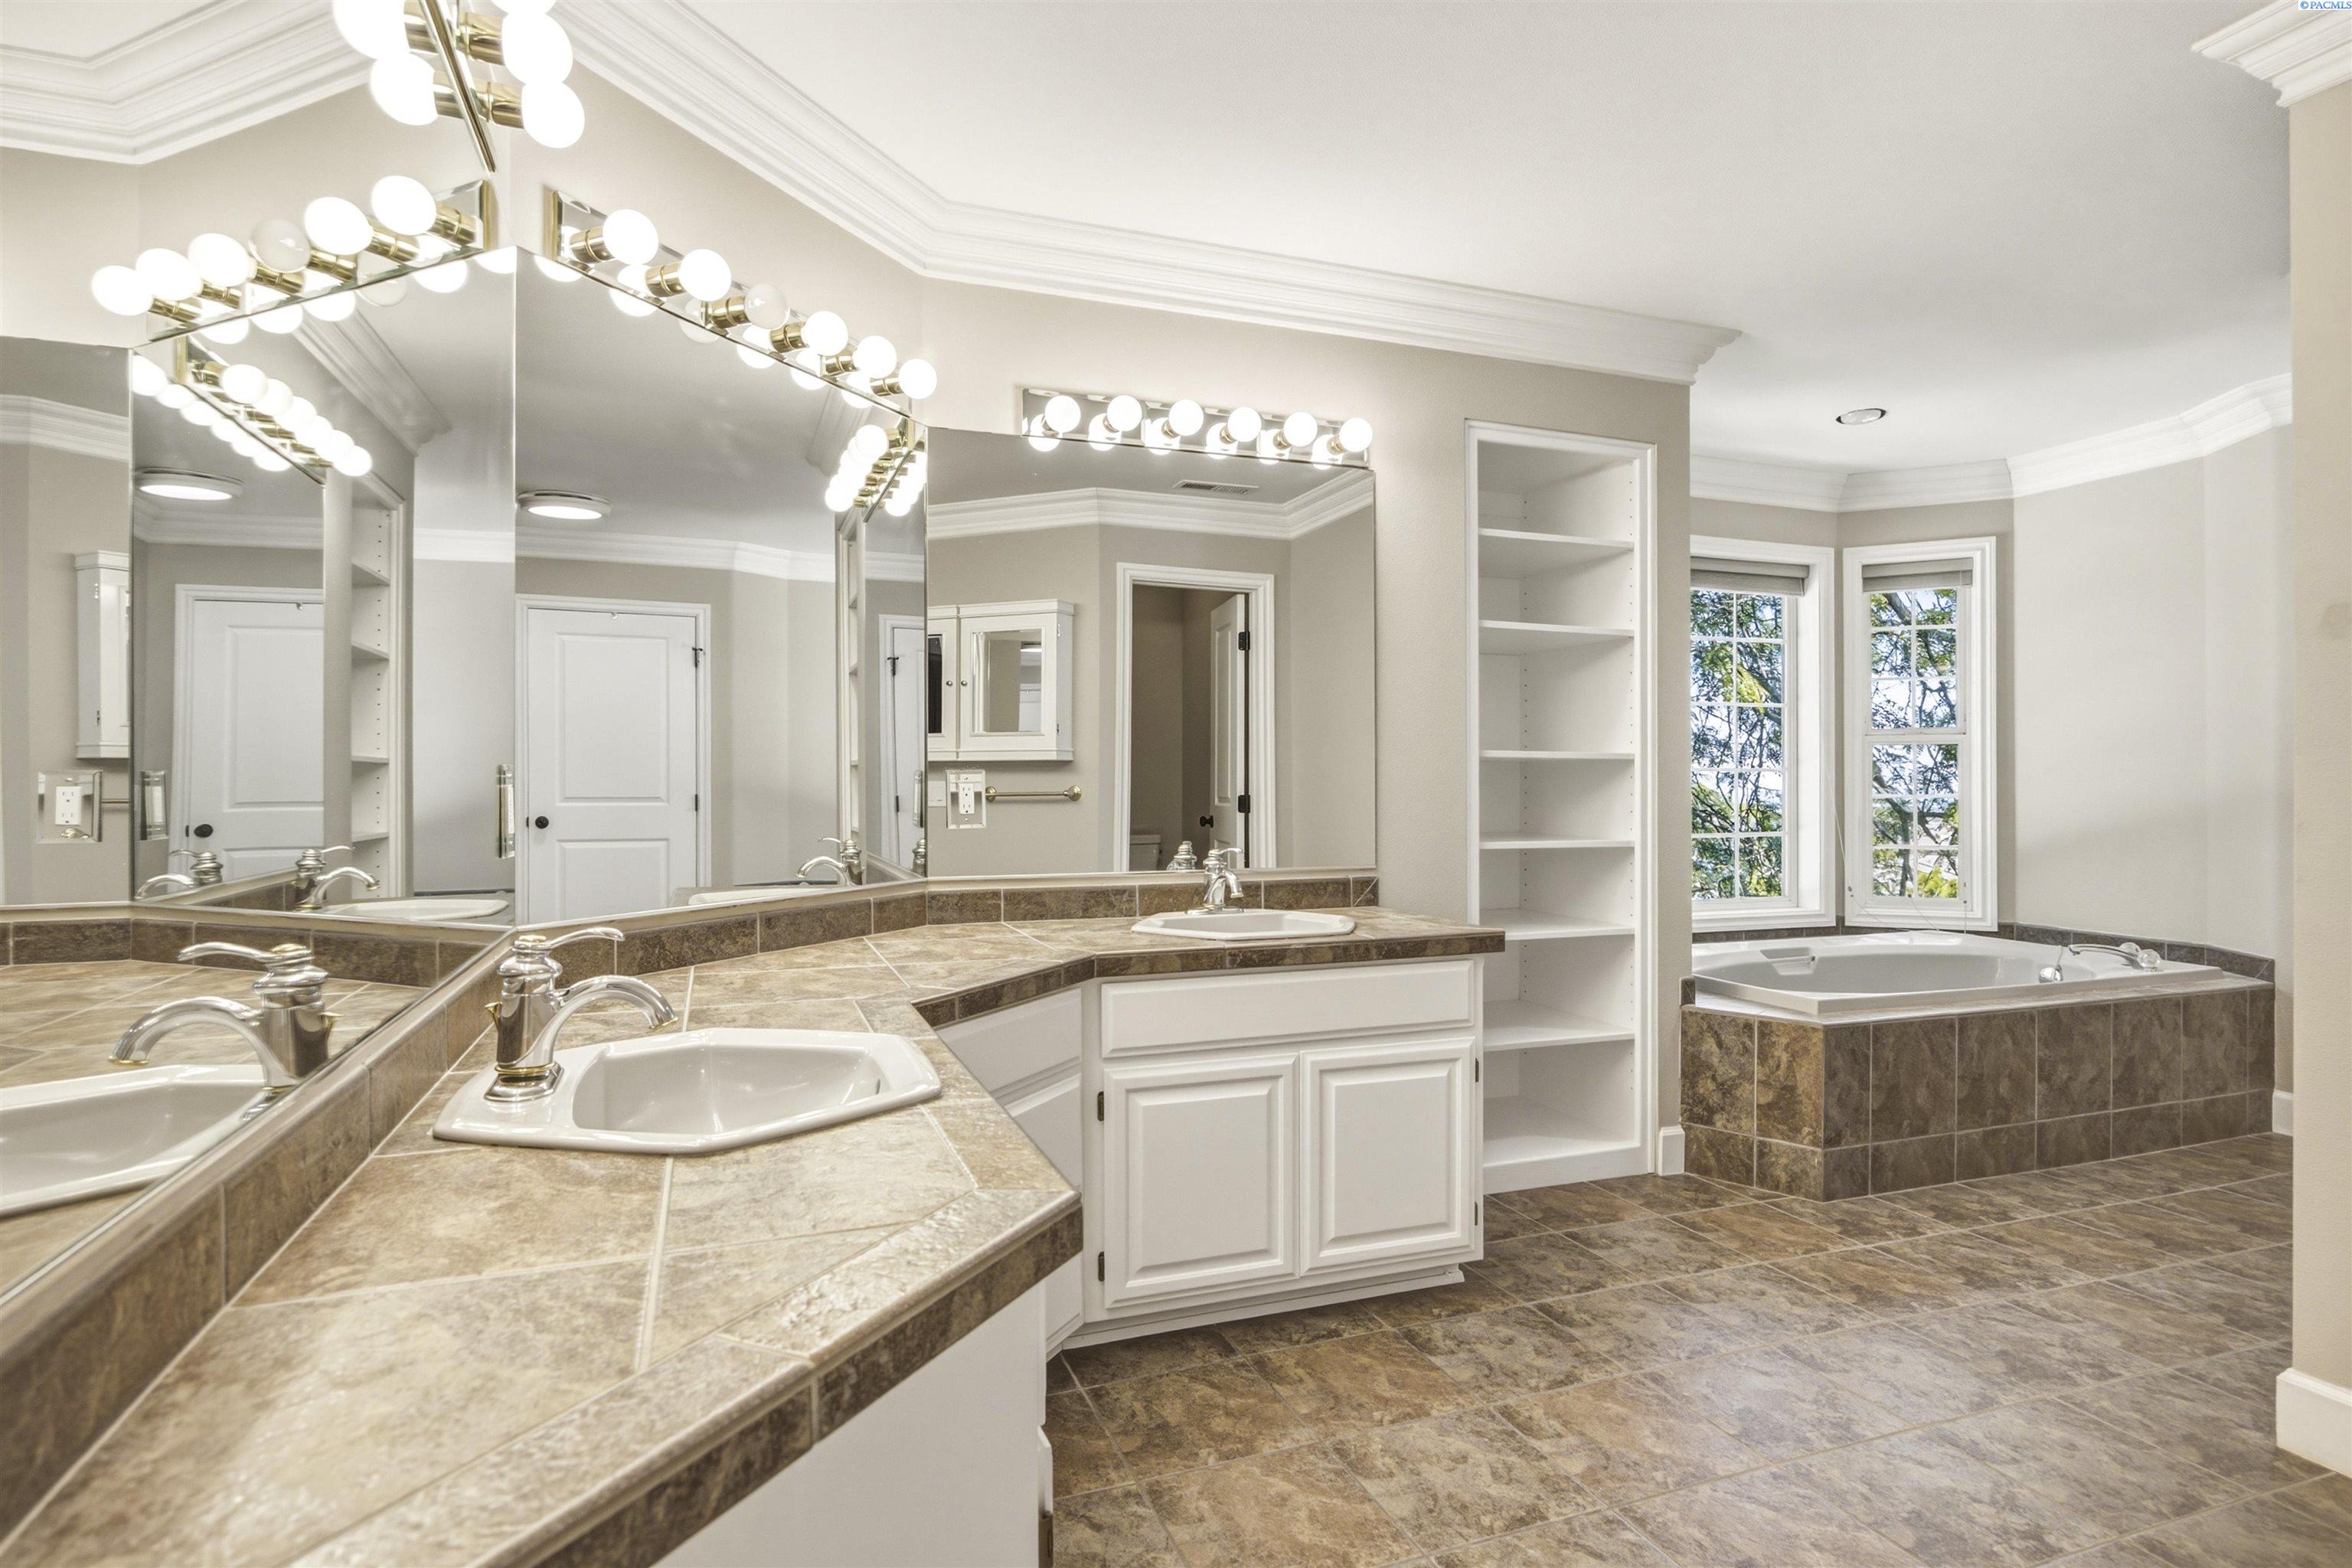
Primary bathroom with a tiled double-sink vanity, built-in shelves, and a corner soaking tub beneath two windows.
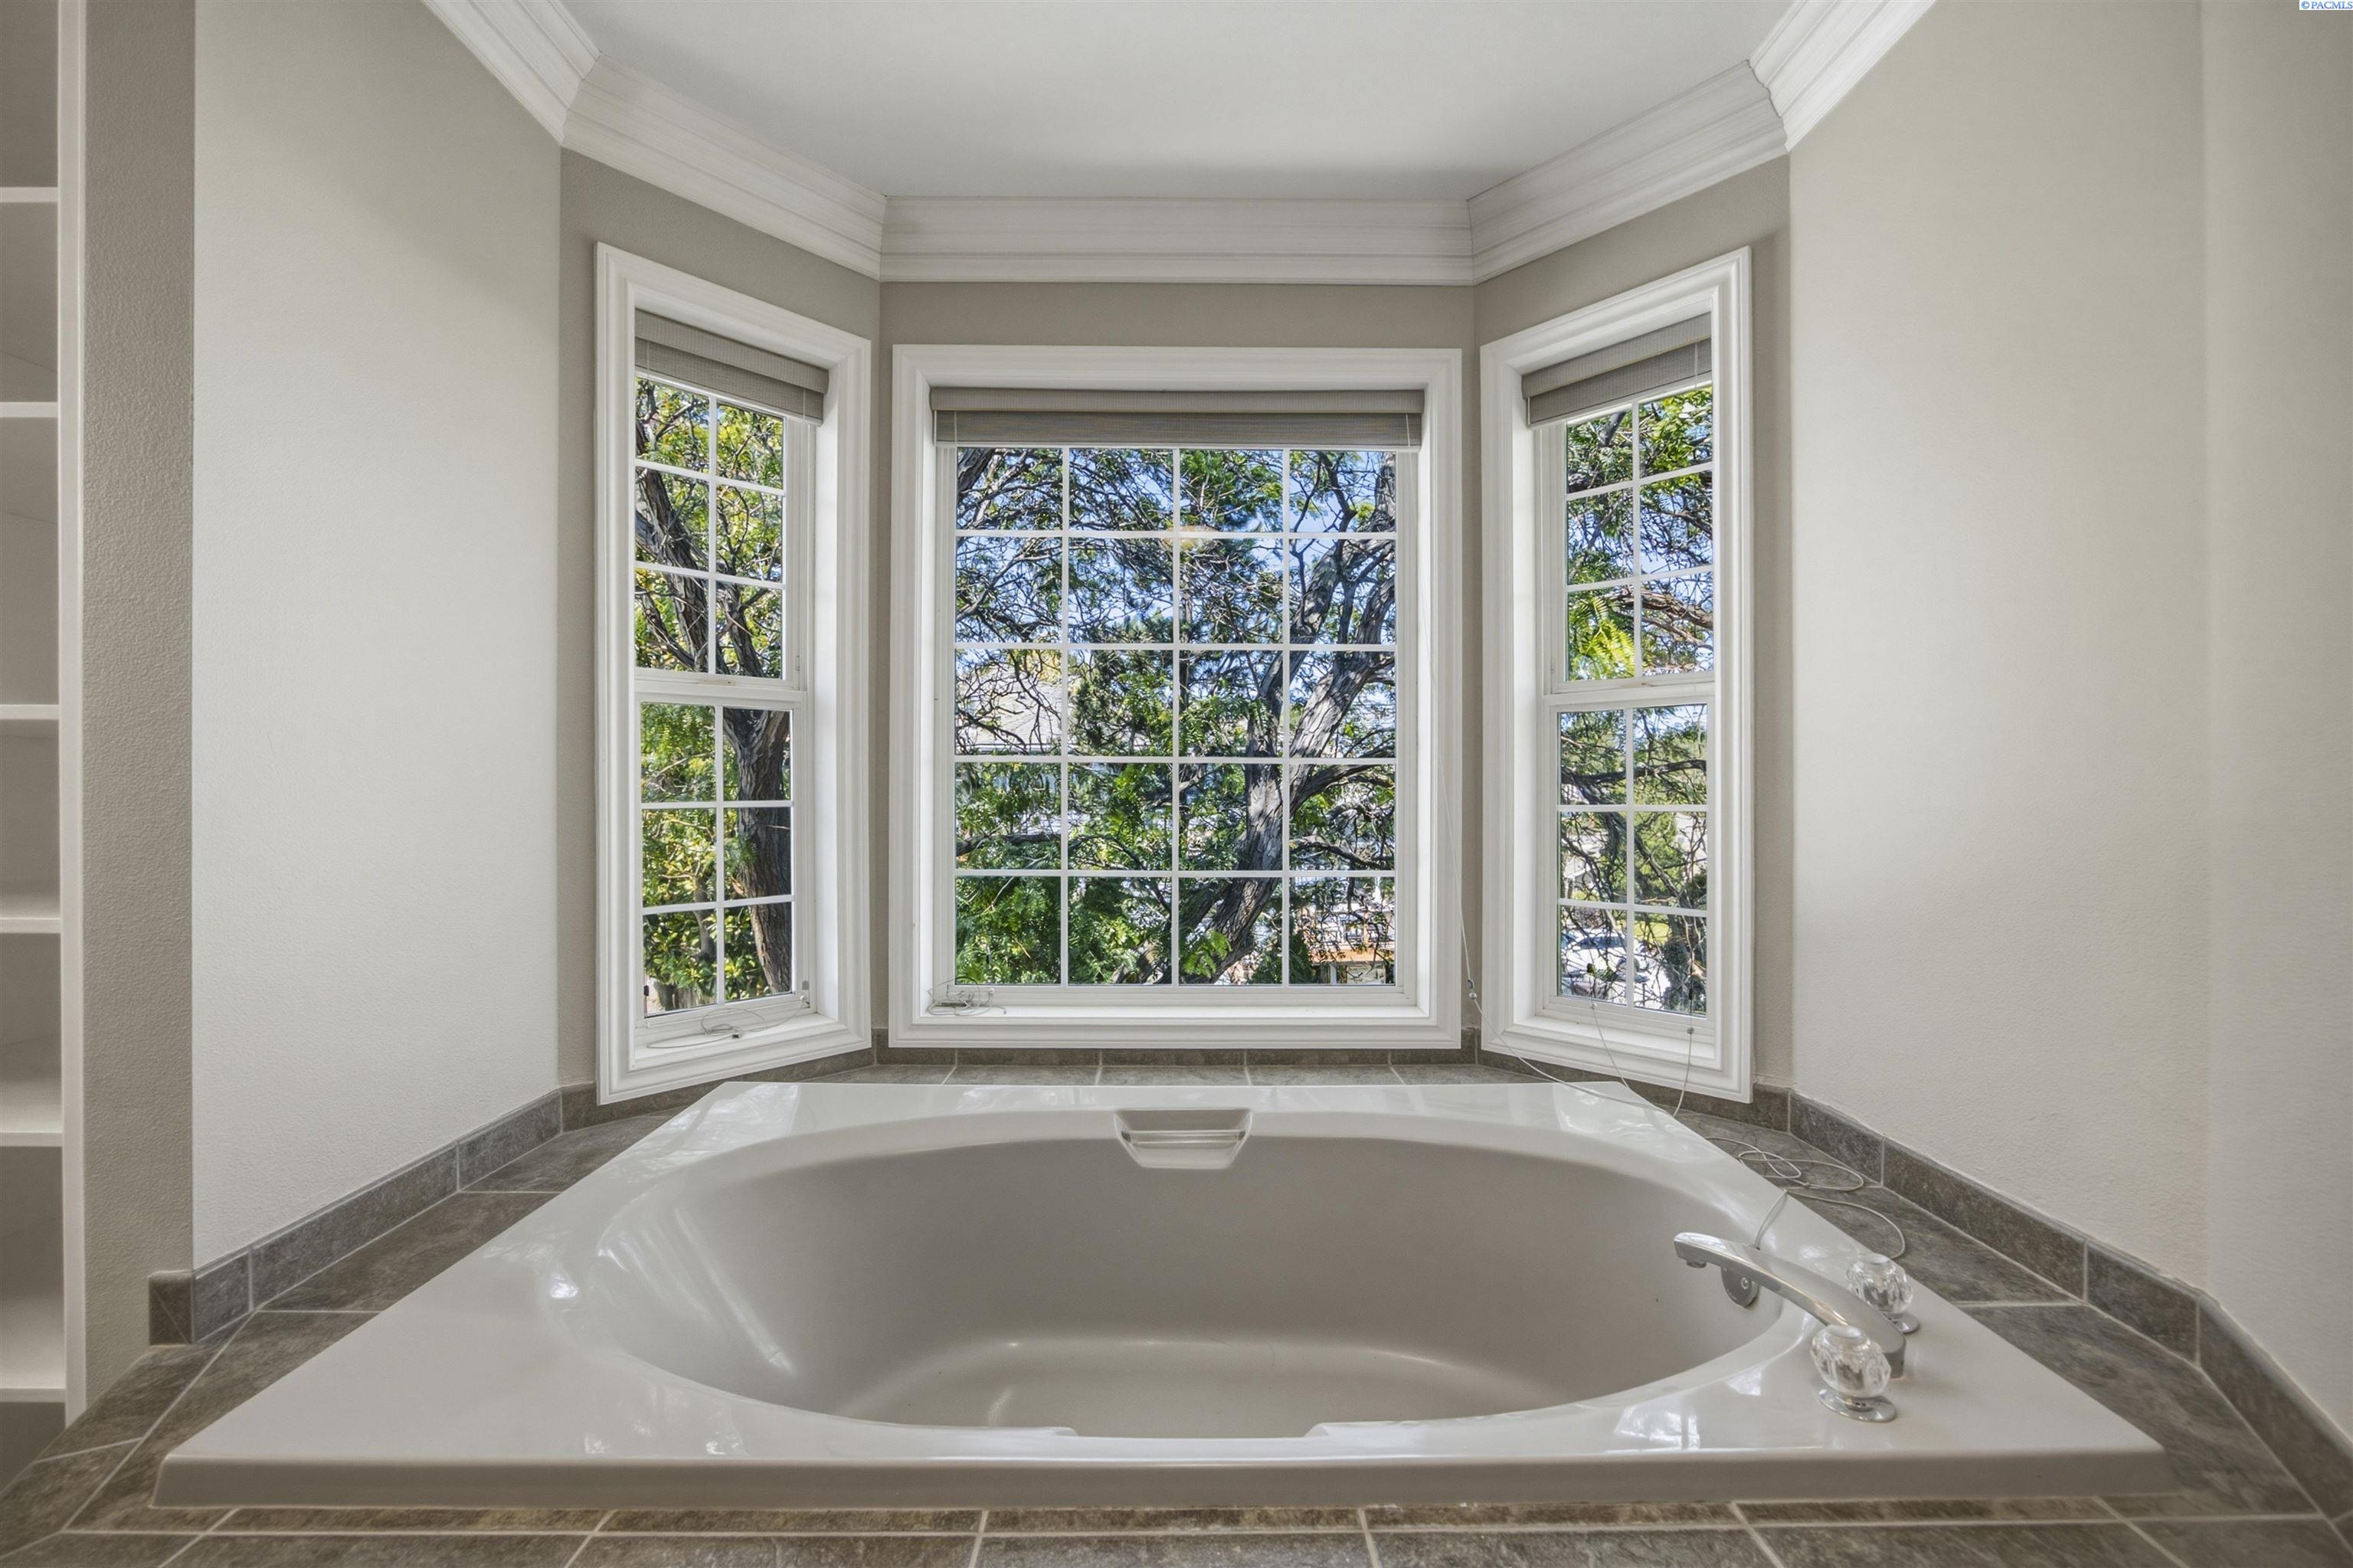
Bathroom soaking tub beneath three large windows overlooking leafy trees.
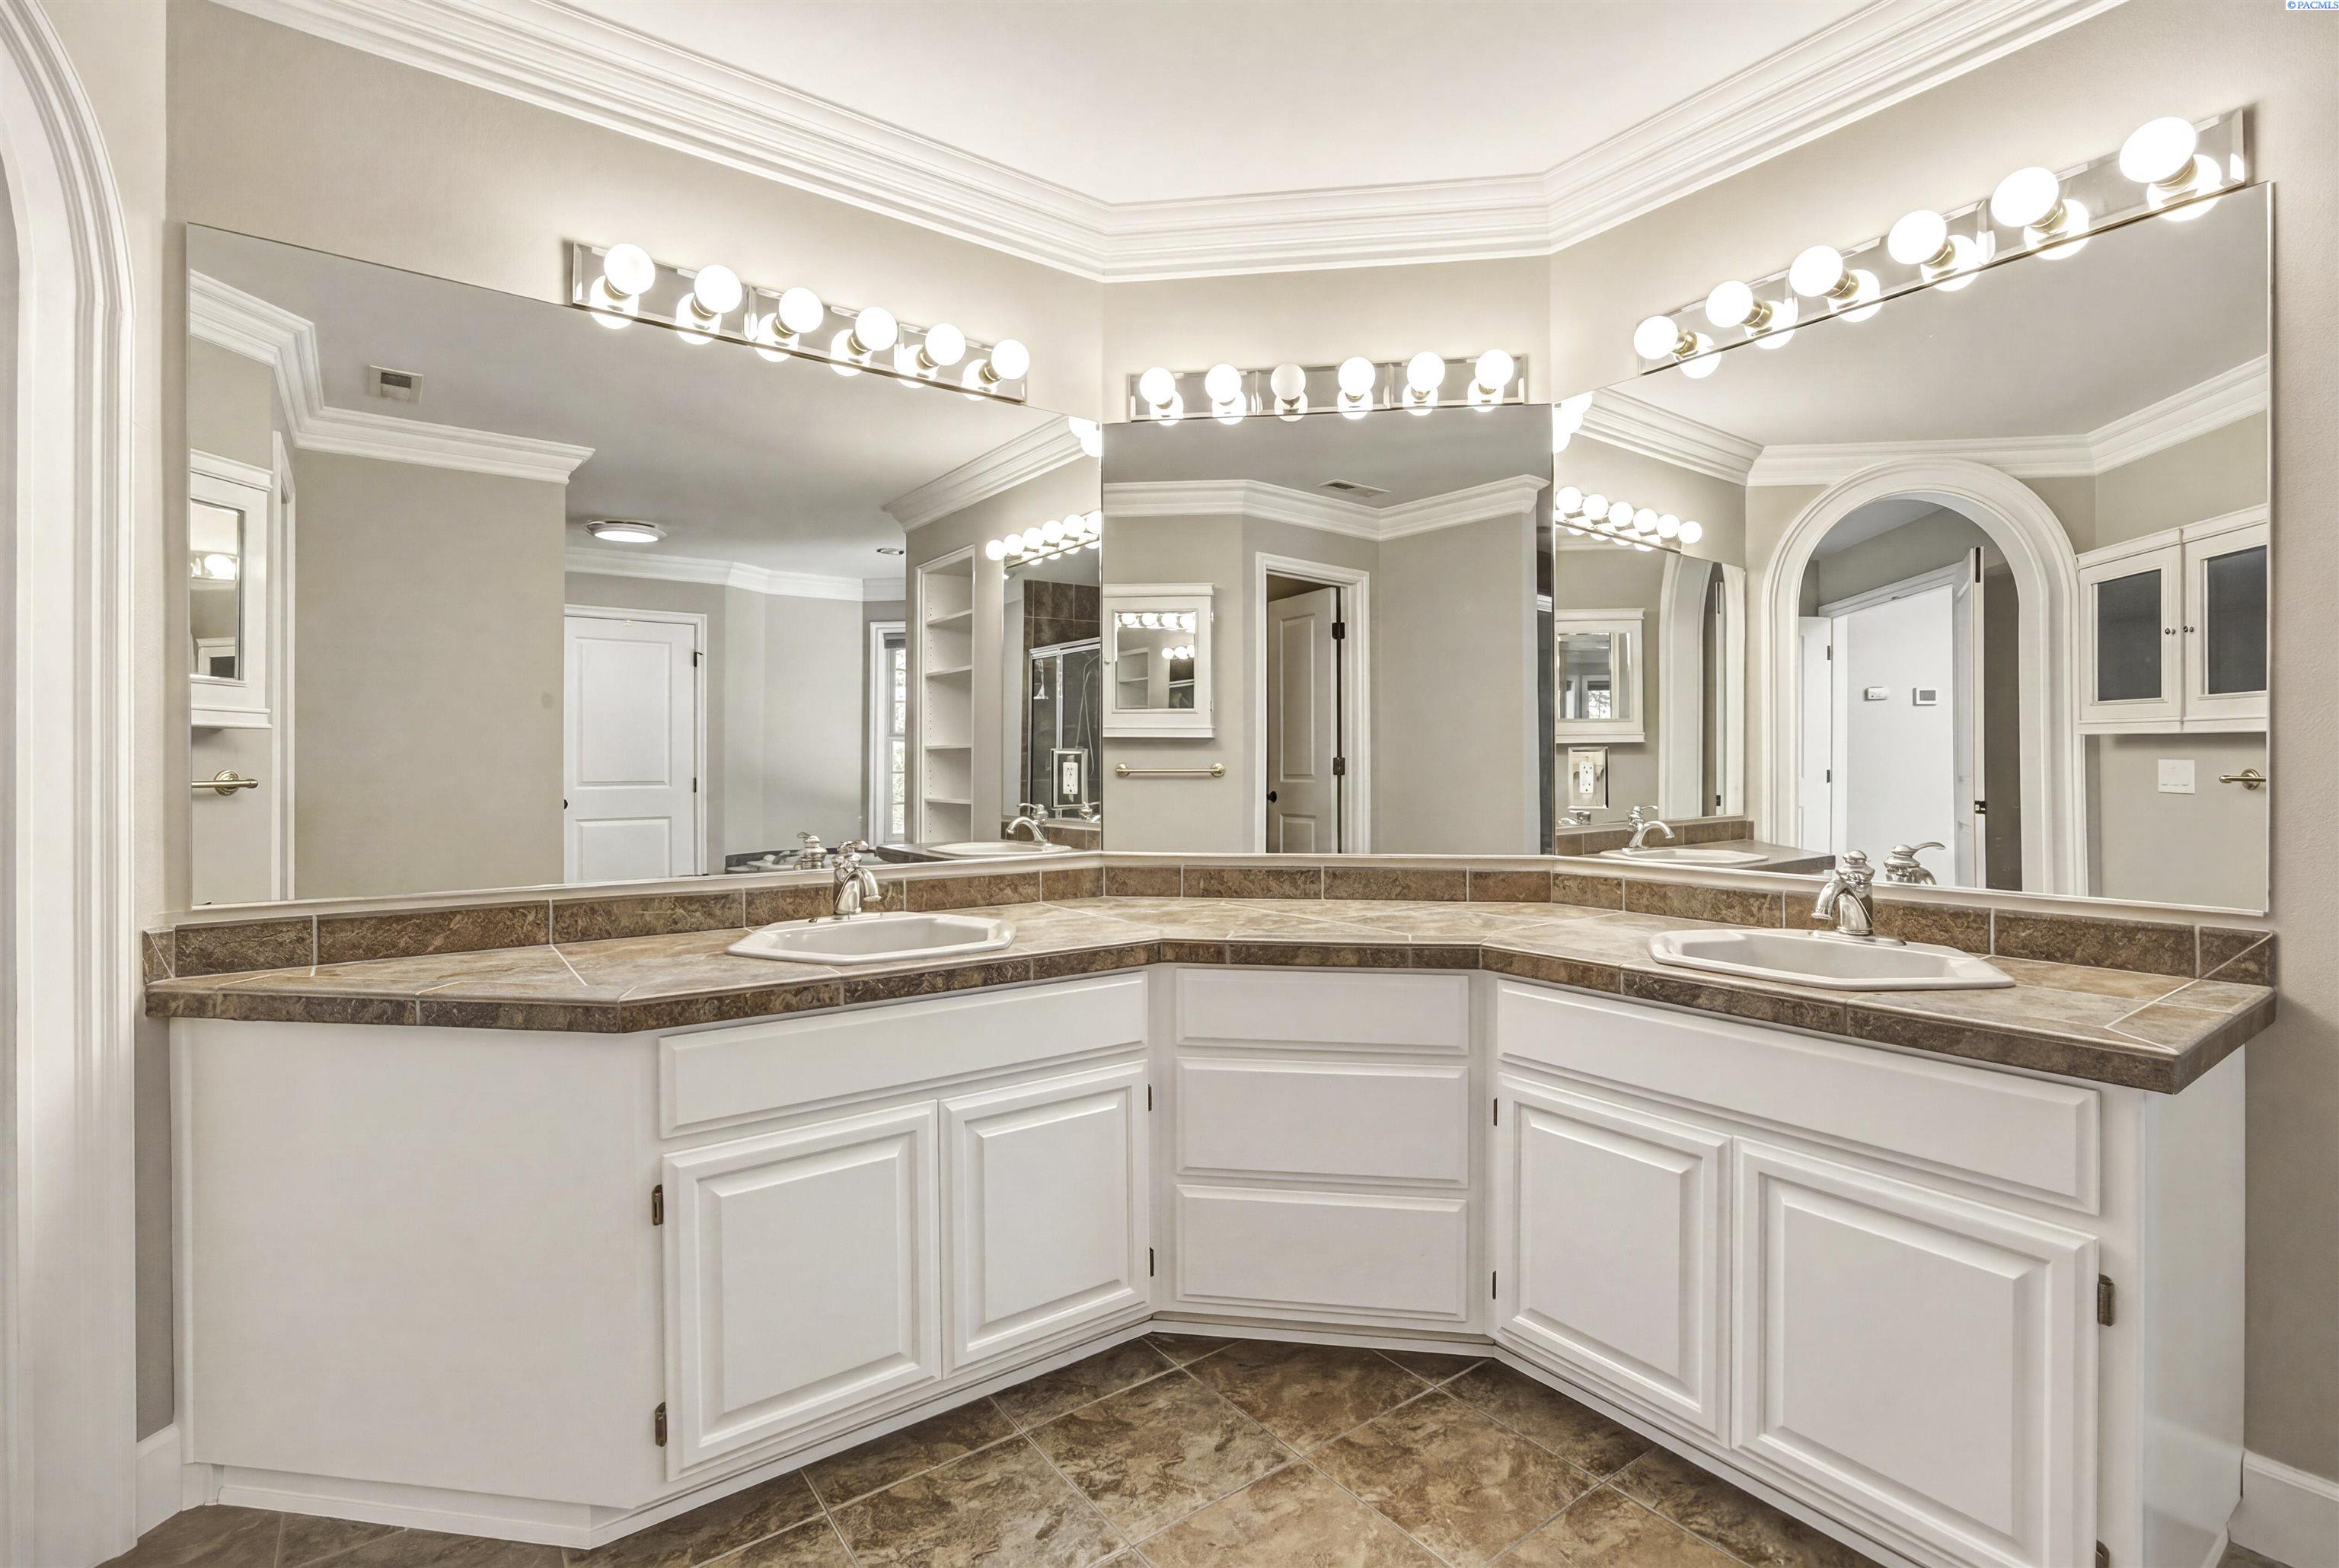
Bathroom with a corner vanity, two sinks, expansive mirrors, and bright vanity lights.
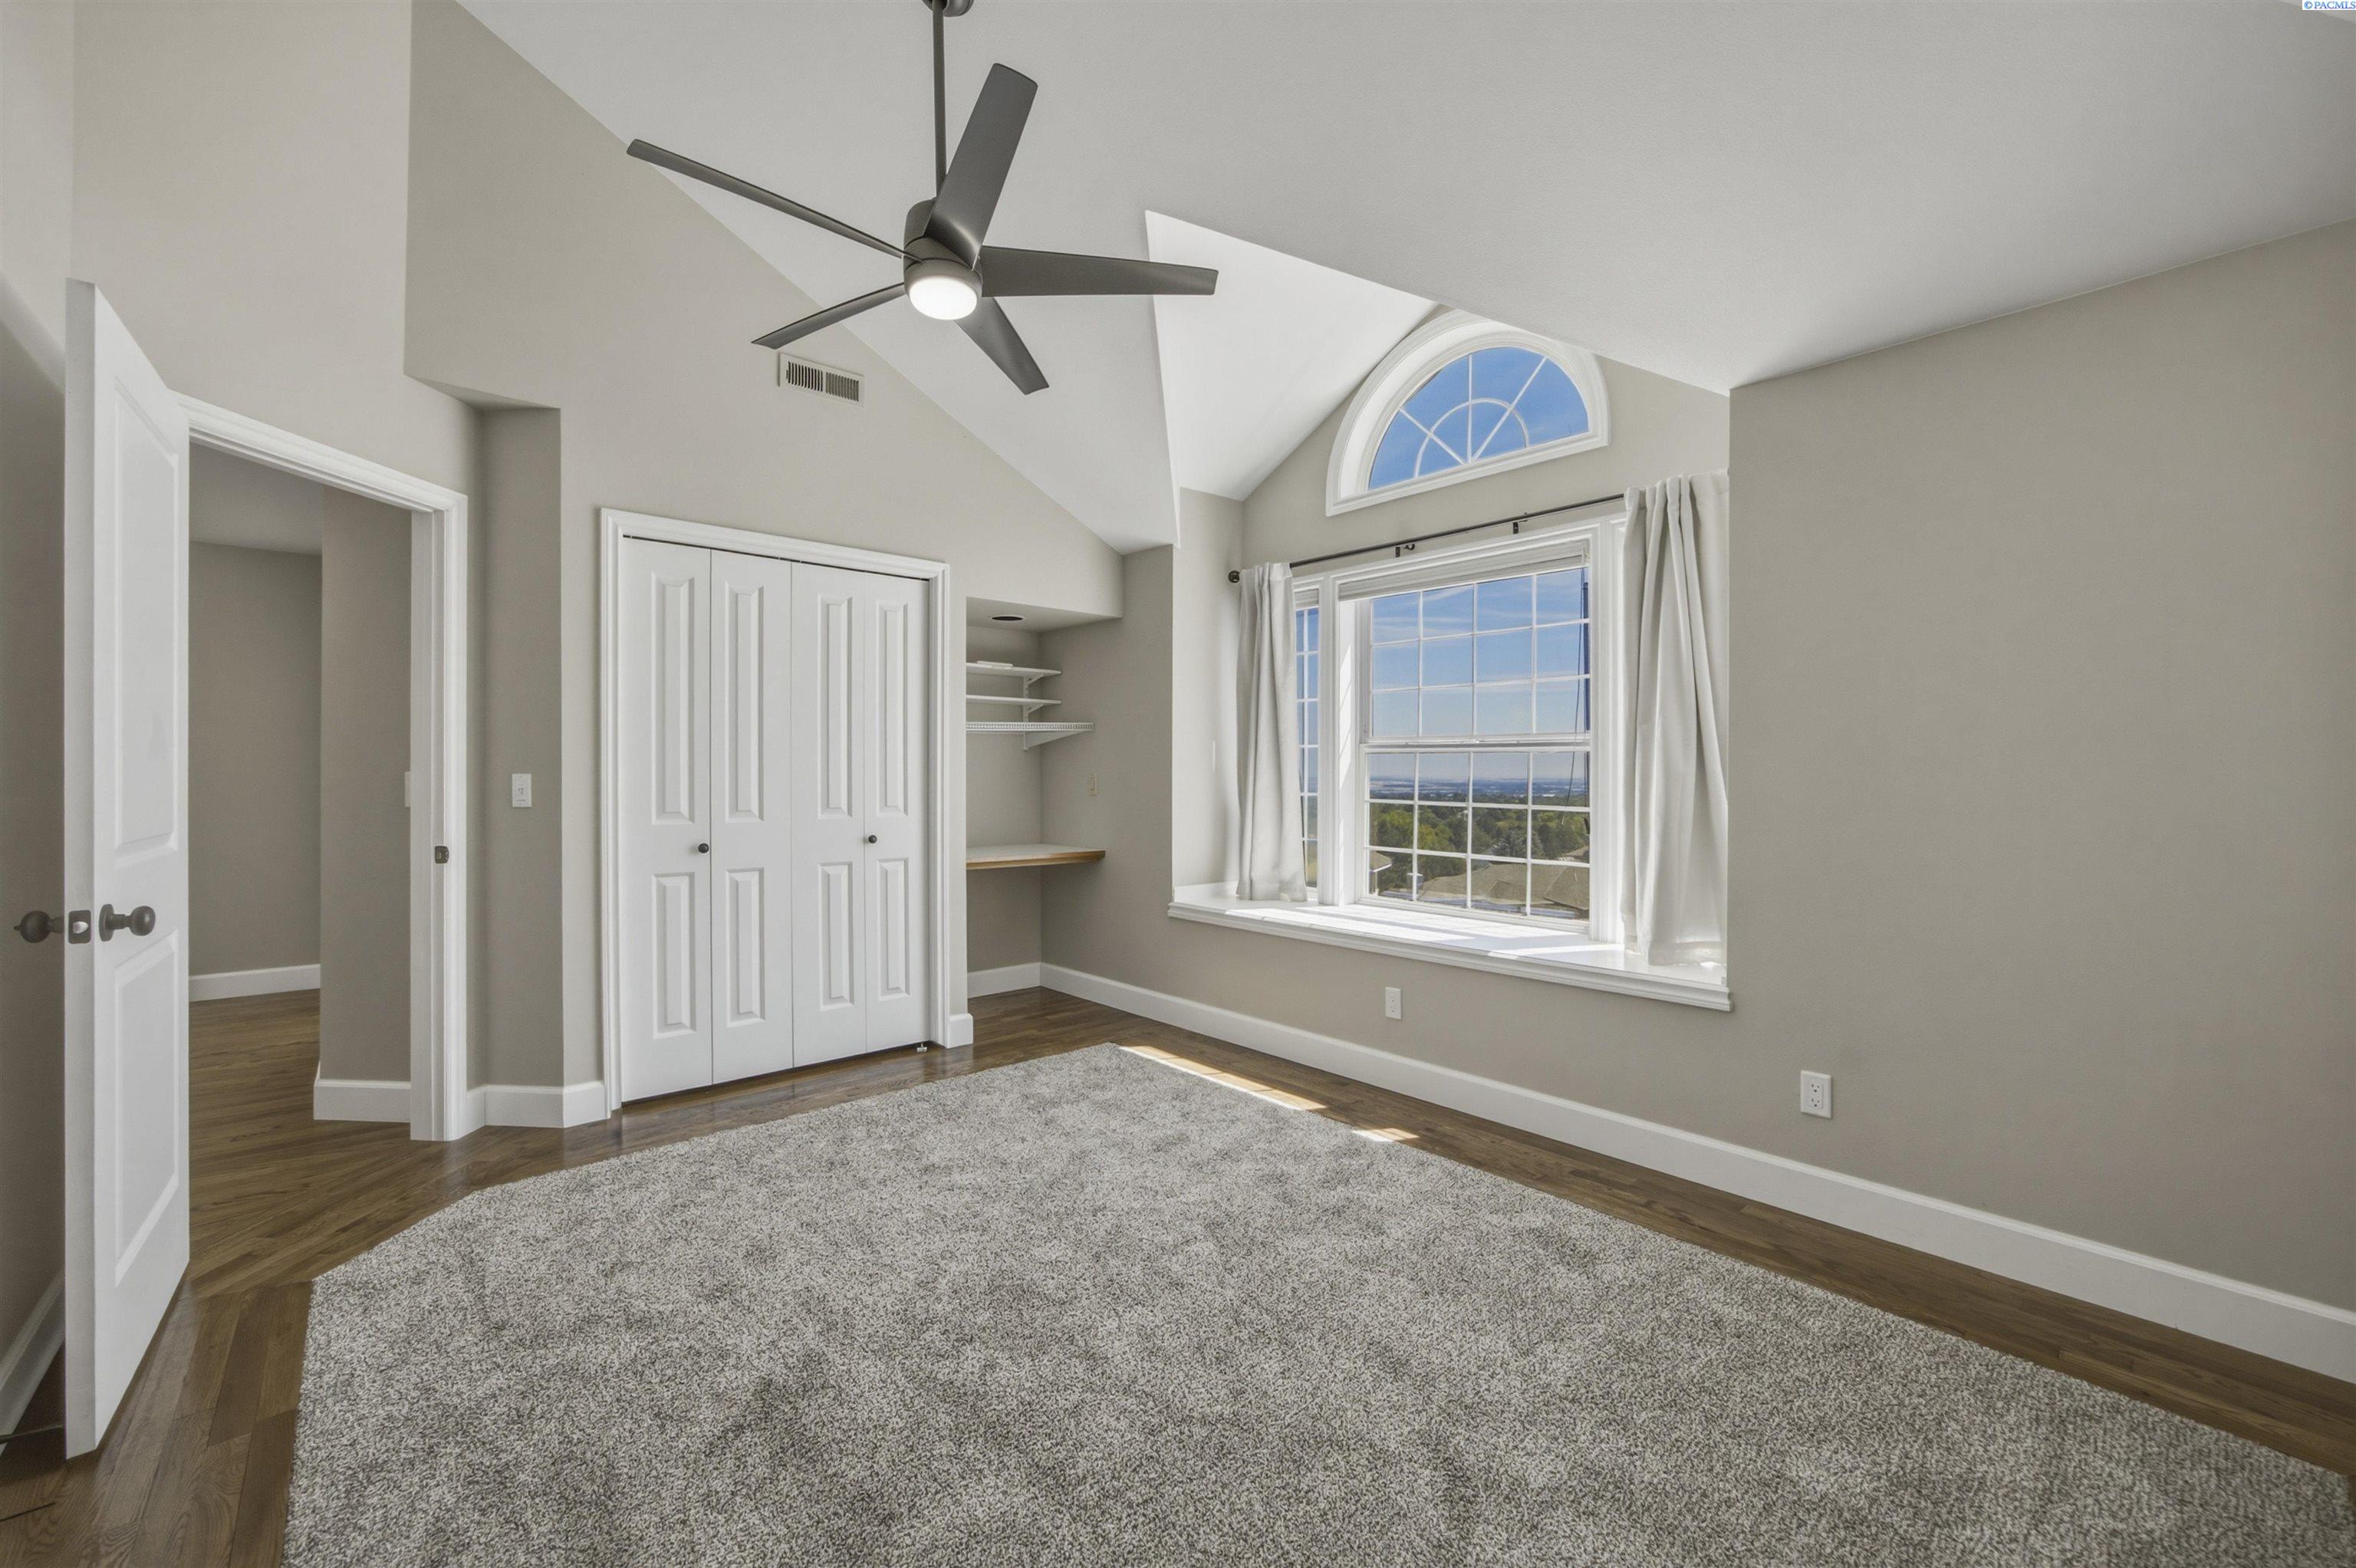
Vacant bedroom with vaulted ceiling, double-door closet, built-in desk shelves, and large arched window.
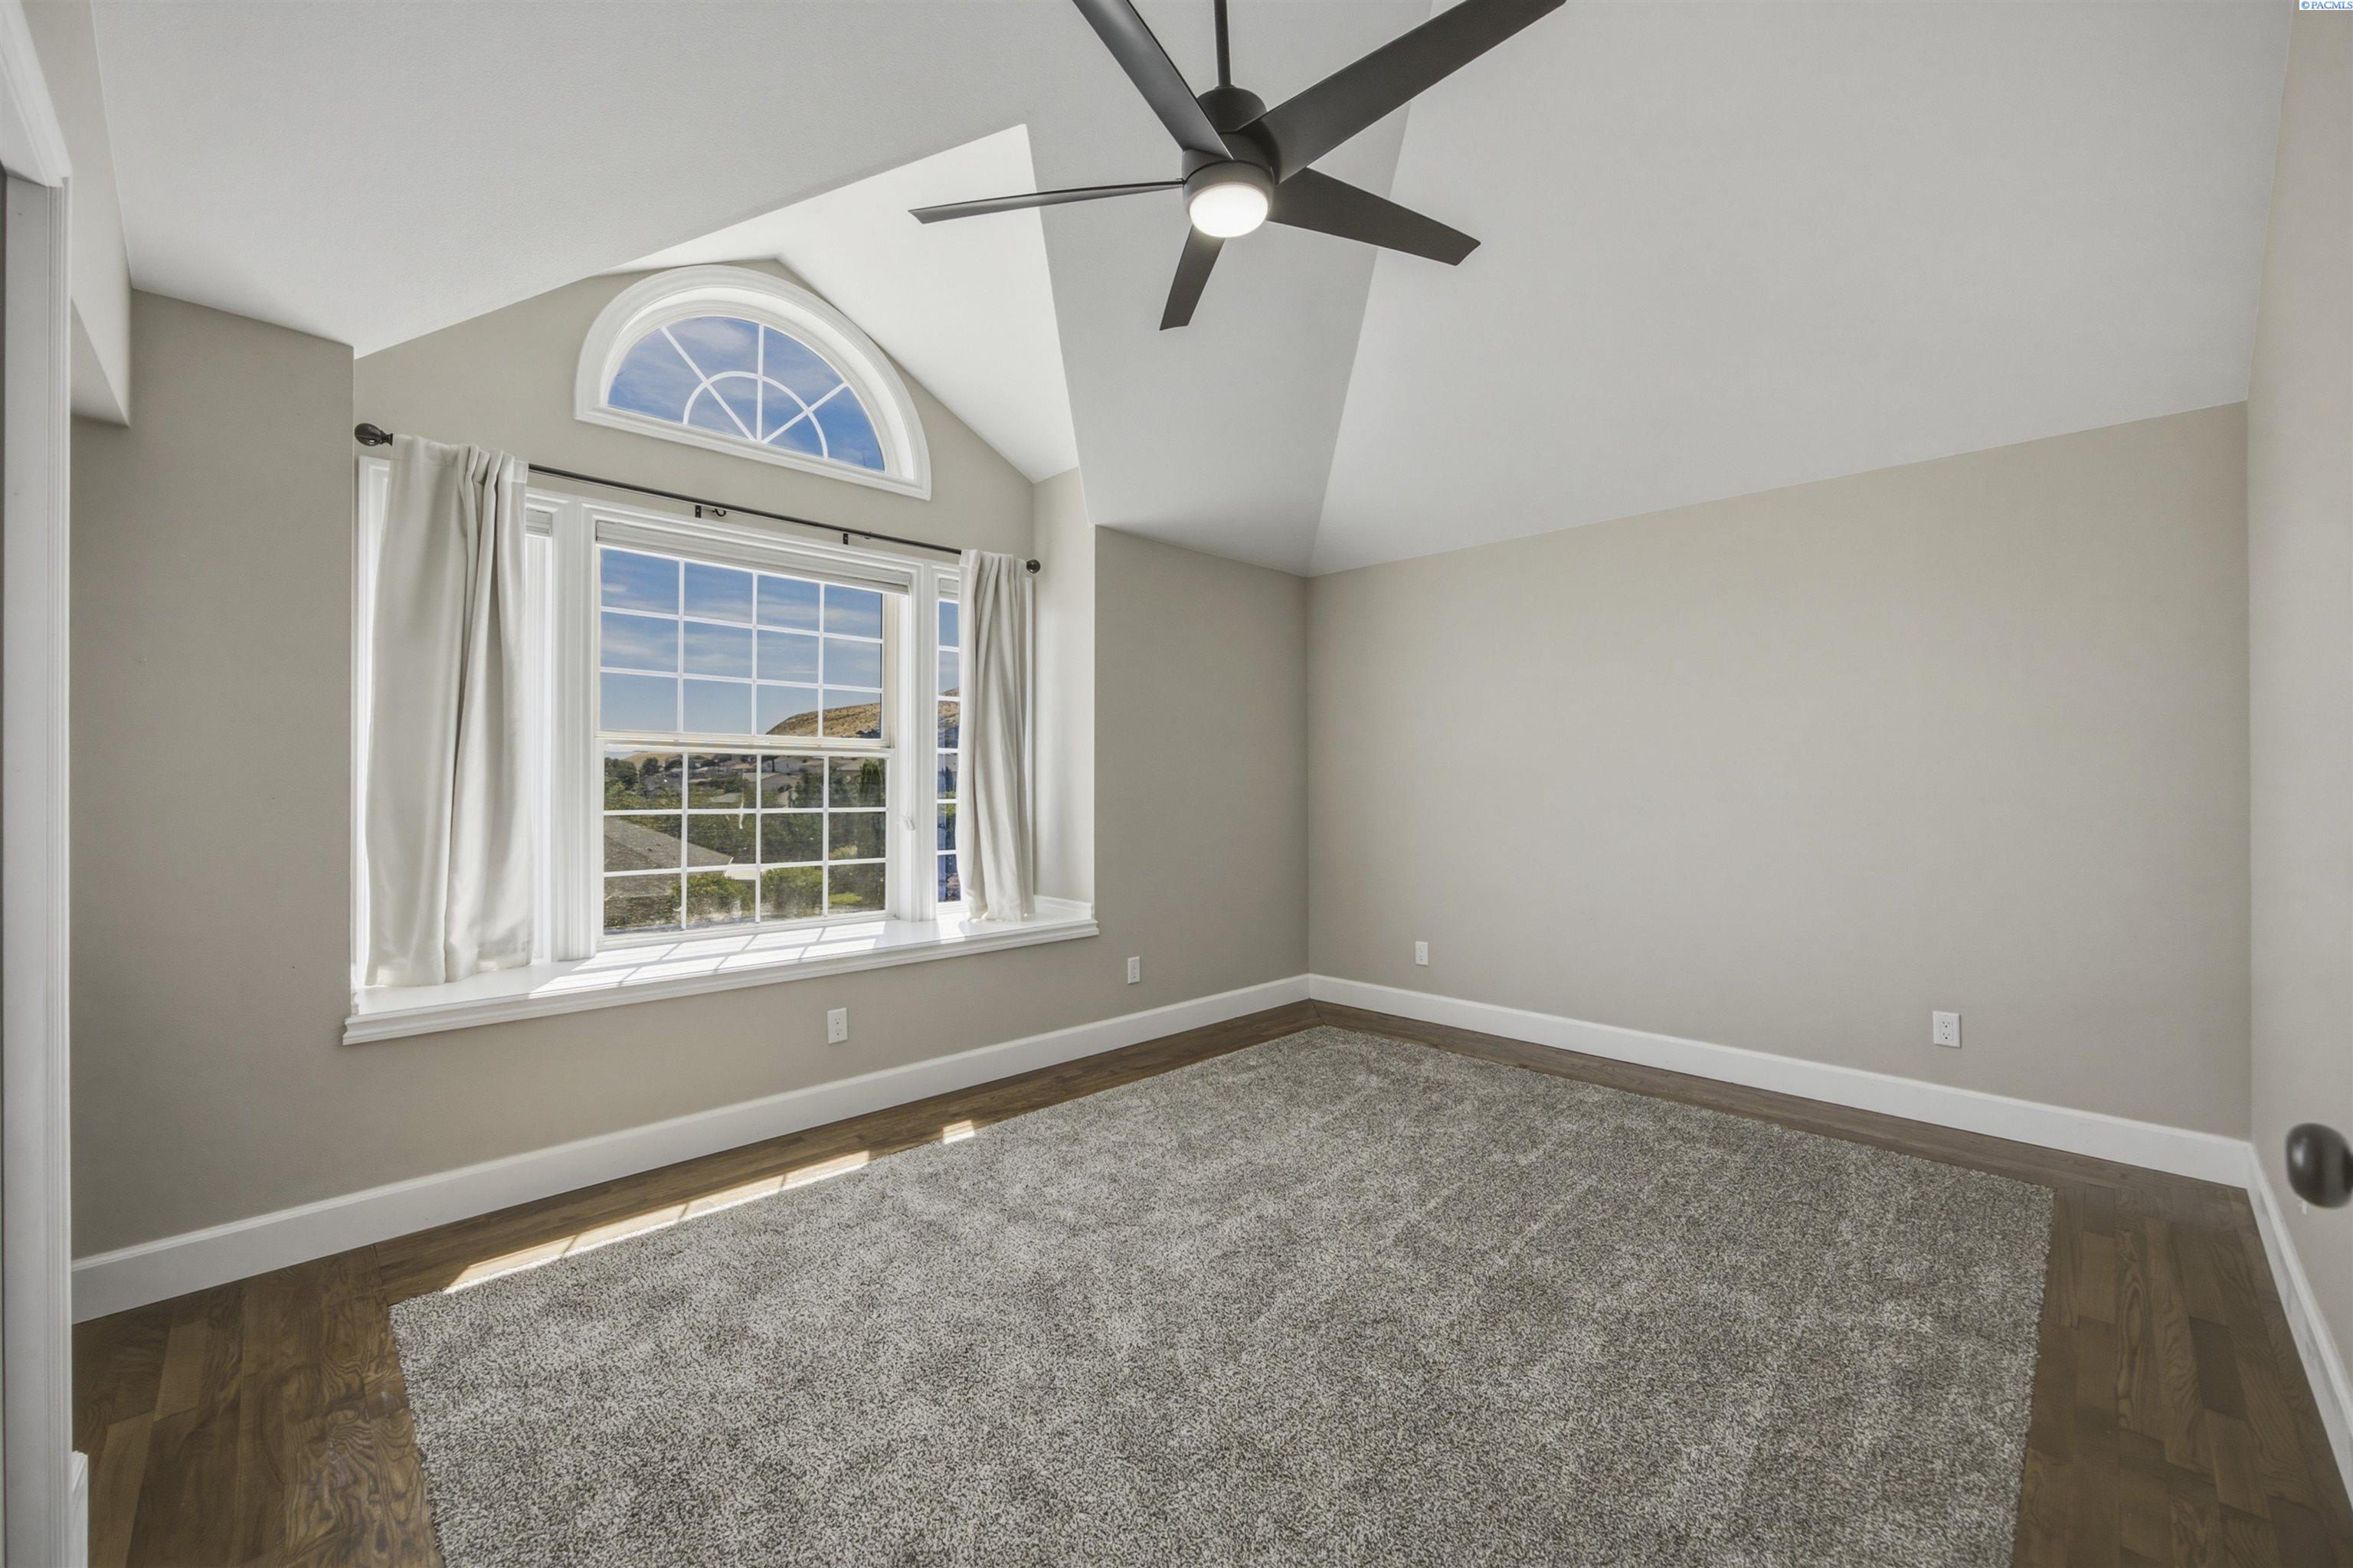
Empty bedroom with vaulted ceiling, ceiling fan, and a large arched-top window.
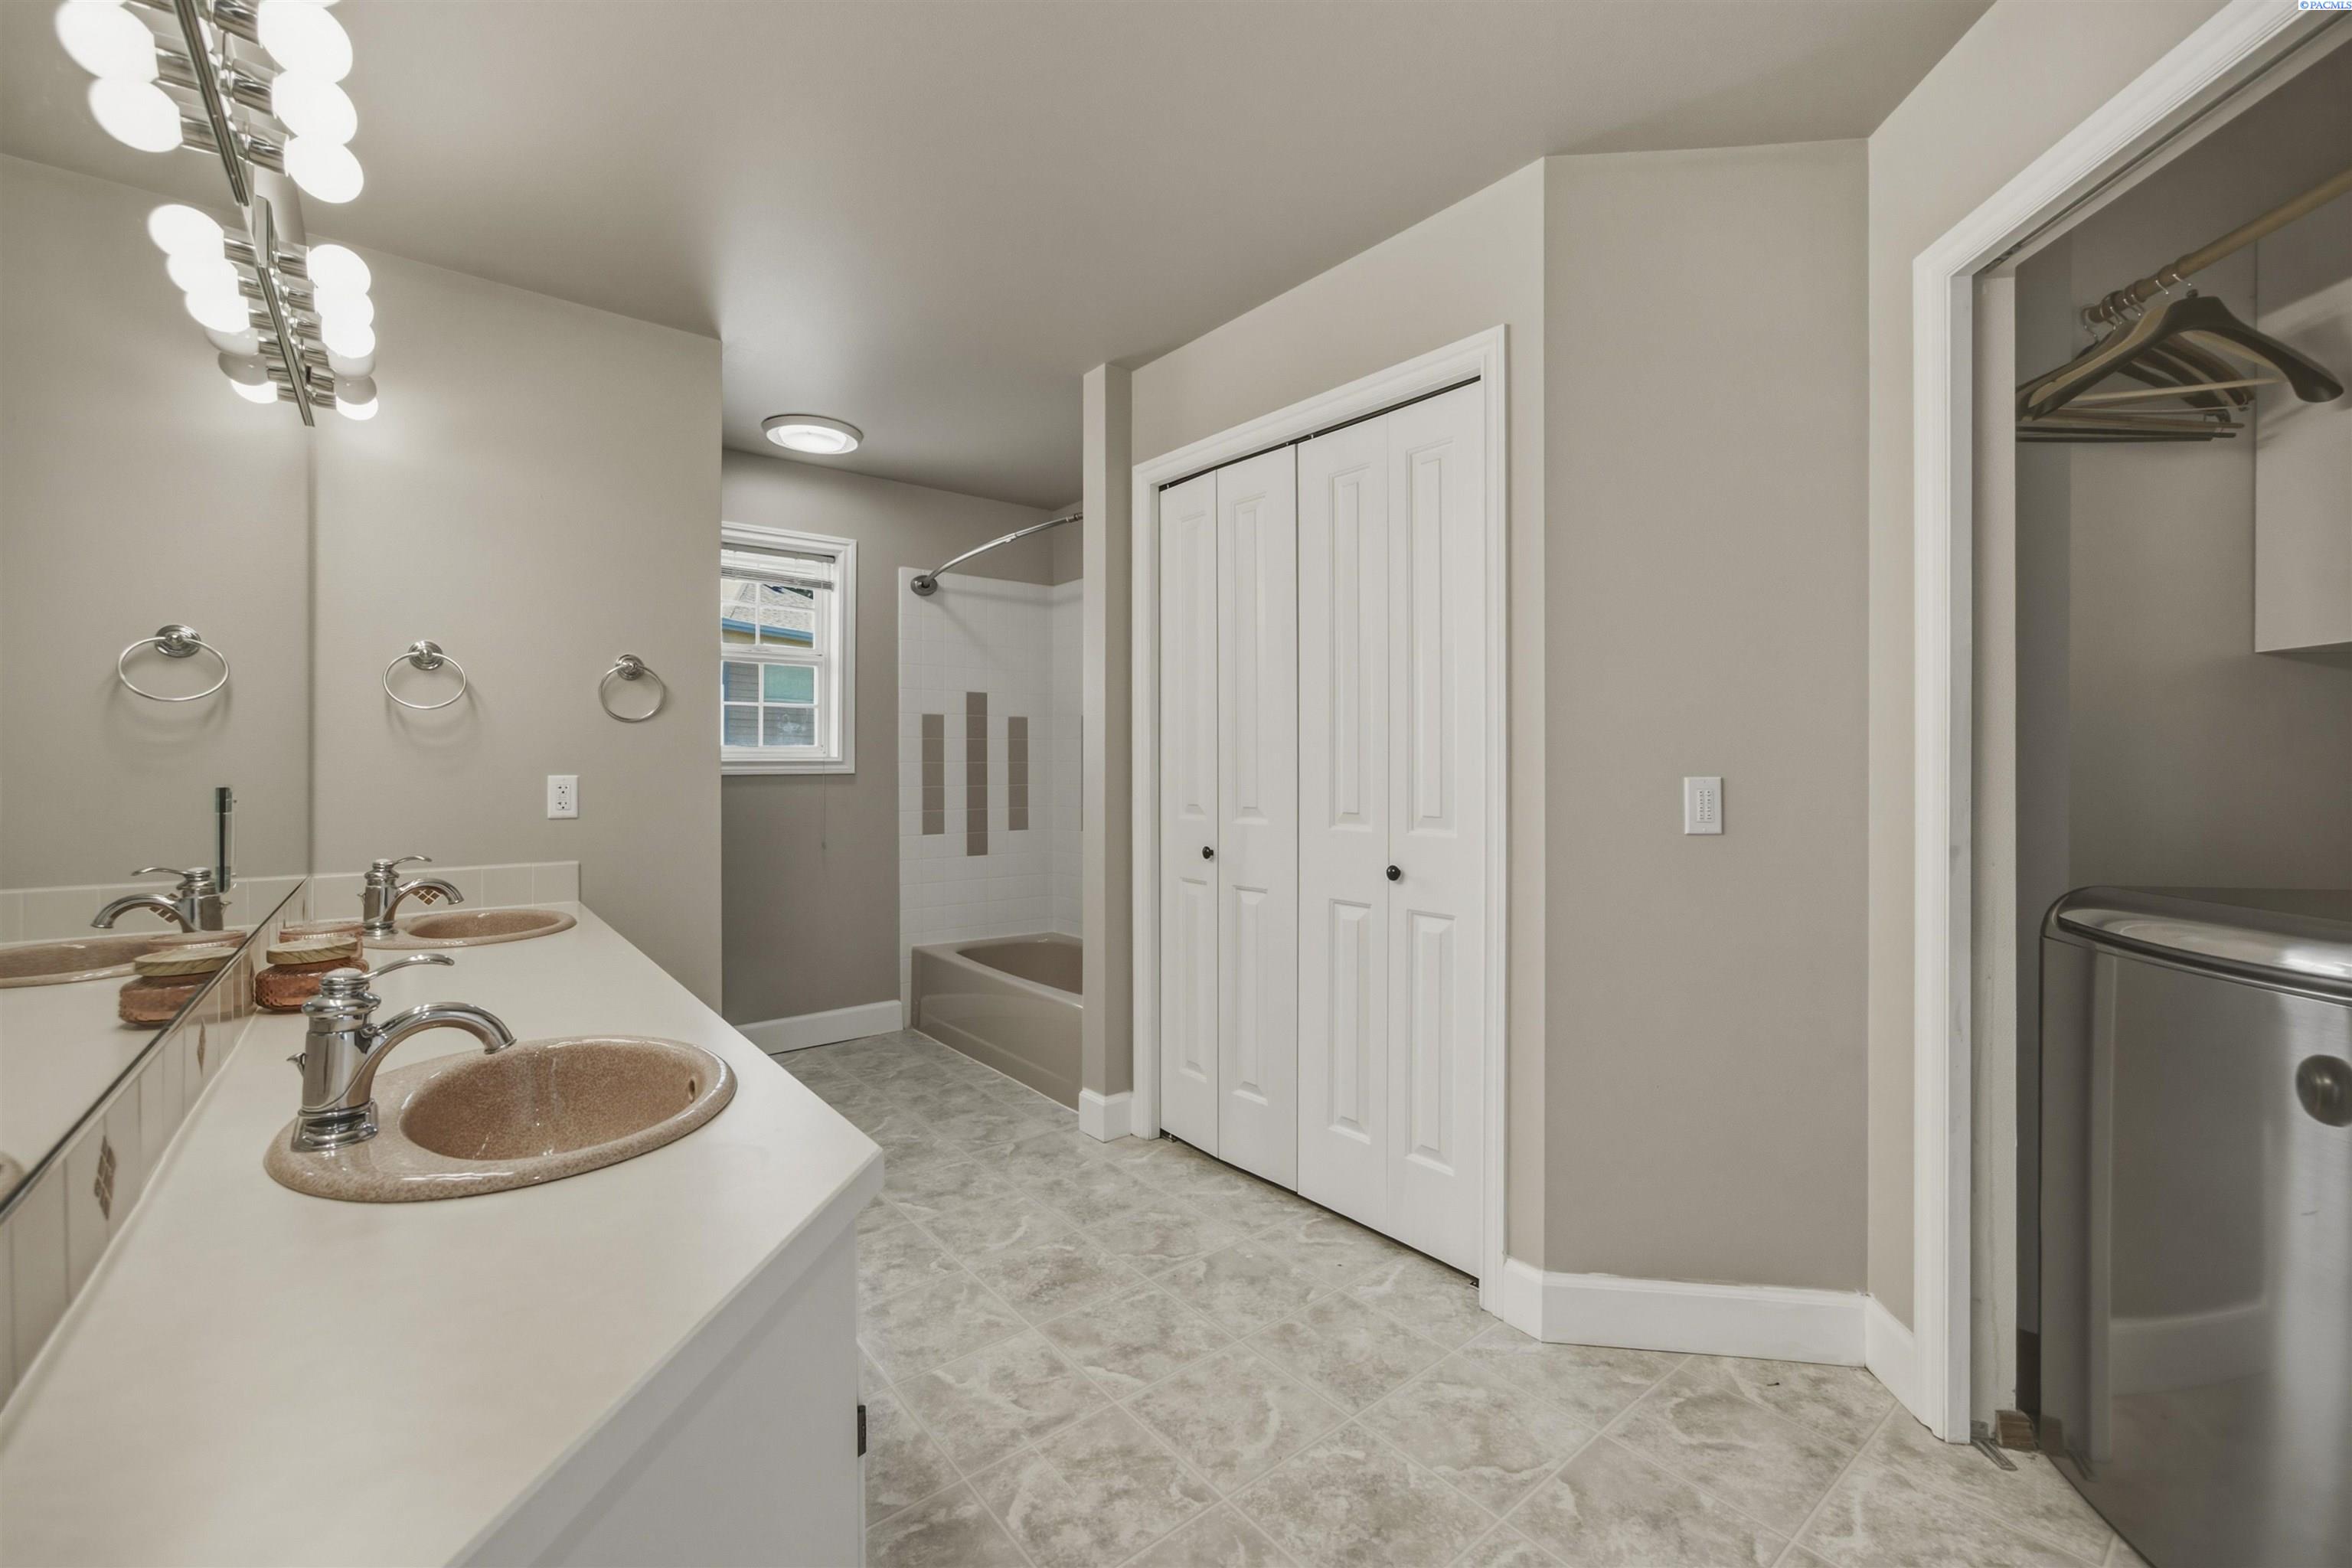
Bathroom with a long double-sink vanity, bathtub, tiled shower, and laundry appliance.
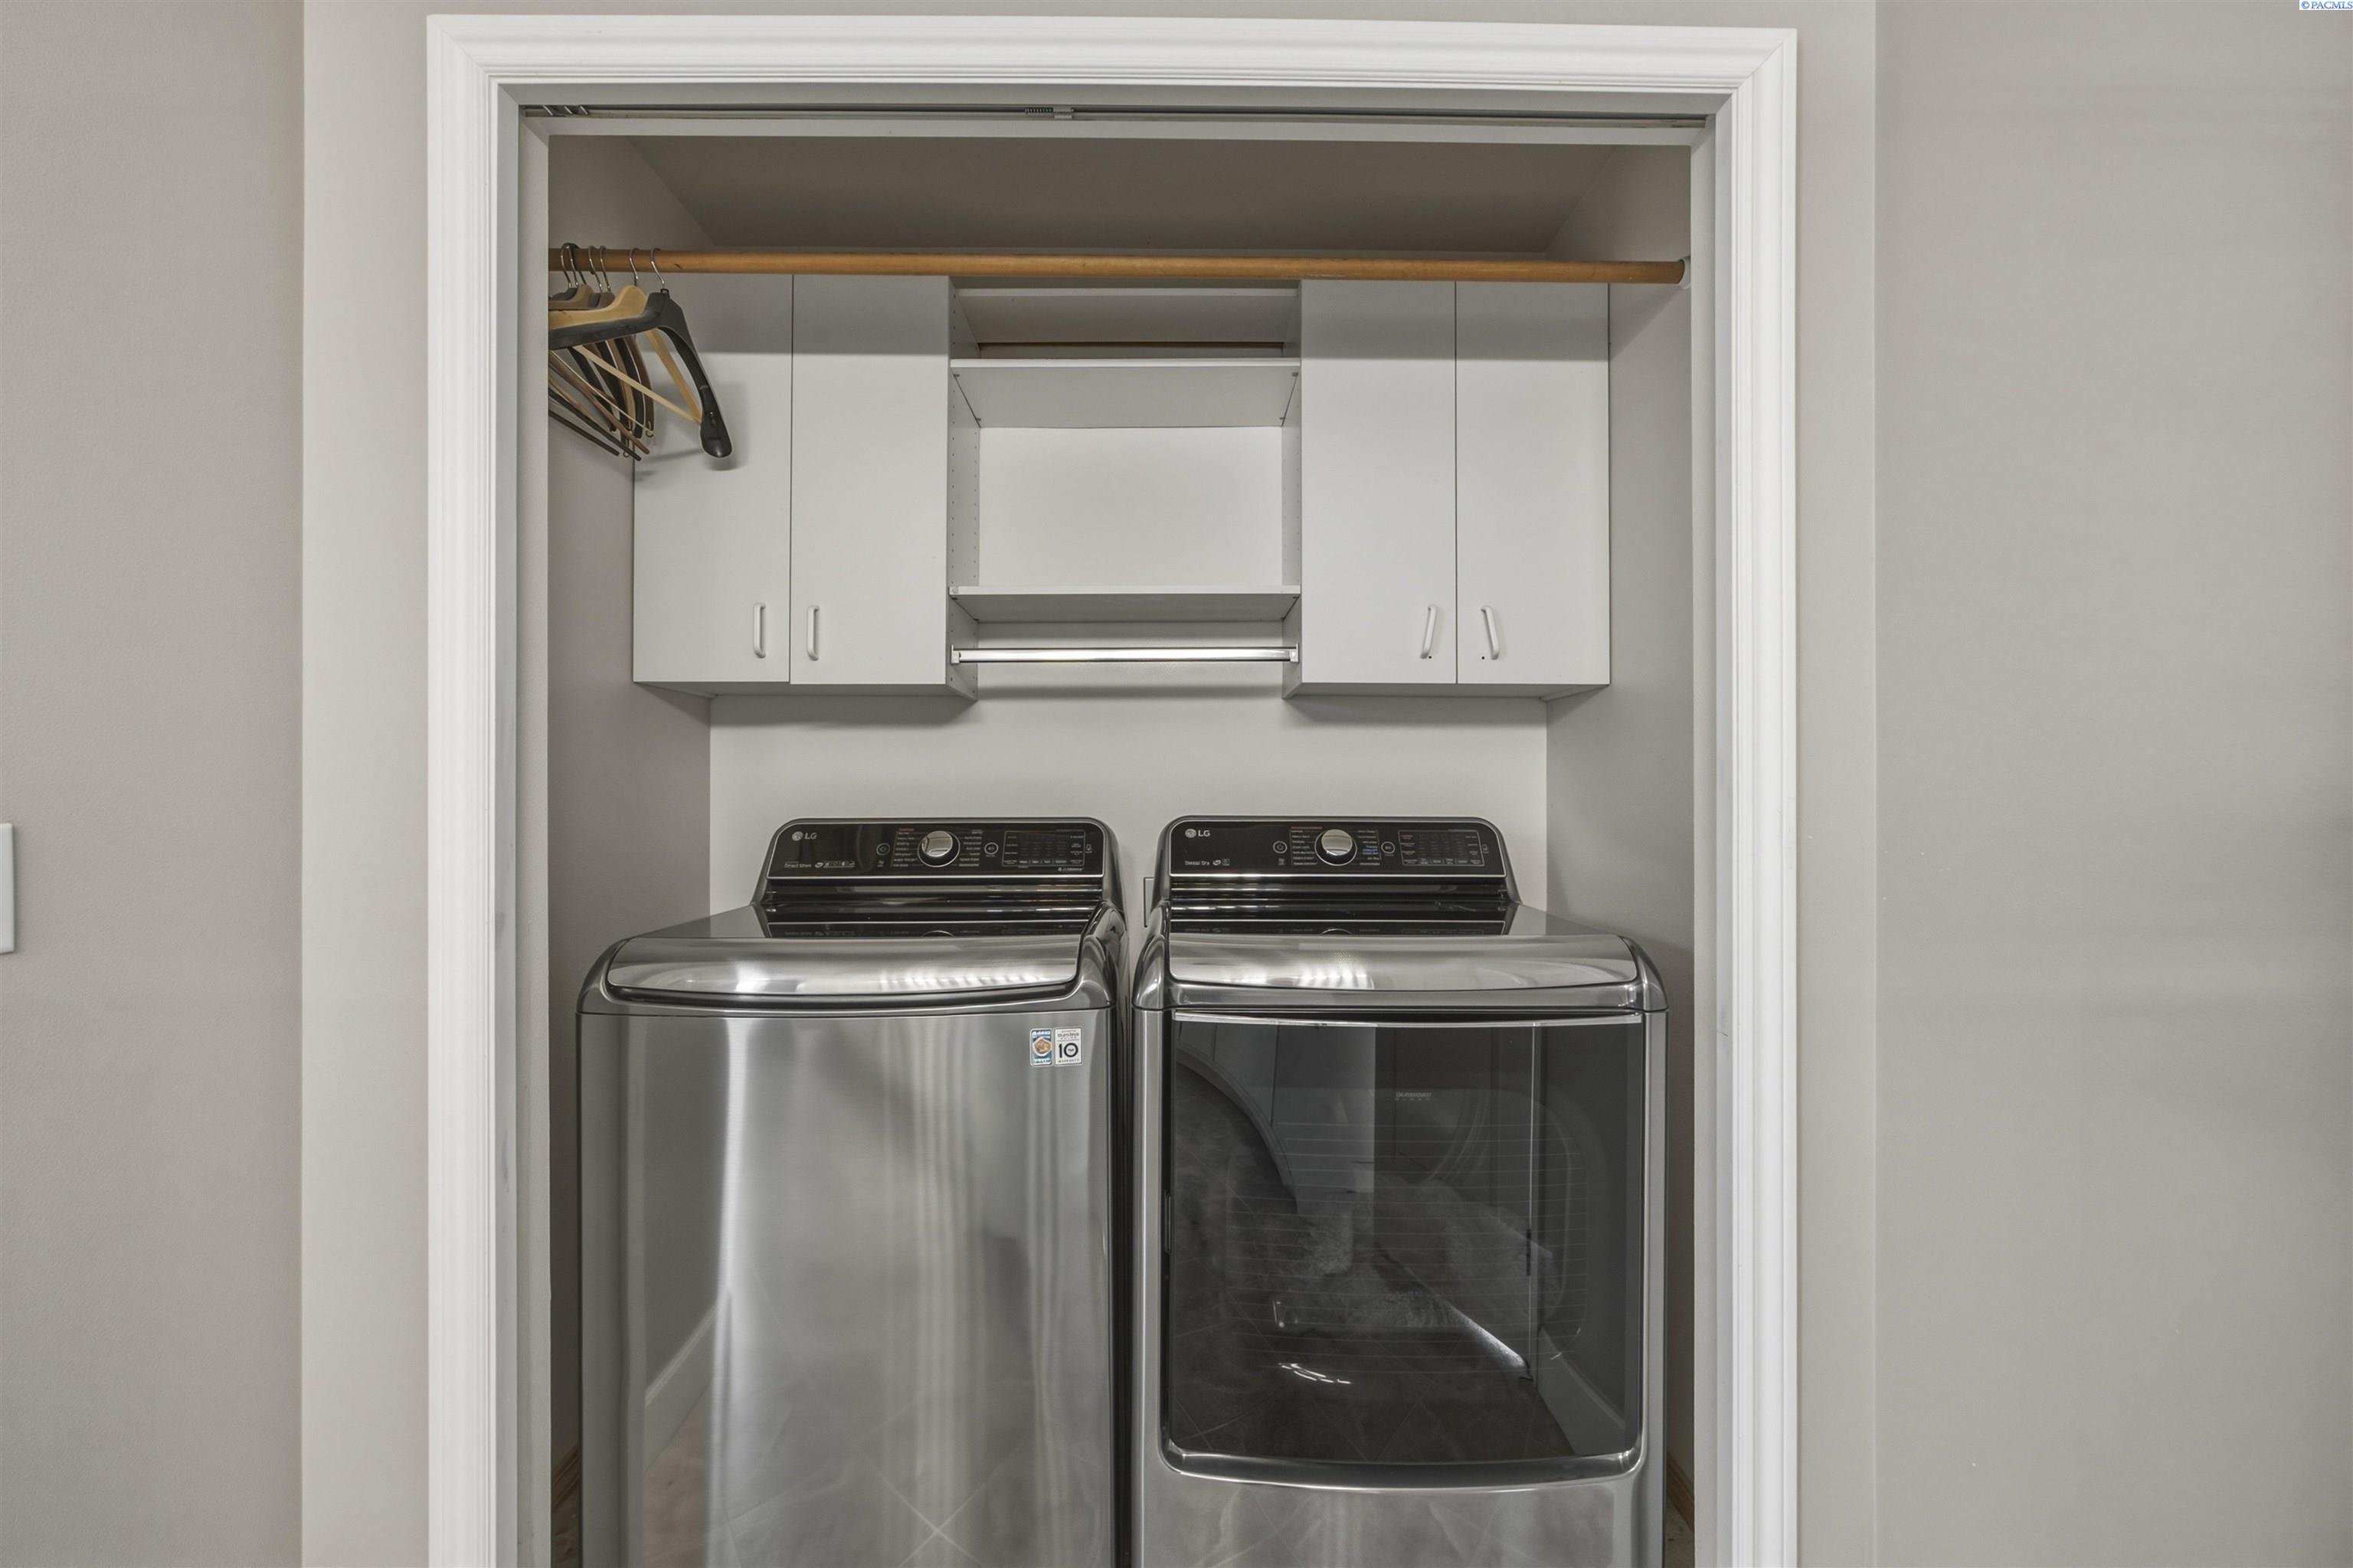
Laundry closet with stainless steel washer and dryer beneath white cabinets and a wooden hanging rod.
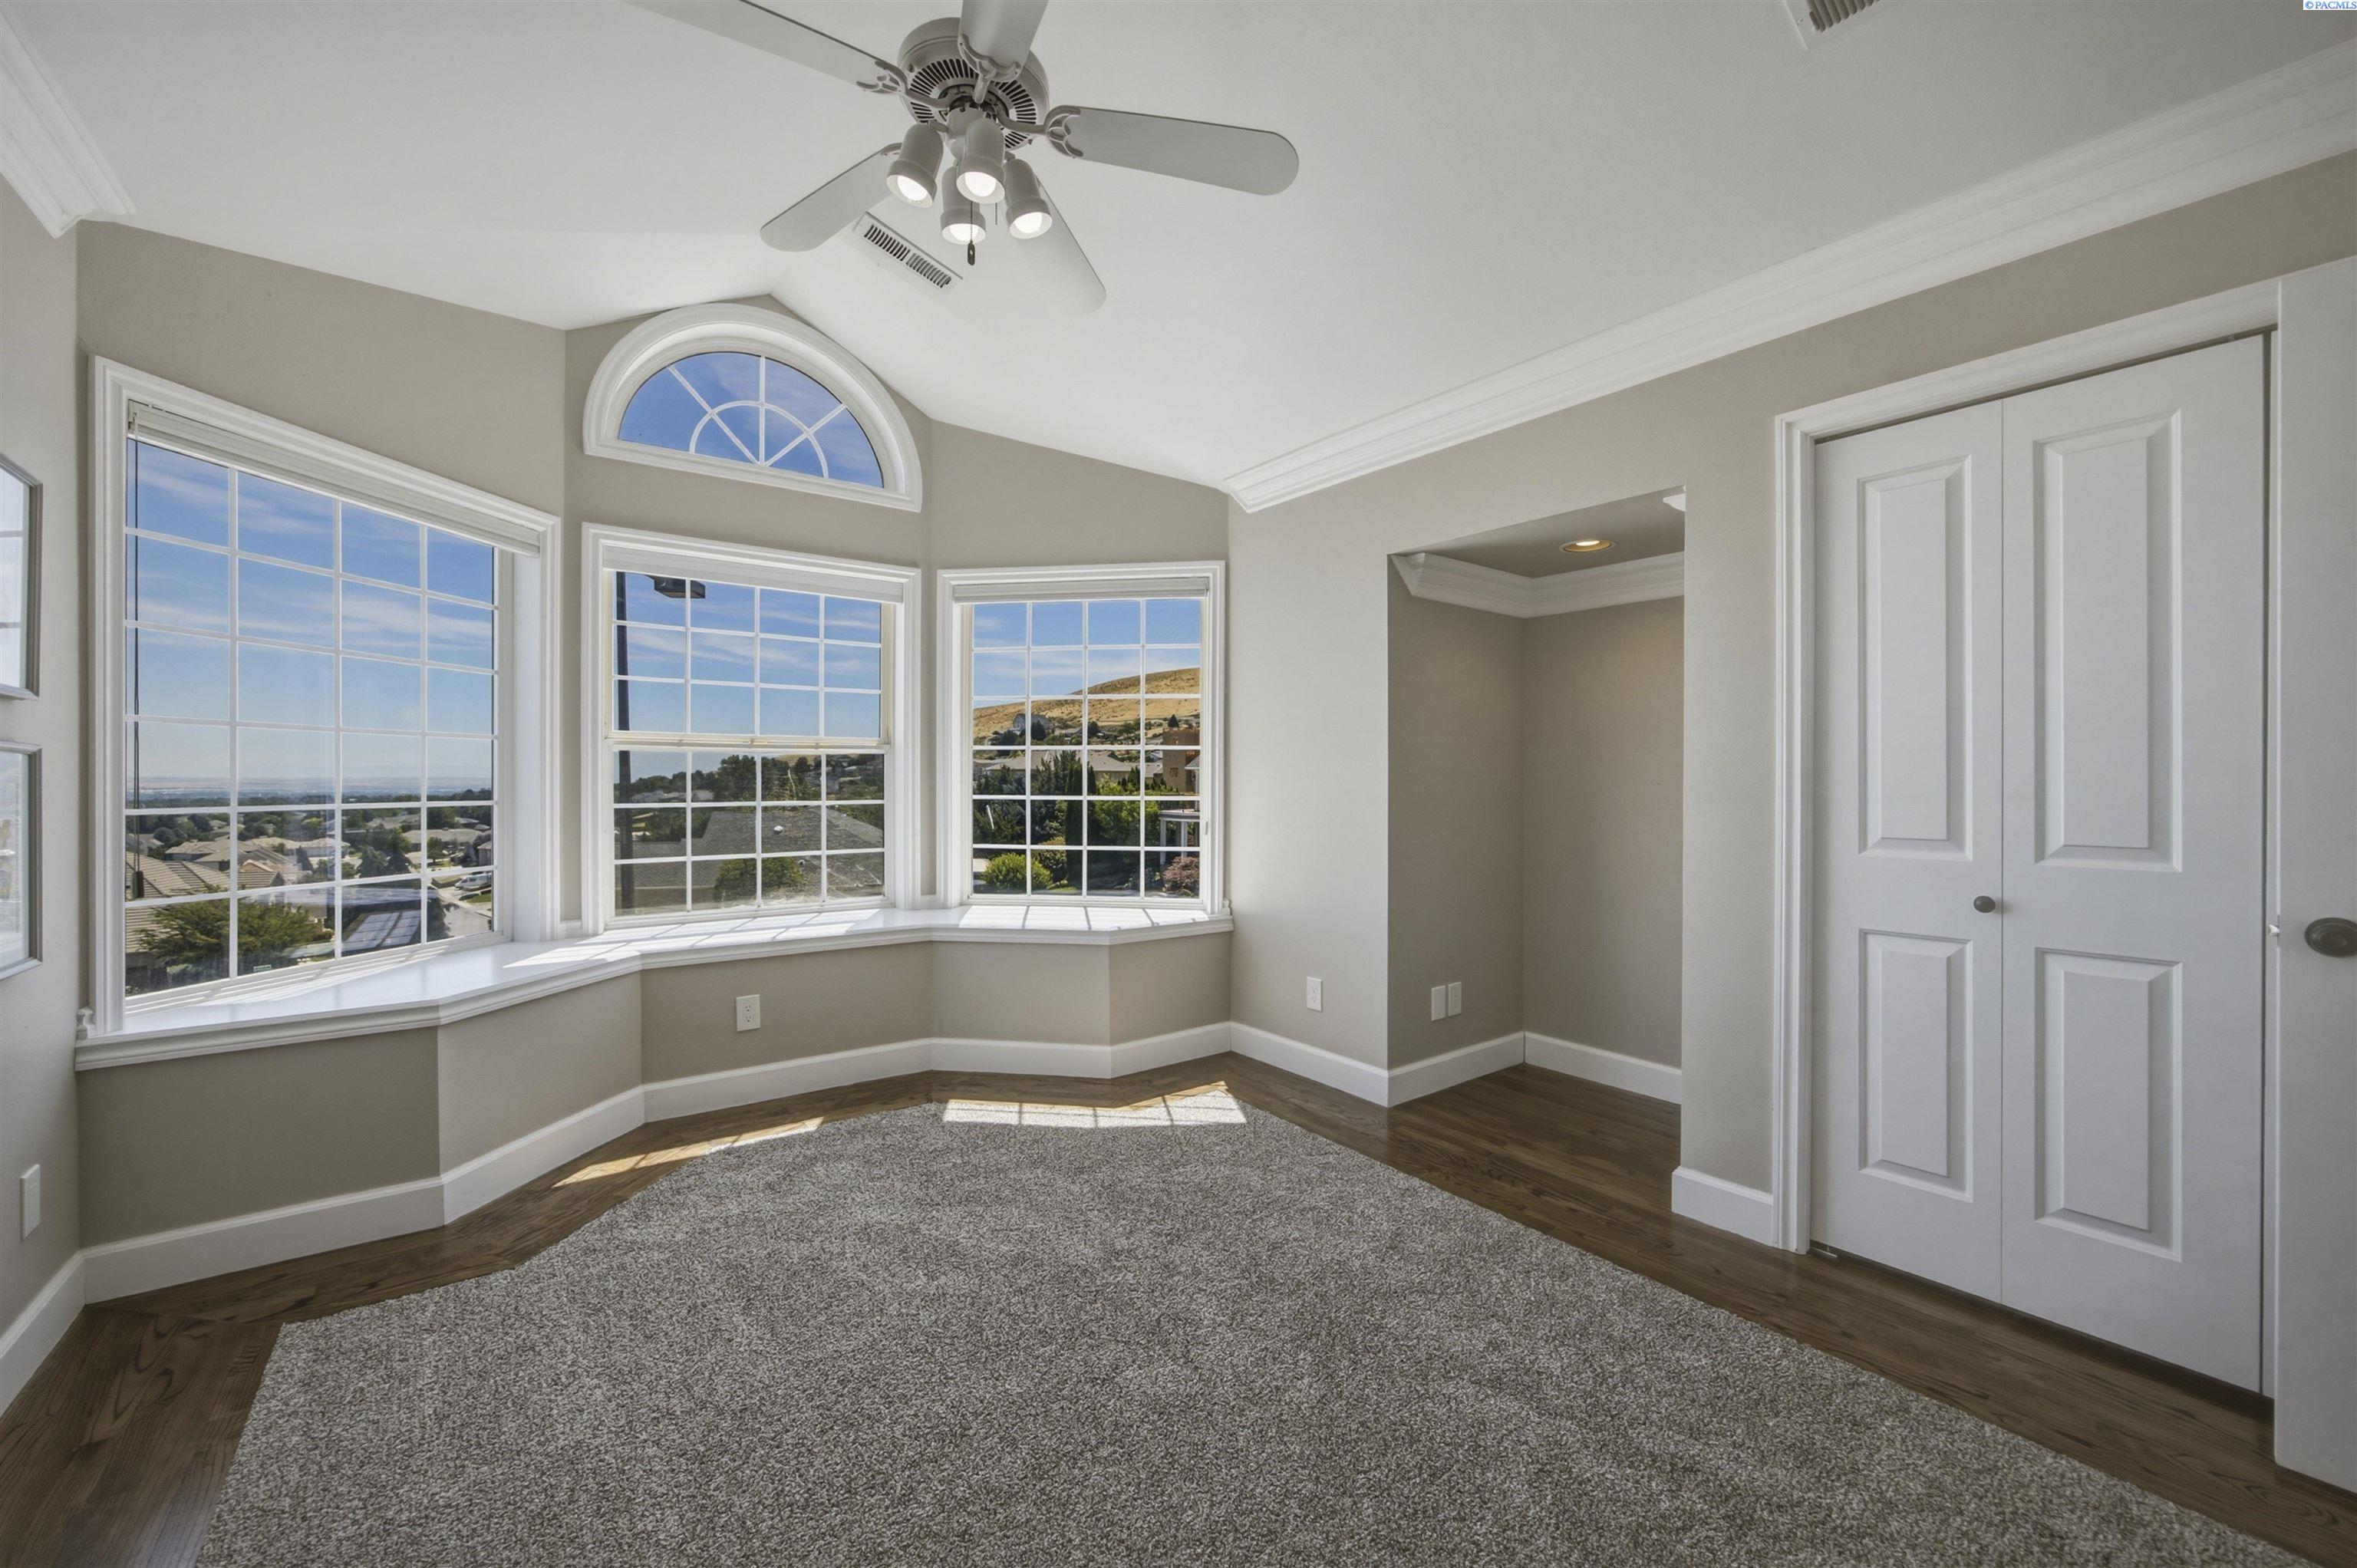
Empty bedroom with three large windows, an arched transom, gray carpet, and a double-door closet.
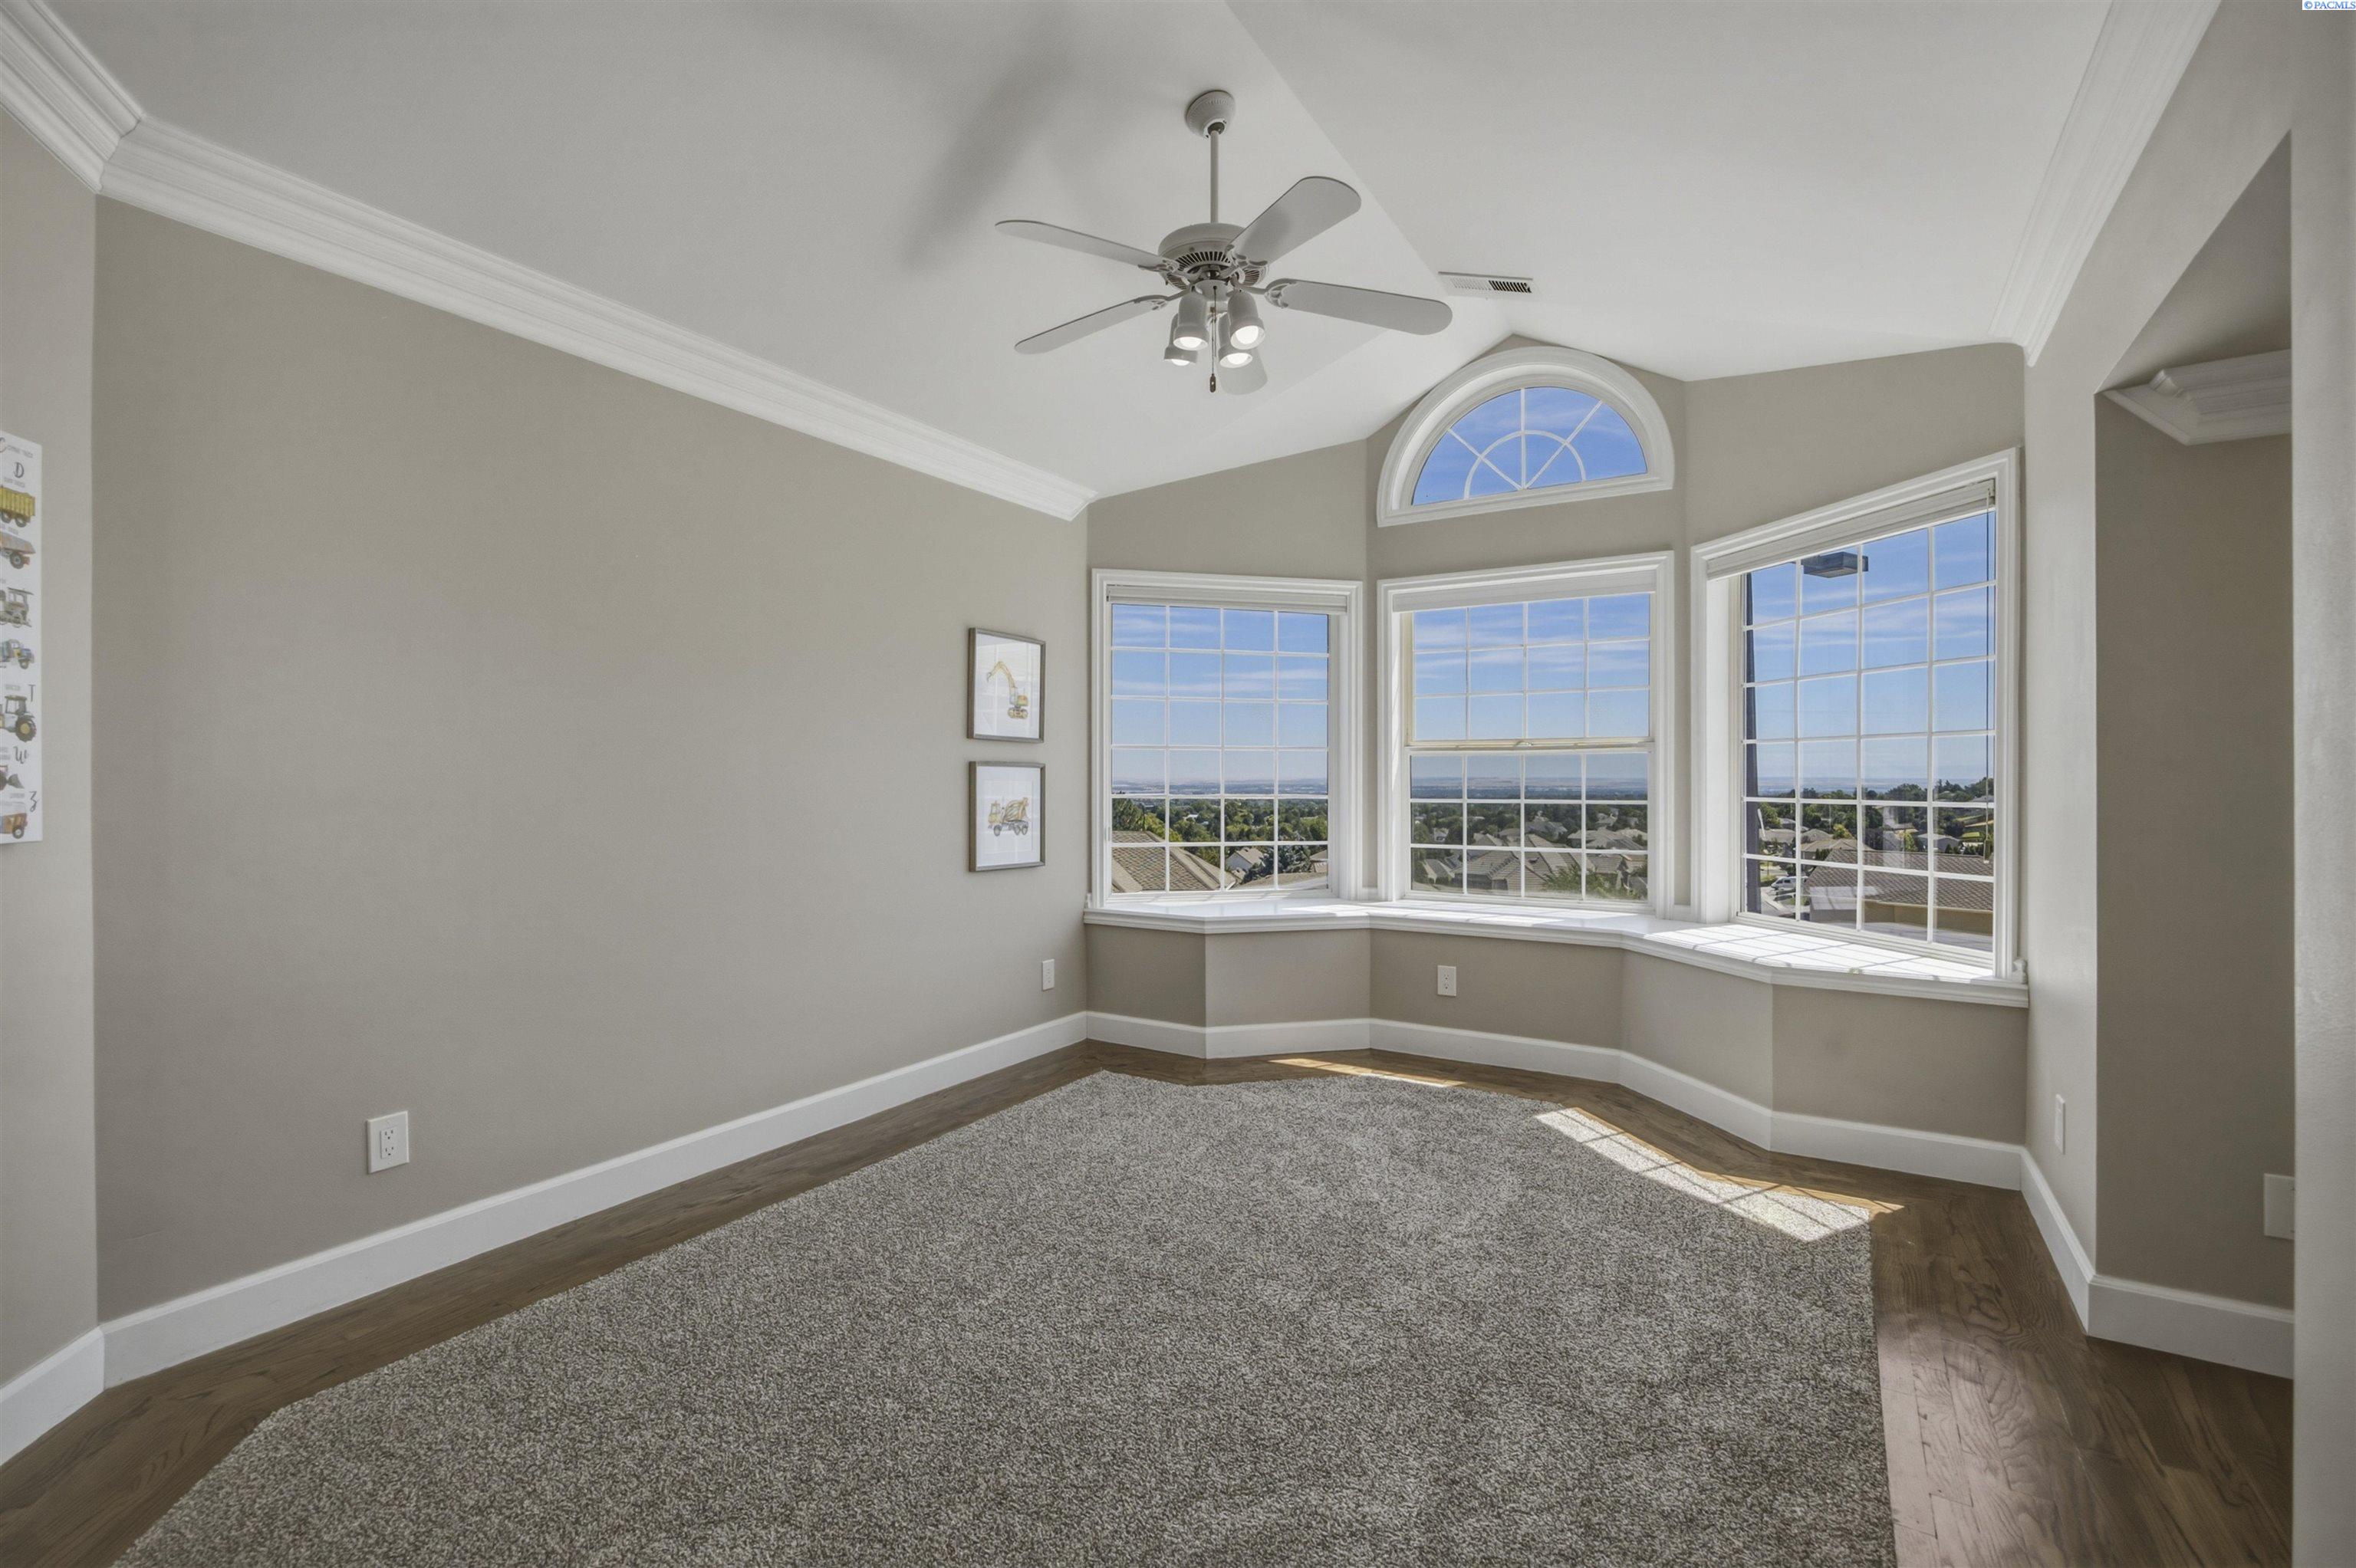
Unfurnished room with a ceiling fan and three large windows overlooking nearby homes.
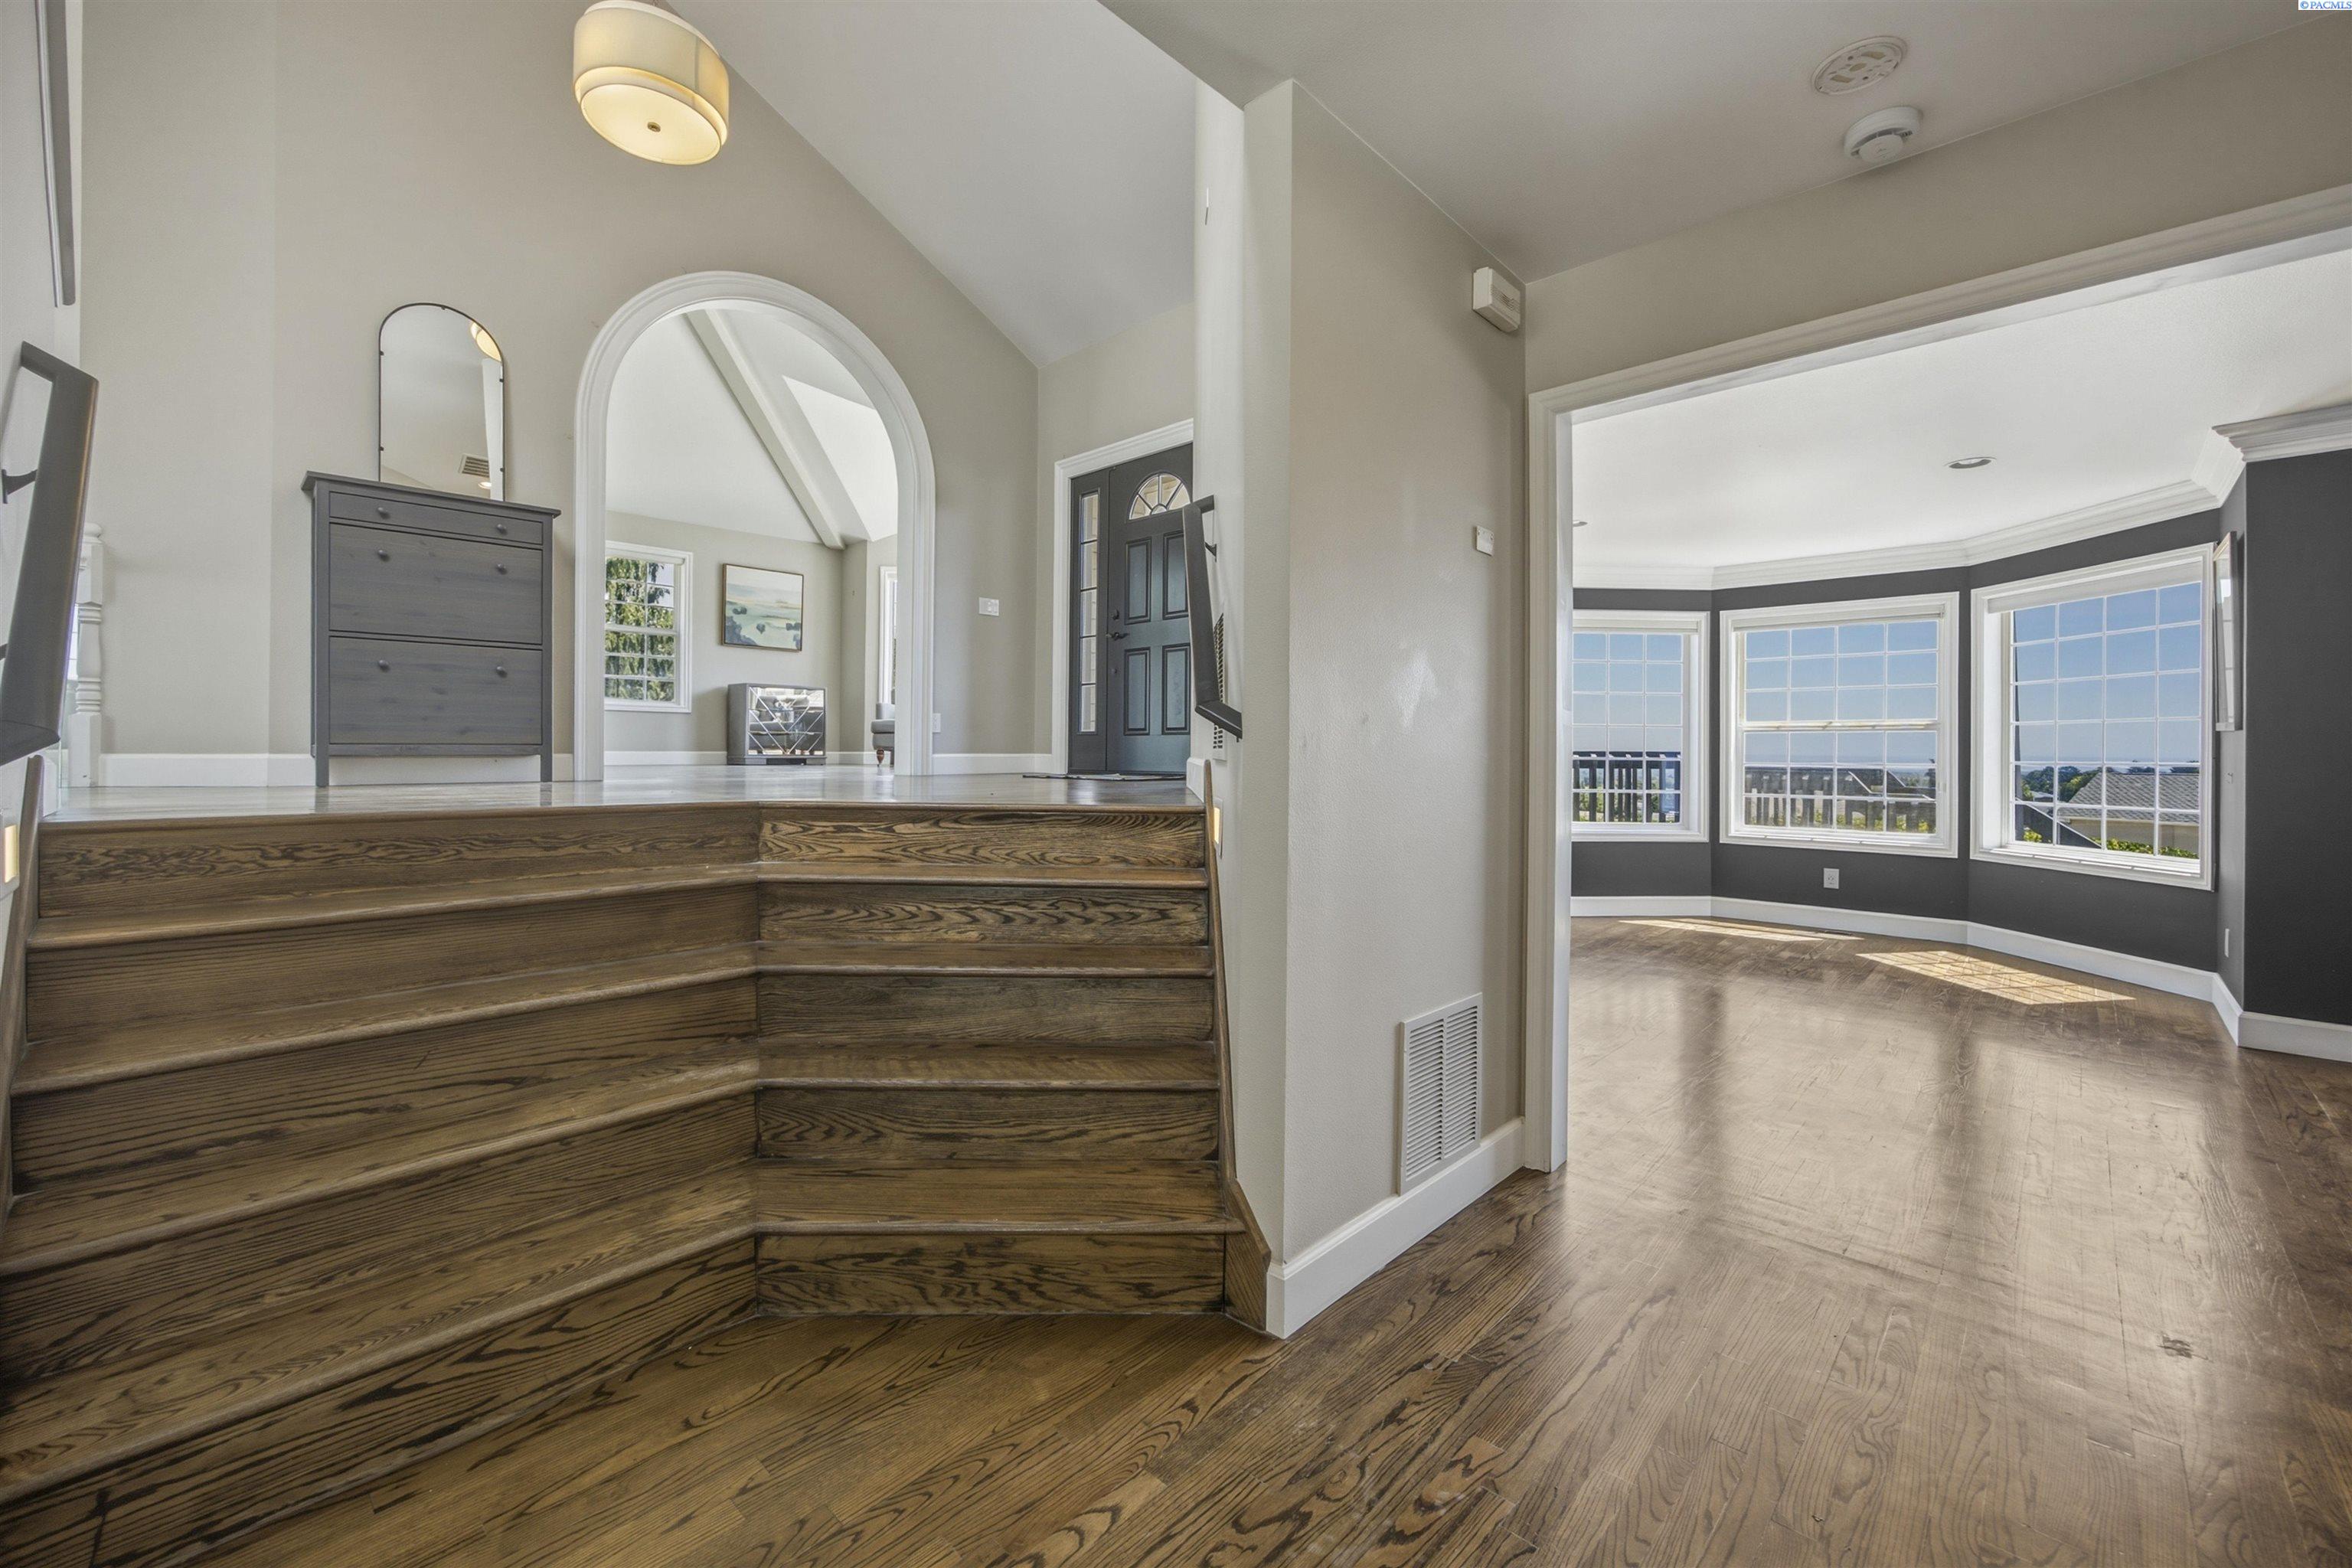
Entry foyer with broad wood steps, hardwood floors, and an adjoining room with three large windows.
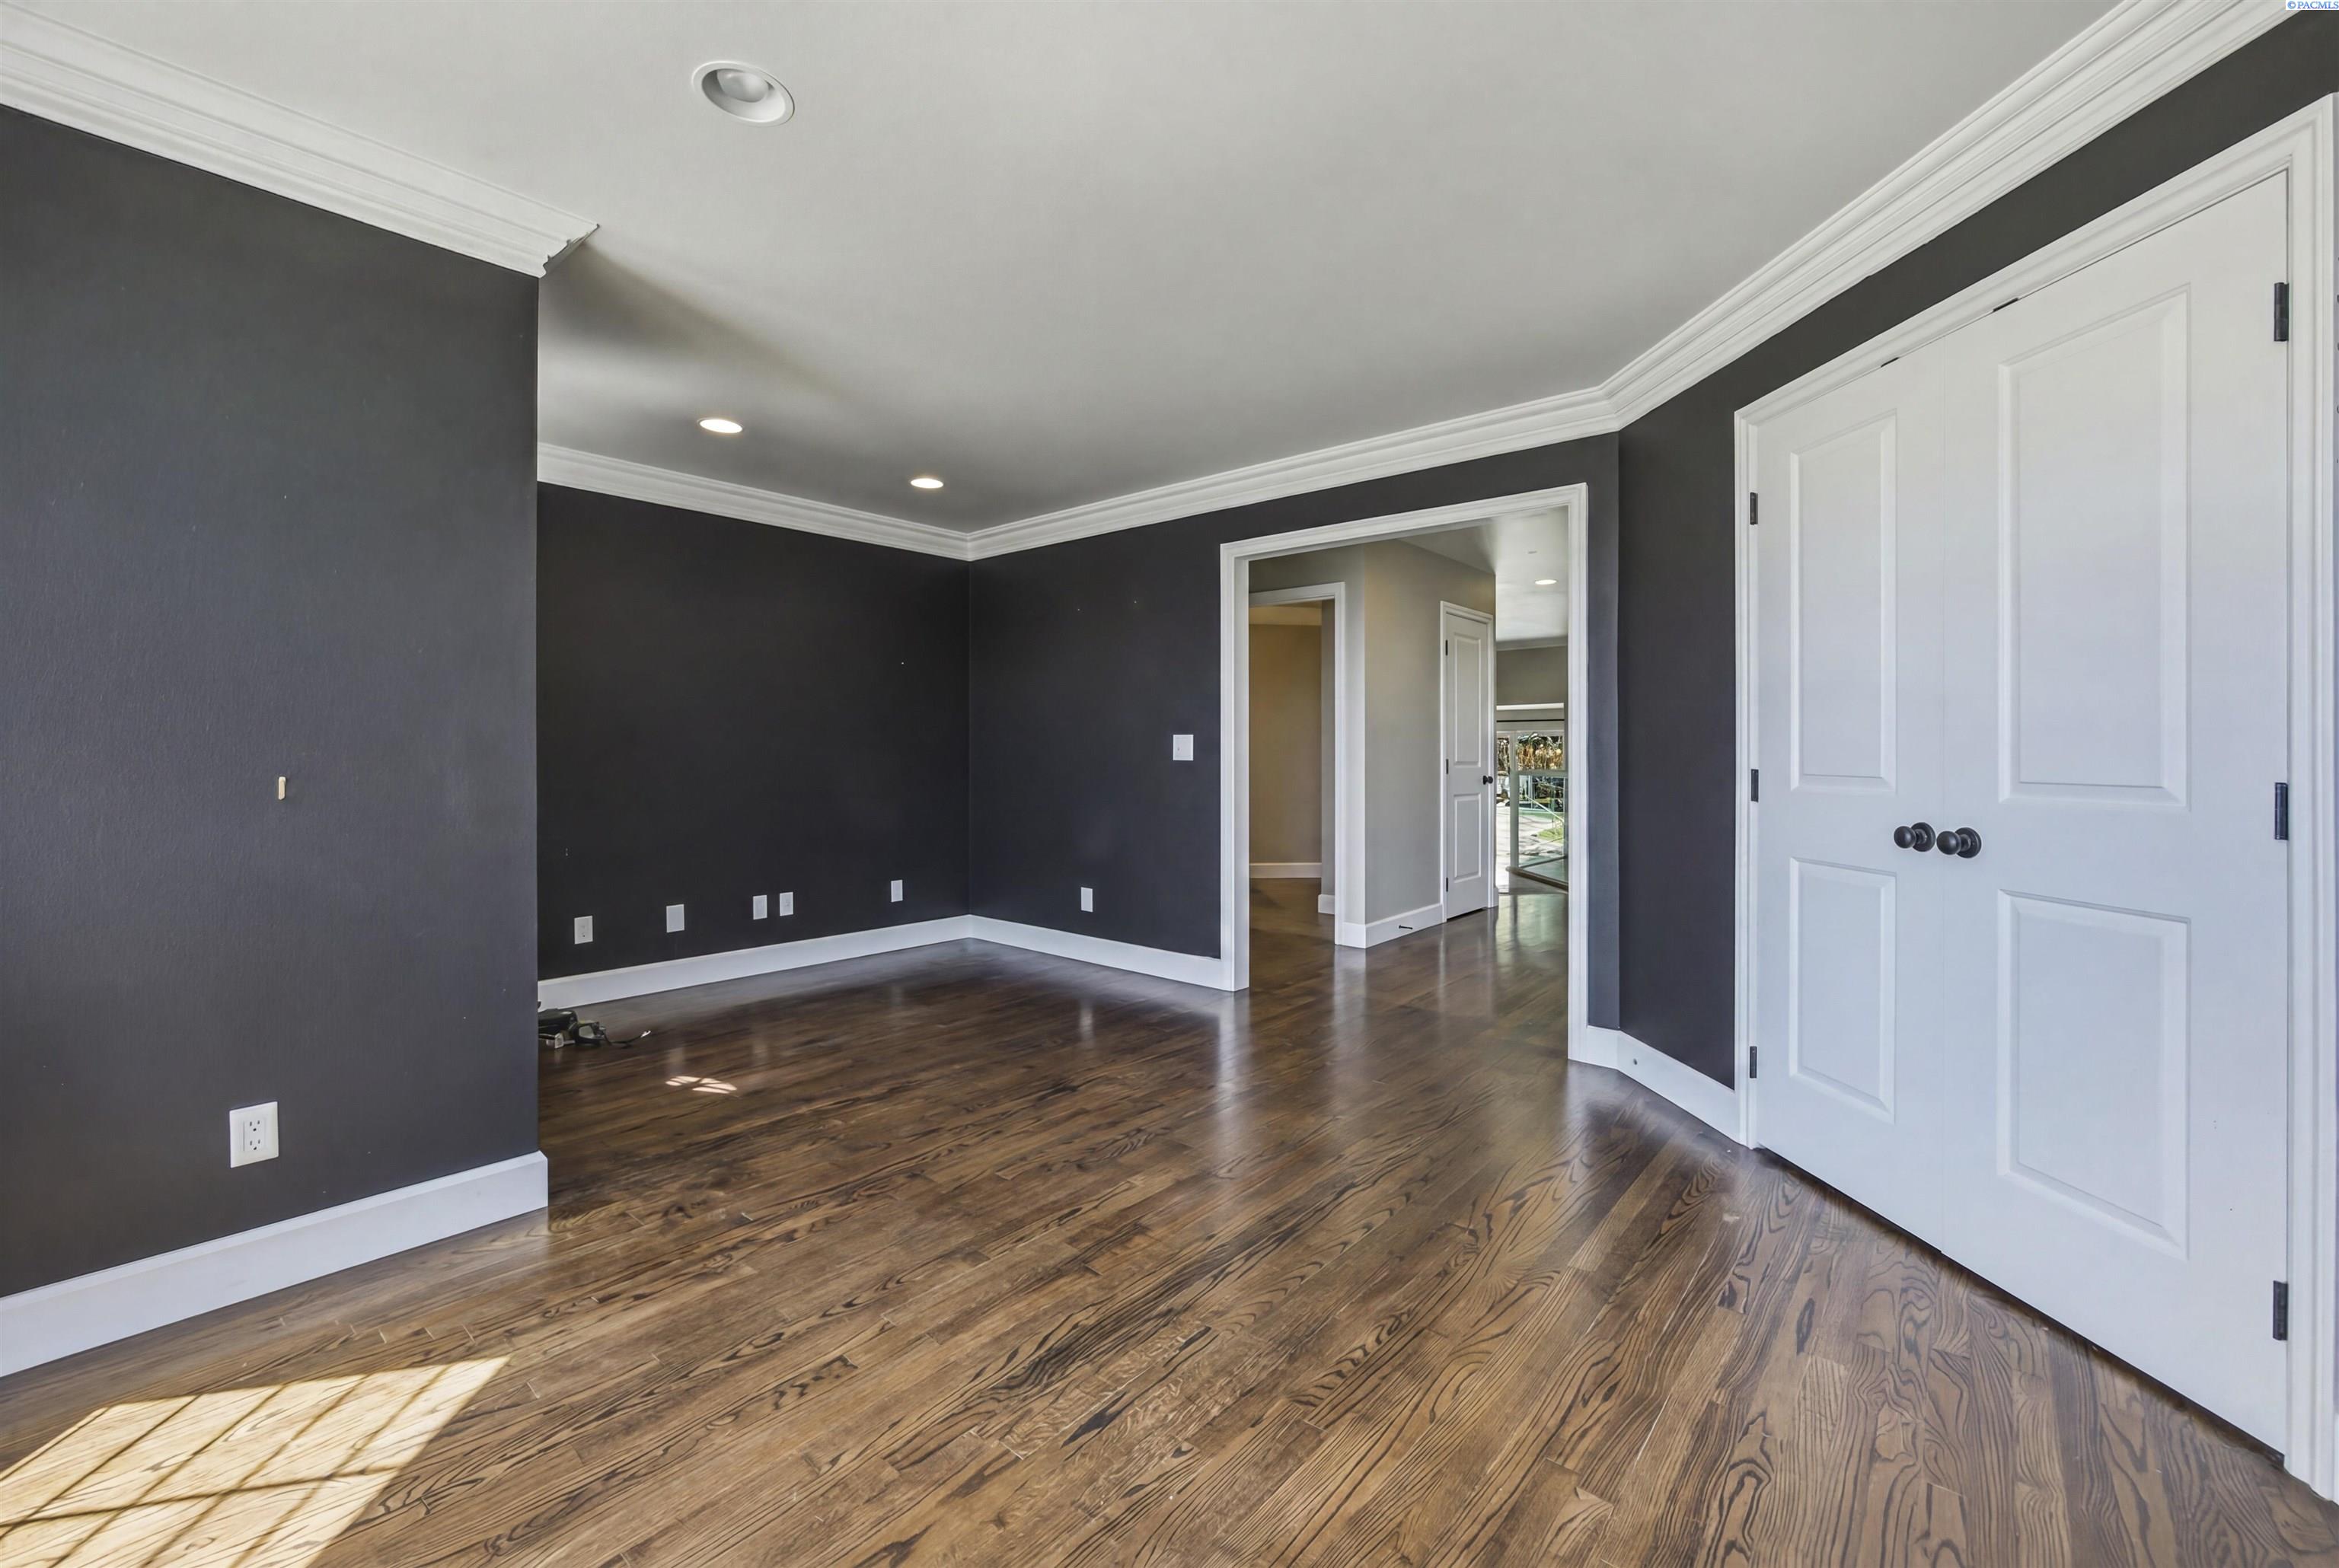
Empty room with dark walls, polished wood floors, white trim, and double closet doors.
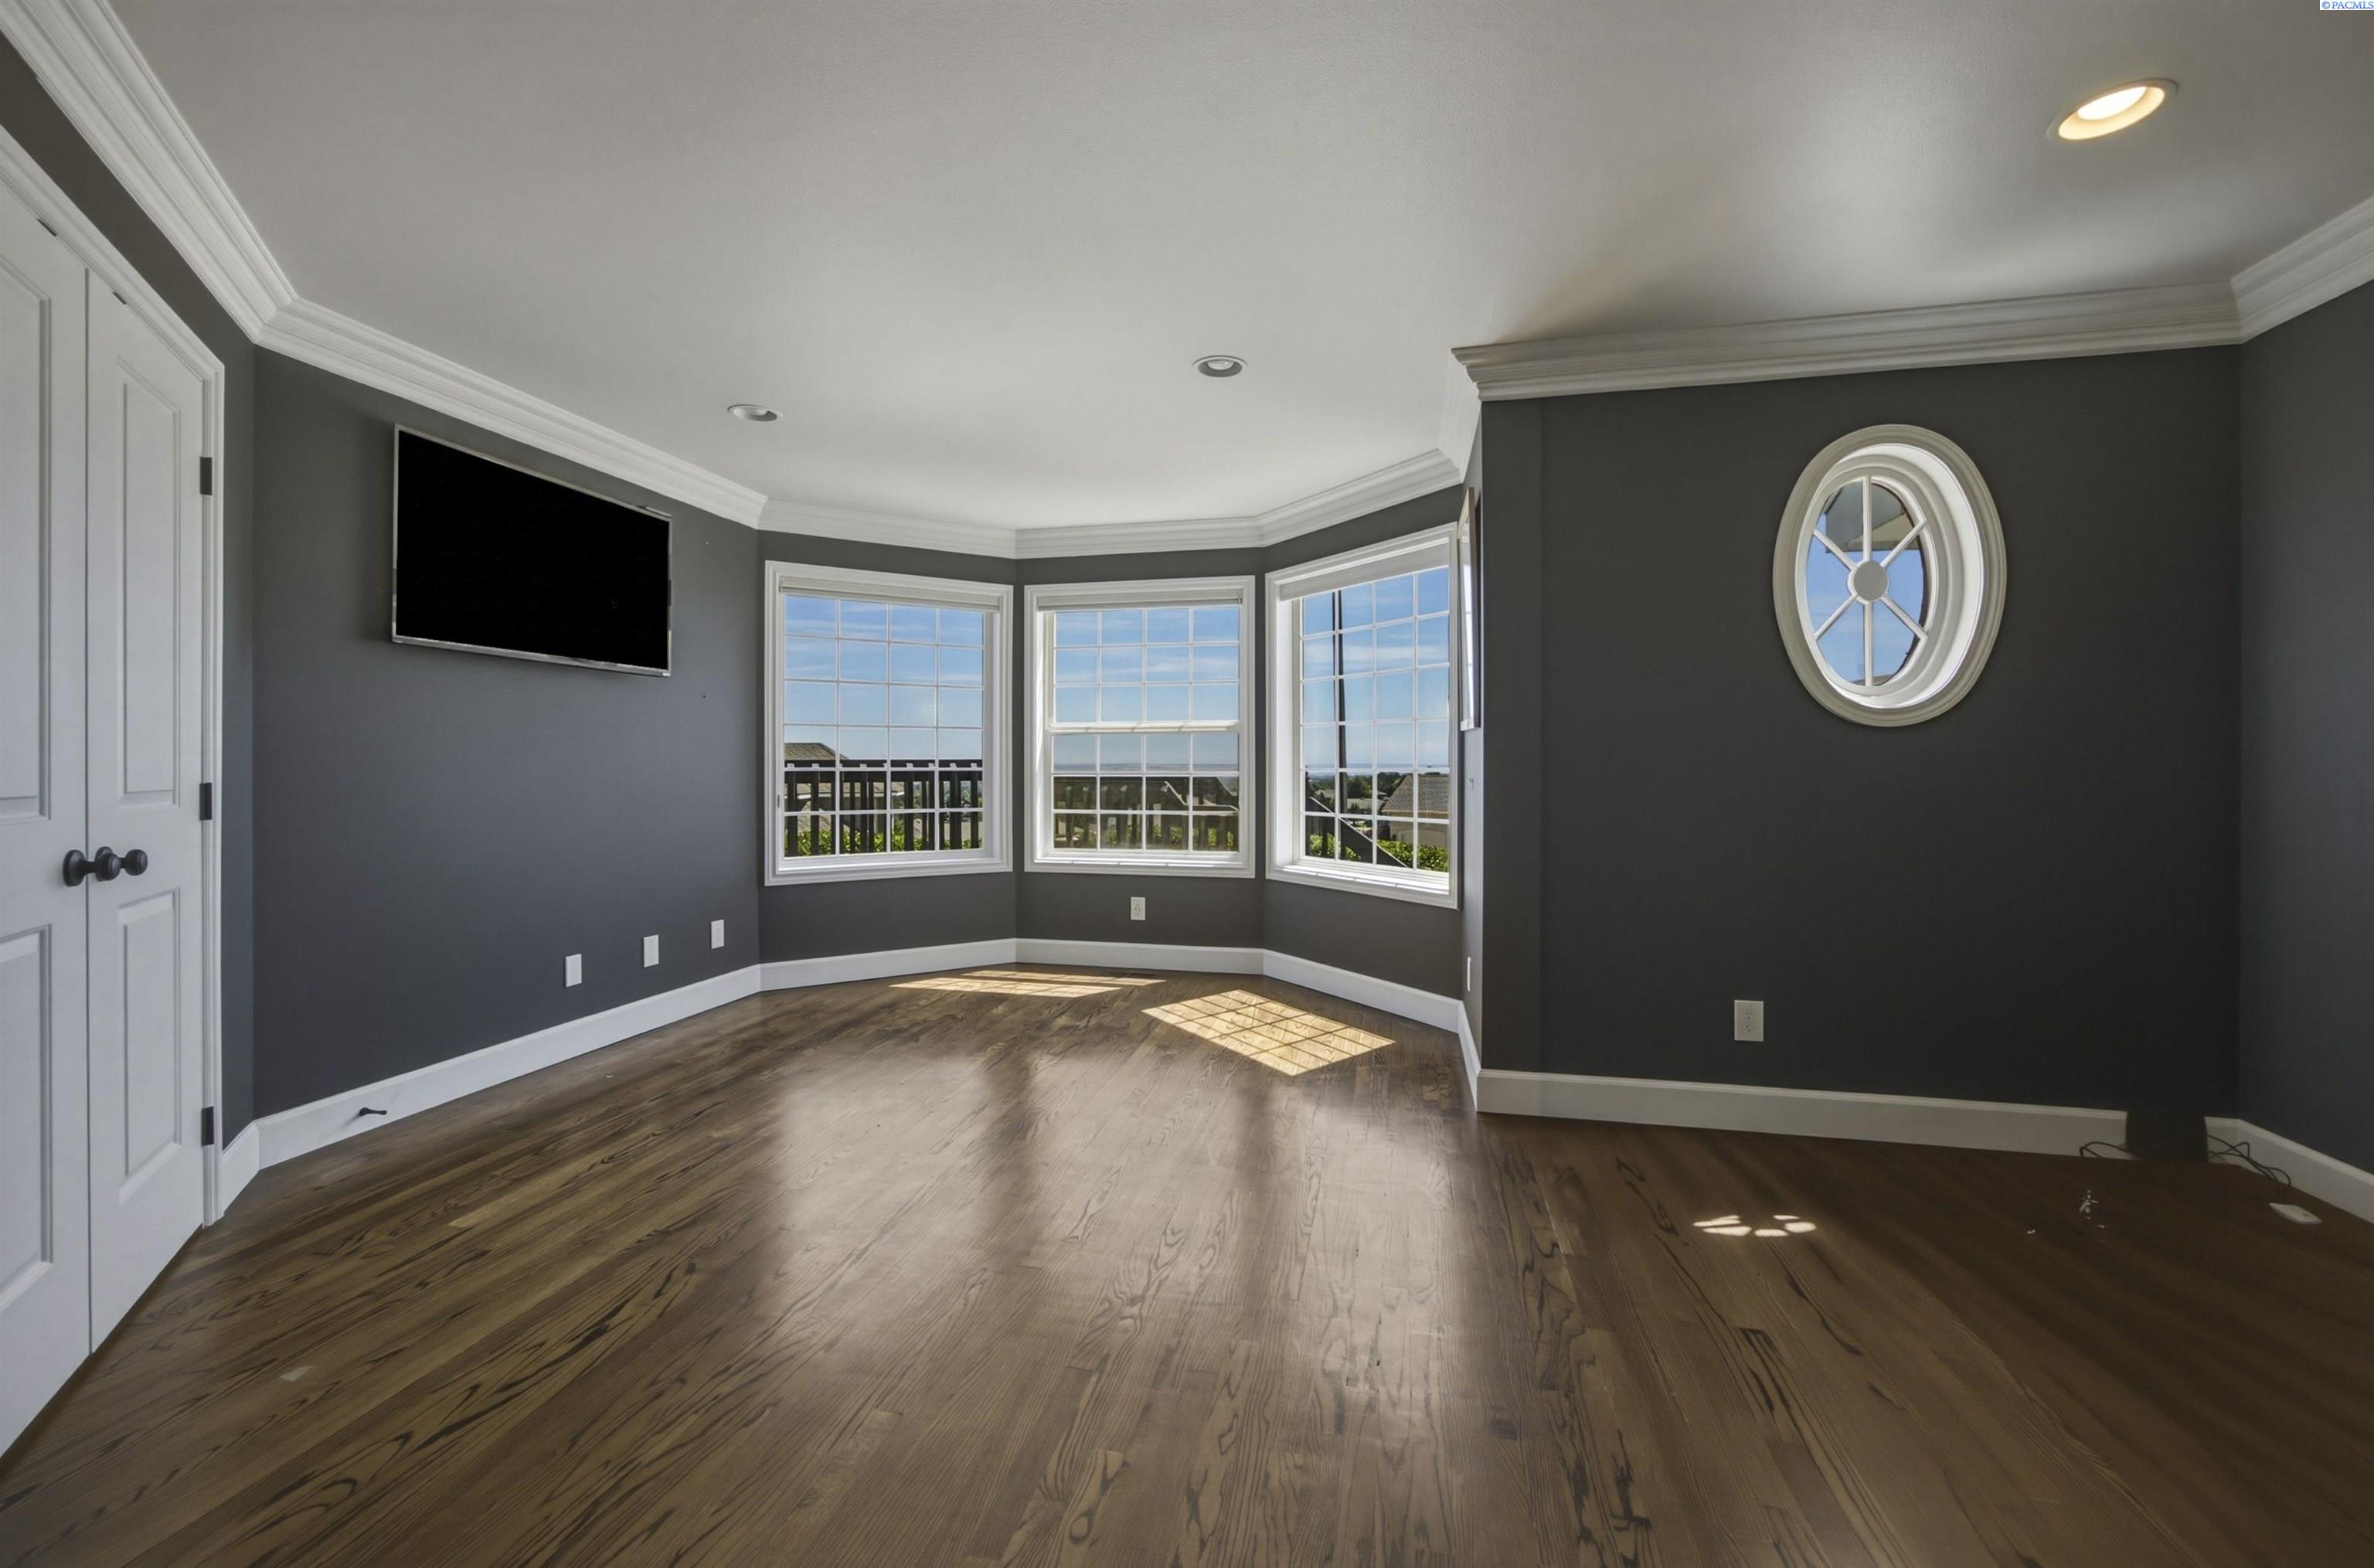
Empty living room with hardwood floors, three bay windows, and a wall-mounted television.
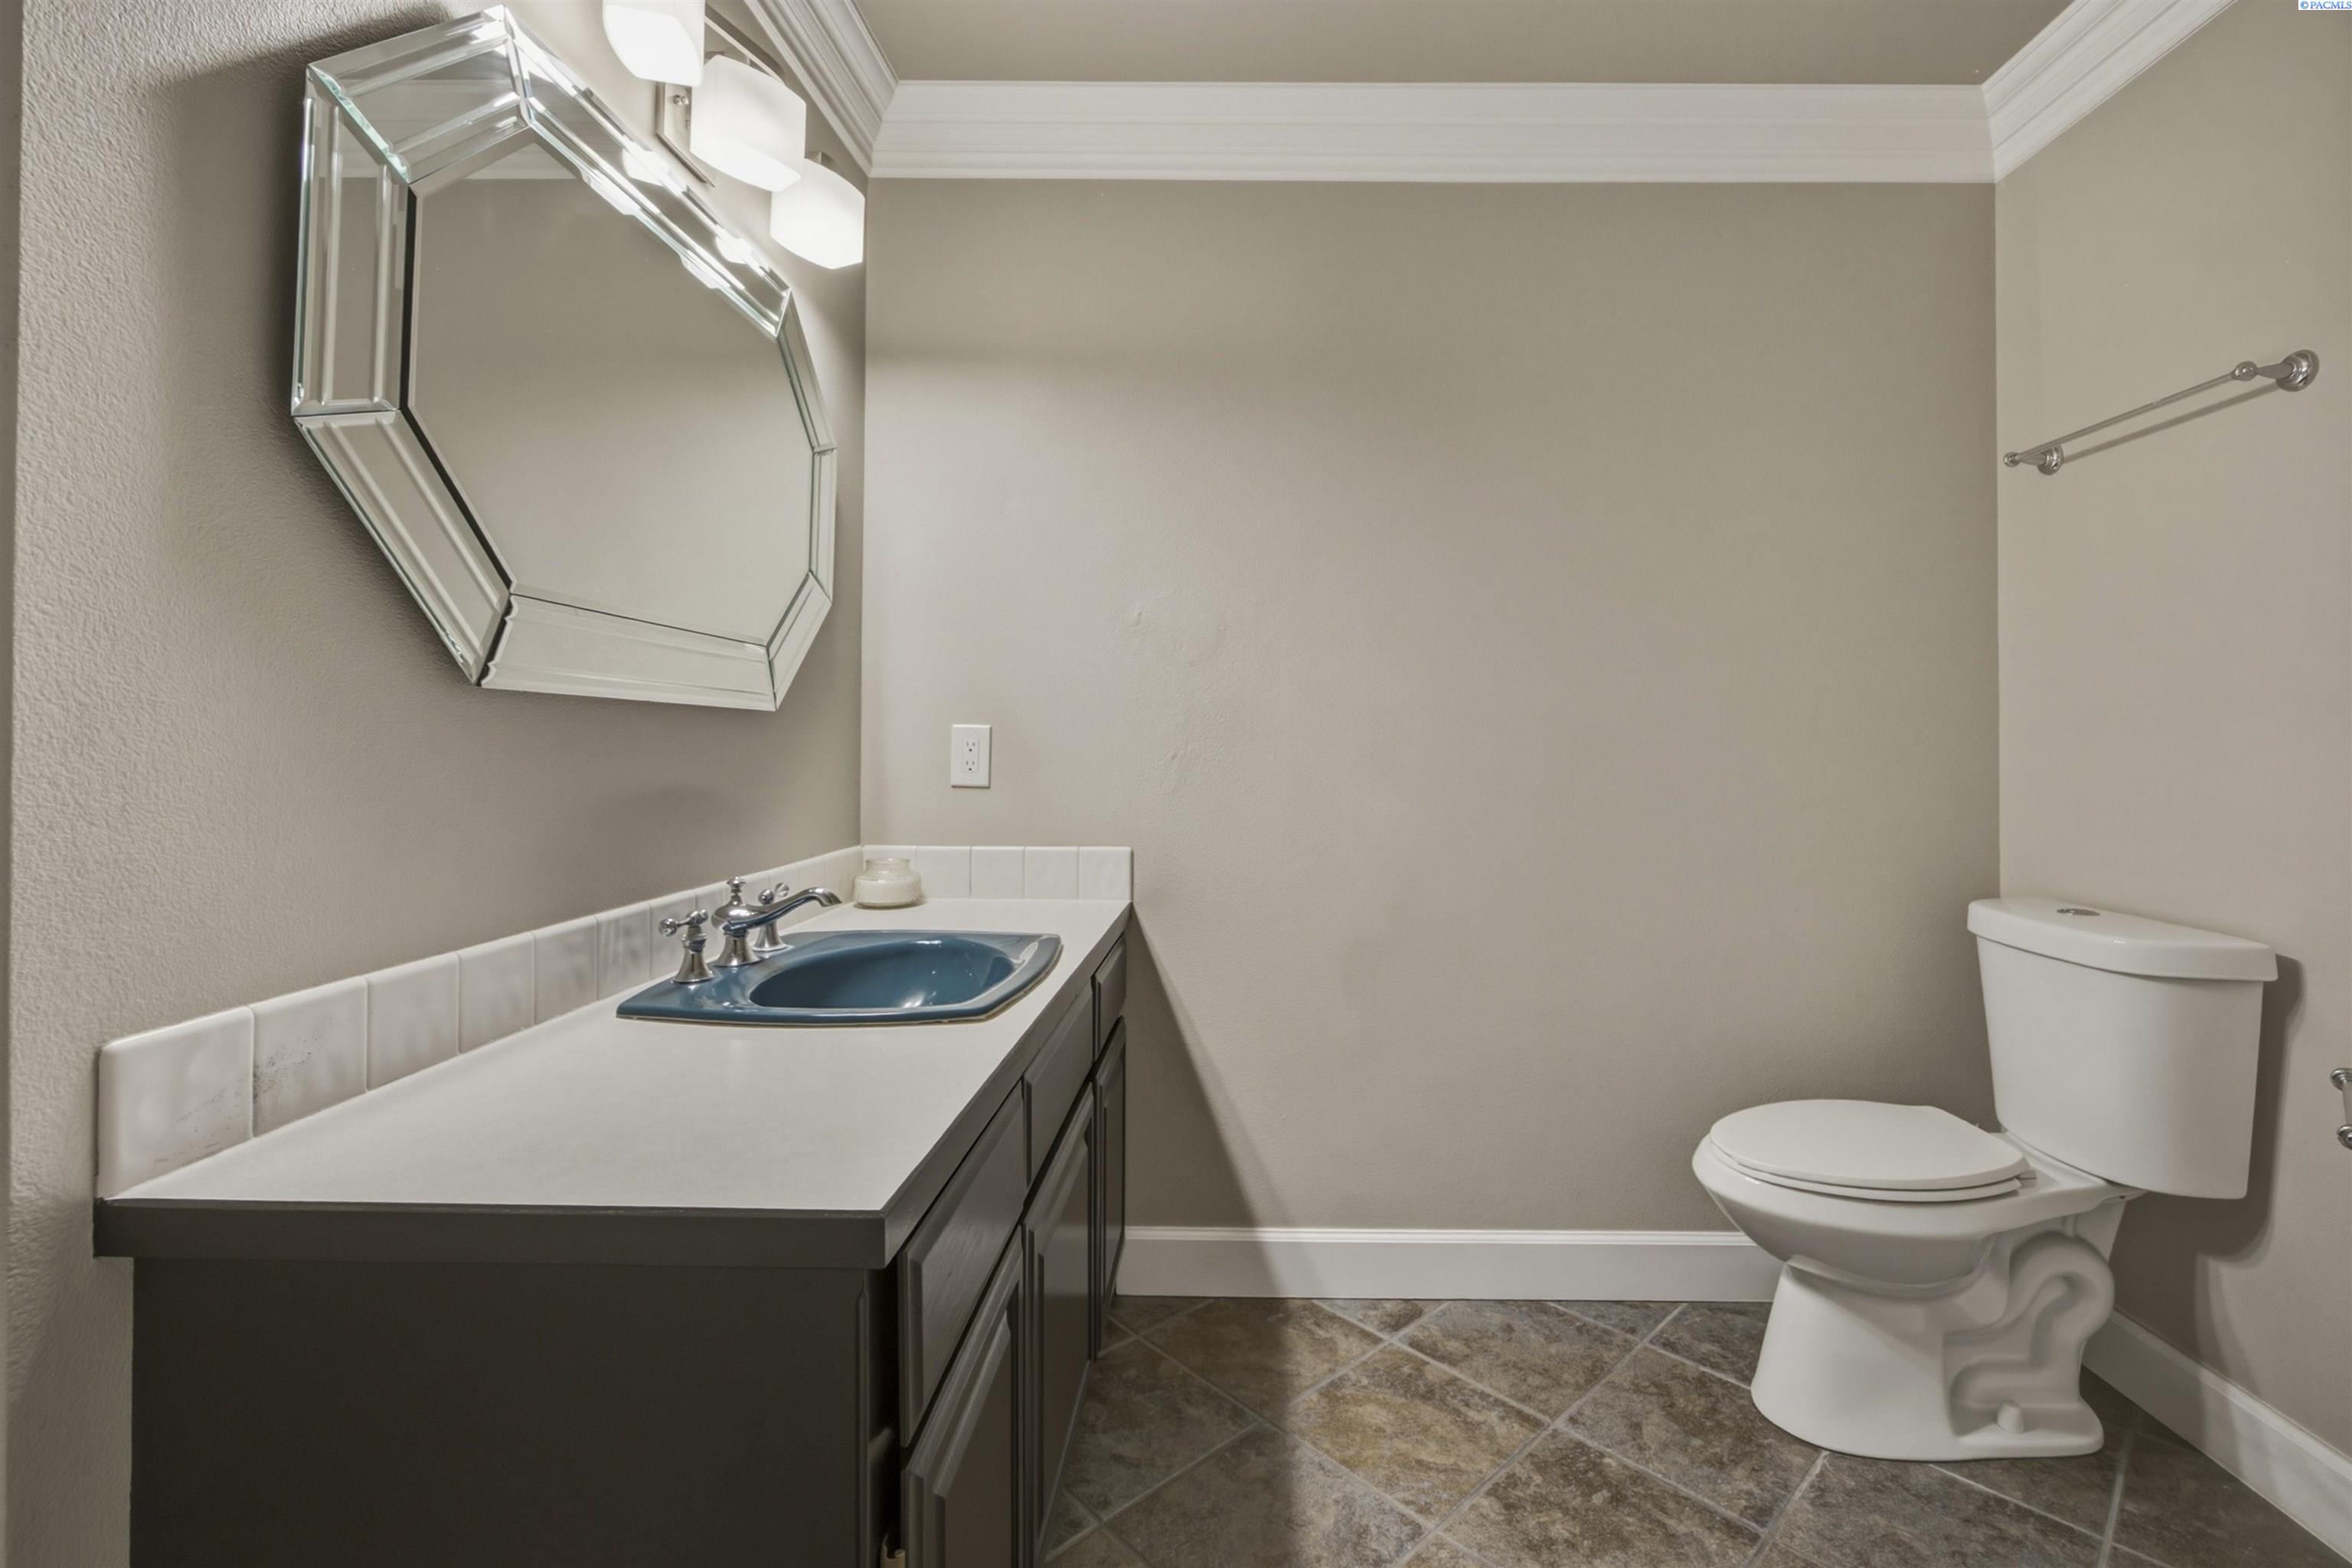
Bathroom with a blue sink, dark vanity, beveled mirror, and toilet.
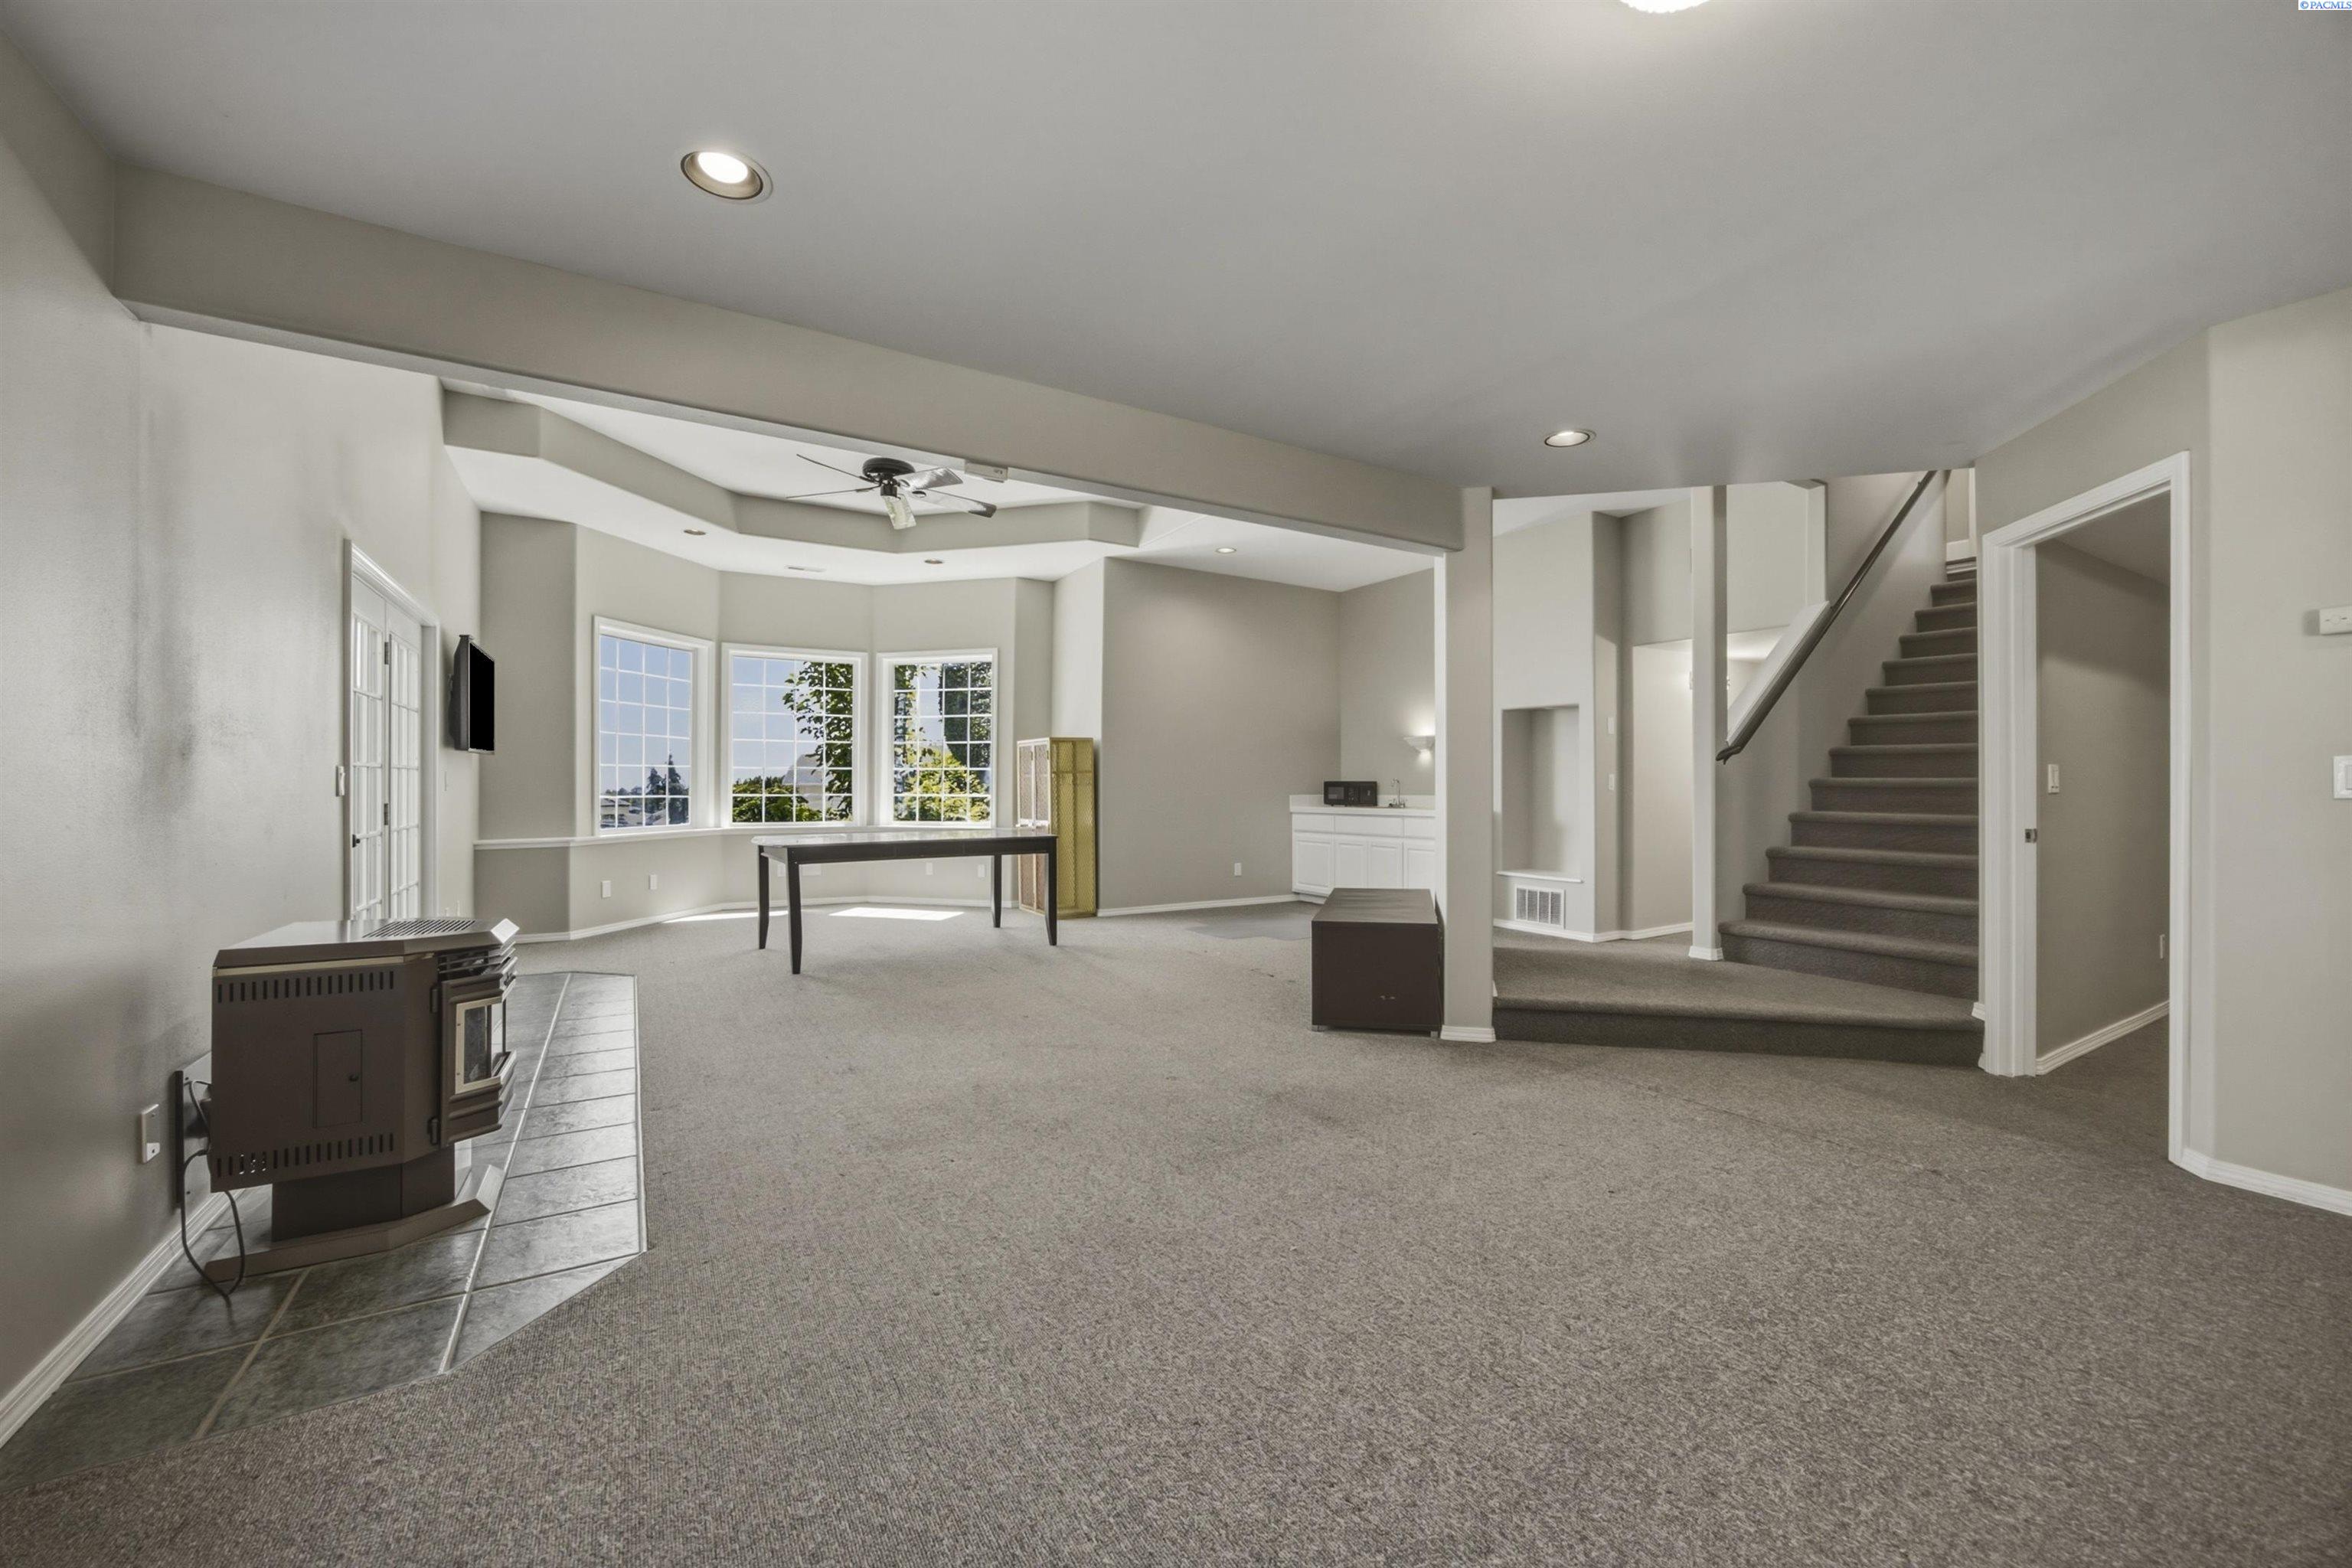
Carpeted living area with large windows, a pool table, and stairs beside a tiled fireplace hearth.
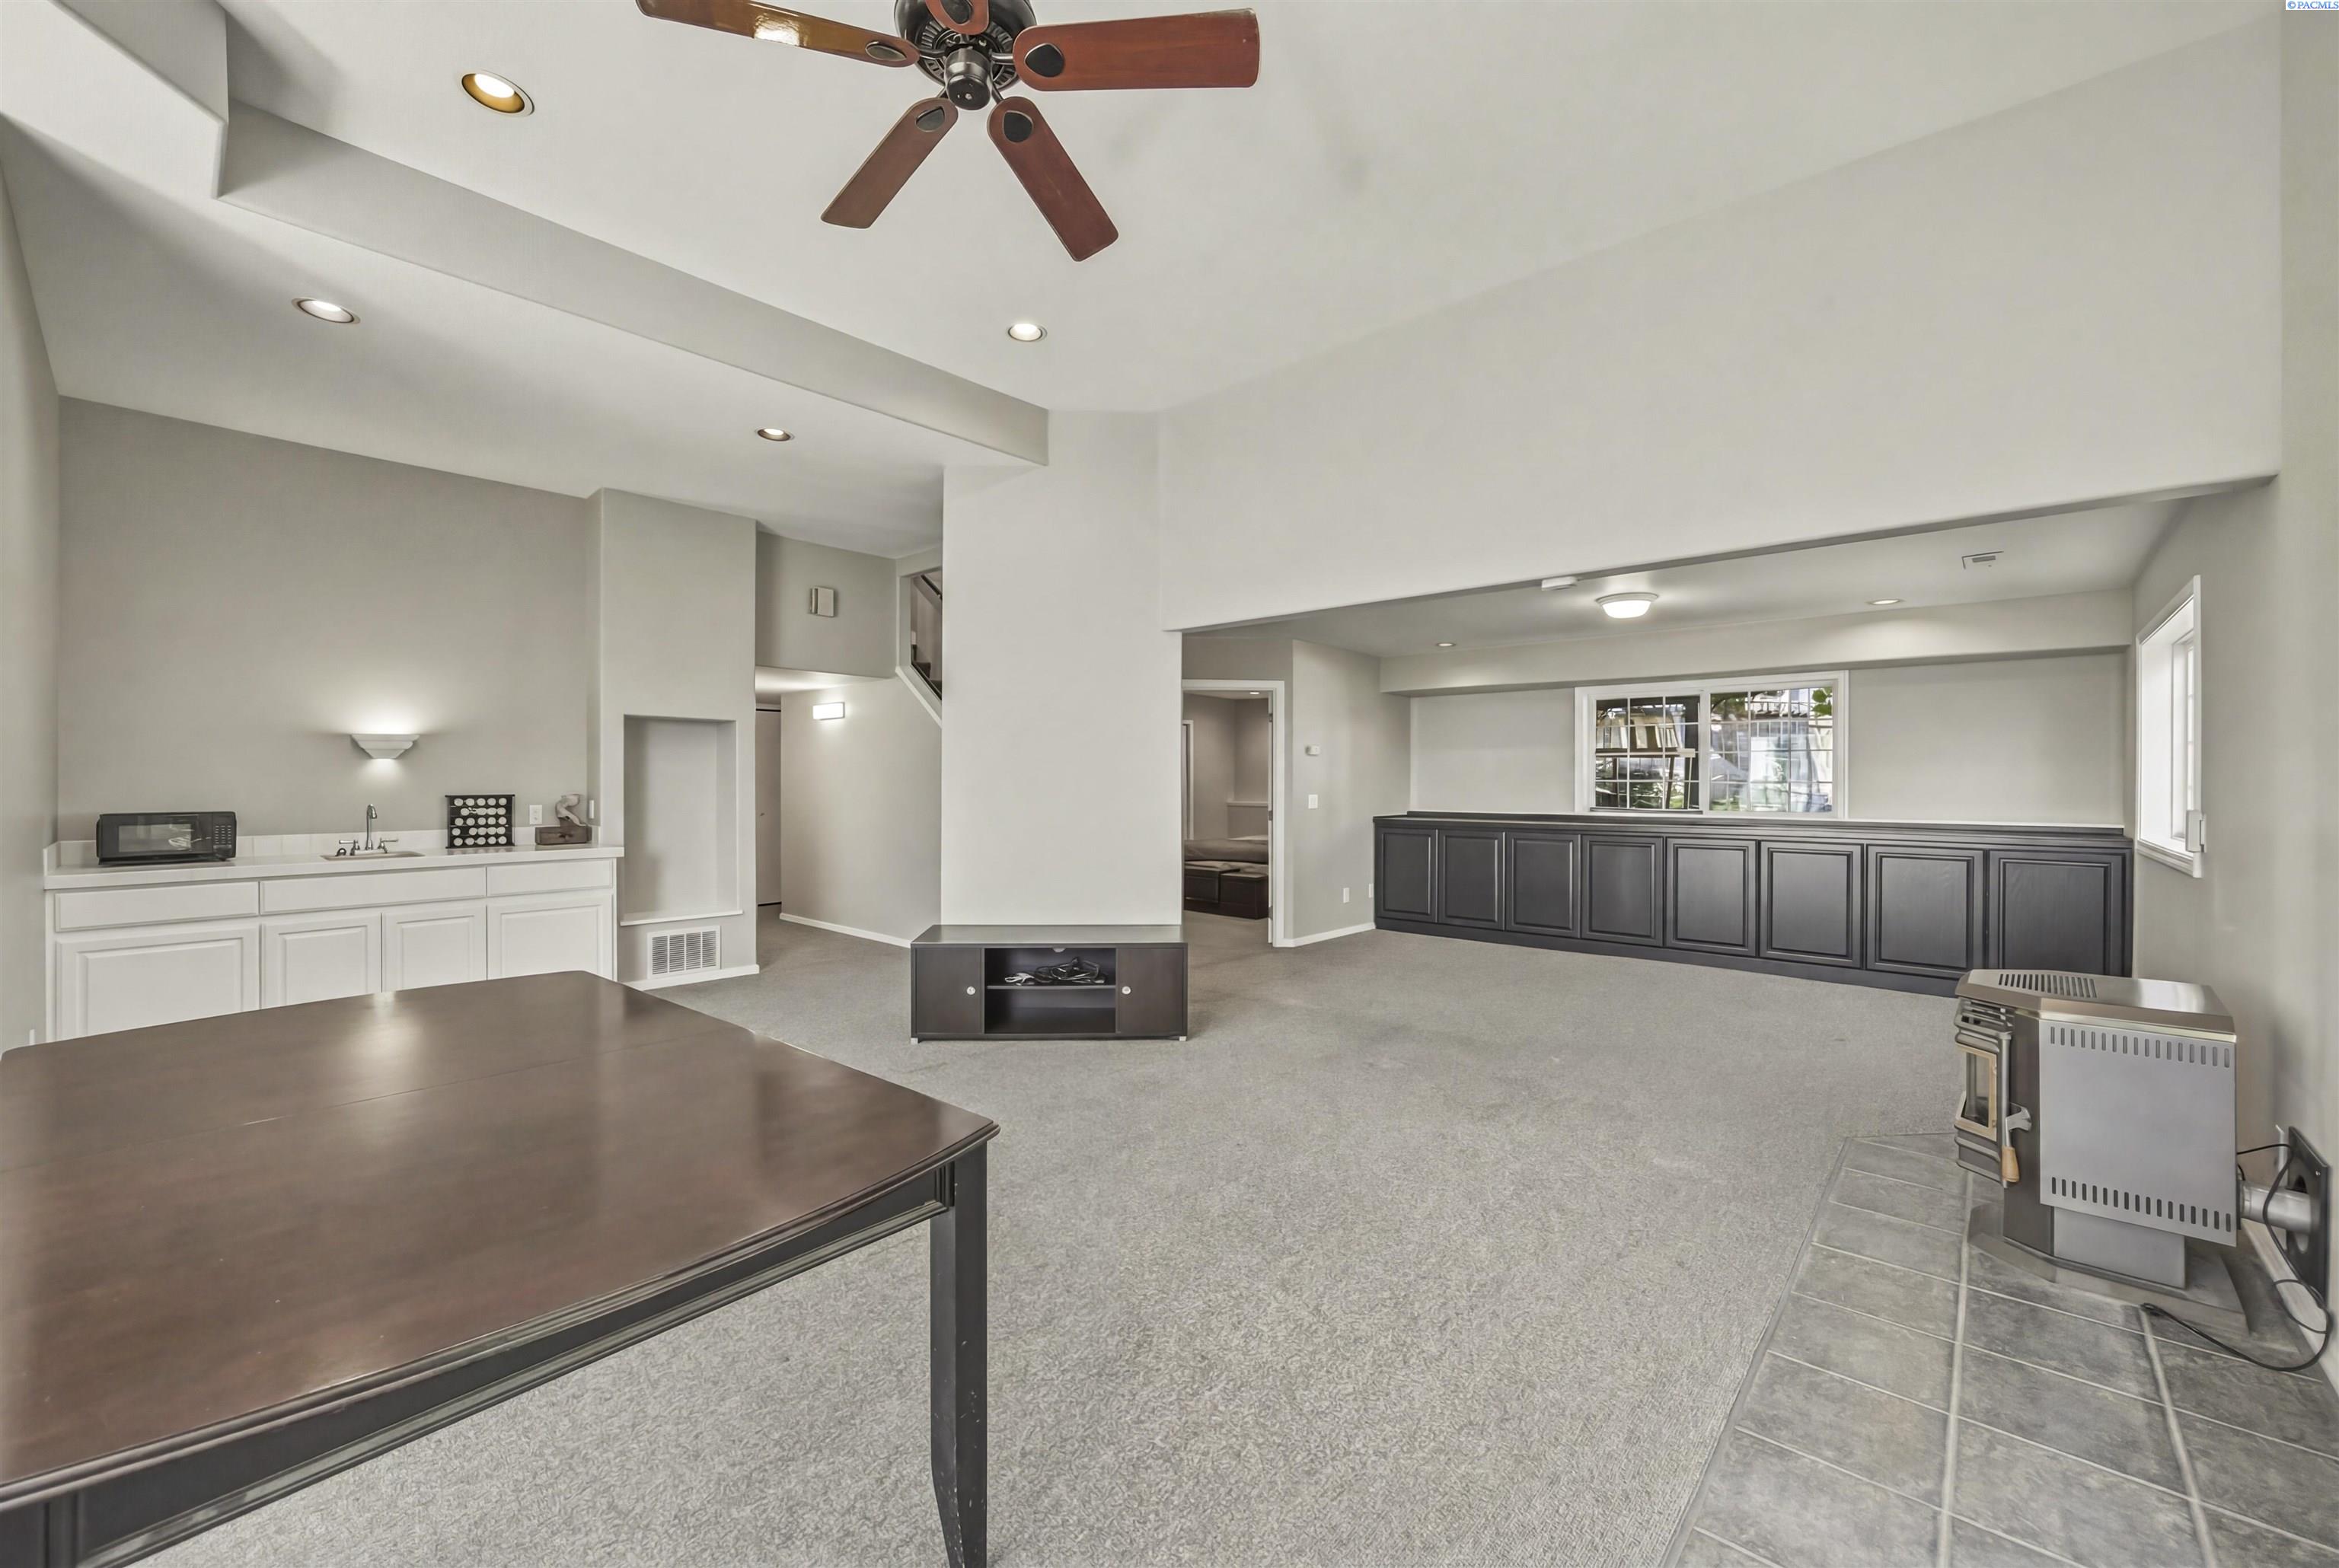
Spacious recreation room with kitchenette, dark built-in cabinets, ceiling fan, and tiled heater area.
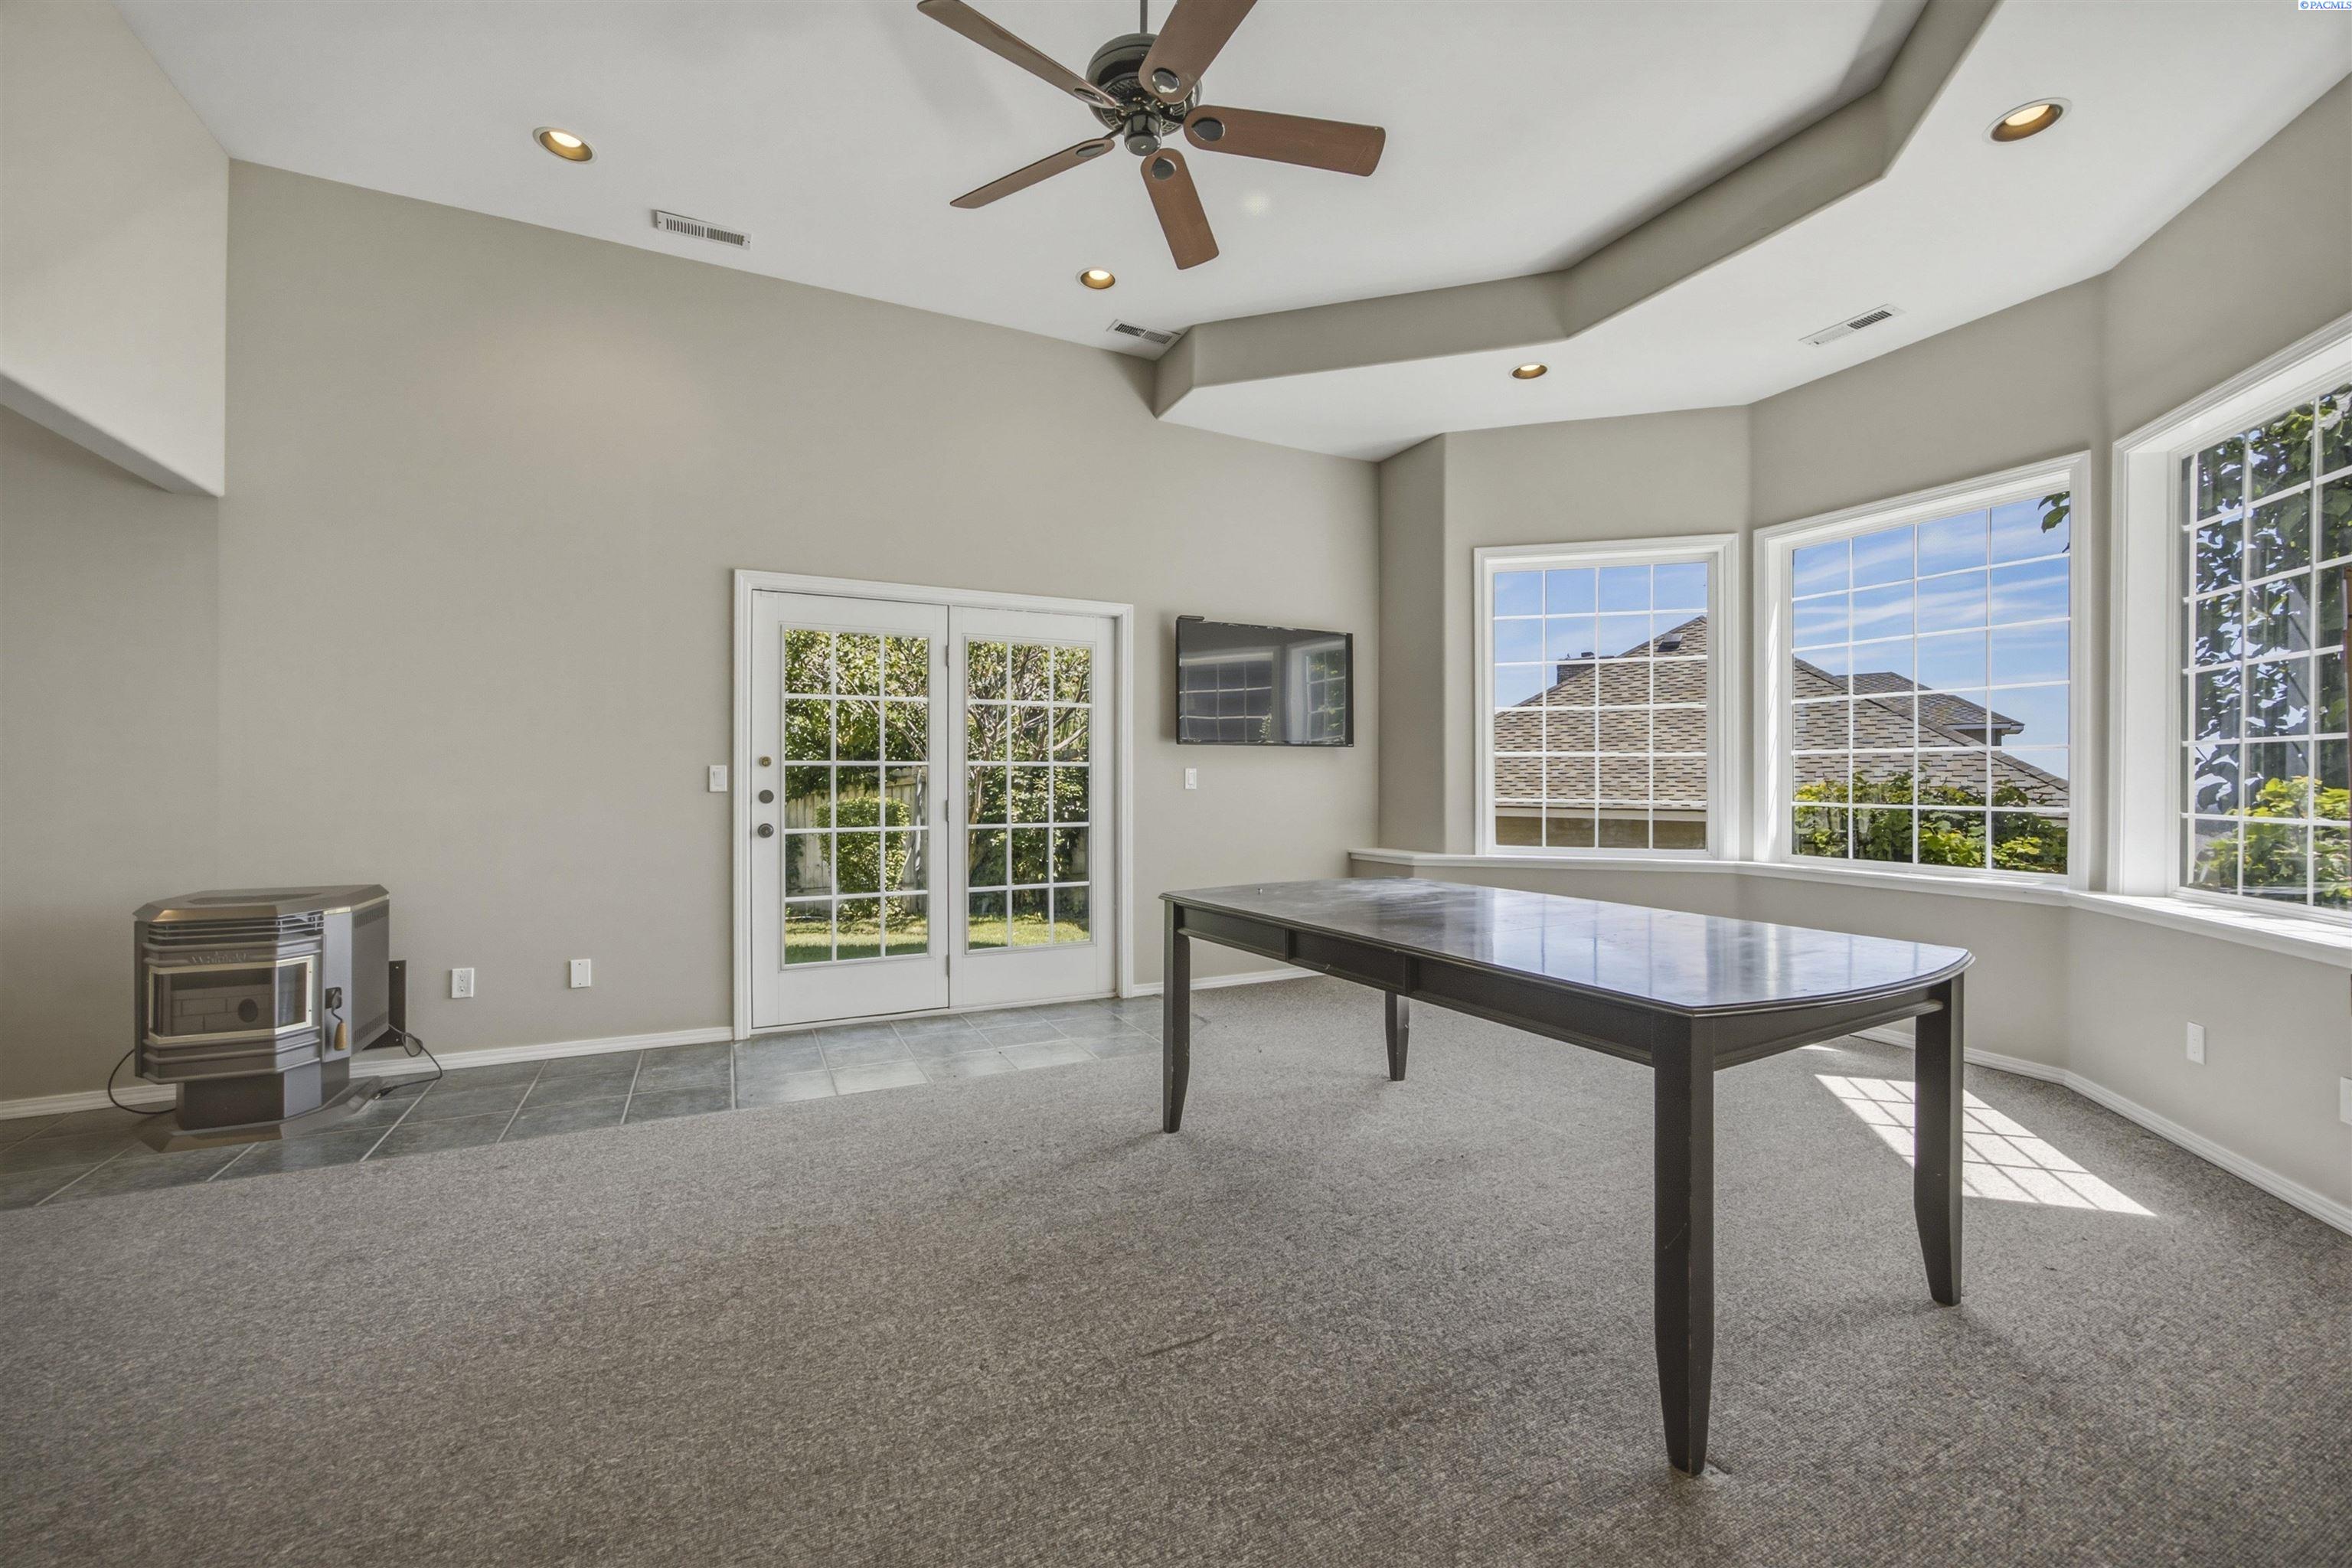
Game room with a pool table, freestanding stove, French doors, and large windows.
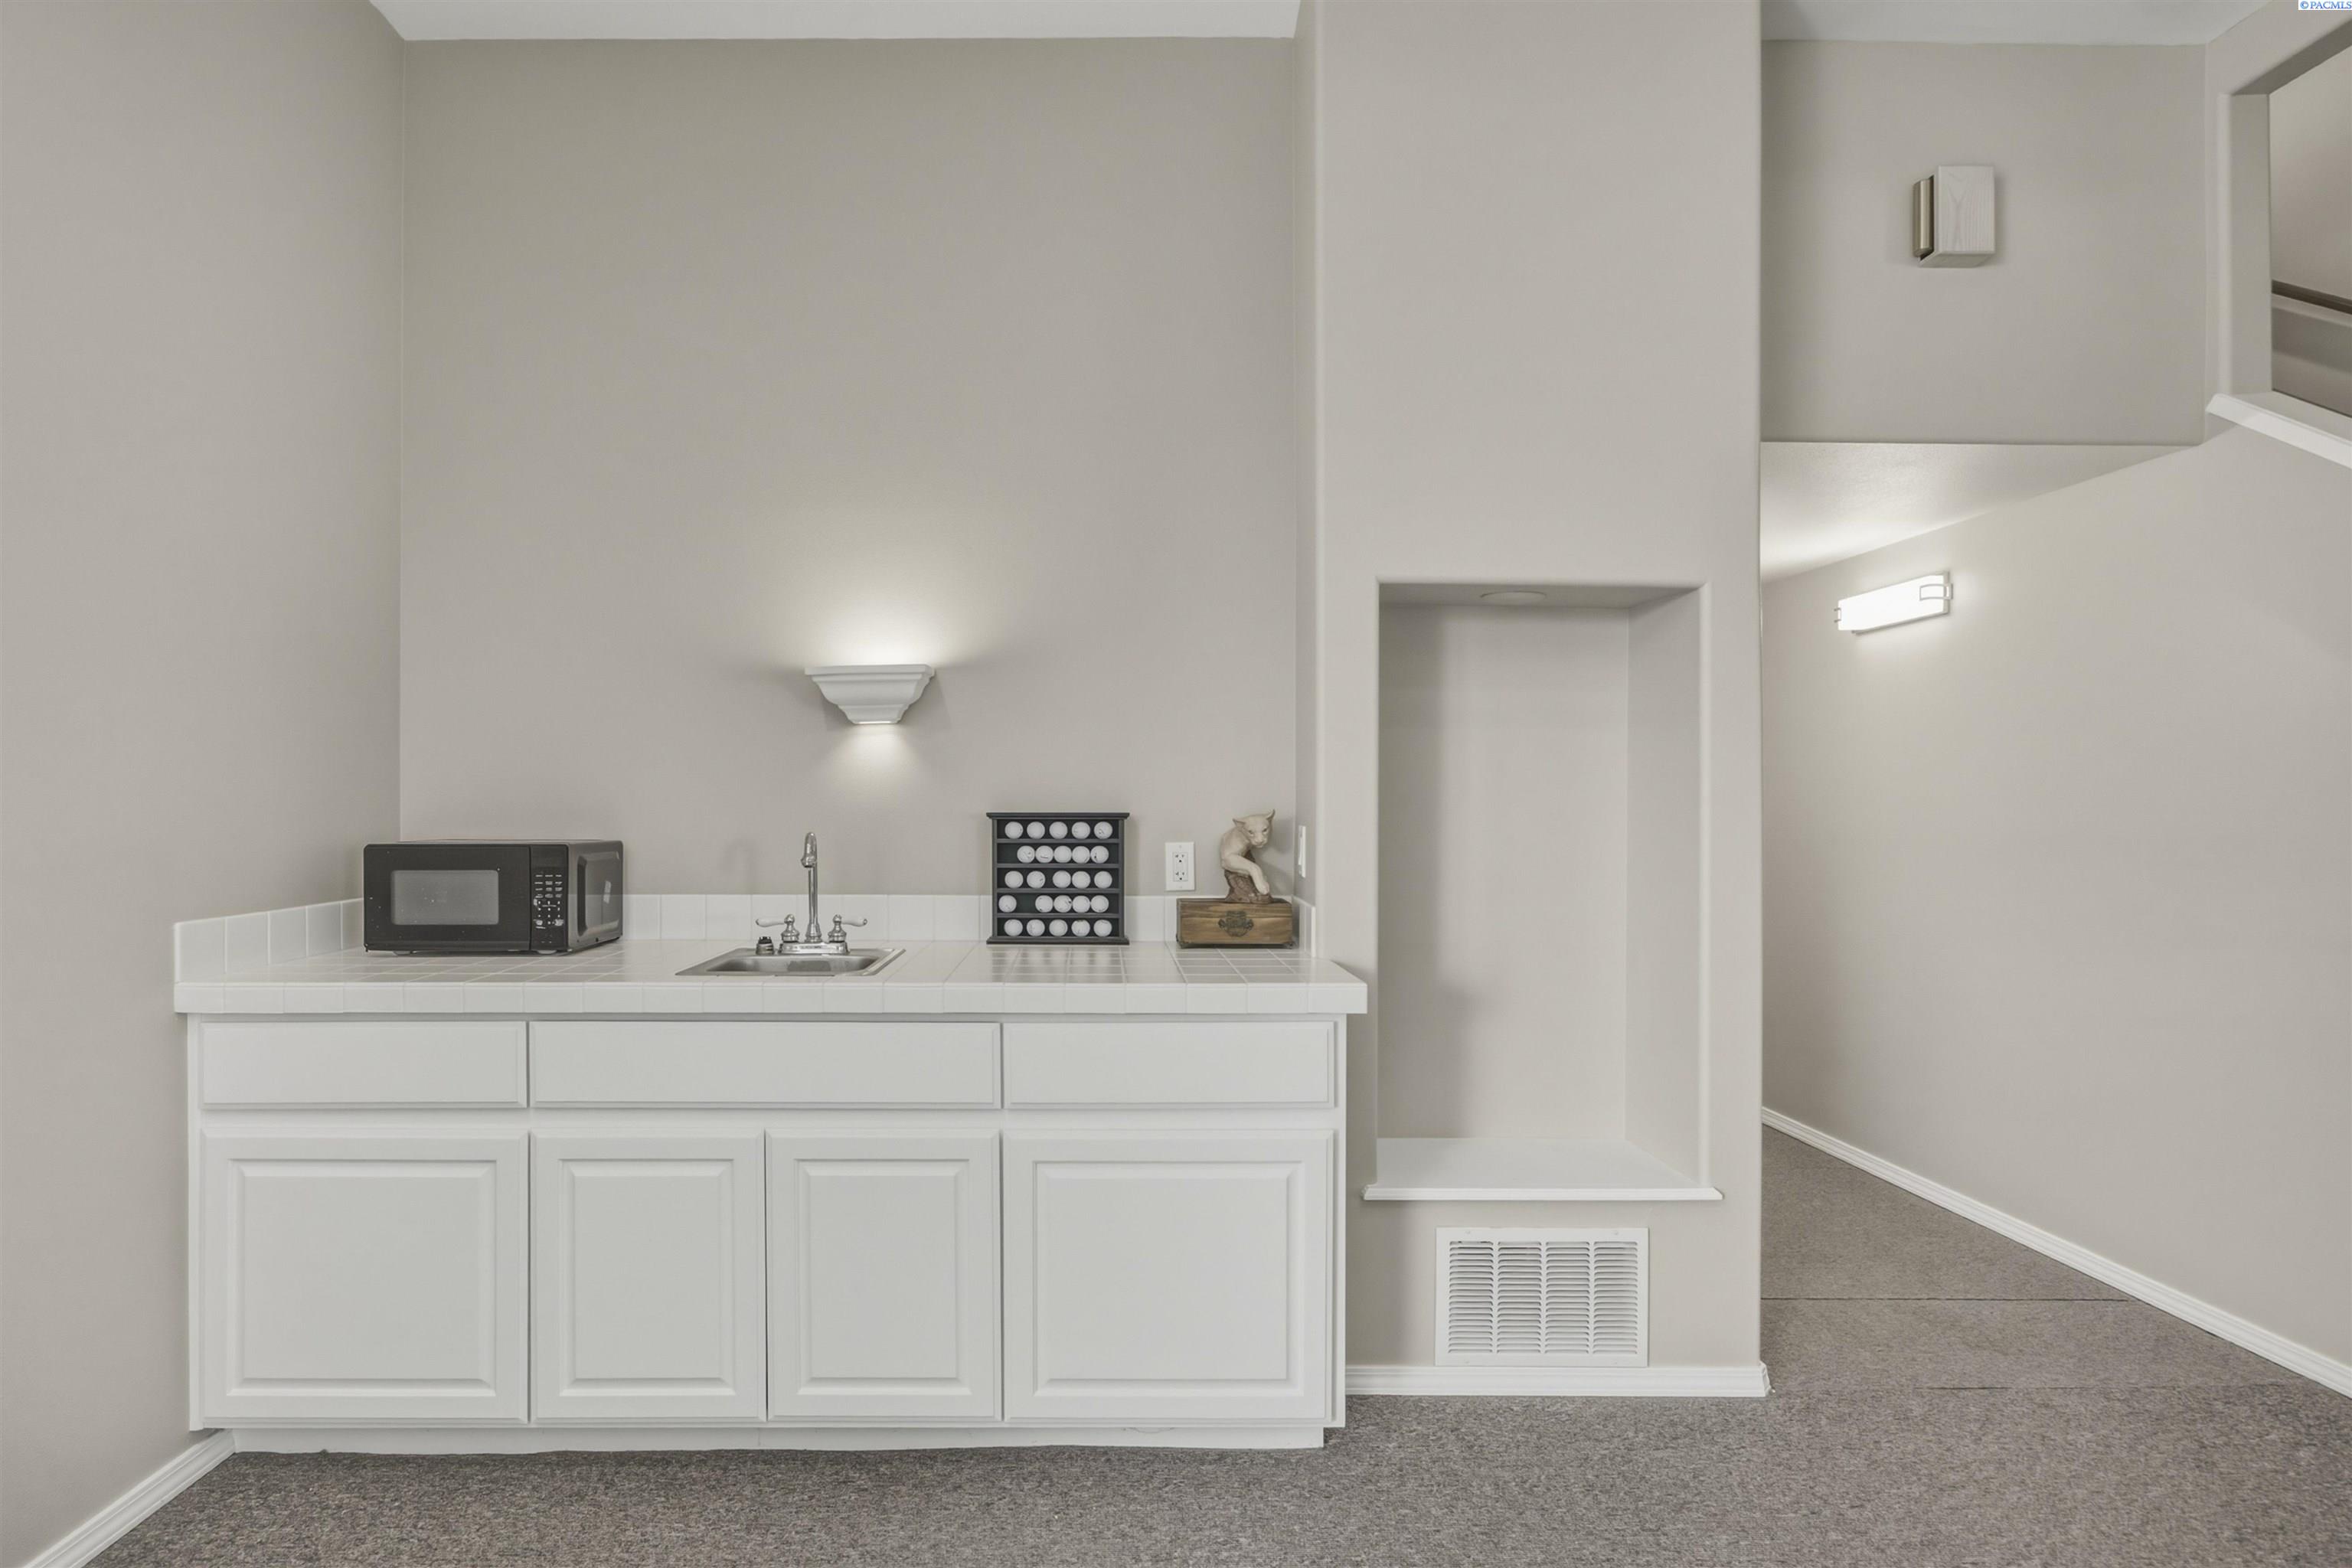
Compact white kitchenette with a small sink, microwave, and opening to a carpeted hallway.
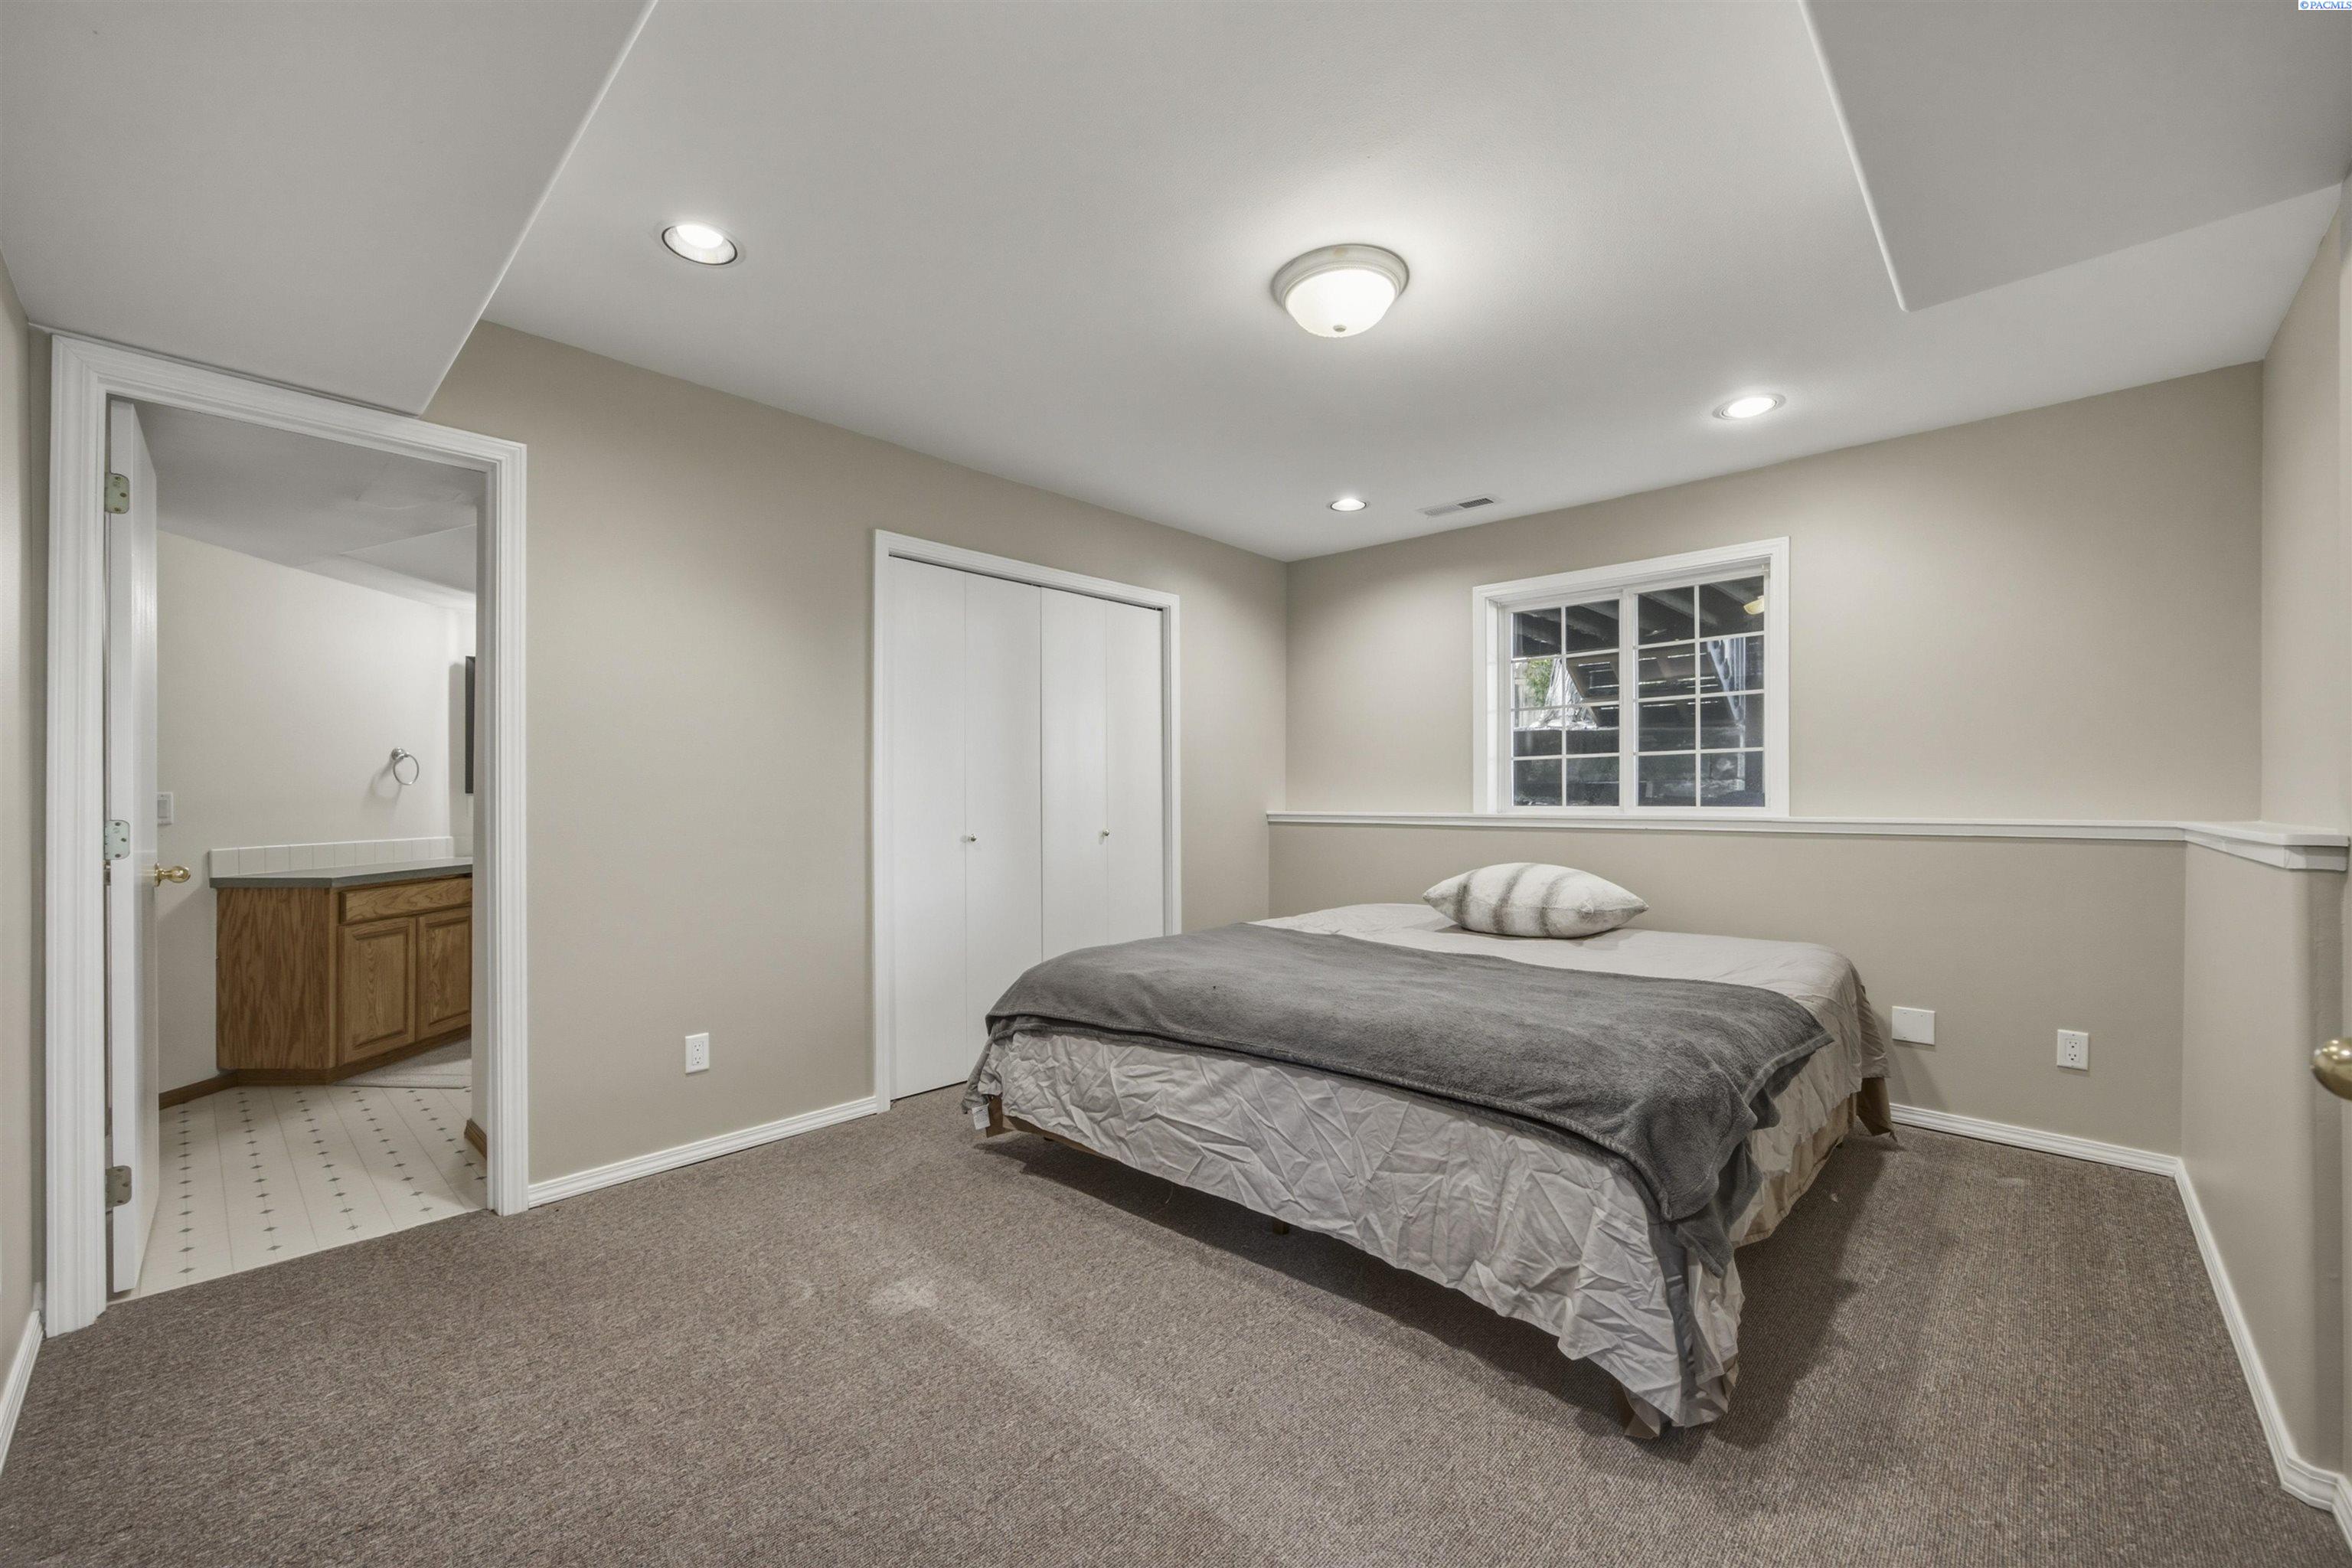
Bedroom with gray bedding, a white closet, and an adjoining bathroom vanity.
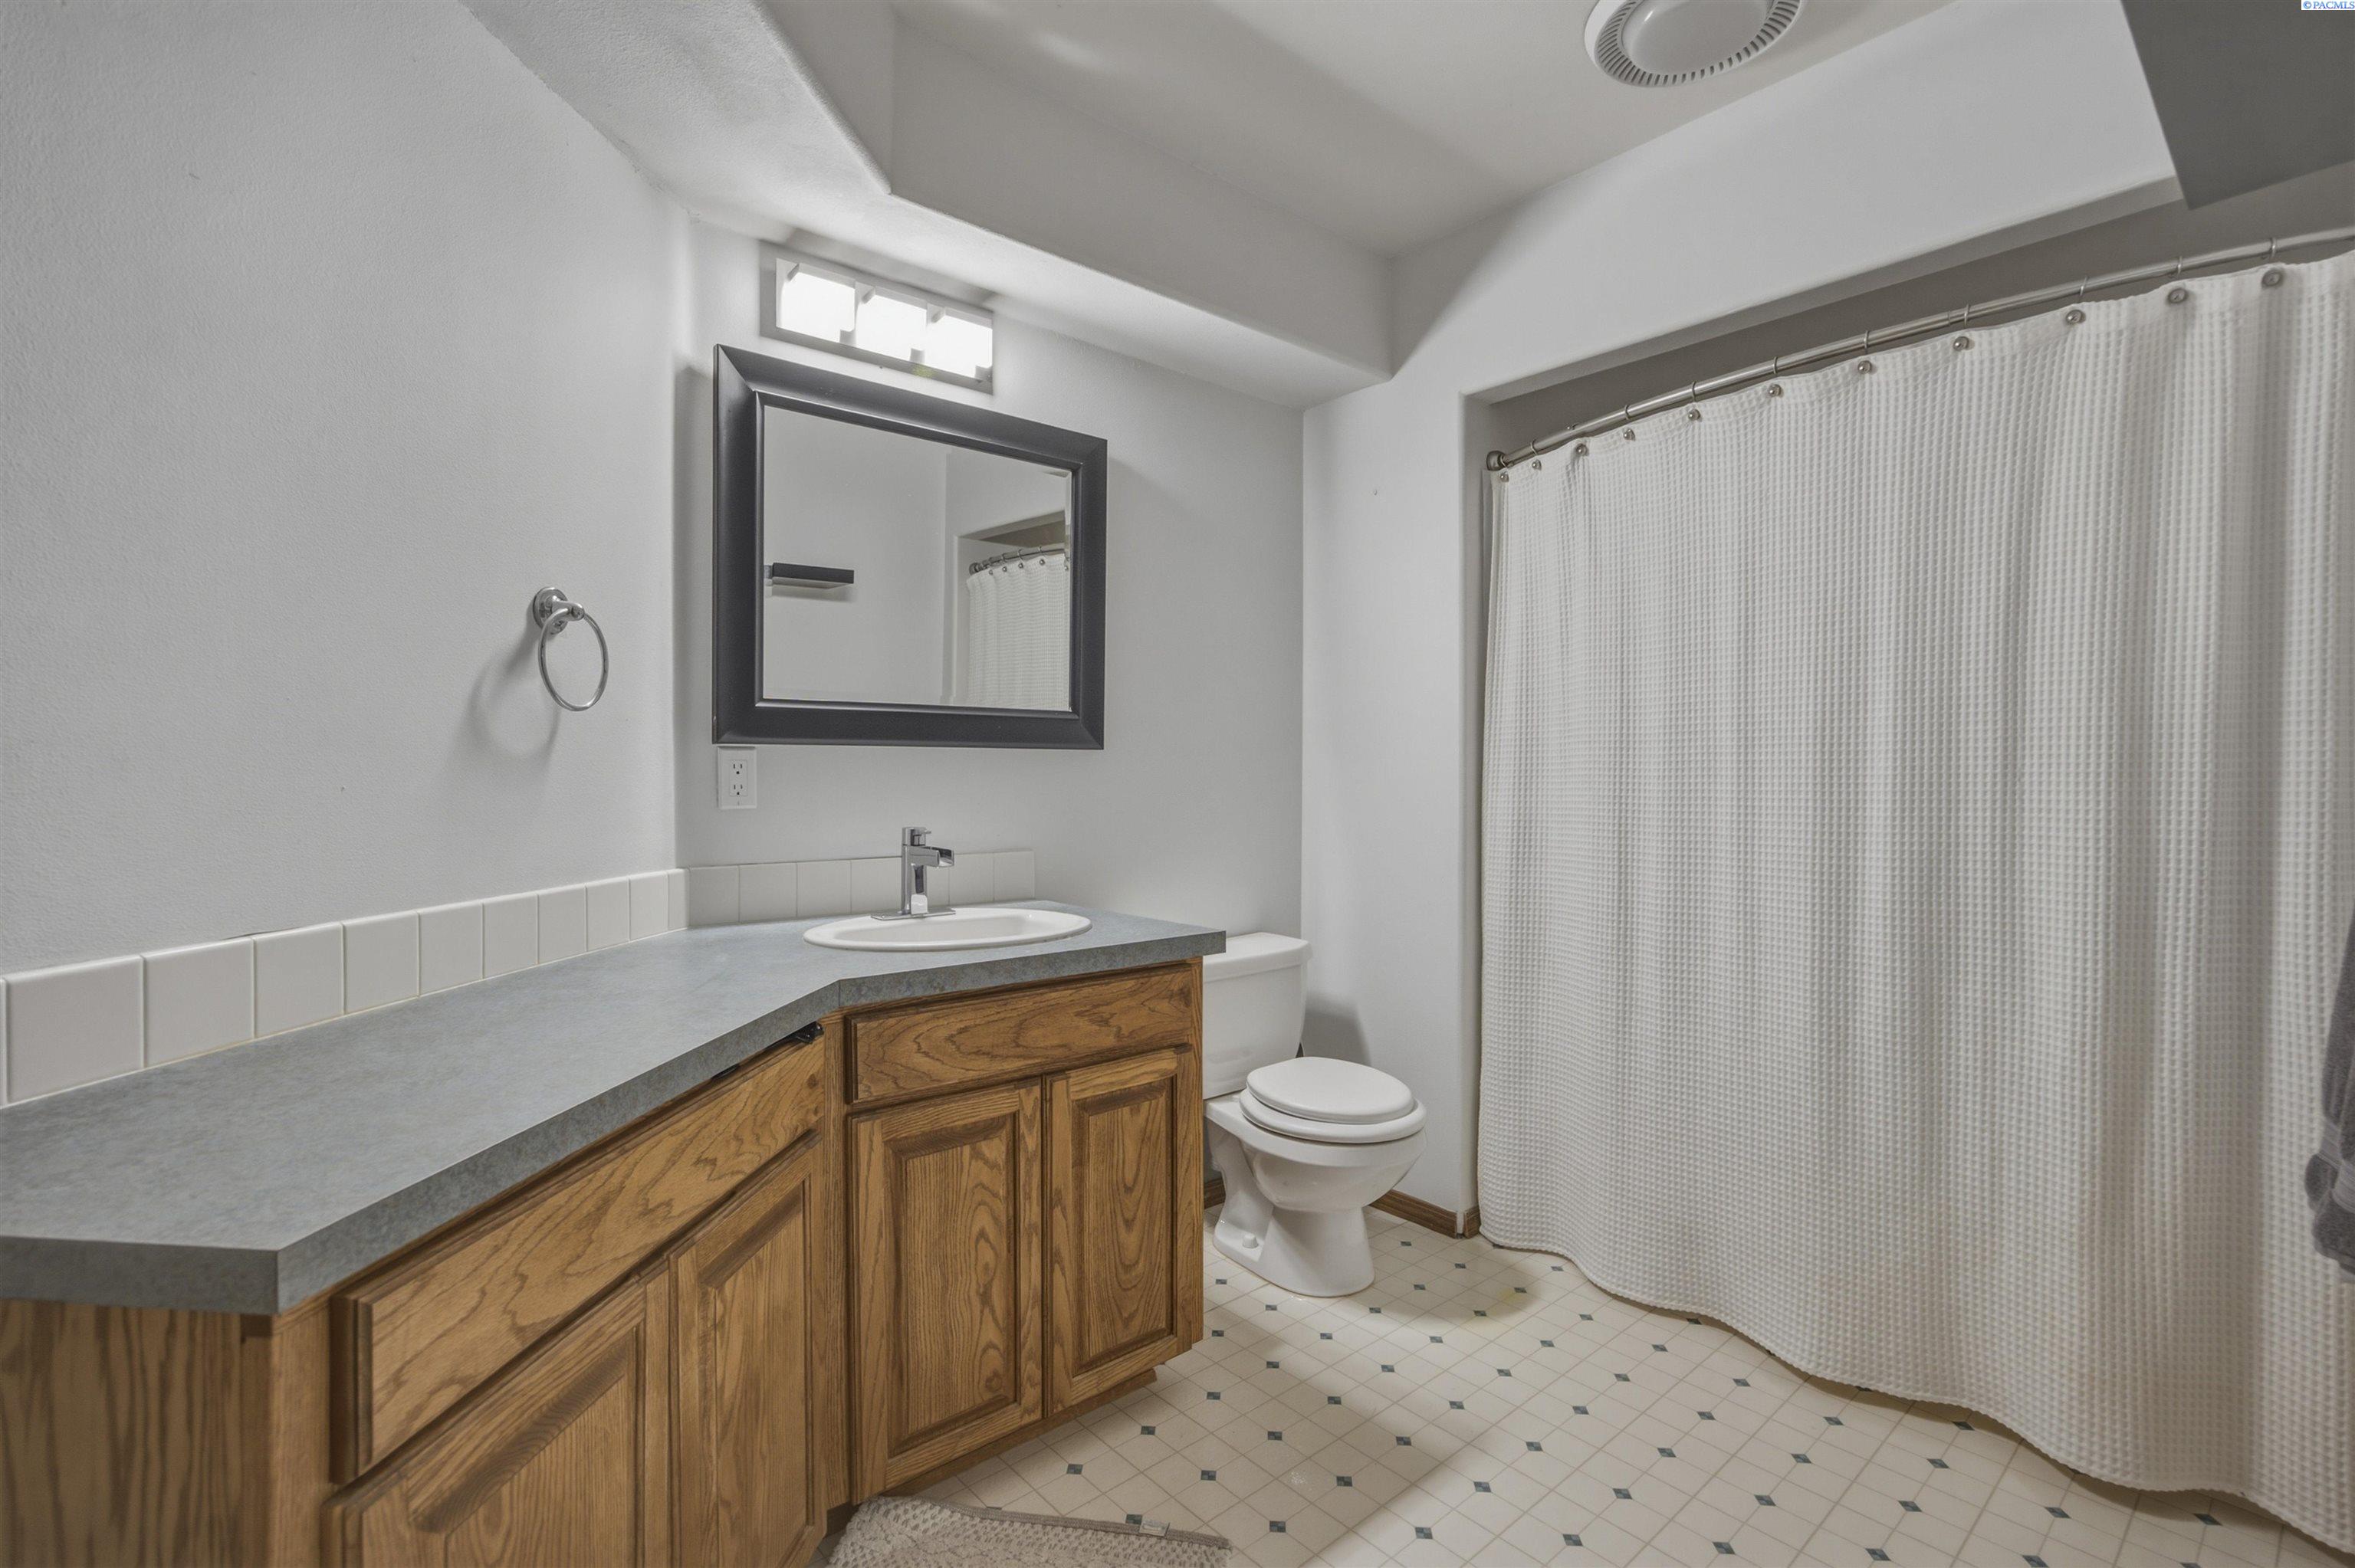
Bathroom with an oak vanity, gray countertop, and white shower curtain.
Rear of a two-story house beside a curved pool, landscaped yard, and covered patio.
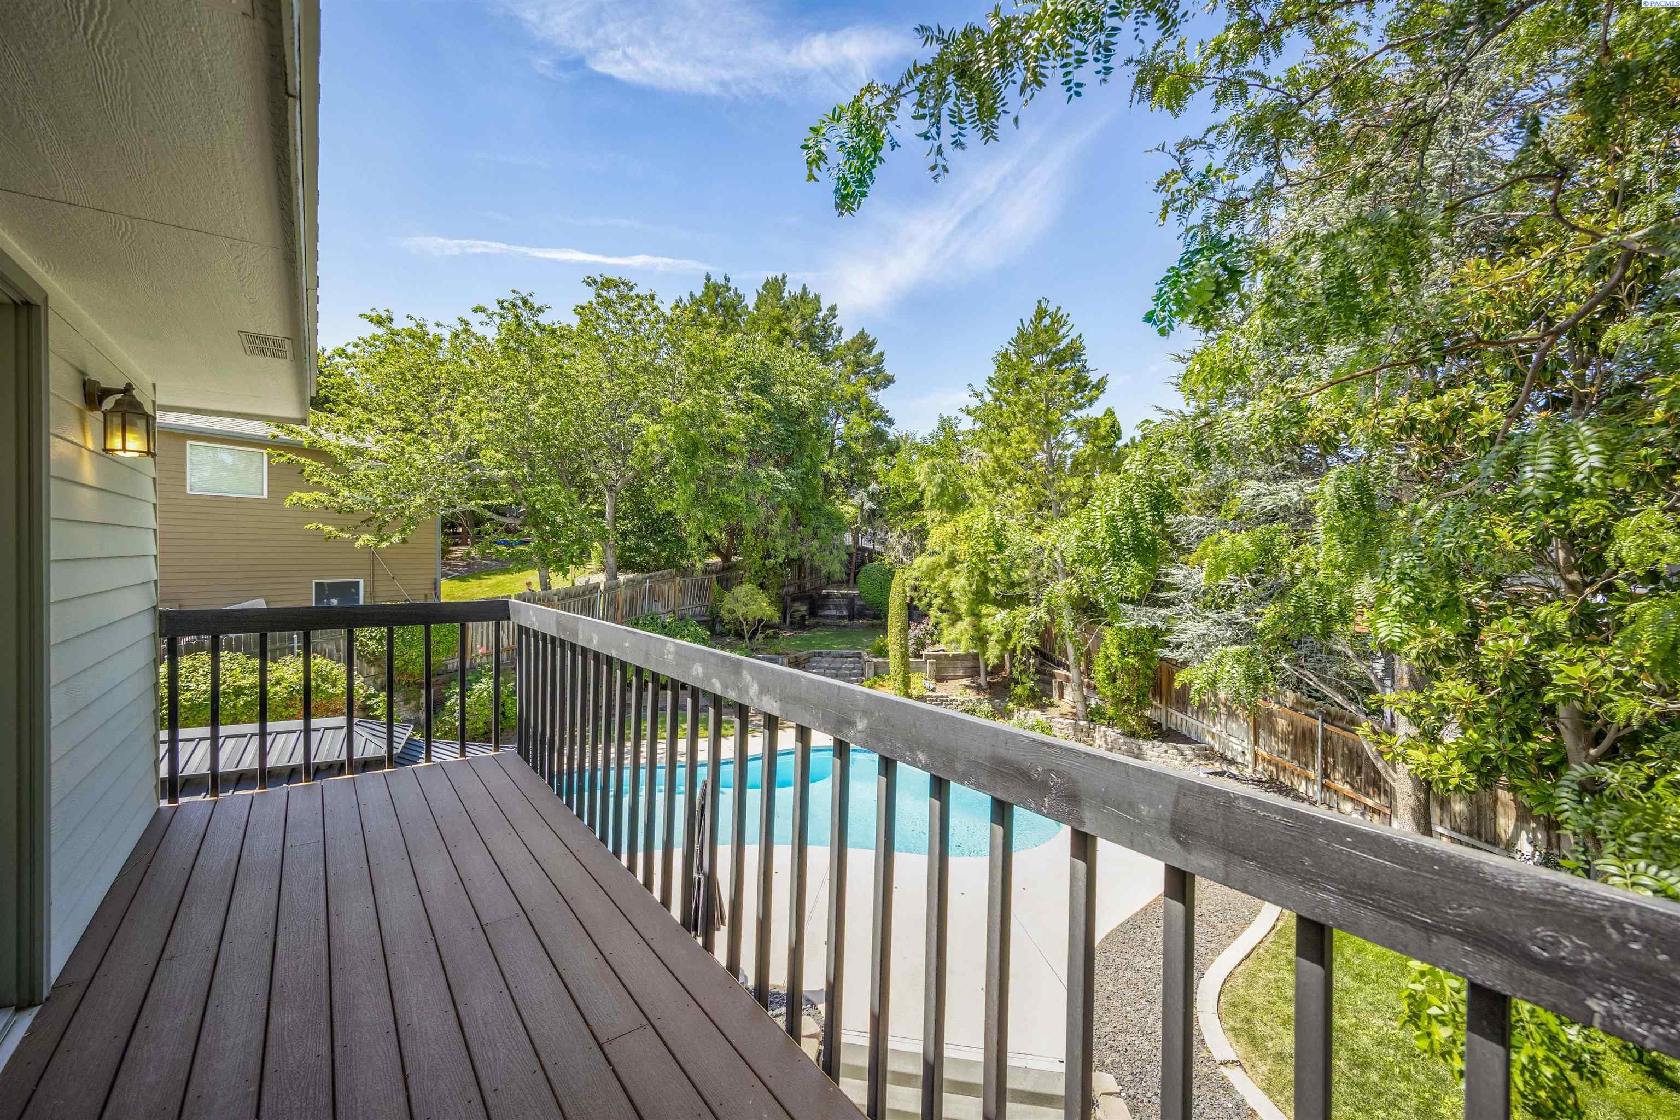
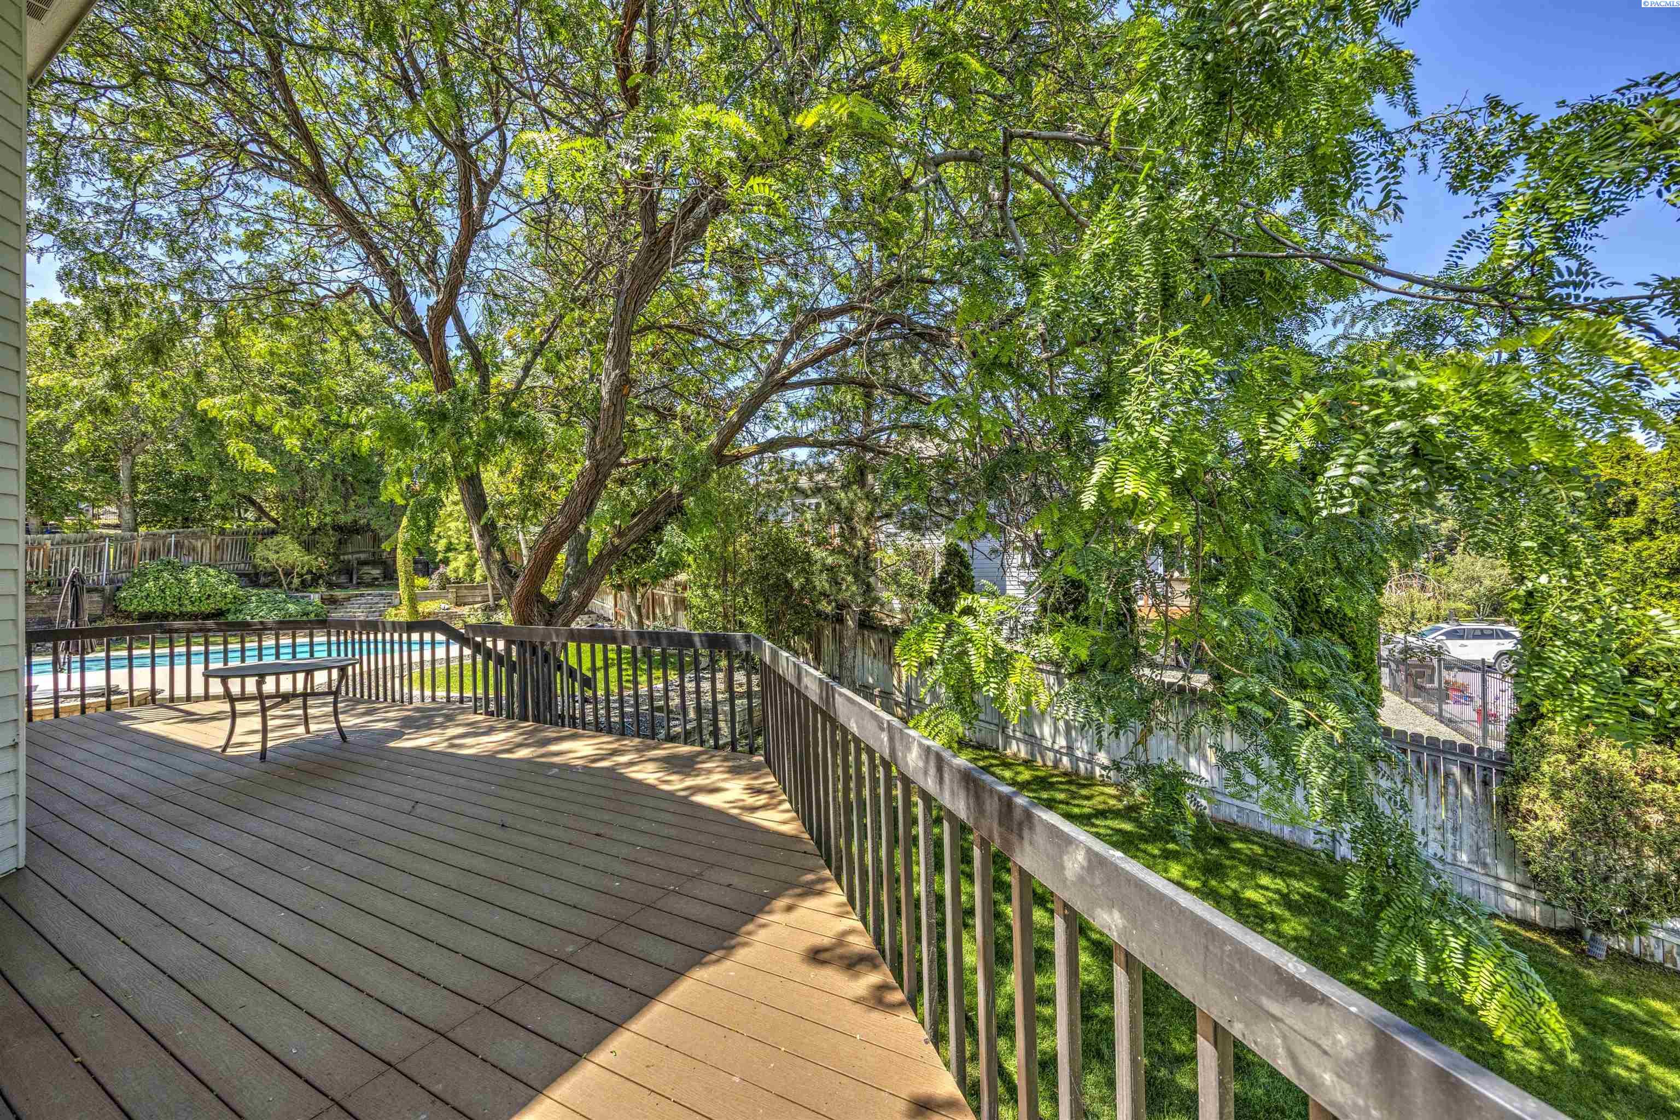
Raised deck overlooking a backyard pool and leafy, fenced yard.
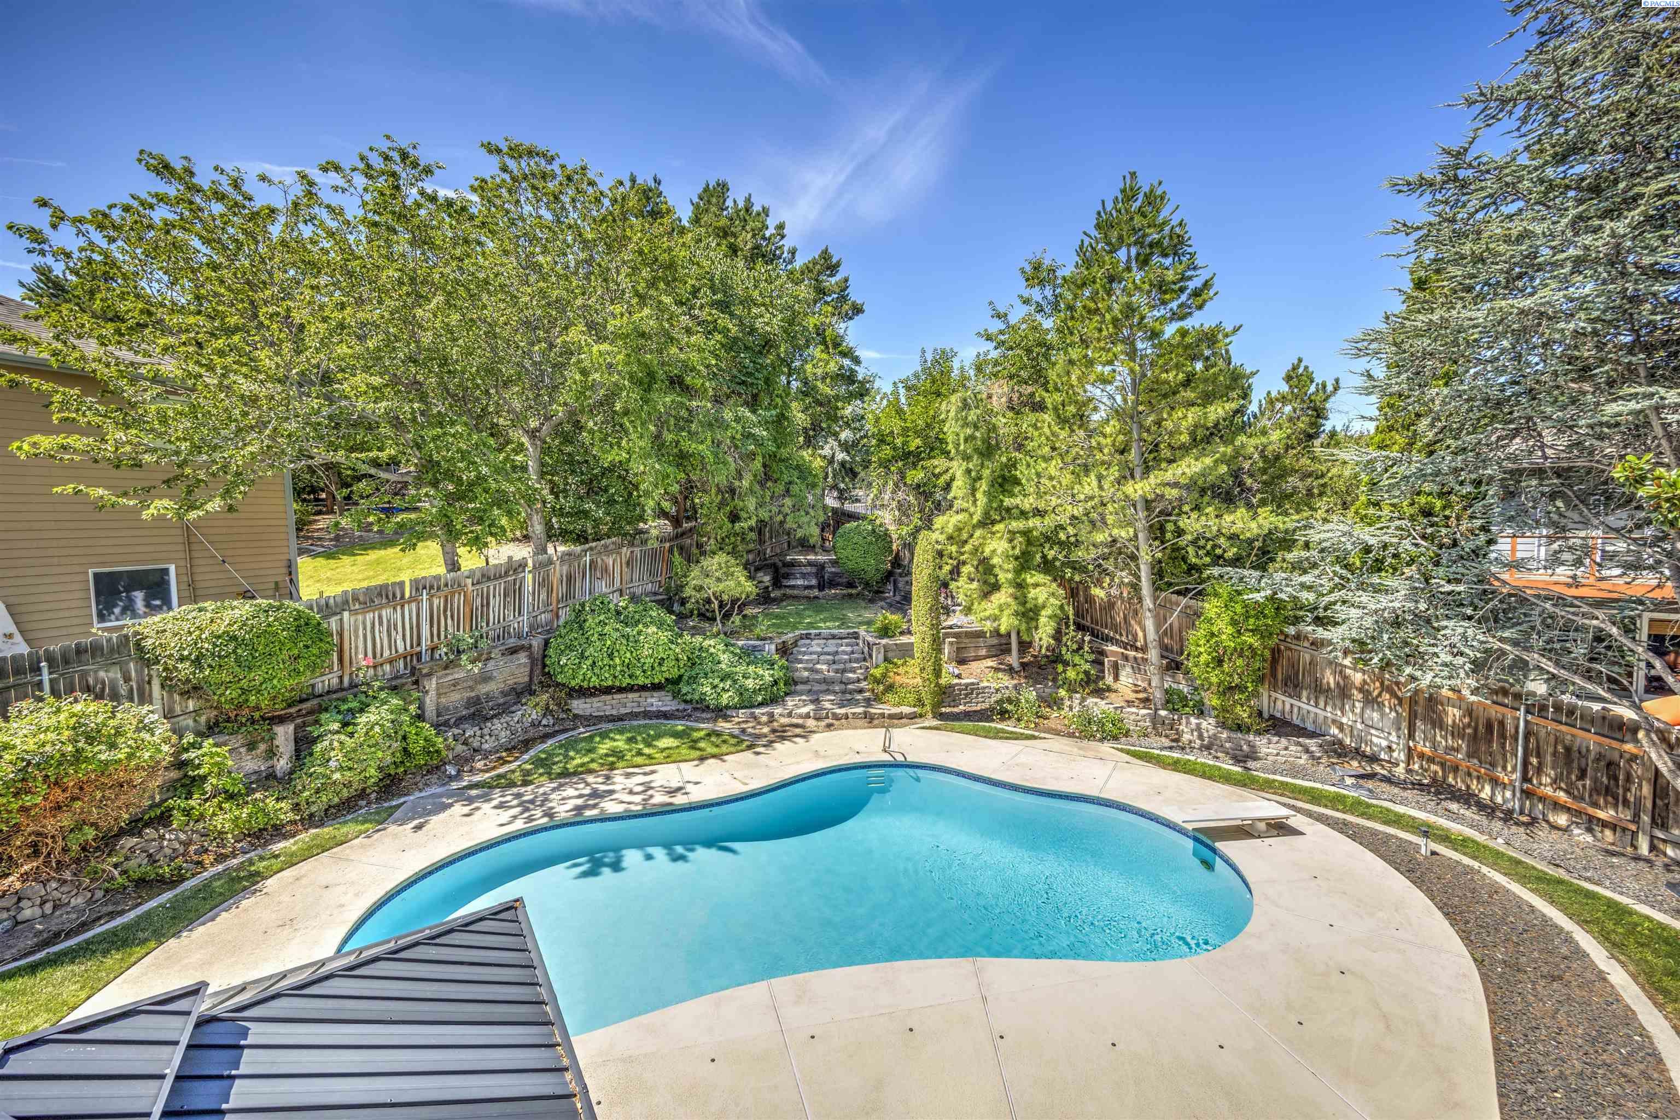
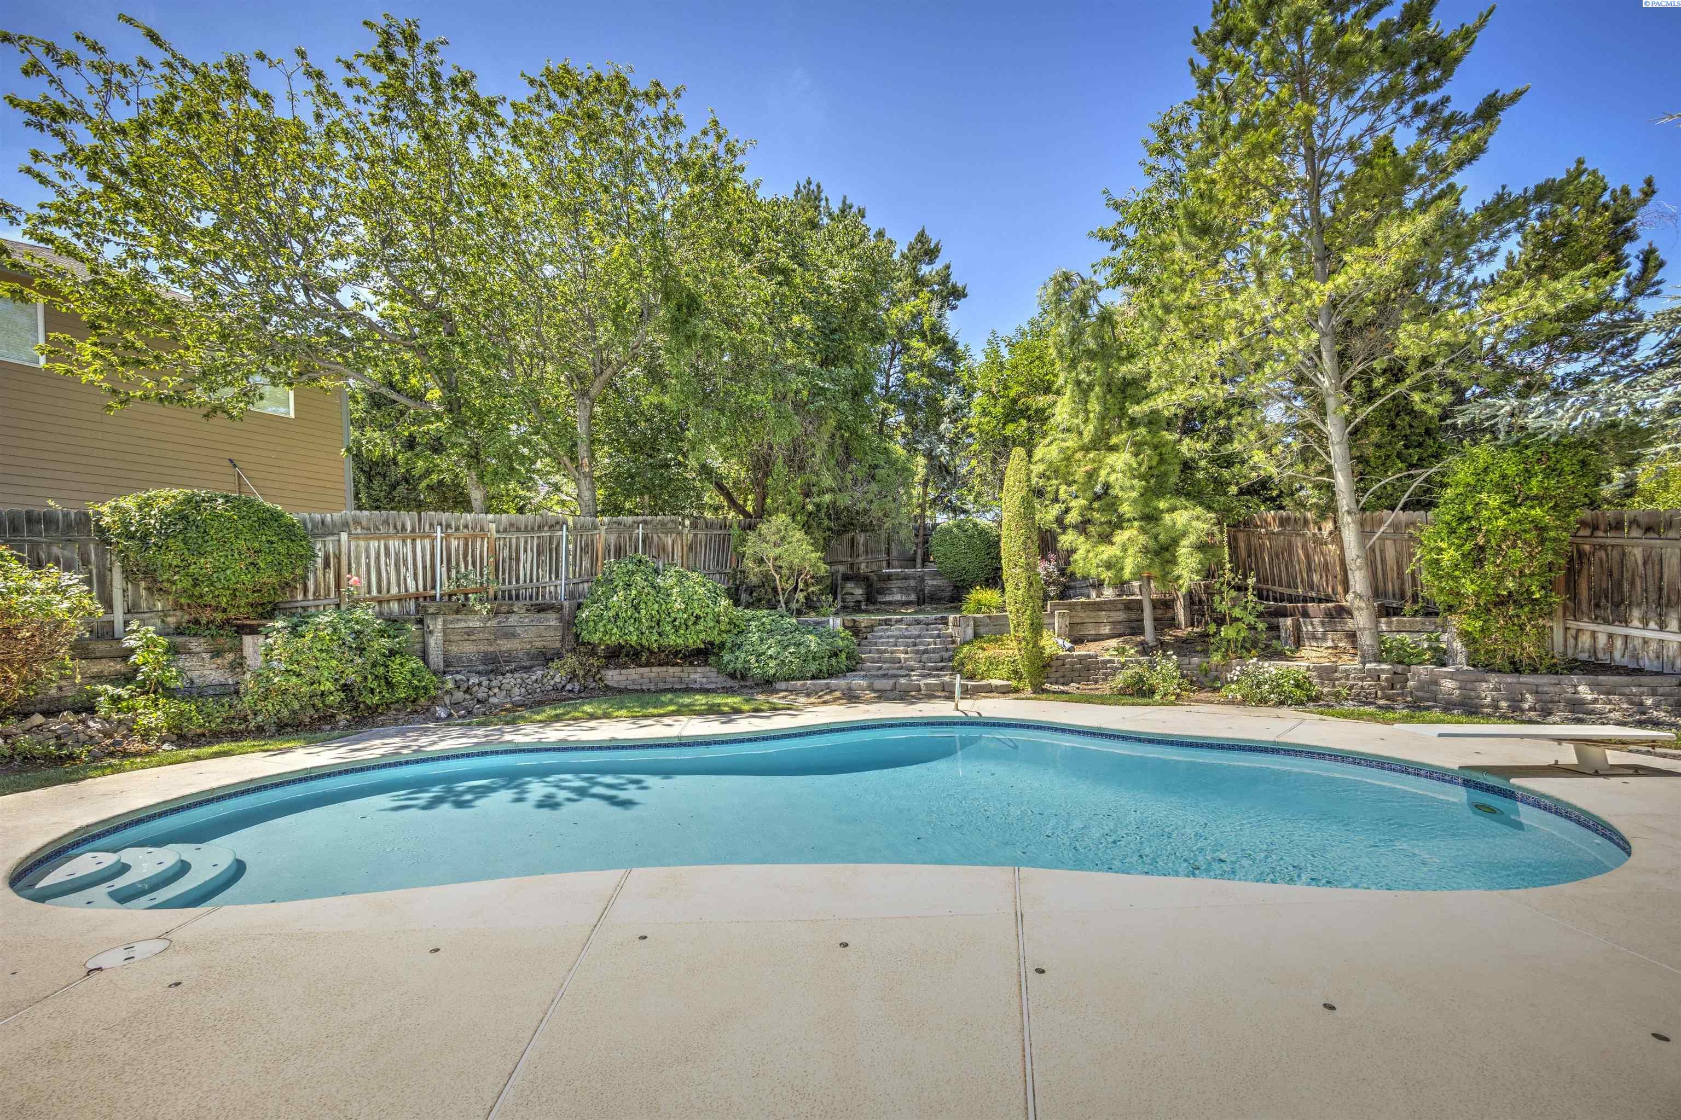
Curving backyard swimming pool surrounded by mature trees, shrubs, and raised stone garden beds.
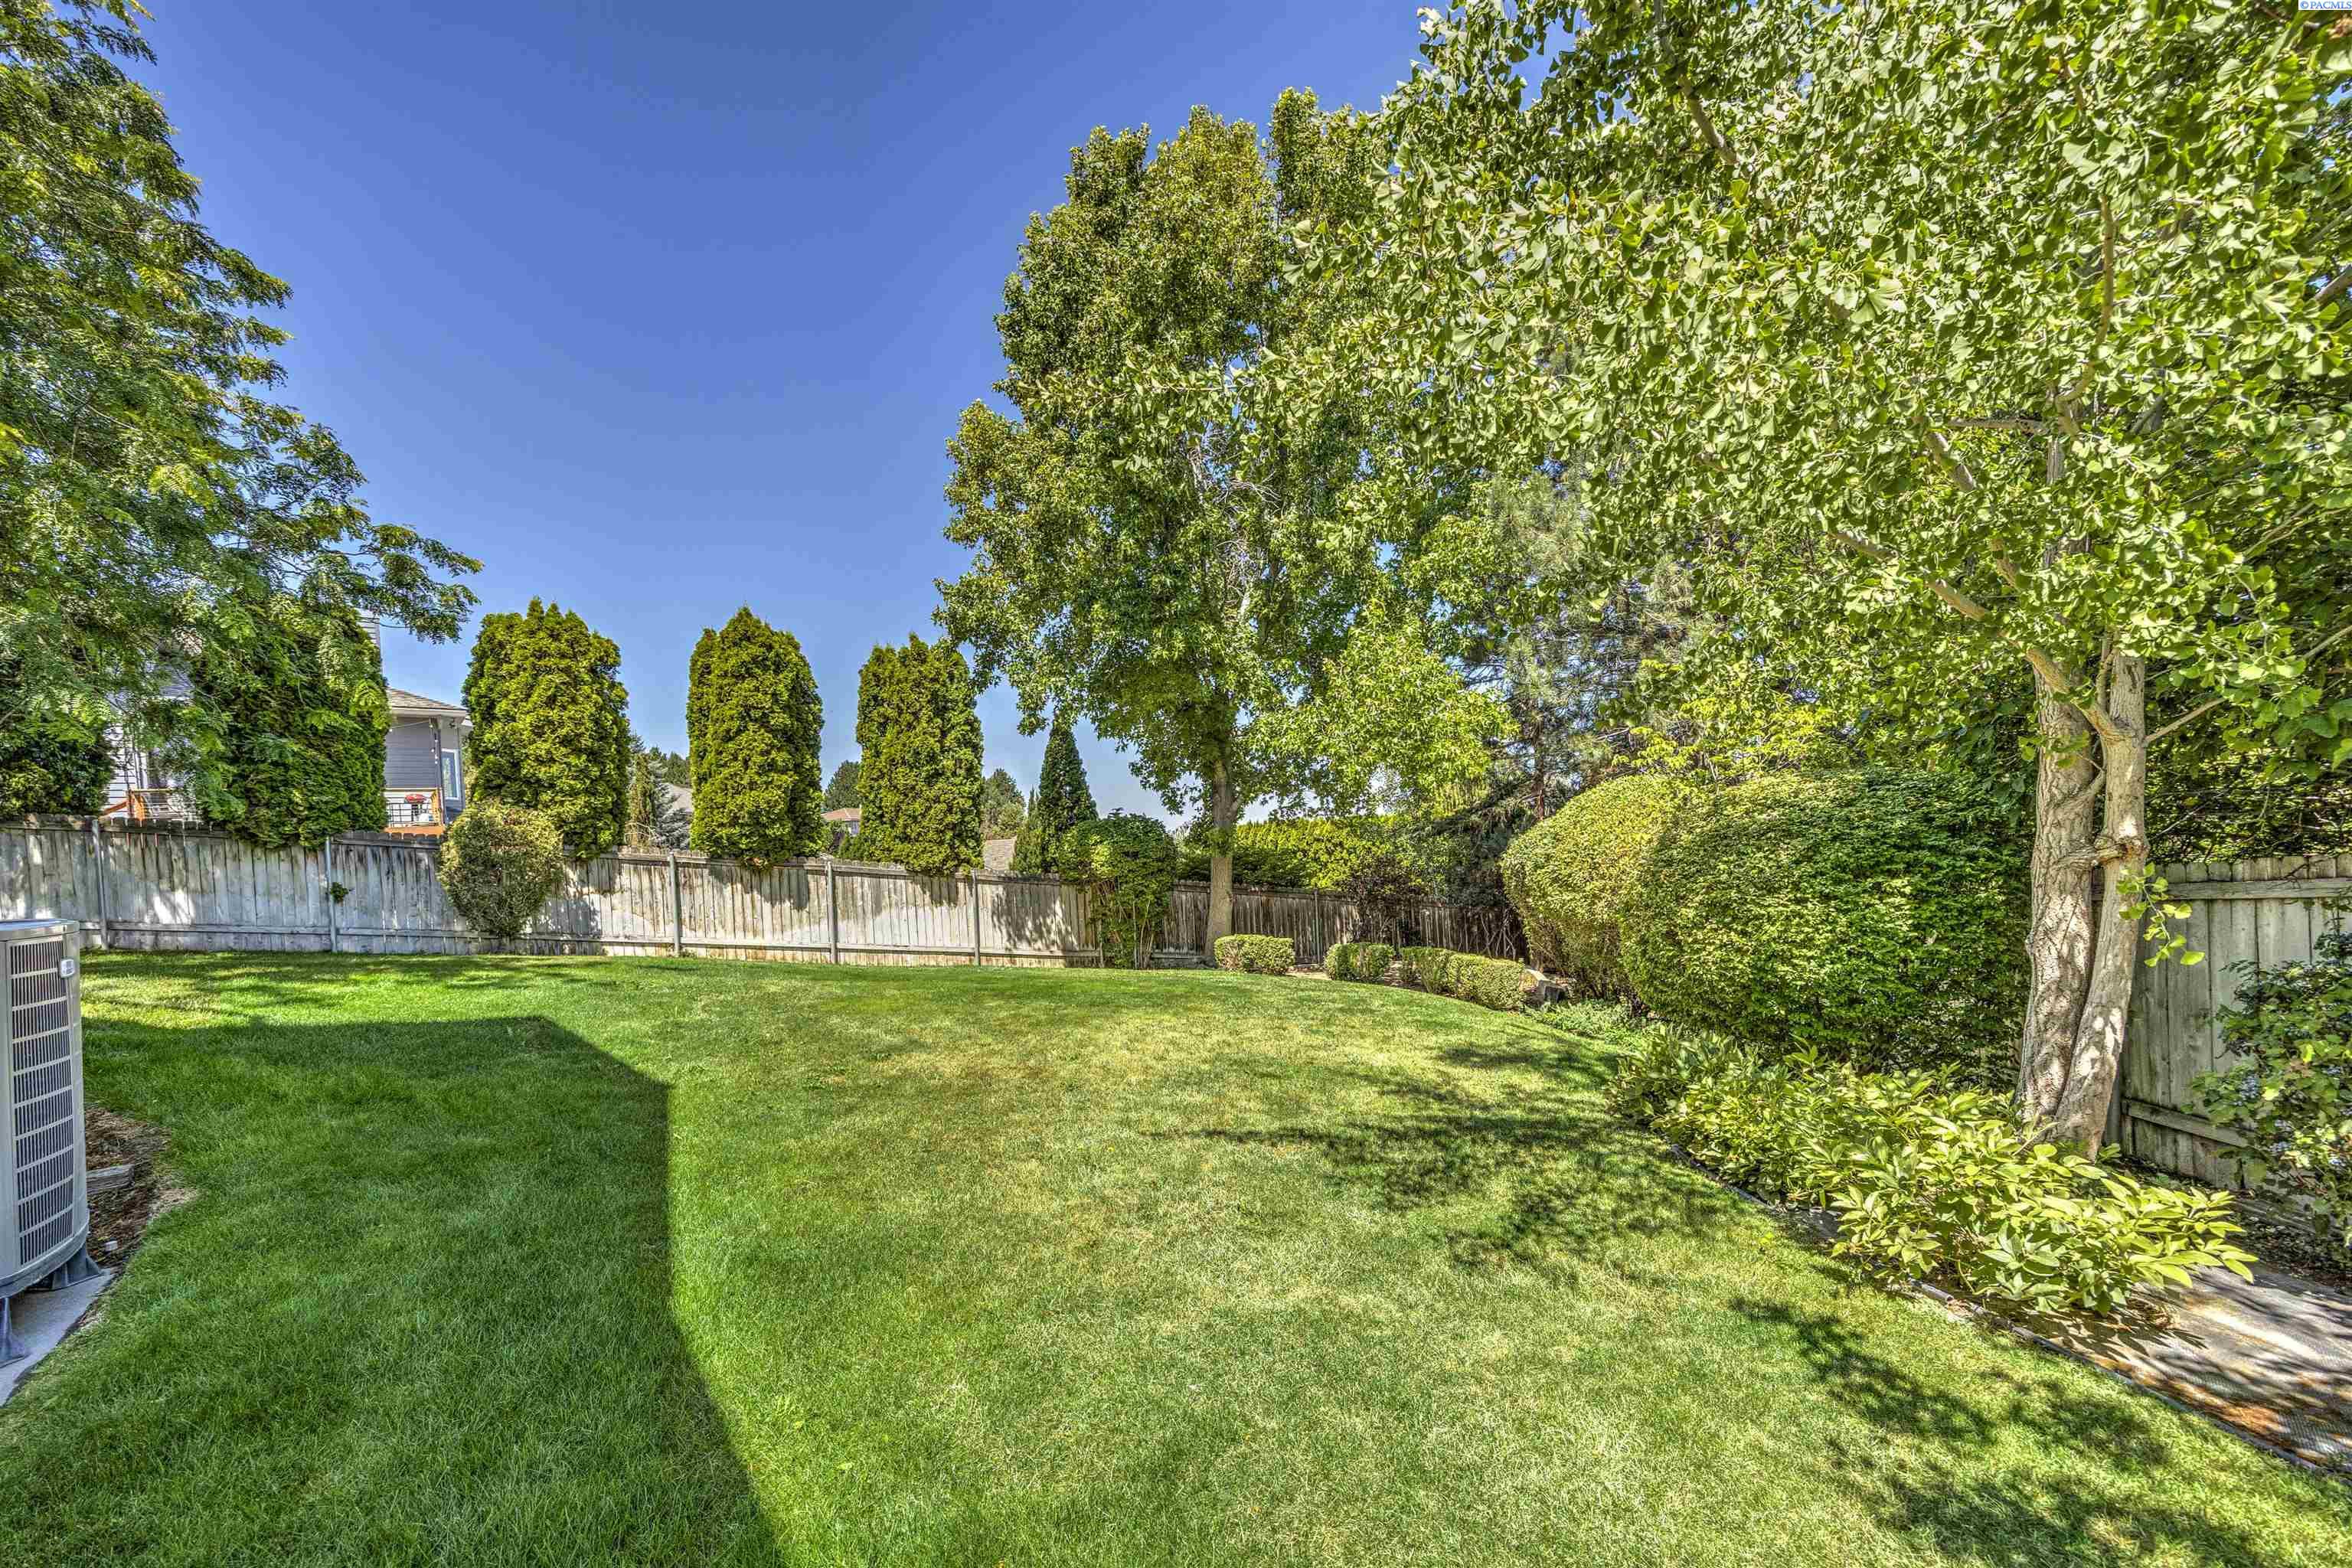
Fenced backyard with a broad lawn, mature shade trees, and landscaped borders.
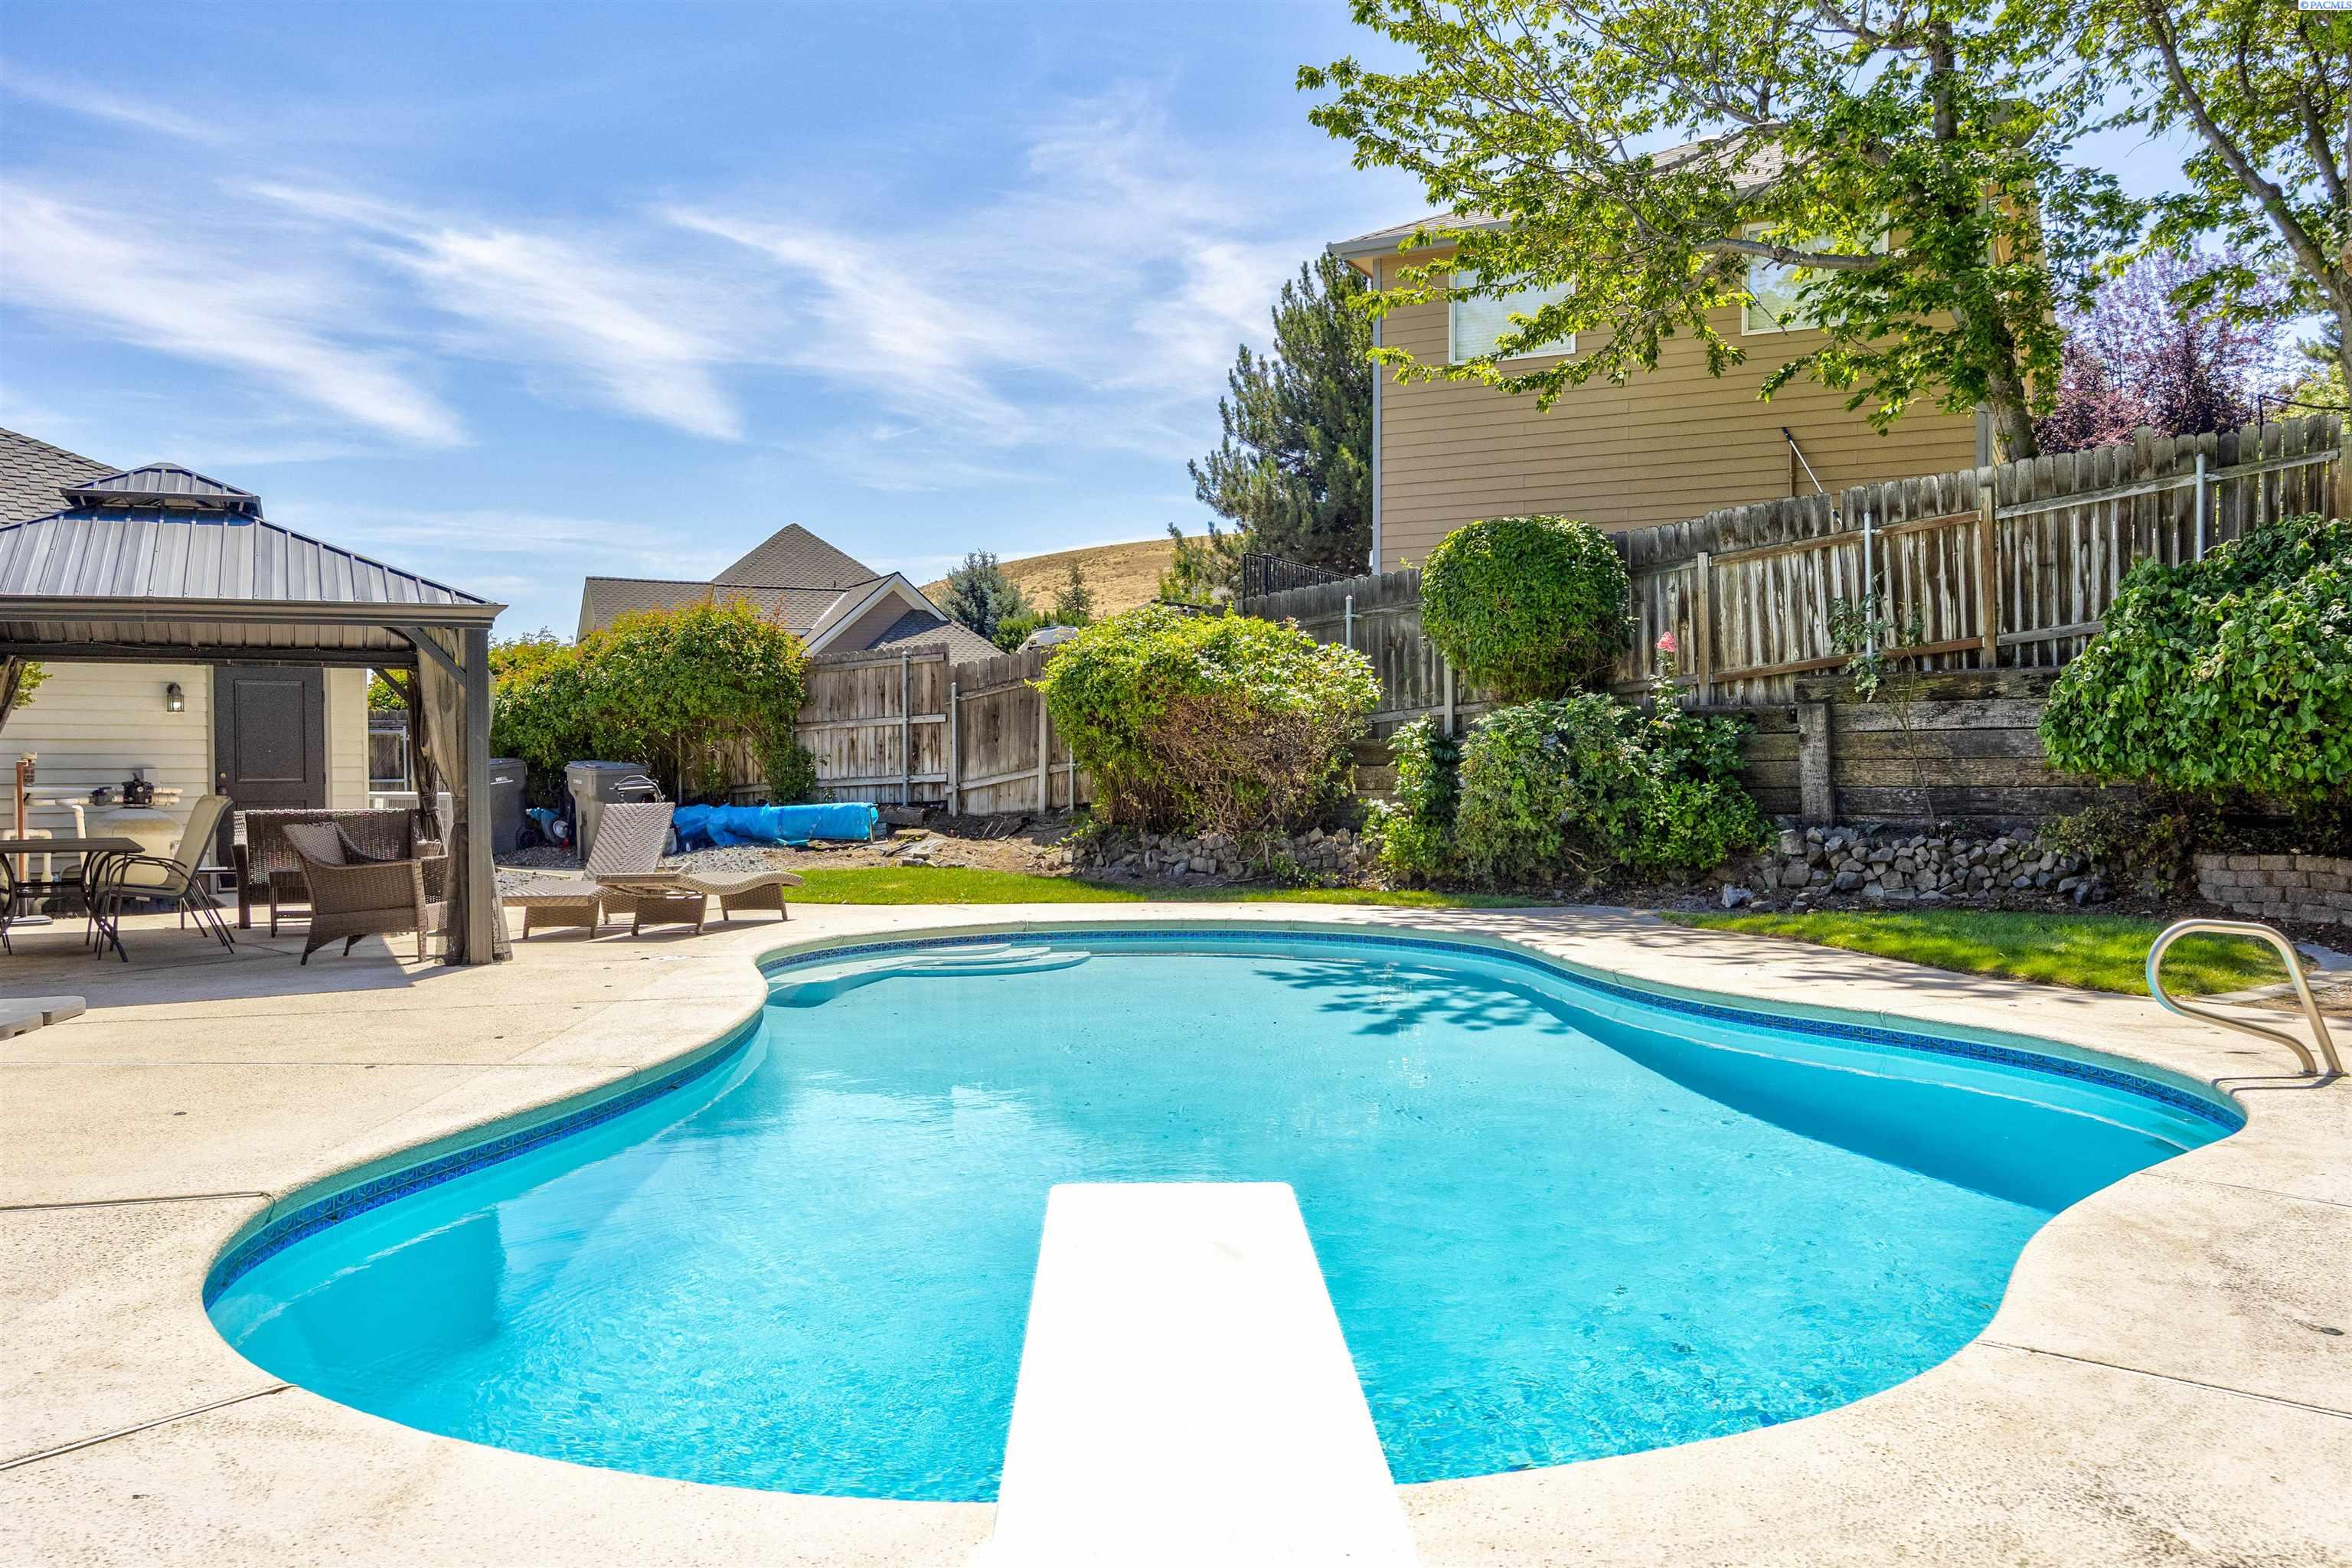
Backyard swimming pool with a diving board beside a covered patio and fenced garden.
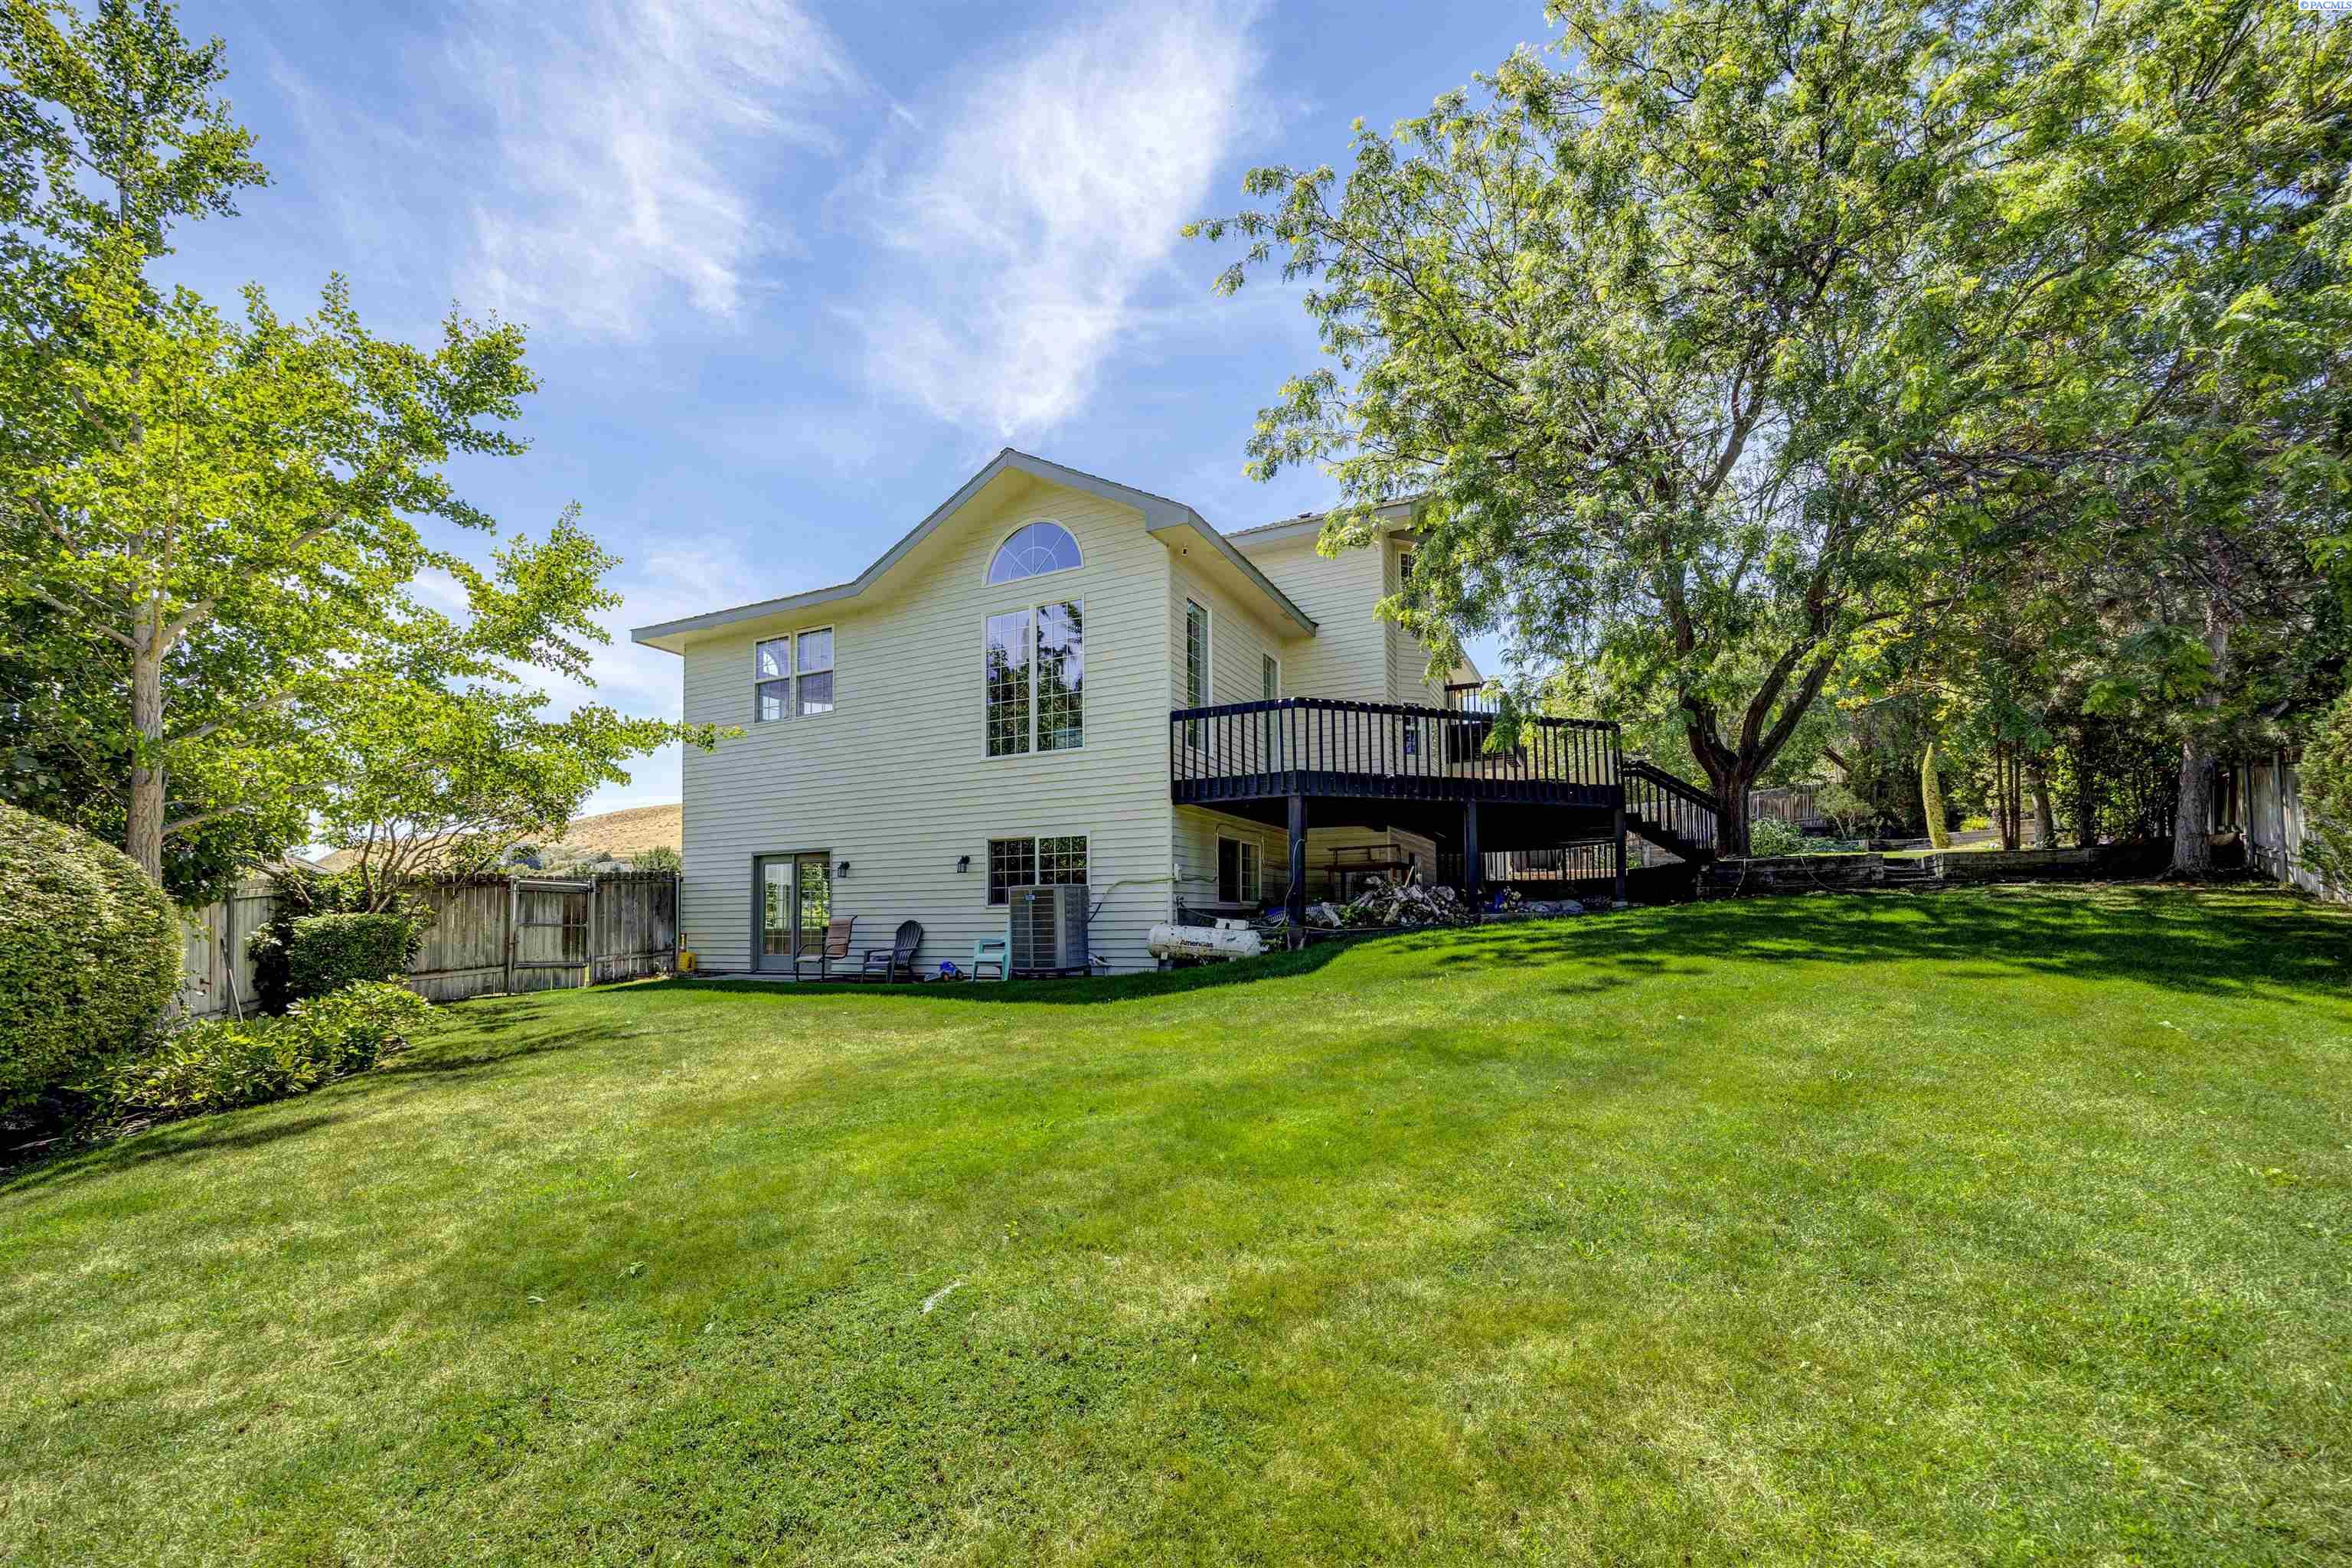
Rear of a two-story house with a raised deck, mature trees, and a large green lawn.
Two-story home behind a swimming pool, with black-railed decks and a covered gazebo.
Wooden backyard deck overlooking a swimming pool beneath mature leafy trees.
Backyard swimming pool with built-in steps, tiered stone landscaping, and mature trees.
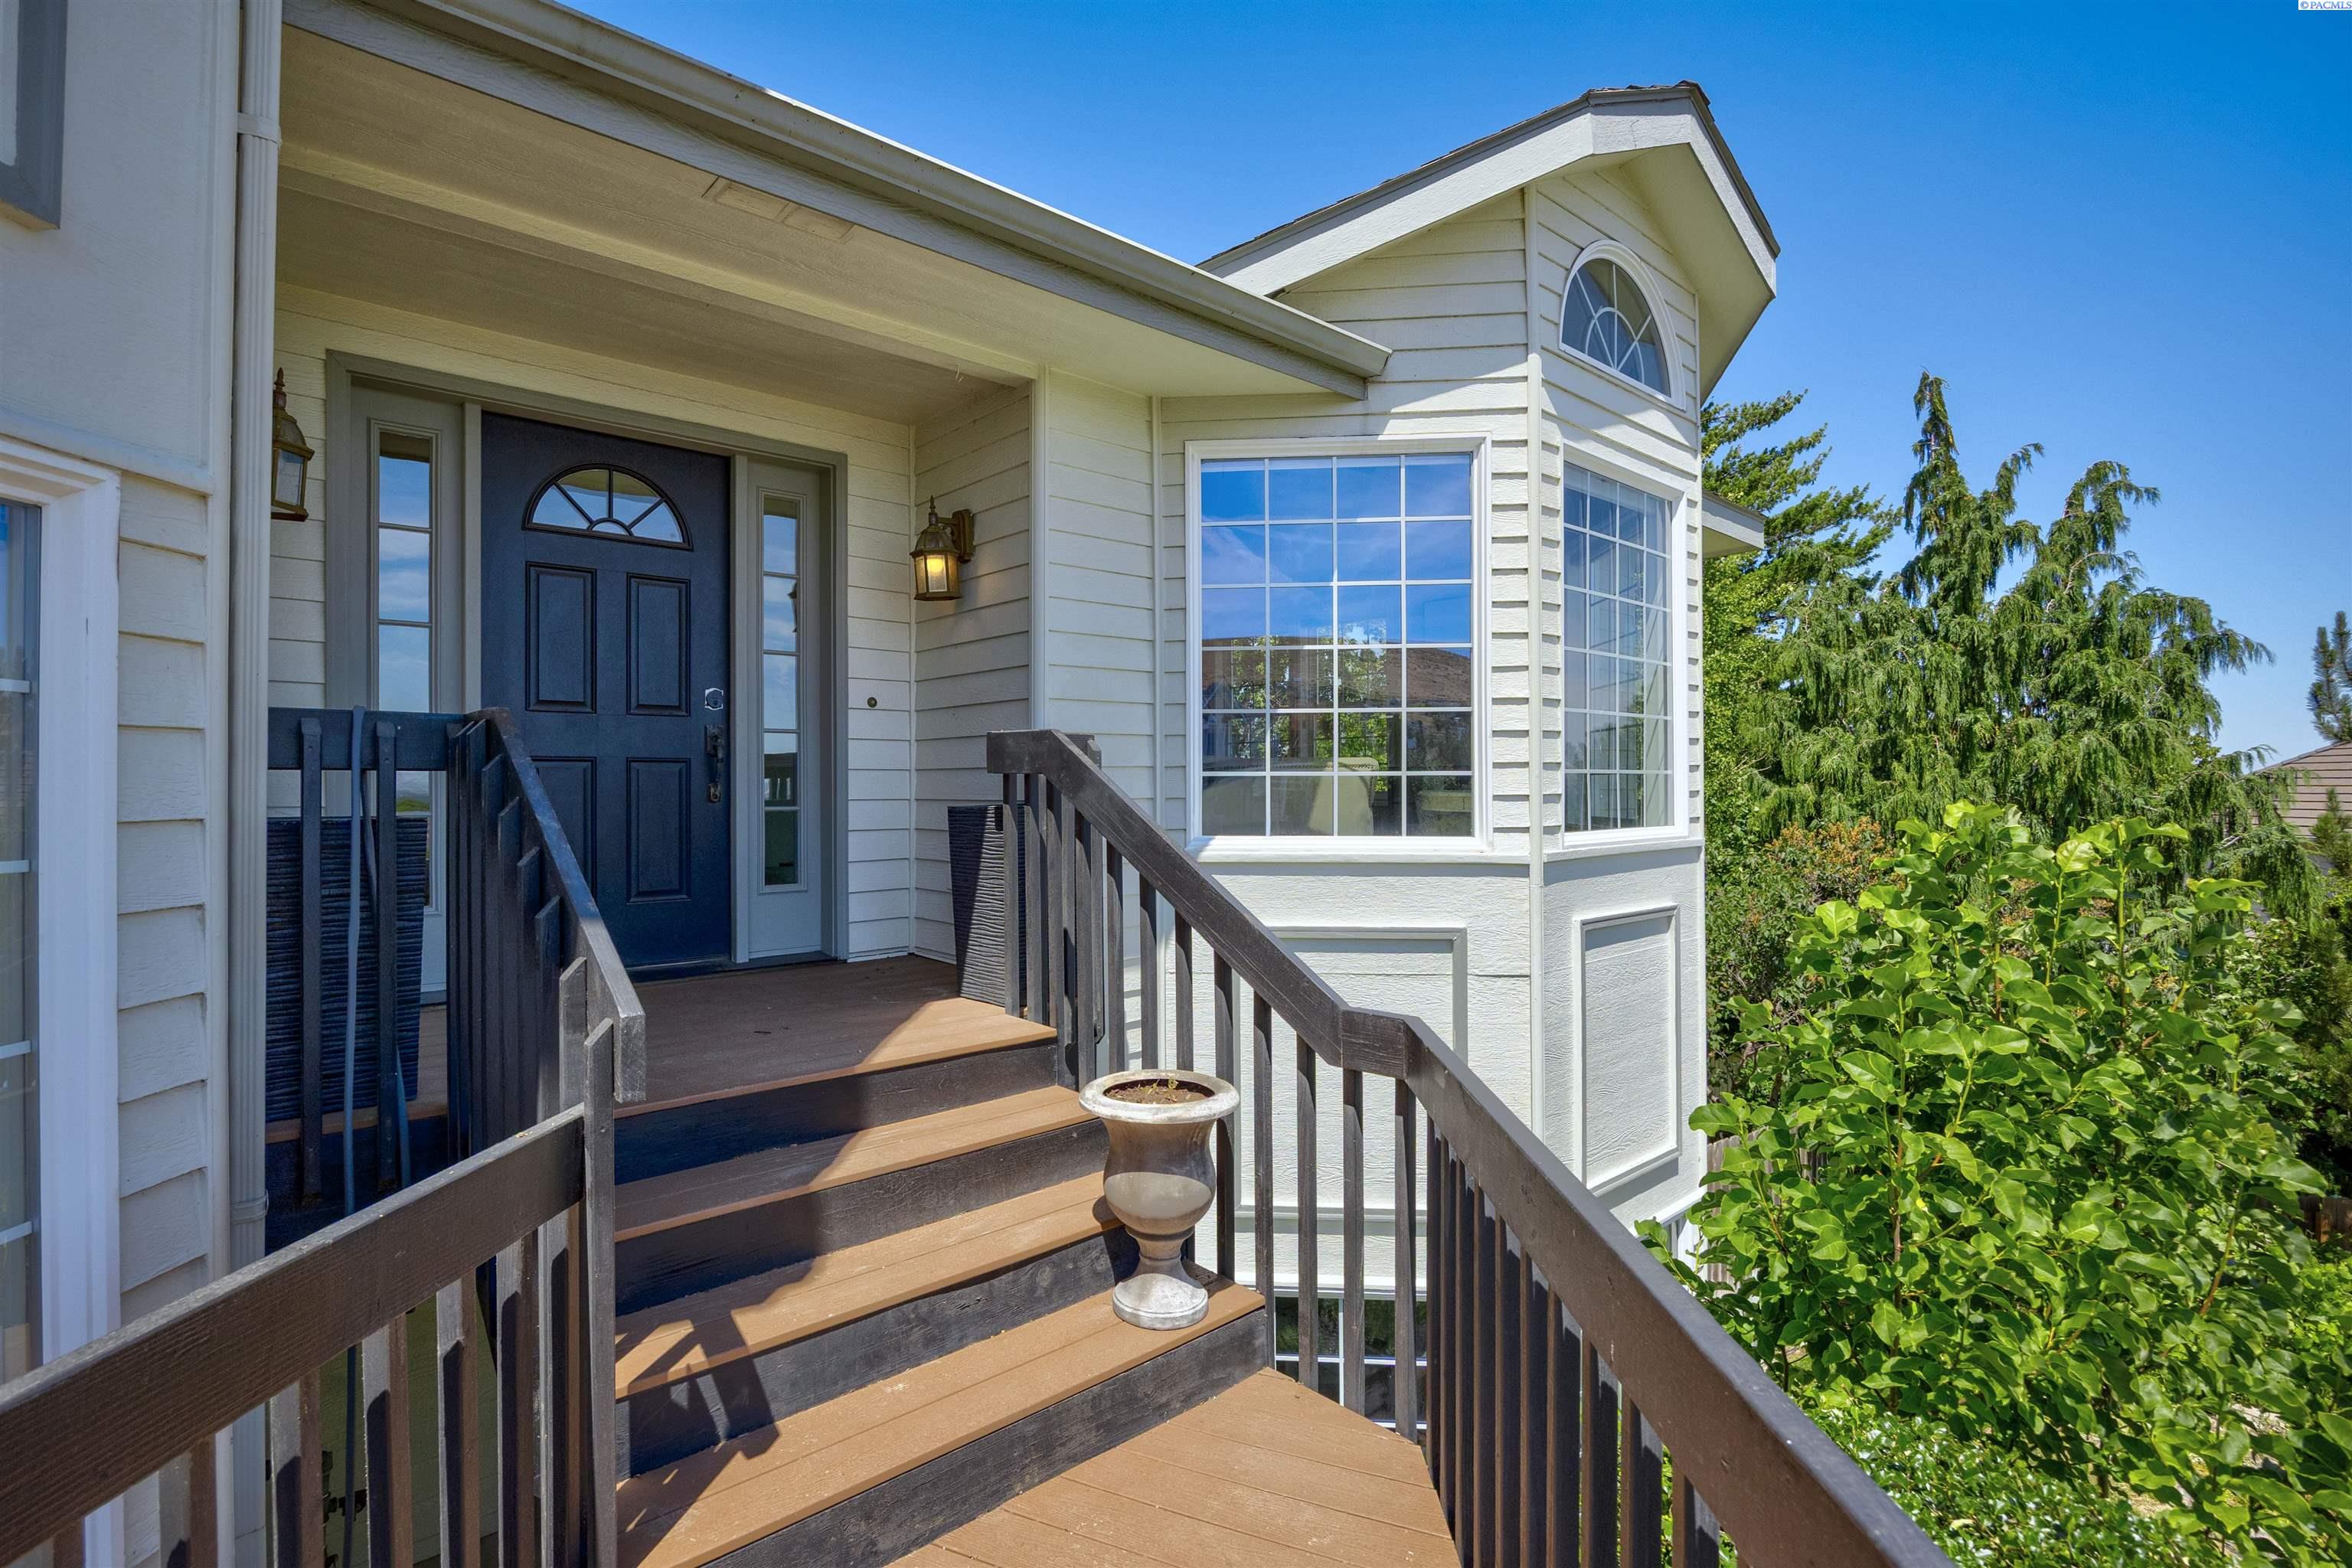
House entrance with a dark blue door, wooden stairs, and large grid windows.
Two-story house with three garage doors, a broad driveway, and landscaped front yard.
SEE ALL PHOTOS
Backyard swimming pool beside a two-story home with raised decks and patio lounge chairs.
White two-story house with a three-car garage, landscaped yard, and broad driveway.
Spacious entry foyer with dark hardwood floors, black front door, and tall arched opening to a sitting area.
Sitting area with a vaulted ceiling, herringbone wood floor, and large windows overlooking rooftops.
Upper-level living area with herringbone wood flooring, a vaulted ceiling, and glass railing overlooking downstairs.
Sitting area with two gray armchairs, hardwood floors, and broad windows overlooking the neighborhood.
Dining area with a long dark wood table, arched windows, and a raised sitting area behind glass railing.
Dining room with a long dark wood table, chandelier, and large window overlooking leafy trees.
Home interior with a white arched opening, vaulted ceiling, and patterned hardwood floors.
Kitchen with dark cabinets, granite island cooktop, stainless steel appliances, and hardwood floors.
Kitchen with dark cabinets, granite counters, a central cooktop island, stainless steel appliances, and hardwood floors.
Kitchen with dark cabinets, granite island, stainless steel appliances, and hardwood floors opening to living and dining areas.
Dining area with a round table, glass railing, and sliding doors to a leafy yard.
Living room with a wall-mounted television, fireplace, and sliding doors to the backyard.
Living room with dark built-in shelving, patterned rug, and glass railing overlooking the dining area.
Living room with hardwood floors and a geometric rug, opening to a raised dining area and kitchen.
Upstairs landing overlooking the foyer, with hardwood floors, a glass railing, and a vaulted ceiling.
Empty living room with French doors, gray carpet, hardwood flooring, and a wall-mounted television.
Vacant living room with wall-to-wall carpet and an open glass-paneled door to the deck.
Walk-in closet with built-in shelves, wire baskets, wooden hanging rods, and gray carpet.
Primary bathroom with a tiled double-sink vanity, built-in shelves, and a corner soaking tub beneath two windows.
Bathroom soaking tub beneath three large windows overlooking leafy trees.
Bathroom with a corner vanity, two sinks, expansive mirrors, and bright vanity lights.
Vacant bedroom with vaulted ceiling, double-door closet, built-in desk shelves, and large arched window.
Empty bedroom with vaulted ceiling, ceiling fan, and a large arched-top window.
Bathroom with a long double-sink vanity, bathtub, tiled shower, and laundry appliance.
Laundry closet with stainless steel washer and dryer beneath white cabinets and a wooden hanging rod.
Empty bedroom with three large windows, an arched transom, gray carpet, and a double-door closet.
Unfurnished room with a ceiling fan and three large windows overlooking nearby homes.
Entry foyer with broad wood steps, hardwood floors, and an adjoining room with three large windows.
Empty room with dark walls, polished wood floors, white trim, and double closet doors.
Empty living room with hardwood floors, three bay windows, and a wall-mounted television.
Bathroom with a blue sink, dark vanity, beveled mirror, and toilet.
Carpeted living area with large windows, a pool table, and stairs beside a tiled fireplace hearth.
Spacious recreation room with kitchenette, dark built-in cabinets, ceiling fan, and tiled heater area.
Game room with a pool table, freestanding stove, French doors, and large windows.
Compact white kitchenette with a small sink, microwave, and opening to a carpeted hallway.
Bedroom with gray bedding, a white closet, and an adjoining bathroom vanity.
Bathroom with an oak vanity, gray countertop, and white shower curtain.
Rear of a two-story house beside a curved pool, landscaped yard, and covered patio.
Raised deck overlooking a backyard pool and leafy, fenced yard.
Curving backyard swimming pool surrounded by mature trees, shrubs, and raised stone garden beds.
Fenced backyard with a broad lawn, mature shade trees, and landscaped borders.
Backyard swimming pool with a diving board beside a covered patio and fenced garden.
Rear of a two-story house with a raised deck, mature trees, and a large green lawn.
Two-story home behind a swimming pool, with black-railed decks and a covered gazebo.
Wooden backyard deck overlooking a swimming pool beneath mature leafy trees.
Backyard swimming pool with built-in steps, tiered stone landscaping, and mature trees.
House entrance with a dark blue door, wooden stairs, and large grid windows.
Two-story house with three garage doors, a broad driveway, and landscaped front yard.
For Sale

4210 S Neel Court

4210 S Neel Court, Kennewick, WA 99337

$819,900
MLS# 294365 Experience luxury living in the beautiful Canyon Lakes Golf Community! Perfectly situated on a .34-acre lot, this exceptional 4,800 sq. ft. custom home offers 5 bedrooms, 3.5 bathrooms, and a distinctive multi-level design that provides both architectural character and privacy throughout. From the moment you step inside, you'll be captivated by soaring vaulted ceilings, dramatic design elements, and walls of windows that flood the home with natural light while showcasing beautiful views. Designed for both everyday living and effortless entertaining, the home offers multiple gathering spaces, including an elegant formal living room overlooking the formal dining room below. At the heart of the home, the beautifully appointed kitchen features a large center island, granite countertops, abundant cabinetry, and generous prep space. The kitchen opens to a casual dining area with deck access and overlooks the inviting family room, complete with a cozy gas fireplace, custom built-in cabinetry, and dual sliding doors that seamlessly connect to the incredible backyard retreat. The thoughtfully designed multi-level floor plan provides privacy and flexibility for everyone. The spacious primary suite is a true sanctuary, featuring private deck access, a large custom closet, and a luxurious ensuite with a large dual sink vanity, a soaking tub, tiled shower, and abundant storage. The lower level offers an expansive recreation room with a wet bar, fireplace, bay window, and plenty of space for a pool table, game room, or media area, with direct access to the backyard for the ultimate indoor-outdoor lifestyle. Step outside and discover your own private resort. The fully fenced, terraced backyard is an entertainer's dream, boasting a sparkling inground pool surrounded by an expansive cool deck, multiple levels of deck and patio space, and beautifully landscaped grounds with plenty of room to relax or play. Whether you're hosting summer pool parties, enjoying quiet evenings under the stars, or simply unwinding after a round of golf, this outdoor oasis is designed for unforgettable moments. Located within the Canyon Lakes Golf Community, you'll enjoy the 18-hole golf course, clubhouse, driving range, and nearby neighborhood park. Plus, you'll love the convenience of being just minutes from exceptional restaurants, shopping, schools, a movie theater, sports complex, medical facilities, and countless everyday amenities!

5
beds

4
baths

3,452 Sq.Ft. LIVING AREA

0.34 Acres lot

Kelsie Knight

Kelsie Knight

Features & Amenities

Interior

  • total bedrooms5
  • Total bathrooms4
  • full bathrooms3
  • half bathroom1

Area & Lot

  • Status For Sale
  • Living Area3,452 Sq.Ft.
  • Total Area4,800 Sq.Ft.
  • Lot Area0.34 Acres
  • MLS® ID294365
  • TypeResidential
  • YEAR BUILT1991
  • NeighborhoodKennewick
  • School DistrictBuyer To Verify

Exterior

  • STORIES2
  • Garage Space3.0

Financial

  • Sales Price$819,900
  • Real Estate Tax $5,291/yr
  • Zoning SINGLE FAMILY R
White two-story house with a three-car garage, landscaped yard, and broad driveway.

Schedule a Showing

I would love to show you my beautiful property. Please select your preferred date and time below. I will be in touch shortly to confirm your appointment.

Schedule a Showing

I would love to show you my beautiful property. Please select your preferred date and time below. I will be in touch shortly to confirm your appointment.

Thank you for your interest in 4210 S Neel Court, Kennewick, WA 99337. We are reviewing your request and will be in touch shortly!

Mortgage Calculator

Estimate your monthly mortgage payment, including the principal and interest, property taxes, and HOA. Adjust the values to generate a more accurate rate.

All estimates are provided for informational purposes only. Actual amounts may vary.
$0,000 Your Payment 20 15 65
$0,000 Your Payment

Kennewick

Explore

Let’s Find Your Dream Home

Buying a home is one of the most important decisions you’ll ever make — and you don’t have to navigate it alone. As a dedicated single agent, I provide personalized, one-on-one guidance tailored to your unique needs, lifestyle, and budget.

Follow Me on Instagram