
Leave a Message

Thank you for your message. We will be in touch with you shortly.

2765 Broken Top Ave
2765 Broken Top Ave
2765 Broken Top Ave
2765 Broken Top Ave
2765 Broken Top Ave
2765 Broken Top Ave
2765 Broken Top Ave
2765 Broken Top Ave
2765 Broken Top Ave
2765 Broken Top Ave
2765 Broken Top Ave
2765 Broken Top Ave
2765 Broken Top Ave
2765 Broken Top Ave
2765 Broken Top Ave
2765 Broken Top Ave
2765 Broken Top Ave
2765 Broken Top Ave
2765 Broken Top Ave
2765 Broken Top Ave
2765 Broken Top Ave
2765 Broken Top Ave
2765 Broken Top Ave
2765 Broken Top Ave
2765 Broken Top Ave
2765 Broken Top Ave
2765 Broken Top Ave
2765 Broken Top Ave
2765 Broken Top Ave
2765 Broken Top Ave
2765 Broken Top Ave
2765 Broken Top Ave
2765 Broken Top Ave
2765 Broken Top Ave
SEE ALL PHOTOS
2765 Broken Top Ave
2765 Broken Top Ave
2765 Broken Top Ave
2765 Broken Top Ave
2765 Broken Top Ave
2765 Broken Top Ave
2765 Broken Top Ave
2765 Broken Top Ave
2765 Broken Top Ave
2765 Broken Top Ave
2765 Broken Top Ave
2765 Broken Top Ave
2765 Broken Top Ave
2765 Broken Top Ave
2765 Broken Top Ave
2765 Broken Top Ave
2765 Broken Top Ave
2765 Broken Top Ave
2765 Broken Top Ave
2765 Broken Top Ave
2765 Broken Top Ave
2765 Broken Top Ave
2765 Broken Top Ave
2765 Broken Top Ave
2765 Broken Top Ave
2765 Broken Top Ave
2765 Broken Top Ave
2765 Broken Top Ave
2765 Broken Top Ave
2765 Broken Top Ave
2765 Broken Top Ave
2765 Broken Top Ave
2765 Broken Top Ave
2765 Broken Top Ave
Courtesy of Century 21-Tri-Cities
For Sale

2765 Broken Top Ave

2765 Broken Top Ave, Richland, WA 99354

$539,900
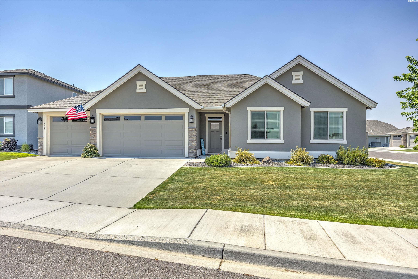
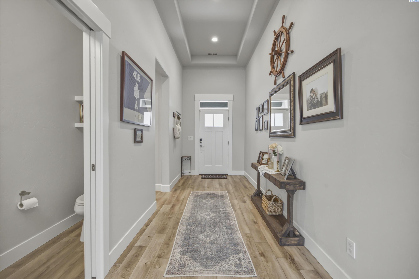
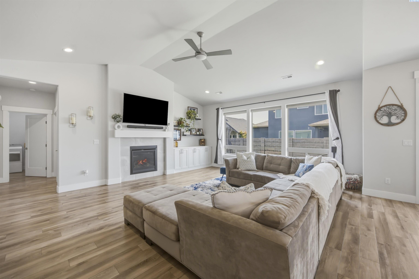
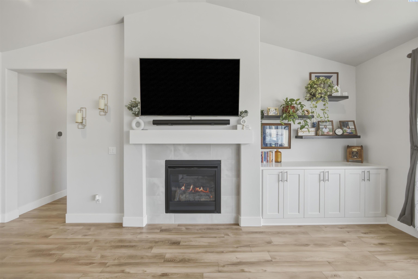
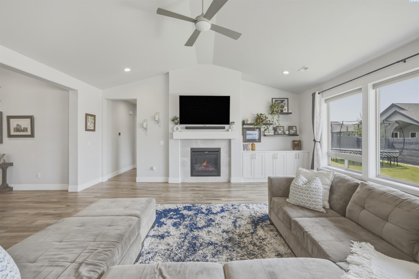
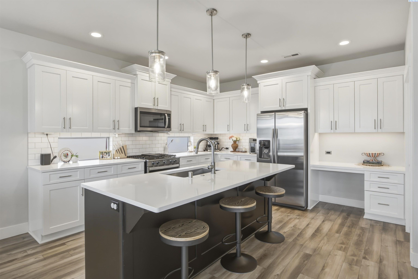
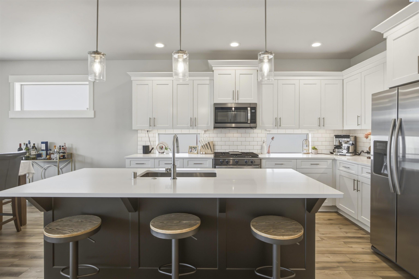
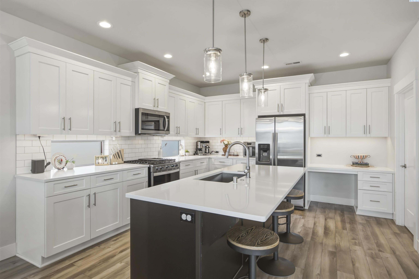
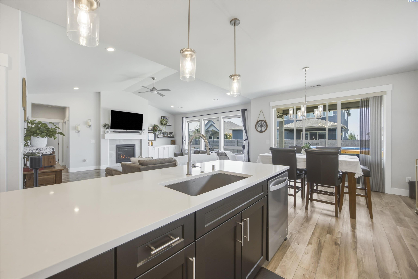
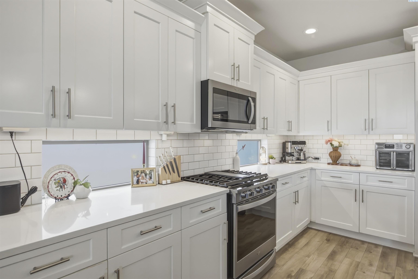
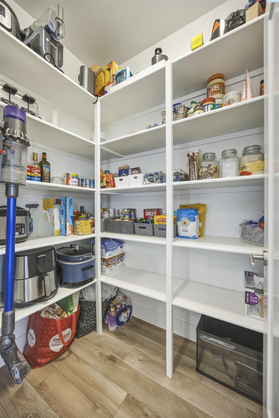
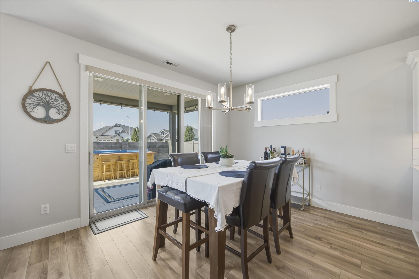
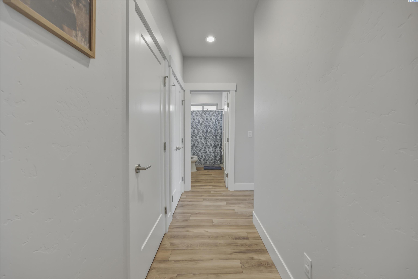
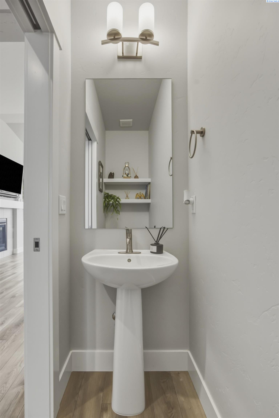
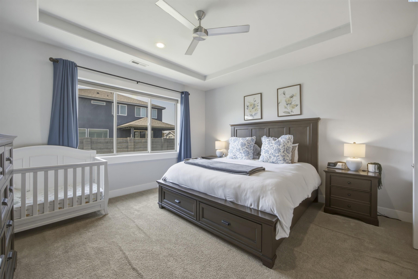
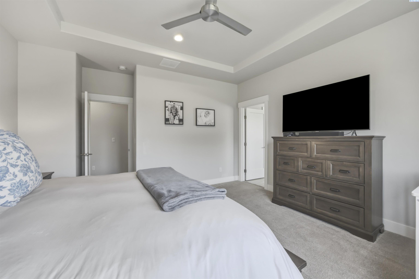
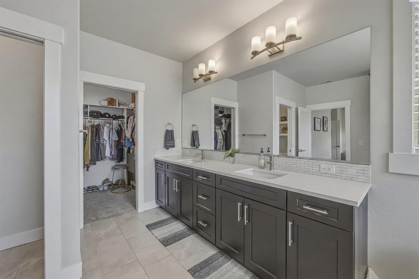
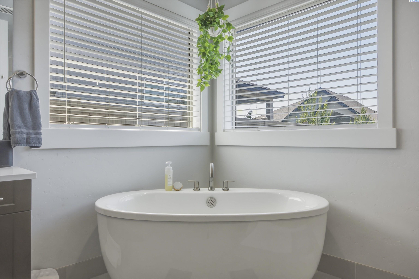
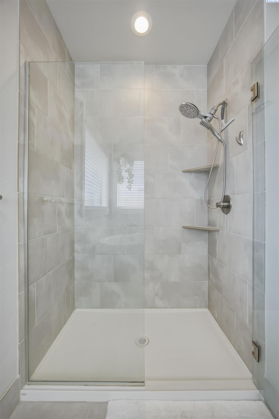
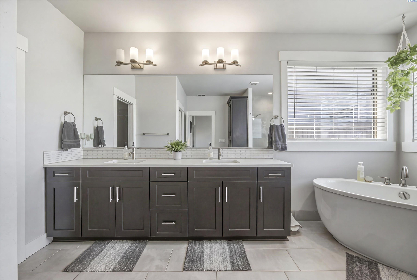
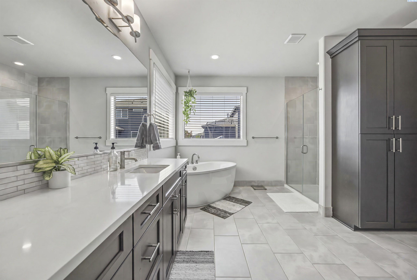
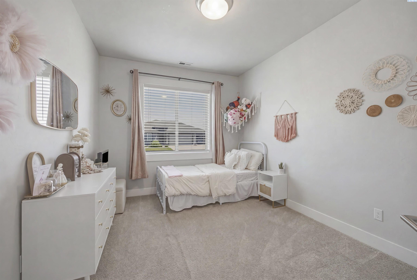
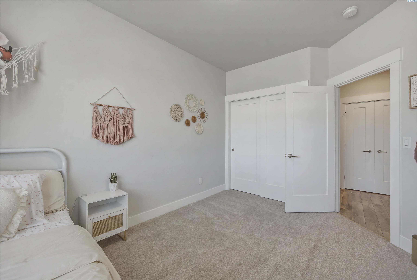
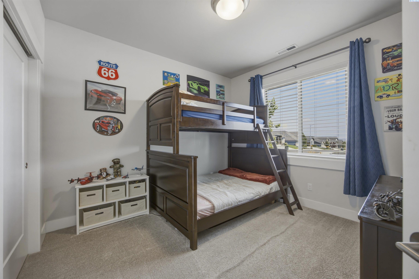
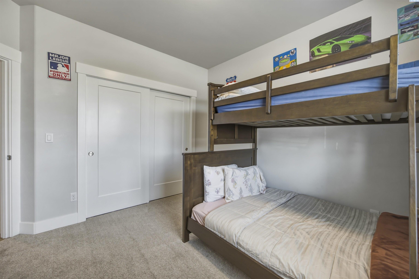
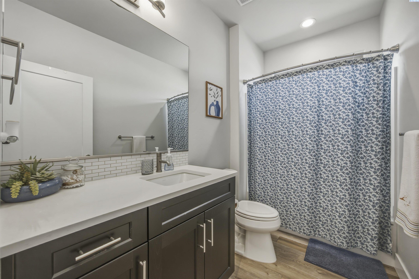
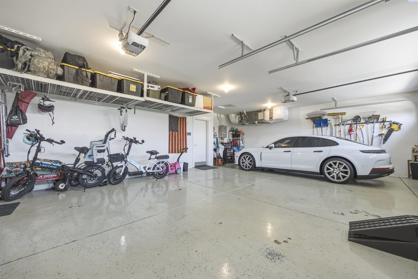
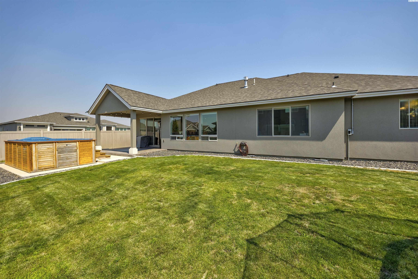
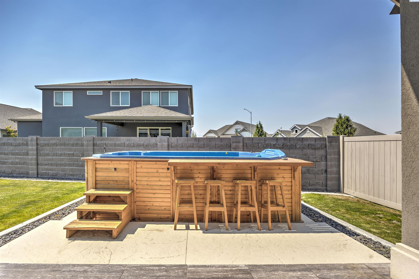
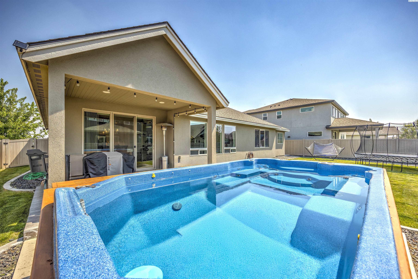
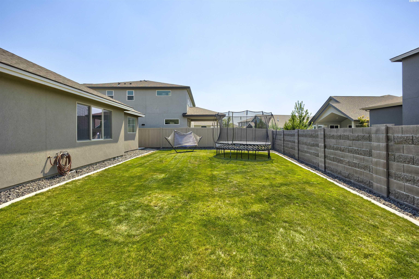
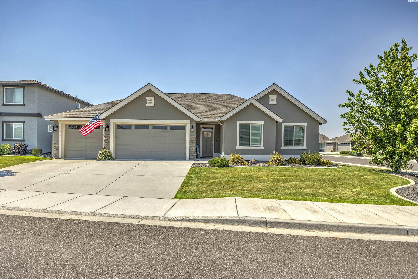
MLS# 294806 Built by Pahlisch Homes in 2020, this exceptional single-level residence is nestled within Richland's beautiful Horn Rapids Golf Community on a lovely corner lot. Offering 2,033 sq. ft. of thoughtfully designed living space, this beautifully crafted home features 3 bedrooms, 2.5 bathrooms, and quality craftsmanship. Step inside to an inviting entry highlighted by an elegant tray ceiling and beautiful laminate wood flooring that continues throughout the main living areas. The open-concept great room is filled with abundant natural light and showcases soaring vaulted ceilings, a striking fireplace flanked by custom built-ins, and expansive windows that create a bright, airy atmosphere. Designed for both comfortable everyday living and effortless entertaining, this welcoming space is truly the heart of the home.The kitchen is sure to impress with white custom cabinetry, quartz countertops, a full tile backsplash, stainless steel appliances (all included), a large center island with breakfast bar seating, a generous pantry, and an adjoining dining area with direct access to the covered patio--perfect for seamless indoor and outdoor entertaining. Privately situated away from the secondary bedrooms, the luxurious primary suite offers a peaceful retreat at the end of the day. The spa-inspired ensuite provides a relaxing escape, while two additional bedrooms offer comfortable accommodations for family, guests, or a home office. Step outside to the fully fenced backyard and expansive covered patio, an ideal place to enjoy your morning coffee, host weekend barbecues, or simply unwind in the relaxing hot tub while taking in the peaceful surroundings. The attached 3-car garage offers ample room for vehicles, storage, hobbies, and outdoor gear. Beyond the home, you'll enjoy the incredible amenities that make Horn Rapids Golf Community one of Richland's premier neighborhoods. Residents have access to an exceptional 18-hole golf course, community pool and pool house, clubhouse, tennis courts, parks, RV parking, scenic water features, and miles of walking paths--all creating a true resort-style lifestyle just outside your front door.Conveniently located with easy access to Richland's amenities while offering a peaceful neighborhood setting, this exceptional home presents the perfect opportunity to enjoy the best of Tri-Cities living. Come experience the lifestyle you've been dreaming of at Horn Rapids!

3
beds

3
baths

2,033 Sq.Ft. LIVING AREA

7,840.8 Sq.Ft. lot

Kelsie Knight

Kelsie Knight

Features & Amenities

Interior

  • total bedrooms3
  • Total bathrooms3
  • full bathrooms2
  • half bathroom1
  • Flooring Carpet, Laminate, Tile
  • Fireplace 1, Gas, Living Room
  • APPLIANCES Appliances-Electric, Appliances-Gas, Dishwasher, Disposal, Microwave, Range/Oven, Refrigerator
  • other interior Features Coffered Ceiling(s), Vaulted Ceiling(s), Storage, Ceiling Fan(s)

Area & Lot

  • Status For Sale
  • Living Area2,033 Sq.Ft.
  • Total Area2,033 Sq.Ft.
  • Lot Area7,840.8 Sq.Ft.
  • MLS® ID294806
  • TypeResidential
  • YEAR BUILT2020
  • NeighborhoodRichland
  • School DistrictBuyer To Verify

Exterior

  • STORIES1
  • Garage Space3.0
  • water SourcePublic
  • utilitiesElectricity Connected, Natural Gas Connected, Sewer Connected
  • PoolCommunity
  • roofComposition
  • lot featuresLocated in City Limits, Plat Map - Recorded, Corner Lot
  • parkingAttached, Garage Door Opener, Finished, 3 car
  • HEAT TYPEForced Air, Gas - Heating
  • AIR CONDITIONINGCentral Air, Electric
  • SubstructureConcrete Perimeter

Financial

  • Sales Price$539,900
  • Real Estate Tax $4,804/yr
  • Zoning SINGLE FAMILY R
image

Schedule a Showing

I would love to show you my beautiful property. Please select your preferred date and time below. I will be in touch shortly to confirm your appointment.

Schedule a Showing

I would love to show you my beautiful property. Please select your preferred date and time below. I will be in touch shortly to confirm your appointment.

Thank you for your interest in 2765 Broken Top Ave, Richland, WA 99354. We are reviewing your request and will be in touch shortly!

Mortgage Calculator

Estimate your monthly mortgage payment, including the principal and interest, property taxes, and HOA. Adjust the values to generate a more accurate rate.

All estimates are provided for informational purposes only. Actual amounts may vary.
$0,000 Your Payment 20 15 65
$0,000 Your Payment

Richland

Explore

Let’s Find Your Dream Home

Buying a home is one of the most important decisions you’ll ever make — and you don’t have to navigate it alone. As a dedicated single agent, I provide personalized, one-on-one guidance tailored to your unique needs, lifestyle, and budget.

Follow Me on Instagram