Leave a Message

Thank you for your message. We will be in touch with you shortly.

1908 Everest Ave
1908 Everest Ave
1908 Everest Ave
1908 Everest Ave
1908 Everest Ave
1908 Everest Ave
1908 Everest Ave
1908 Everest Ave
1908 Everest Ave
1908 Everest Ave
1908 Everest Ave
1908 Everest Ave
1908 Everest Ave
1908 Everest Ave
1908 Everest Ave
1908 Everest Ave
1908 Everest Ave
1908 Everest Ave
1908 Everest Ave
1908 Everest Ave
1908 Everest Ave
1908 Everest Ave
1908 Everest Ave
1908 Everest Ave
1908 Everest Ave
1908 Everest Ave
1908 Everest Ave
1908 Everest Ave
1908 Everest Ave
1908 Everest Ave
1908 Everest Ave
1908 Everest Ave
1908 Everest Ave
1908 Everest Ave
1908 Everest Ave
1908 Everest Ave
1908 Everest Ave
1908 Everest Ave
1908 Everest Ave
SEE ALL PHOTOS
1908 Everest Ave
1908 Everest Ave
1908 Everest Ave
1908 Everest Ave
1908 Everest Ave
1908 Everest Ave
1908 Everest Ave
1908 Everest Ave
1908 Everest Ave
1908 Everest Ave
1908 Everest Ave
1908 Everest Ave
1908 Everest Ave
1908 Everest Ave
1908 Everest Ave
1908 Everest Ave
1908 Everest Ave
1908 Everest Ave
1908 Everest Ave
1908 Everest Ave
1908 Everest Ave
1908 Everest Ave
1908 Everest Ave
1908 Everest Ave
1908 Everest Ave
1908 Everest Ave
1908 Everest Ave
1908 Everest Ave
1908 Everest Ave
1908 Everest Ave
1908 Everest Ave
1908 Everest Ave
1908 Everest Ave
1908 Everest Ave
1908 Everest Ave
1908 Everest Ave
1908 Everest Ave
1908 Everest Ave
1908 Everest Ave
Courtesy of Century 21-Tri-Cities
Pending

1908 Everest Ave

1908 Everest Ave, Richland, WA 99354

$355,000
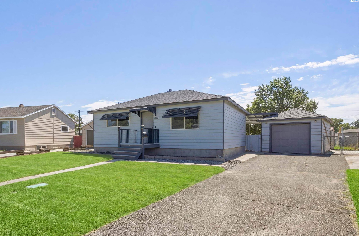
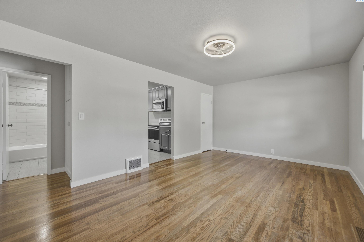
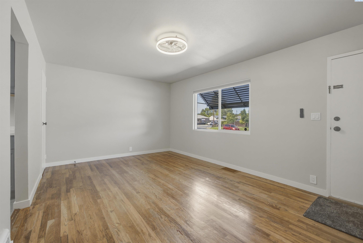
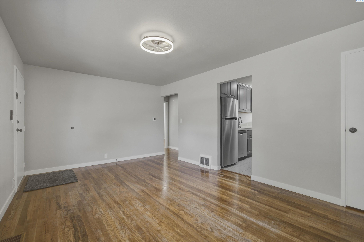
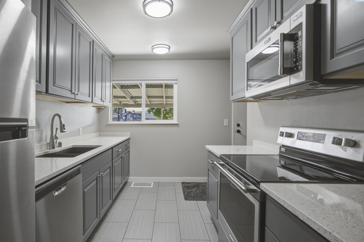
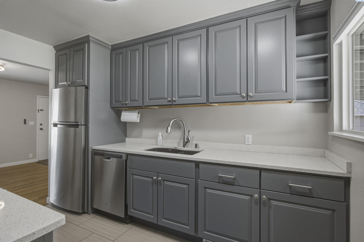
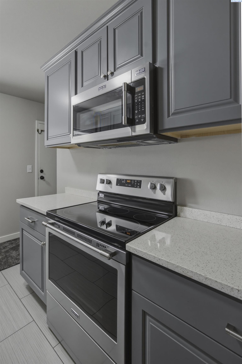
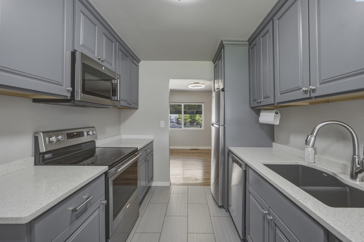
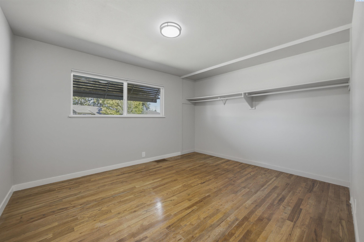
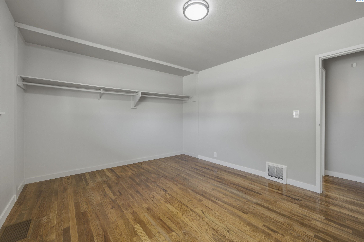
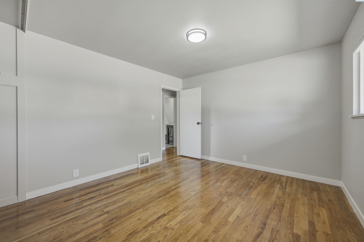
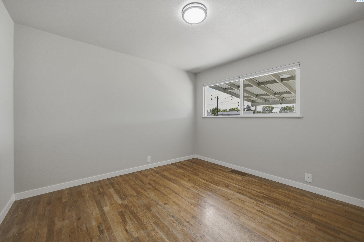
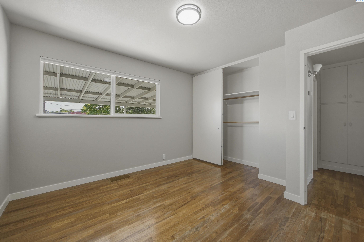
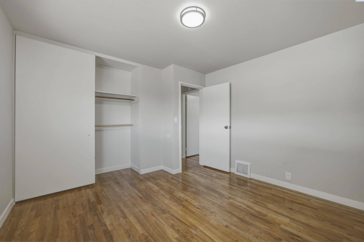
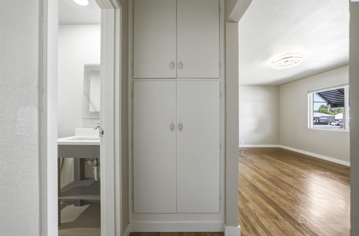
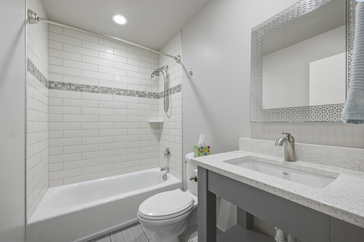
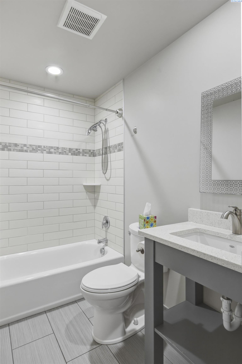
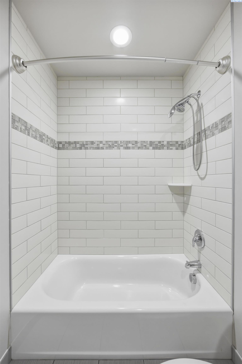
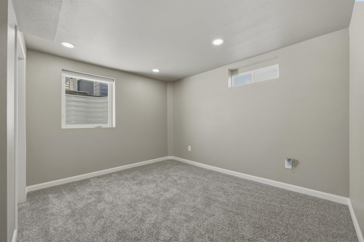
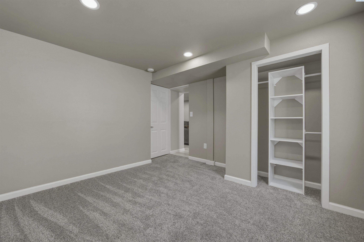
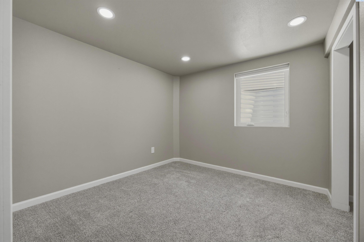
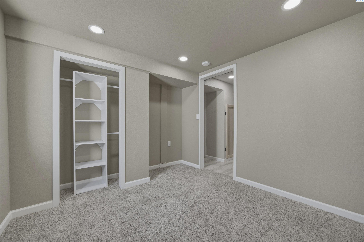
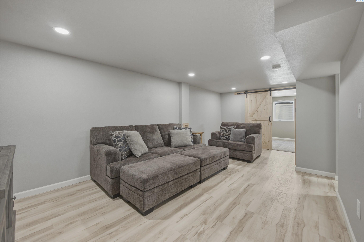
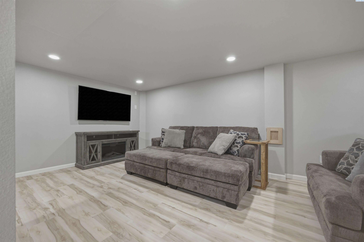
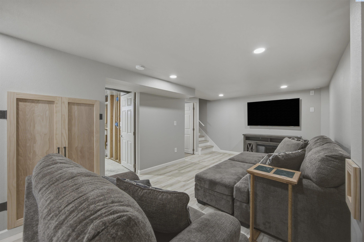
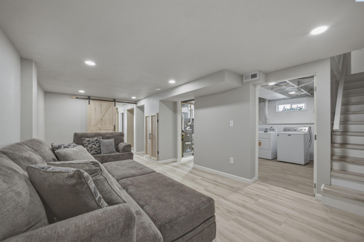
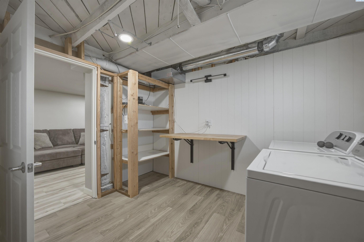
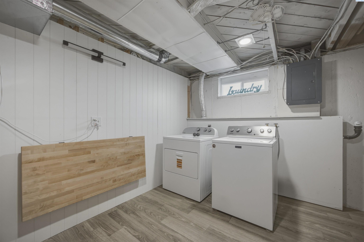
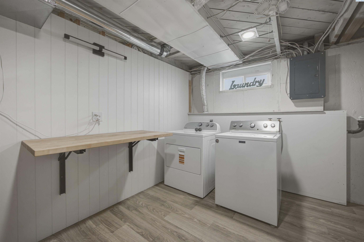
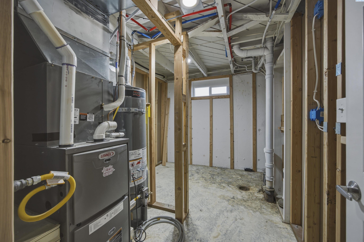
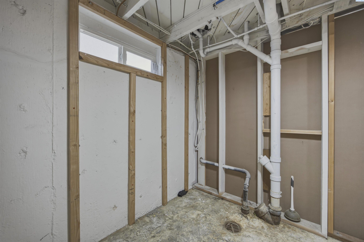
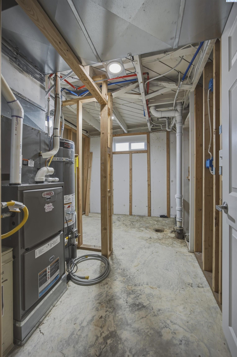
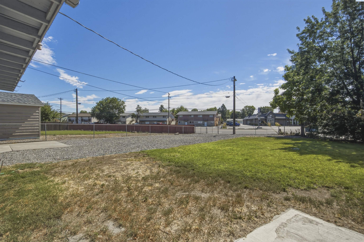
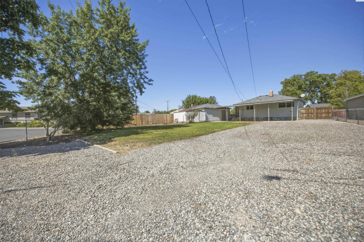
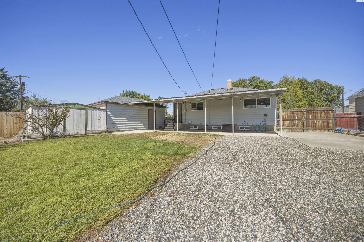
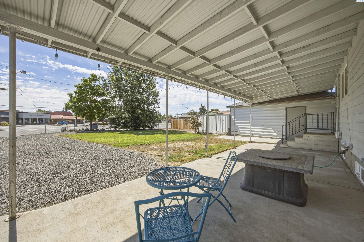
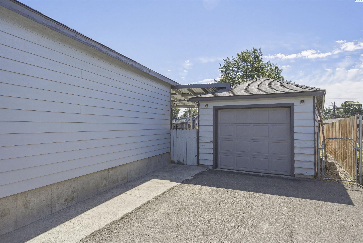
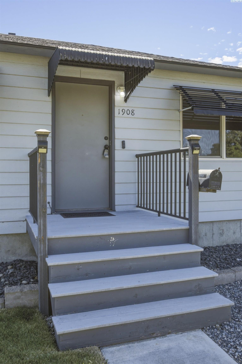
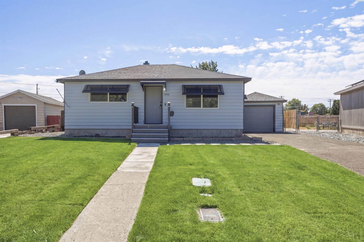
MLS# 294574 This adorable North Richland home is charming, affordable, and full of character! Offering 1,536 sq. ft. of living space, this classic one-story home with a basement features 4 bedrooms, 1 beautifully updated bathroom, and sits on a spacious .22-acre lot with a detached 1-car garage, RV parking, a storage shed/workshop, and plenty of additional off-street parking. Inside, you'll find a warm and inviting living room filled with natural light and beautiful hardwood flooring. Fresh paint and texture throughout the main level create a bright, refreshed feel, while the updated kitchen combines style and functionality with quartz countertops, modern cabinetry, tile flooring, stainless steel appliances, and ample space for meal preparation. Hardwood flooring extends into some of the bedrooms, adding timeless charm, and the remodeled bathroom features elegant tile work and a modern vanity. The basement has been extensively updated with new flooring and carpet, fresh drywall, texture, and paint, along with an updated staircase and newly installed egress windows that enhance both safety and natural light. The spacious family room, accented by a charming barn-style door, offers the perfect space for movie nights, a game room, home office, or play area. The basement also includes a dedicated laundry room with a convenient folding counter, abundant storage, and an exciting opportunity to add a second bathroom, with most of the materials already purchased and ready for the new owner. Additional updates include a roof that was replaced less than three years ago, offering added peace of mind for years to come. Outside, the spacious .22-acre lot provides plenty of room to enjoy the outdoors with a detached garage, a generous graveled parking area for RV parking & extra vehicles, and a storage shed/workshop that's perfect for hobbies or additional storage. Conveniently located in desirable North Richland, you'll enjoy an easy commute to Hanford, quick access to Leslie Groves Park and the Columbia River, and all the shopping, dining, and entertainment of downtown Richland. Whether you're searching for your first home, additional living space, or a smart investment property, this home offers outstanding value with room to grow.

4
beds

1
bath

1,536 Sq.Ft. LIVING AREA

9,583.2 Sq.Ft. lot

Kelsie Knight

Kelsie Knight

Features & Amenities

Interior

  • total bedrooms4
  • Total bathroom1
  • full bathroom1
  • Flooring Carpet, Laminate
  • APPLIANCES Dishwasher, Dryer, Range/Oven, Refrigerator, Washer, Freezer
  • other interior Features Ceiling Fan(s)

Area & Lot

  • Status Pending
  • Living Area1,536 Sq.Ft.
  • Total Area1,536 Sq.Ft.
  • Lot Area9,583.2 Sq.Ft.
  • MLS® ID294574
  • TypeResidential
  • YEAR BUILT1953
  • NeighborhoodRichland
  • School DistrictBuyer To Verify

Exterior

  • STORIES1
  • Garage Space1.0
  • water SourcePublic
  • utilitiesSewer Connected
  • roofComposition
  • lot featuresPlat Map - Recorded
  • parking1 car
  • AIR CONDITIONINGHeat Pump
  • SubstructureConcrete Perimeter

Financial

  • Sales Price$355,000
  • Real Estate Tax $2,574/yr
  • Zoning SINGLE FAMILY R
image

Schedule a Showing

I would love to show you my beautiful property. Please select your preferred date and time below. I will be in touch shortly to confirm your appointment.

Schedule a Showing

I would love to show you my beautiful property. Please select your preferred date and time below. I will be in touch shortly to confirm your appointment.

Thank you for your interest in 1908 Everest Ave, Richland, WA 99354. We are reviewing your request and will be in touch shortly!

Mortgage Calculator

Estimate your monthly mortgage payment, including the principal and interest, property taxes, and HOA. Adjust the values to generate a more accurate rate.

All estimates are provided for informational purposes only. Actual amounts may vary.
$0,000 Your Payment 20 15 65
$0,000 Your Payment

Richland

Explore

Let’s Find Your Dream Home

Buying a home is one of the most important decisions you’ll ever make — and you don’t have to navigate it alone. As a dedicated single agent, I provide personalized, one-on-one guidance tailored to your unique needs, lifestyle, and budget.

Follow Me on Instagram