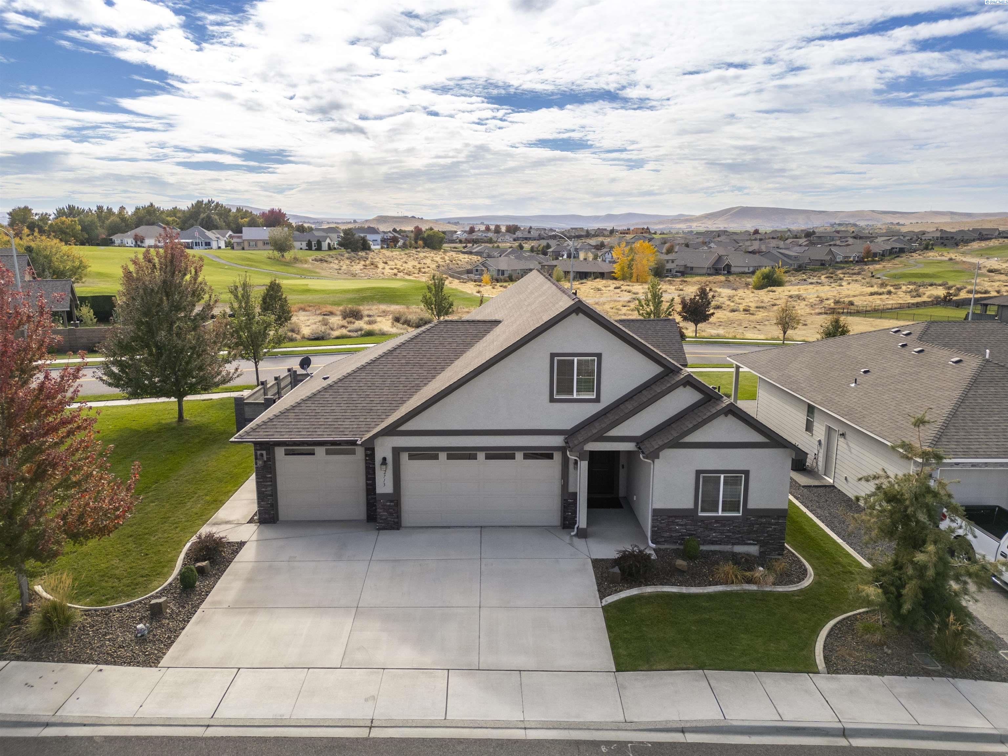
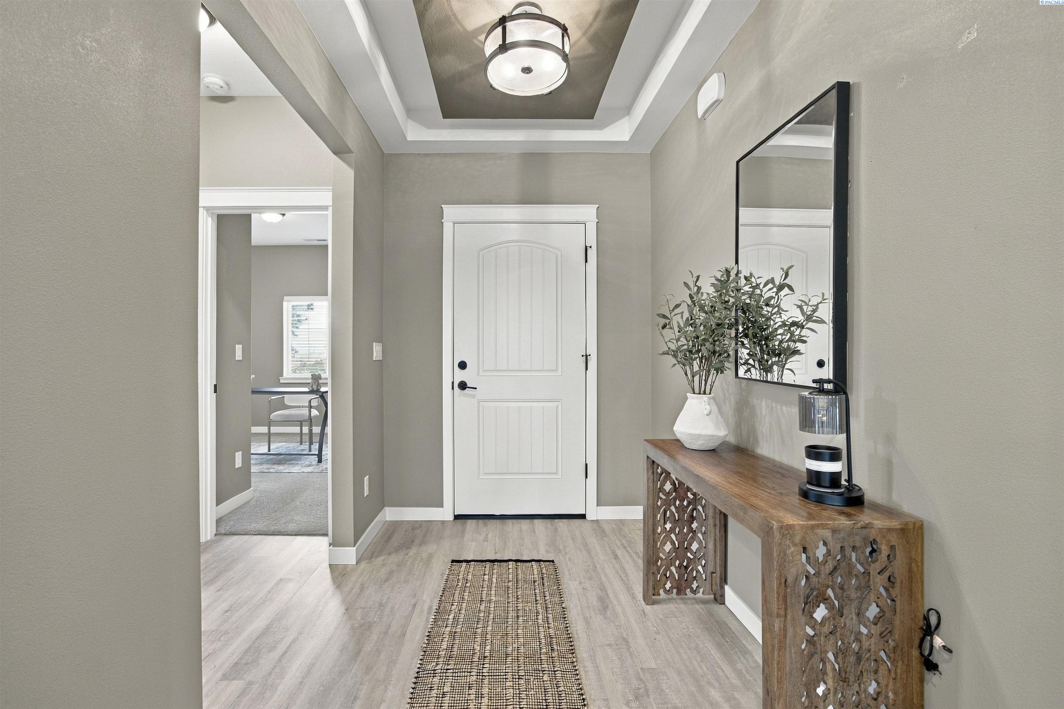
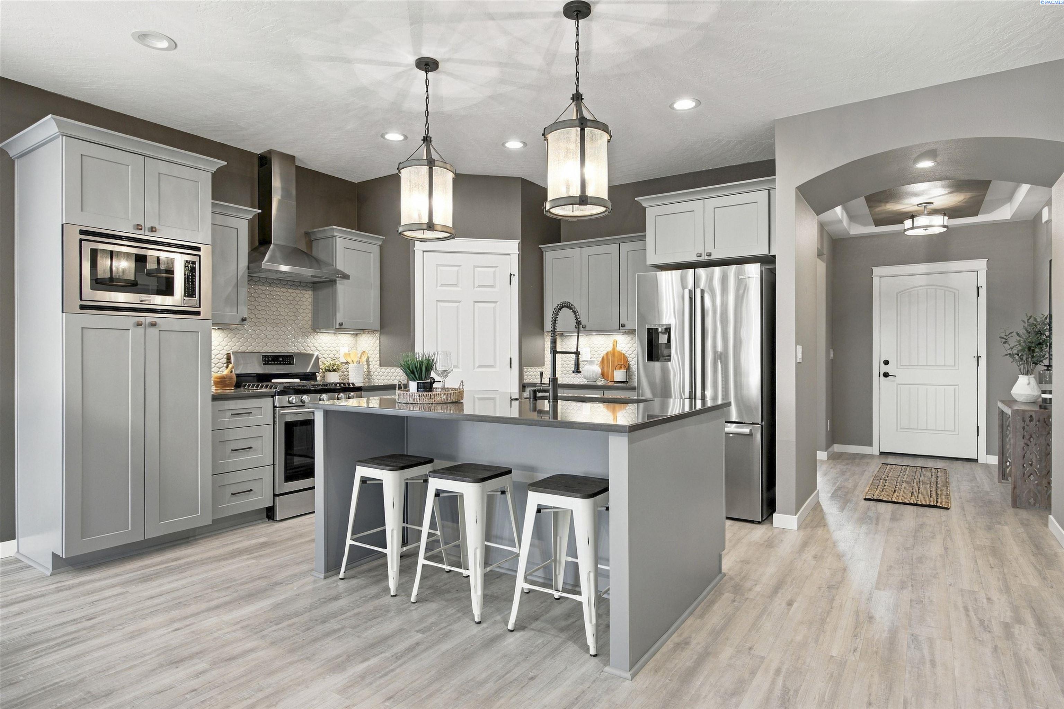
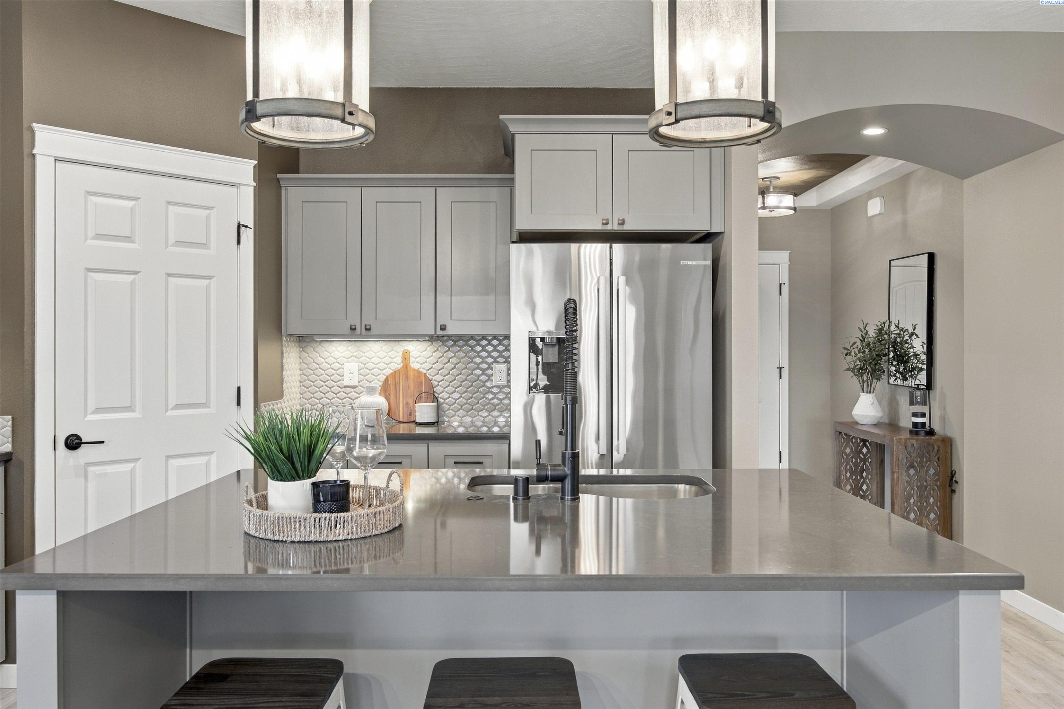
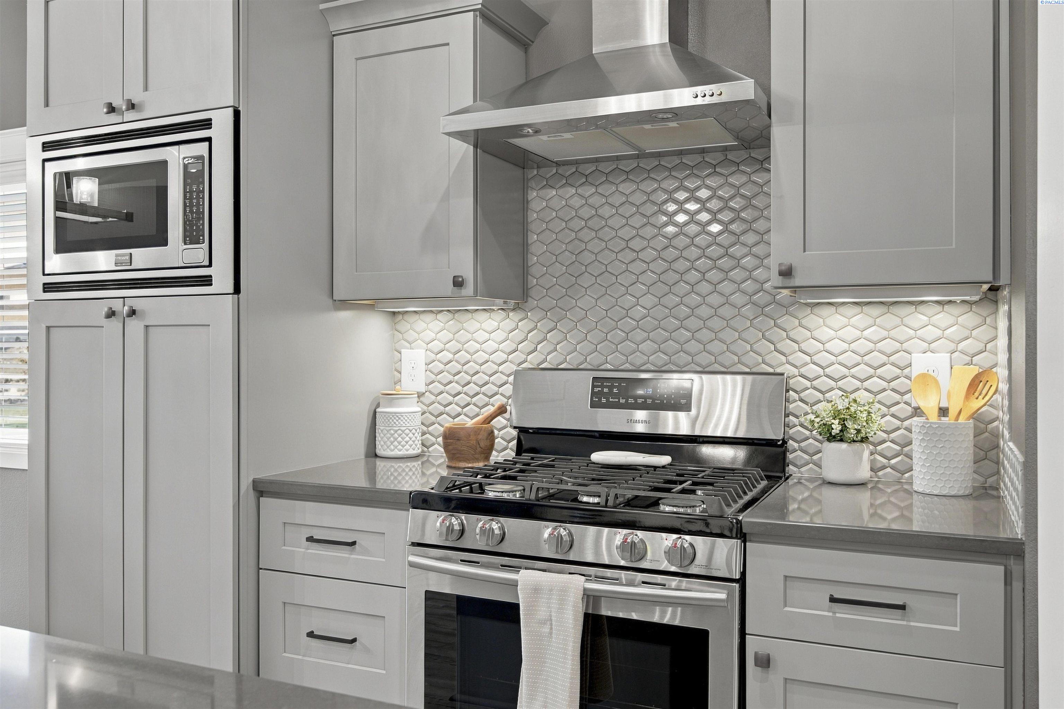
MLS# 297258 $10K CREDIT TO BUYER! PLUS $61,000 PRICE DROP—now is your opportunity to own a beautiful Titan Home complete with a builder-backed 2-10 Maverick Home Warranty in the highly sought-after golf course community Horn Rapids! Offering 2,662 sq. ft. of thoughtfully designed living space, this home features 4 bedrooms, a spacious bonus room, 3 bathrooms, and an ideal layout for both everyday living and entertaining. Step inside to an inviting entryway accented by a beautifully detailed ceiling and durable laminate wood flooring that flows throughout the main living areas. The open-concept great room is warm and welcoming, centered around a custom fireplace with stone surround, built-in shelving, and additional storage on both sides. Large windows and a glass slider fill the space with natural light and provide seamless access to the covered patio and backyard. The kitchen is truly the heart of the home, featuring a large island with breakfast bar, quartz countertops, a tile backsplash, stainless steel appliances, a gas range with hood, abundant cabinetry, and an oversized pantry. Adding even more value, the kitchen refrigerator covered under warranty, and the living room TV—are included with the home. Adjacent to the kitchen is a generous dining area, creating the perfect setting for entertaining. All 4 bedrooms are generously sized, including the spacious primary suite featuring a large closet and a private ensuite bathroom complete with a barn-style door, dual-sink vanity, and tiled shower. Upstairs, the massive bonus room offers endless possibilities for a media room, home gym, or additional living space. This upper level also includes a large bedroom with its own private bathroom, making it ideal for guests, extended family, or multi-generational living. The laundry room includes a custom bench with coat and shoe storage, built-in shelving, a folding counter, and convenient garage access. The attached 3-car garage provides ample room for vehicles, hobbies, and even your golf cart. Outside, enjoy a fully fenced backyard with durable block fencing, a covered patio, and plenty of room to play. Relax and take in the stunning sunsets from your own backyard retreat. Living in Horn Rapids means enjoying exceptional resort-style amenities, including a community pool & pool house, tennis courts, parks and playgrounds, a clubhouse, scenic walking paths, tranquil water features, and an 18-hole golf course—all within this vibrant community! HOA $149/Quarter