Property photo 1
Property photo 2
Property photo 3
Property photo 4
Property photo 5
4 Beds
3 Baths
3,229 sqft

$620,000

2104 S Sheppard St, Kennewick WA, 99338

Price per sqft$192.01
Built in2005
Property size3,229 sqft
Property typeResidential

Overview

Active

Listed May 28, 2026

Updated Aug 22

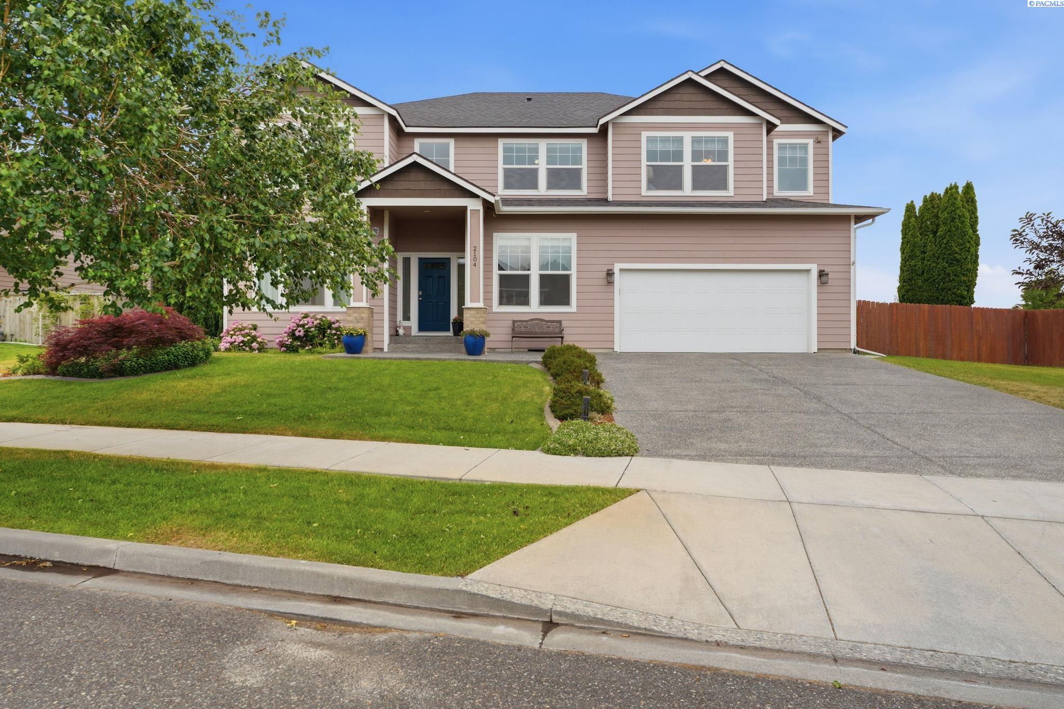
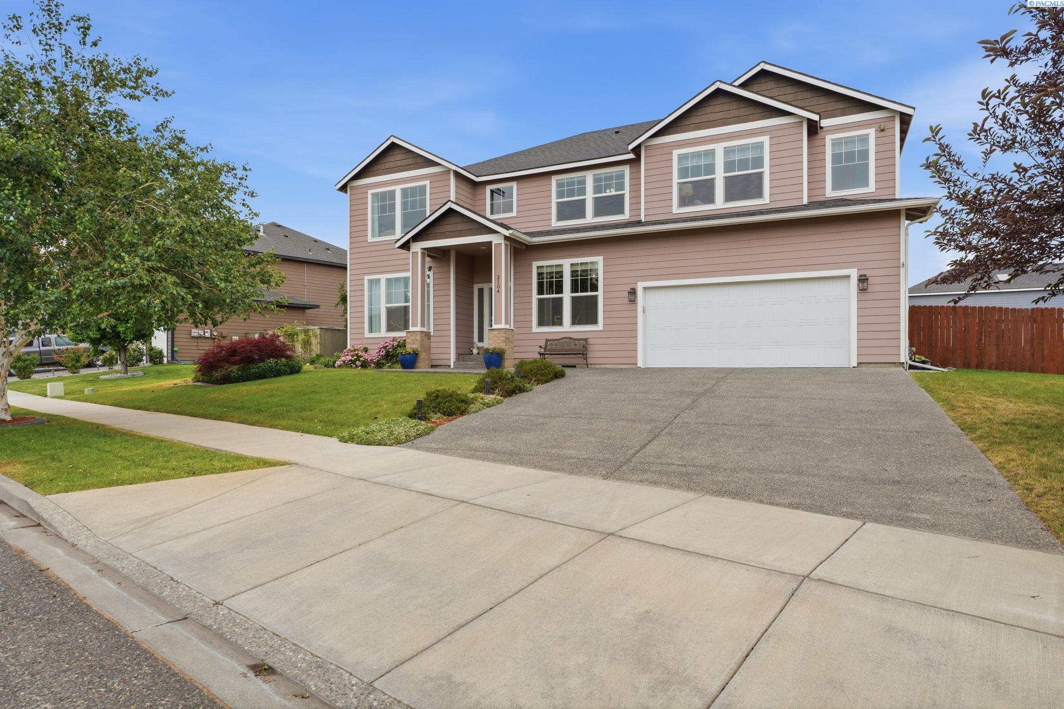
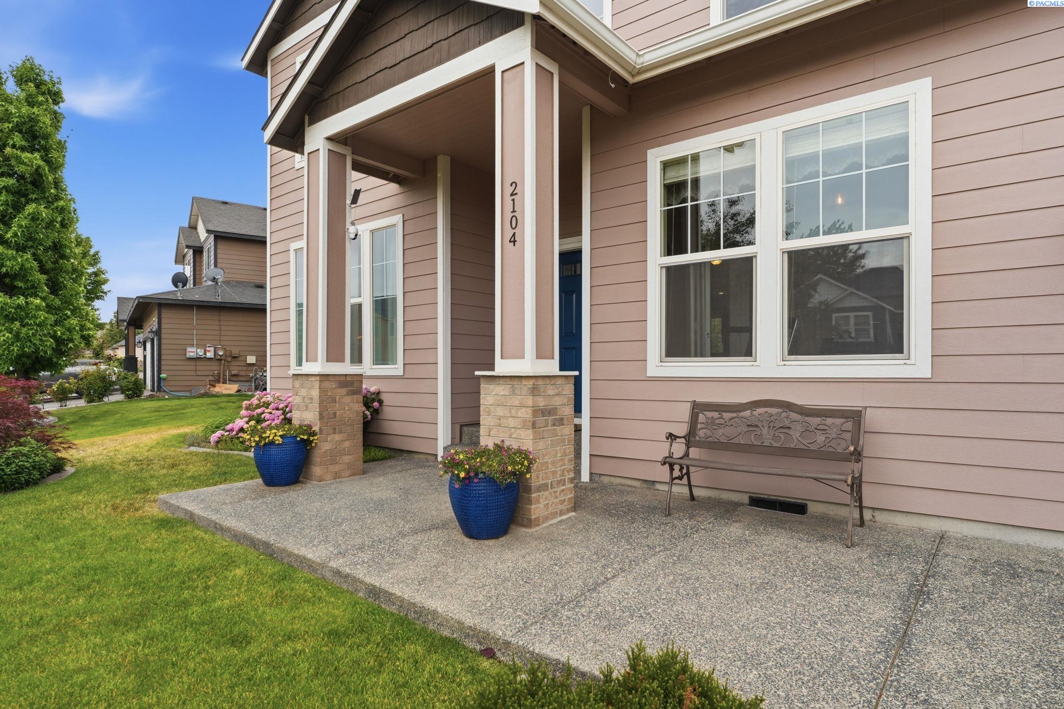
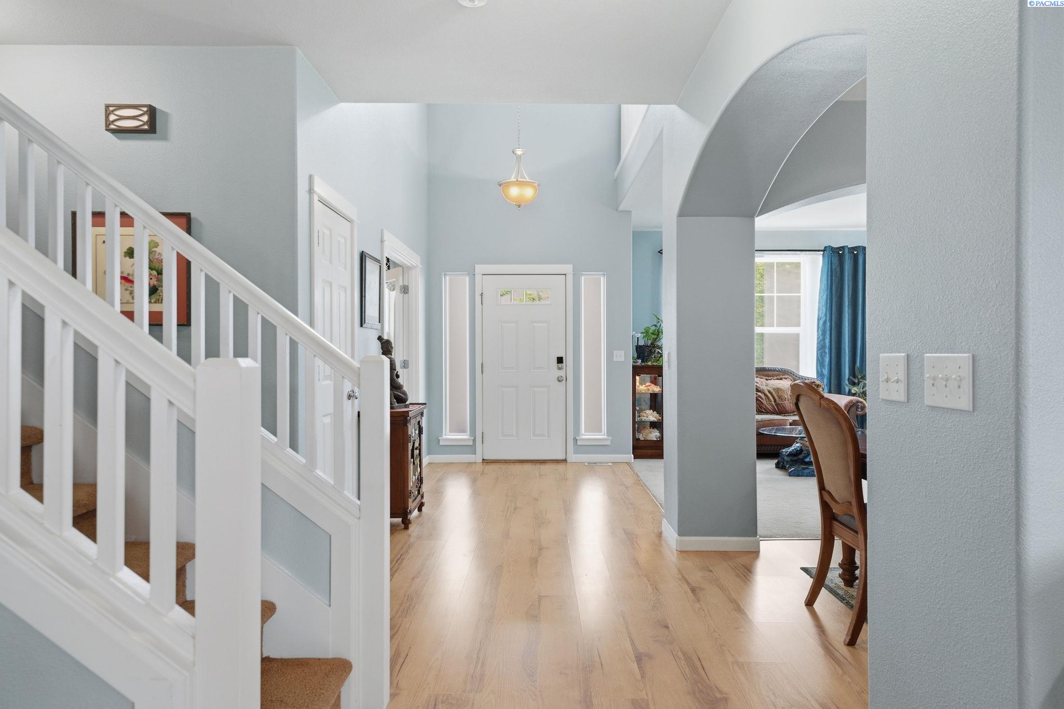
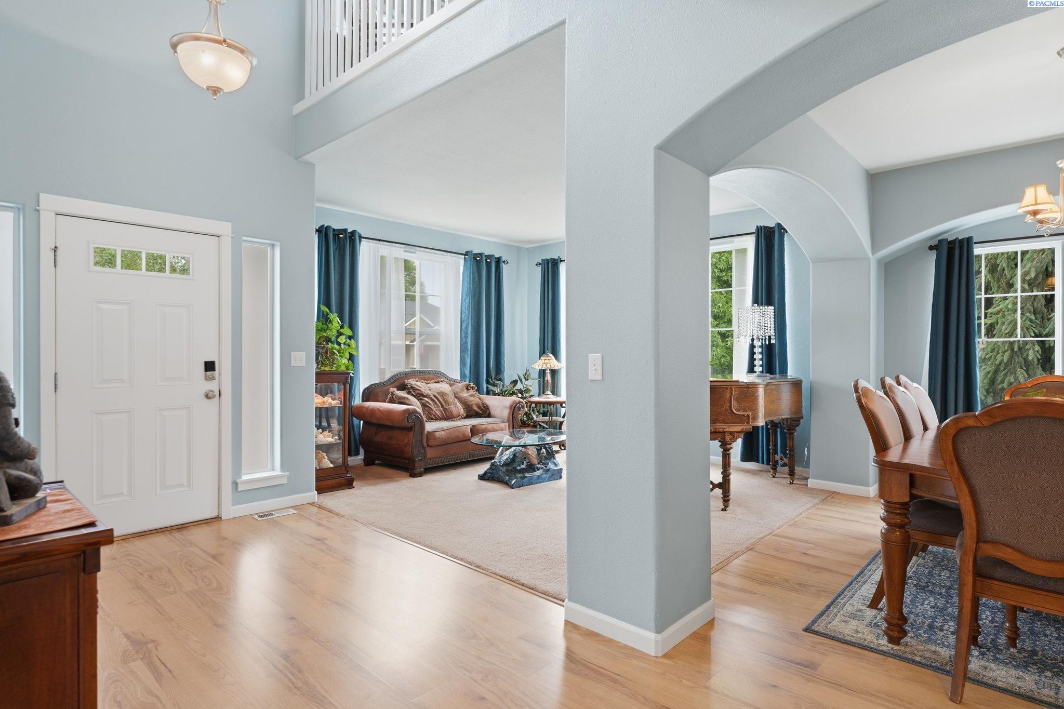
MLS# 293304 Welcome to 2104 S Sheppard St, Kennewick! From the moment you arrive, the professional landscaping and curb appeal immediately capture your attention, setting the tone for everything this home has to offer. As you step inside, you’re welcomed by an abundance of natural light and a sitting room perfect for greeting guests or relaxing with a morning coffee. Across from the sitting room, a dedicated home office with French doors creates the ideal workspace. Continue into the heart of the home where the living room welcomes you with oversized windows, backyard views, and a cozy corner fireplace perfect for relaxing during the cooler months. The formal dining room is ready for hosting holidays and dinner parties with ease, while the dining nook offers a comfortable place for casual meals. The beautifully designed kitchen is outfitted with granite countertops, cherry cabinetry, stainless steel appliances, pantry, breakfast bar, appliance garage, and ample prep and storage space. The sliding glass door off the dining area creates seamless indoor-outdoor flow for entertaining. A guest bathroom on the main level adds functionality for everyday living. Upstairs, you’ll find four oversized bedrooms with spacious closets, along with a full bathroom featuring double sinks and a tub/shower combo. The primary suite features vaulted ceilings, large sun-filled windows, a corner fireplace, and two huge walk-in closets. The spa-inspired ensuite bath offers double sinks and a large jetted tub, creating the perfect place to unwind at the end of the day. In addition to the bedrooms, upstairs also features a versatile flex room ideal for a nursery, craft room, or homeschool area. Just when you think you’ve seen it all, the bonus room provides more flexibility for a movie room, playroom, or additional lounge space. The laundry room includes built-in upper cabinetry, utility sink, and hanging space. The 3-car tandem garage offers plenty of room for vehicles, storage, or future workshop area. Step outside and discover the true showstopper: the backyard! Designed for entertaining, the expansive space features an extended lighted covered patio to host unforgettable movie nights on the big screen. The enclosed patio with shades and ceiling fan offers an all-season lounge area. The fully fenced yard offers endless possibilities with additional concrete space ready for a future firepit area, basketball goal, shed, or boat parking, all complemented by double gate access. Don'

$4,125/mo

Est. mortgage payment based on a $620,000 home price.

All estimates are provided by Luxury Presence for informational purposes only. Actual amounts may vary.

Additional information

MLS® ID
293304

Interior Features

Bedrooms
4
Bathrooms
3
Fireplace
Yes
Cooling
Yes
Heating
Yes
Basement
No

Exterior Features

Lot Size
0.26 Acres

Other Property Details

Taxes
$4,522
Tax Frequency
Annually
Association Fee Frequency
Yearly
Garage
Yes

Courtesy of April Connors, Windermere Group One/Tri-Cities

IDX information is provided exclusively for consumers; personal, non-commercial use, that it may not be used for any purpose other than to identify prospective properties consumers may be interested in purchasing. All information deemed reliable but not guaranteed and should be independently verified. All properties are subject to prior sale, change or withdrawal. Neither listing broker(s) nor Kelsie Knight shall be responsible for any typographical errors, misinformation, misprints and shall be held totally harmless.

©2026 WA - Pacific Regional MLS (PRMLS). All rights reserved.

Broker Reciprocity

Powered by Luxury Presence