Property photo 1
Property photo 2
Property photo 3
Property photo 4
Property photo 5
3 Beds
2 Baths
1,771 sqft

$439,500

4384 Corvina St, Richland WA, 99352

Price per sqft$248.16
Built in2016
Property size1,771 sqft
Property typeResidential

Overview

Active

Listed Mar 24, 2026

Updated Aug 8

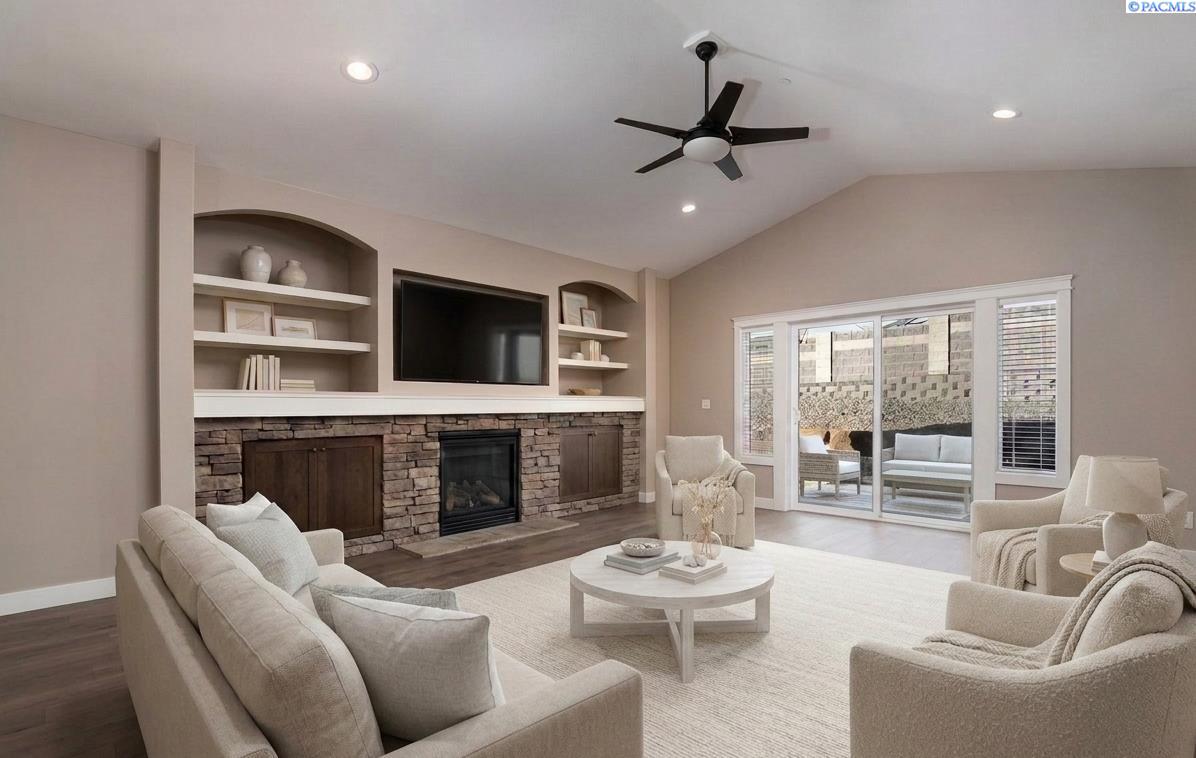
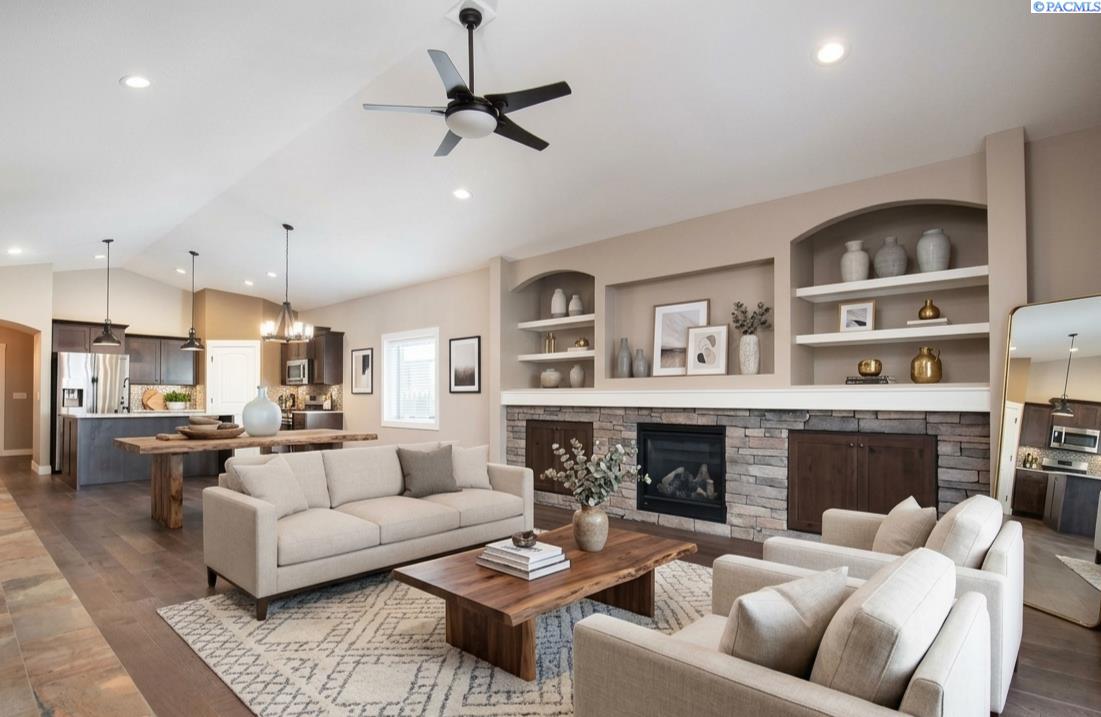
MLS# 291518 Welcome to your dream home! This beautiful Titan Model Home features the highly sought-after Makayla Ferrera floor plan, offering effortless single-level living in the heart of the Energy Star & Built Green certified West Vineyard community. Step inside to a bright, modern interior showcasing elegant hardwood flooring in the entry and main living spaces, tile in high-traffic areas, and plush carpet in the bedrooms for added comfort. The open-concept design creates a seamless flow between the living, dining, and kitchen areas, perfect for both everyday living and entertaining. The stunning kitchen is equipped with granite countertops, gas appliances, a pantry, a breakfast bar, custom lighting, and beautiful finishes that make it the true centerpiece of the home. The living room features a cozy gas fireplace with rock surround, built-ins, and a stylish custom tiled accent wall in the entry for an added designer touch. The spacious primary suite offers a luxurious retreat with a fully tiled bathroom and thoughtful upgrades throughout. Additional features include a tankless water heater, custom paint, and upgraded fixtures that enhance both efficiency and style. Outside, enjoy a low-maintenance yard, professional landscaping, and a 2-car garage. Nest Thermostat & Fire Suppression System. You’ll have the benefits of a large yard without the upkeep, thanks to the huge community park just down the street. Located near Candy Mountain and Country Mercantile, this home offers easy access to scenic walking trails, local wineries, and the interstate, combining peaceful neighborhood living with unbeatable convenience.

$2,924/mo

Est. mortgage payment based on a $439,500 home price.

All estimates are provided by Luxury Presence for informational purposes only. Actual amounts may vary.

Additional information

MLS® ID
291518

Interior Features

Bedrooms
3
Bathrooms
2
Fireplace
Yes
Cooling
Yes
Heating
Yes
Basement
No

Exterior Features

Lot Size
0.13 Acres

Other Property Details

Taxes
$4,066
Tax Frequency
Annually
Association Fee Frequency
Monthly
Garage
Yes

Courtesy of Brett Morrison, Berkshire Hathaway Homeservices TC

IDX information is provided exclusively for consumers; personal, non-commercial use, that it may not be used for any purpose other than to identify prospective properties consumers may be interested in purchasing. All information deemed reliable but not guaranteed and should be independently verified. All properties are subject to prior sale, change or withdrawal. Neither listing broker(s) nor Kelsie Knight shall be responsible for any typographical errors, misinformation, misprints and shall be held totally harmless.

©2026 WA - Pacific Regional MLS (PRMLS). All rights reserved.

Broker Reciprocity

Powered by Luxury Presence